
View Road
Interior renders for Bay Living's View Road development in Auckland, with every shot supplied both with and without people.
Renders by project type
Interior renders are photorealistic images of rooms that do not exist yet: the kitchen, living areas, bedrooms and bathrooms of an off-plan home. Built from the plans and the finishes schedule, they show buyers the real materials, light and proportions before construction. Render Works has produced interior sets for townhouses, infill homes and one-off houses in New Zealand.
An off-plan home needs interior renders of the rooms buyers use to judge value: the kitchen and dining area, the living room, the main bedroom and the bathroom. A second living space is worth adding when the home has one.
| Room | What buyers are checking | Project example |
|---|---|---|
| Kitchen and dining | Bench space, storage and where the table goes | Browns Road, shown from both ends of the room |
| Living room | Light, outlook and the connection outside | Ludlow Terrace, opening to a covered balcony |
| Main bedroom | Room size and the wardrobe | Browns Road, with its walk-in wardrobe |
| Bathroom | The finish level, bath or shower | Queenwood, with its freestanding bath |
| Second living space | Whether there is somewhere else to sit | Browns Road media room |
Some rooms earn a second view. The Browns Road brief asked for one kitchen render, and a second was added facing the island and its four stools, because the first view ran the length of the room to the dining table. Together they show the main living floor from both ends.
Buyers use interior renders to decide whether an unbuilt home will feel right to live in. A floor plan gives room sizes, but it cannot show light, materials or whether a compact room feels generous.
21,954
multi-unit homes (townhouses, flats, apartments and retirement village units) were consented in New Zealand in the year ended June 2026, compared with 18,627 stand-alone houses.
Multi-unit homes now outnumber new stand-alone houses in the consent figures, and buyers of a townhouse or infill home want to know the rooms will work before they commit. That is where interiors do the most work. The Queenwood kitchen render shows a full island bench with seating for three and a separate dining table, and the living room opens through sliding doors to a deck and lawn. Those images answer the question a buyer has about an infill home before they ask it.
Interiors also get used in more places than exteriors: listings, signage, brochures and social posts. Our guide to interior versus exterior renders explains where each one fits in a campaign.
Interior renders are only as accurate as the finishes information behind them. Supply as much of this as you can:
The Lanes Road brief set the direction of each view: the kitchen render looks out through the sliding doors to the deck and valley, and the lounge render looks back to the rock face just beyond the rear slider. See the guide to what to provide for a 3D render project for a full file list.
An interior render is accurate when the materials, fittings and light match the specification, and only the furniture and styling are chosen for effect. Buyers will stand in the finished room and compare it with the image.
Styling still matters. Queenwood Property put together its own interior spec and moodboard, and the renders followed it, from the stone bench and timber stools in the kitchen to the upholstered headboard wall in the main bedroom. Interiors are part of our 3D architectural render service, and they can be carried into a cinematic walkthrough video.
These projects include interior renders matched to a real specification. Each card links to the project page and the case study.
Interior renders for Bay Living's View Road development in Auckland, with every shot supplied both with and without people.
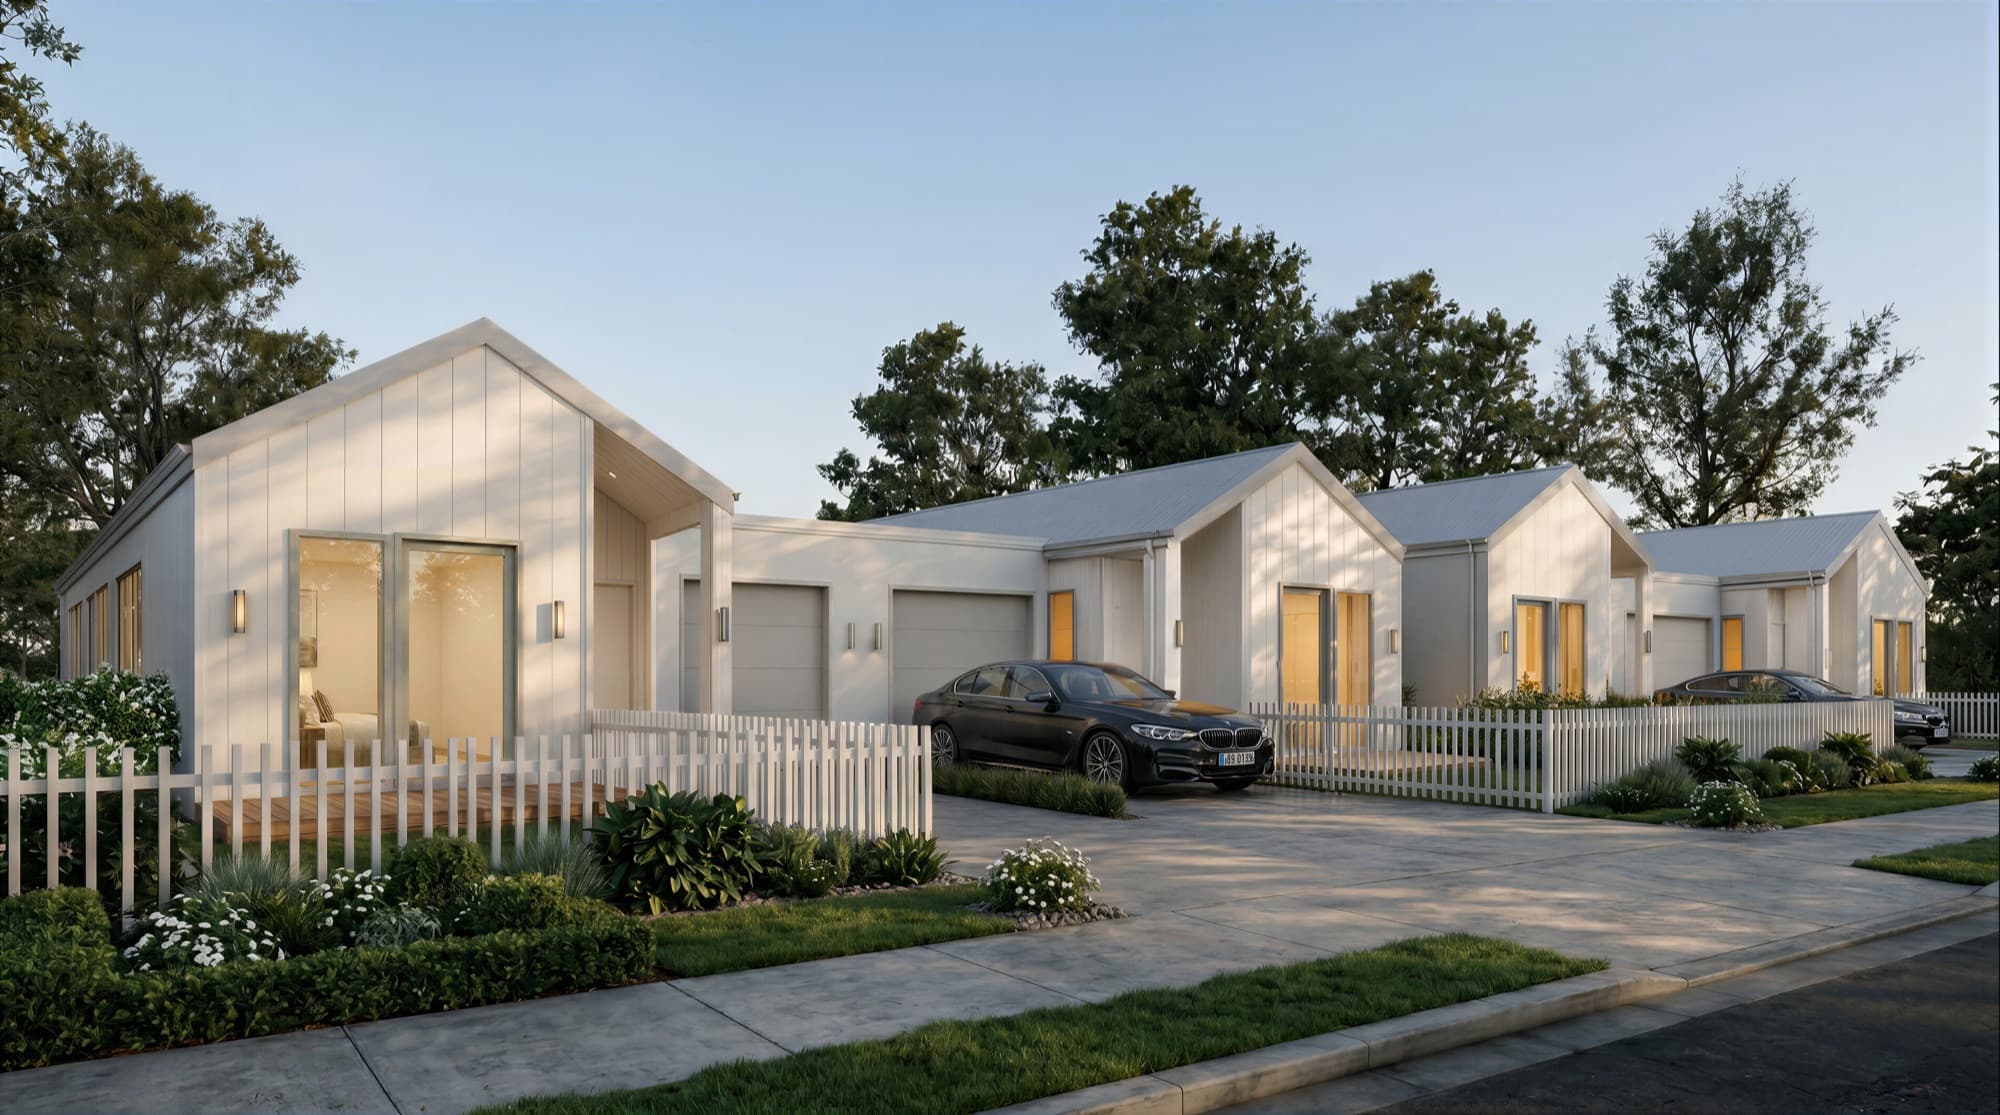
Single-level infill homes in Waikato for Queenwood Property. Four interiors matched to the developer's moodboard, including a bathroom added to show the freestanding bath.
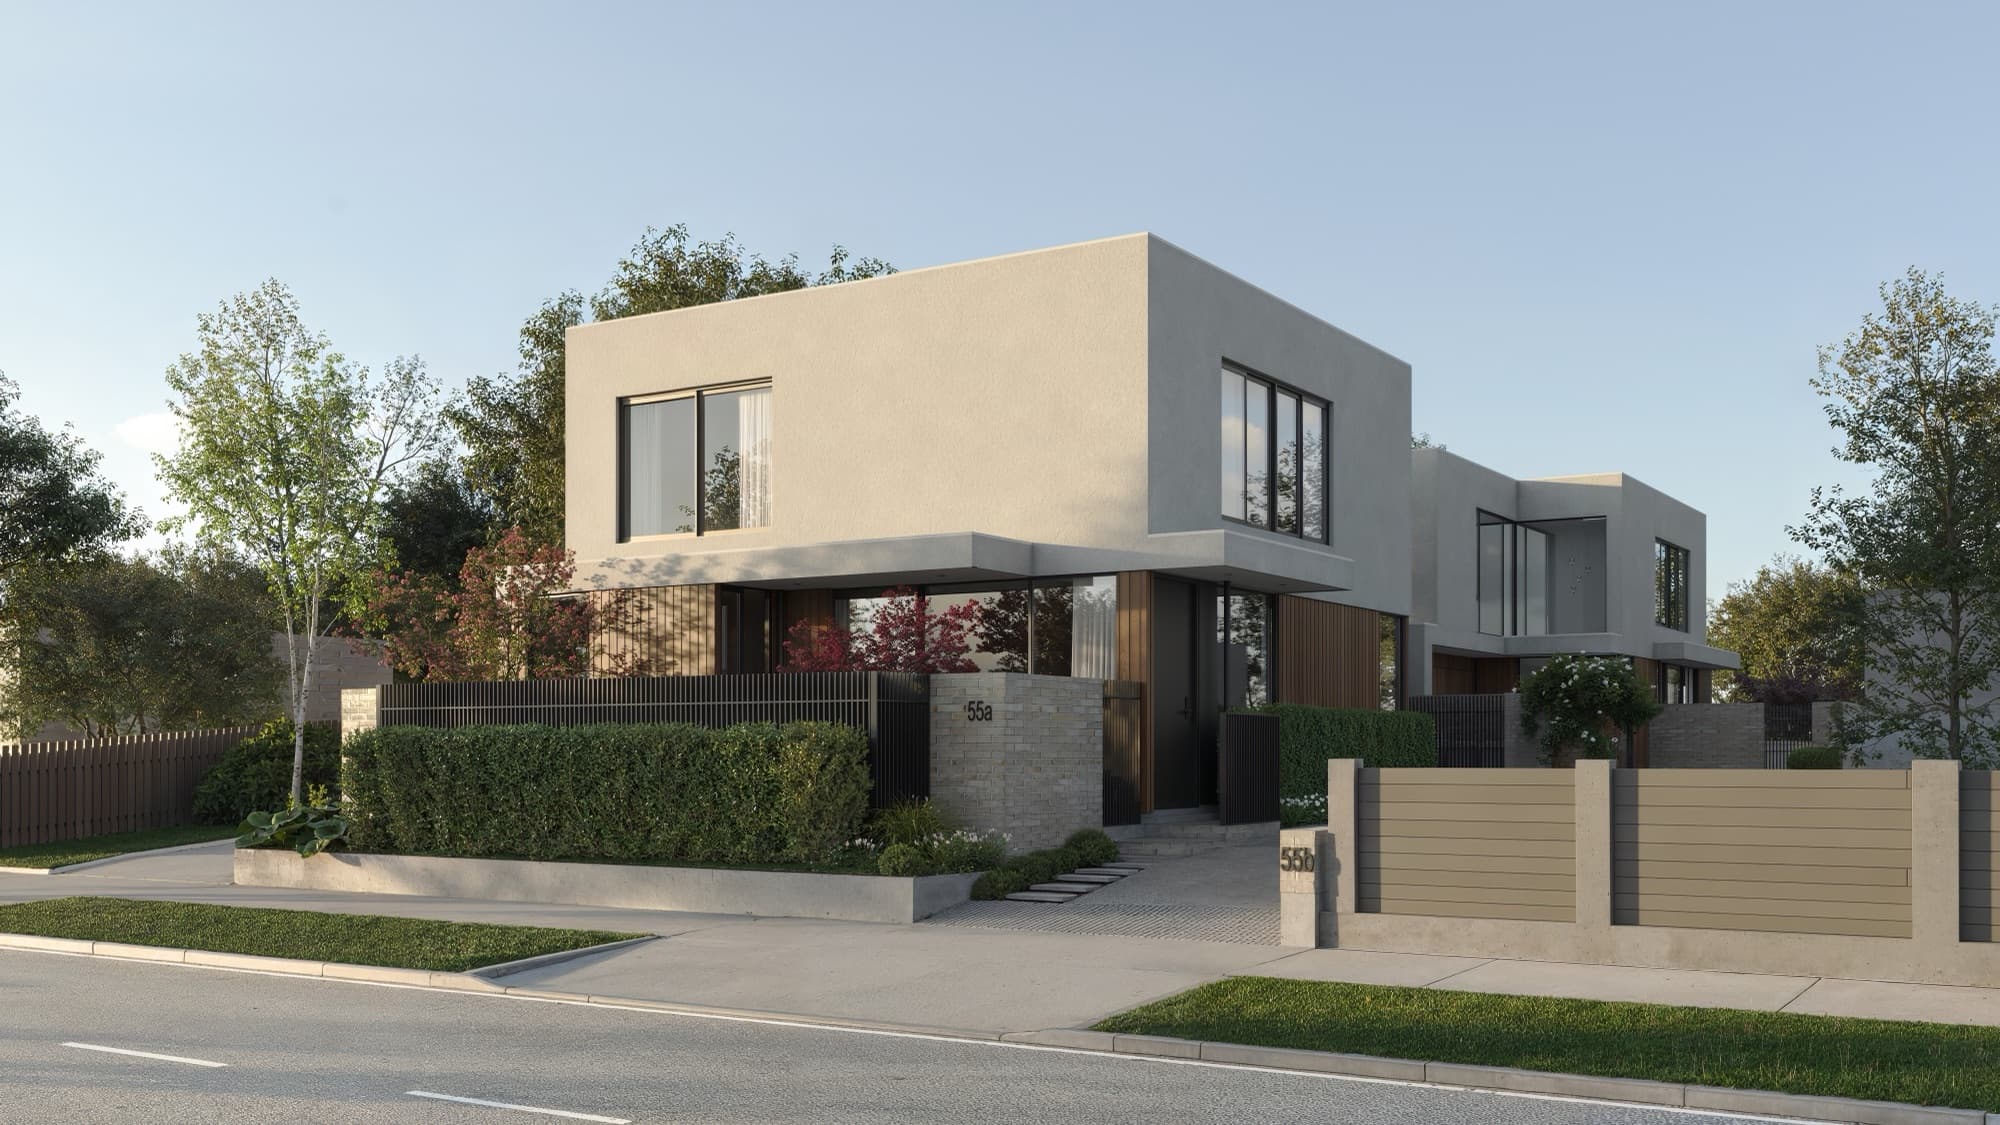
Two homes in Merivale, Christchurch. Five interiors, with the kitchen shown from both ends, plus close-up details for social media.
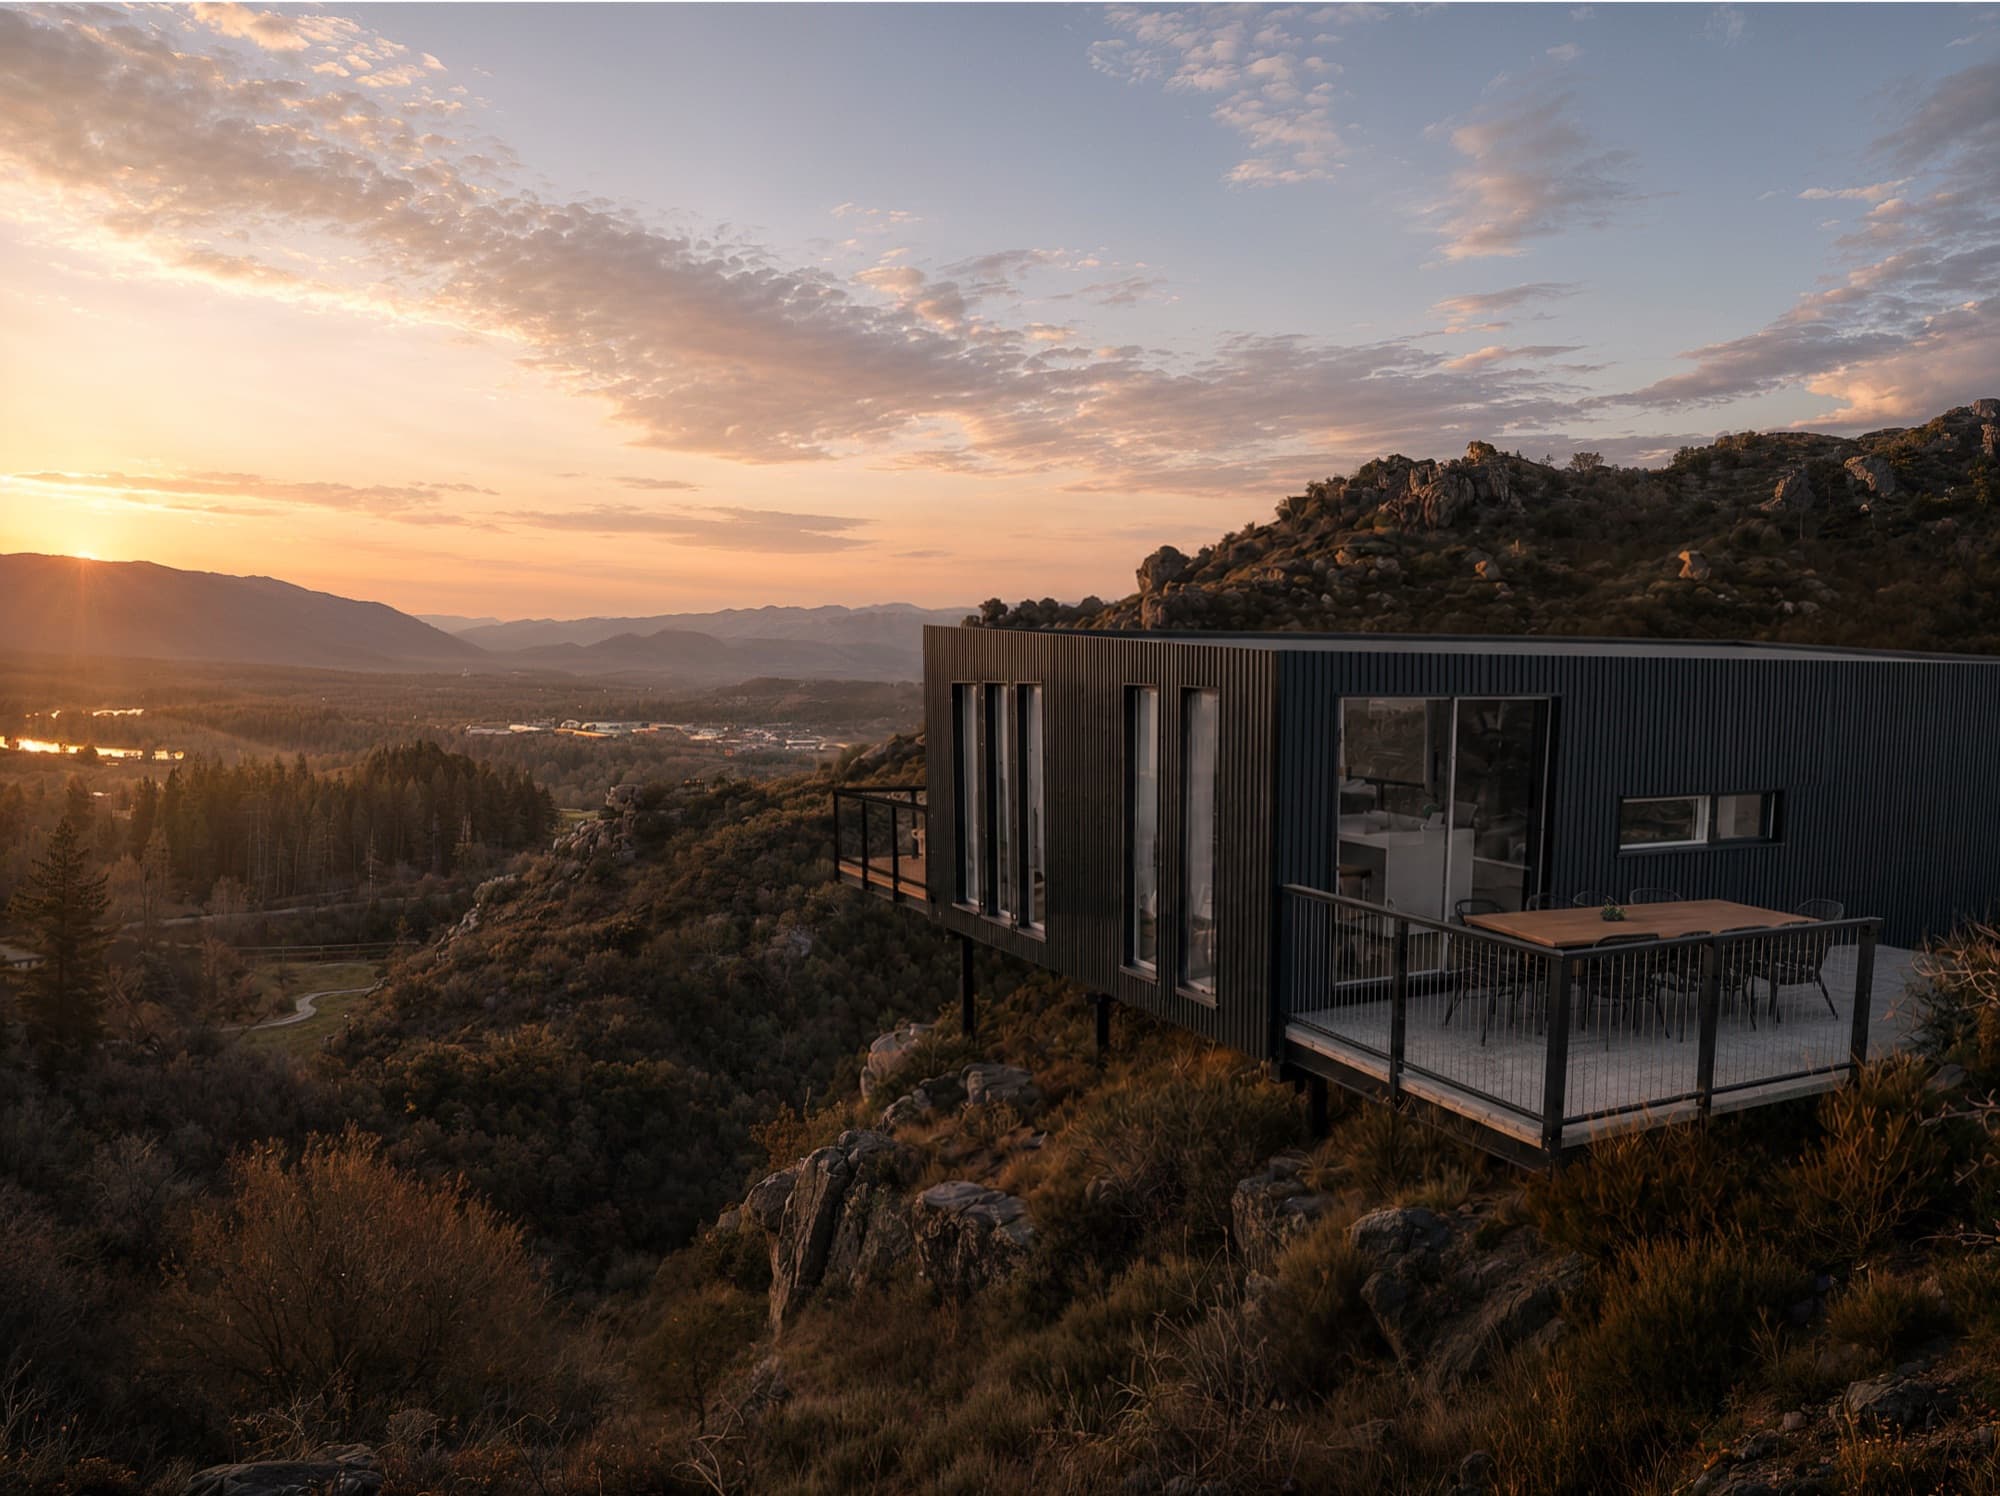
A hillside home above Alexandra. Two interiors built from the owner's finishes list, from birch ply ceilings to a stainless steel benchtop.
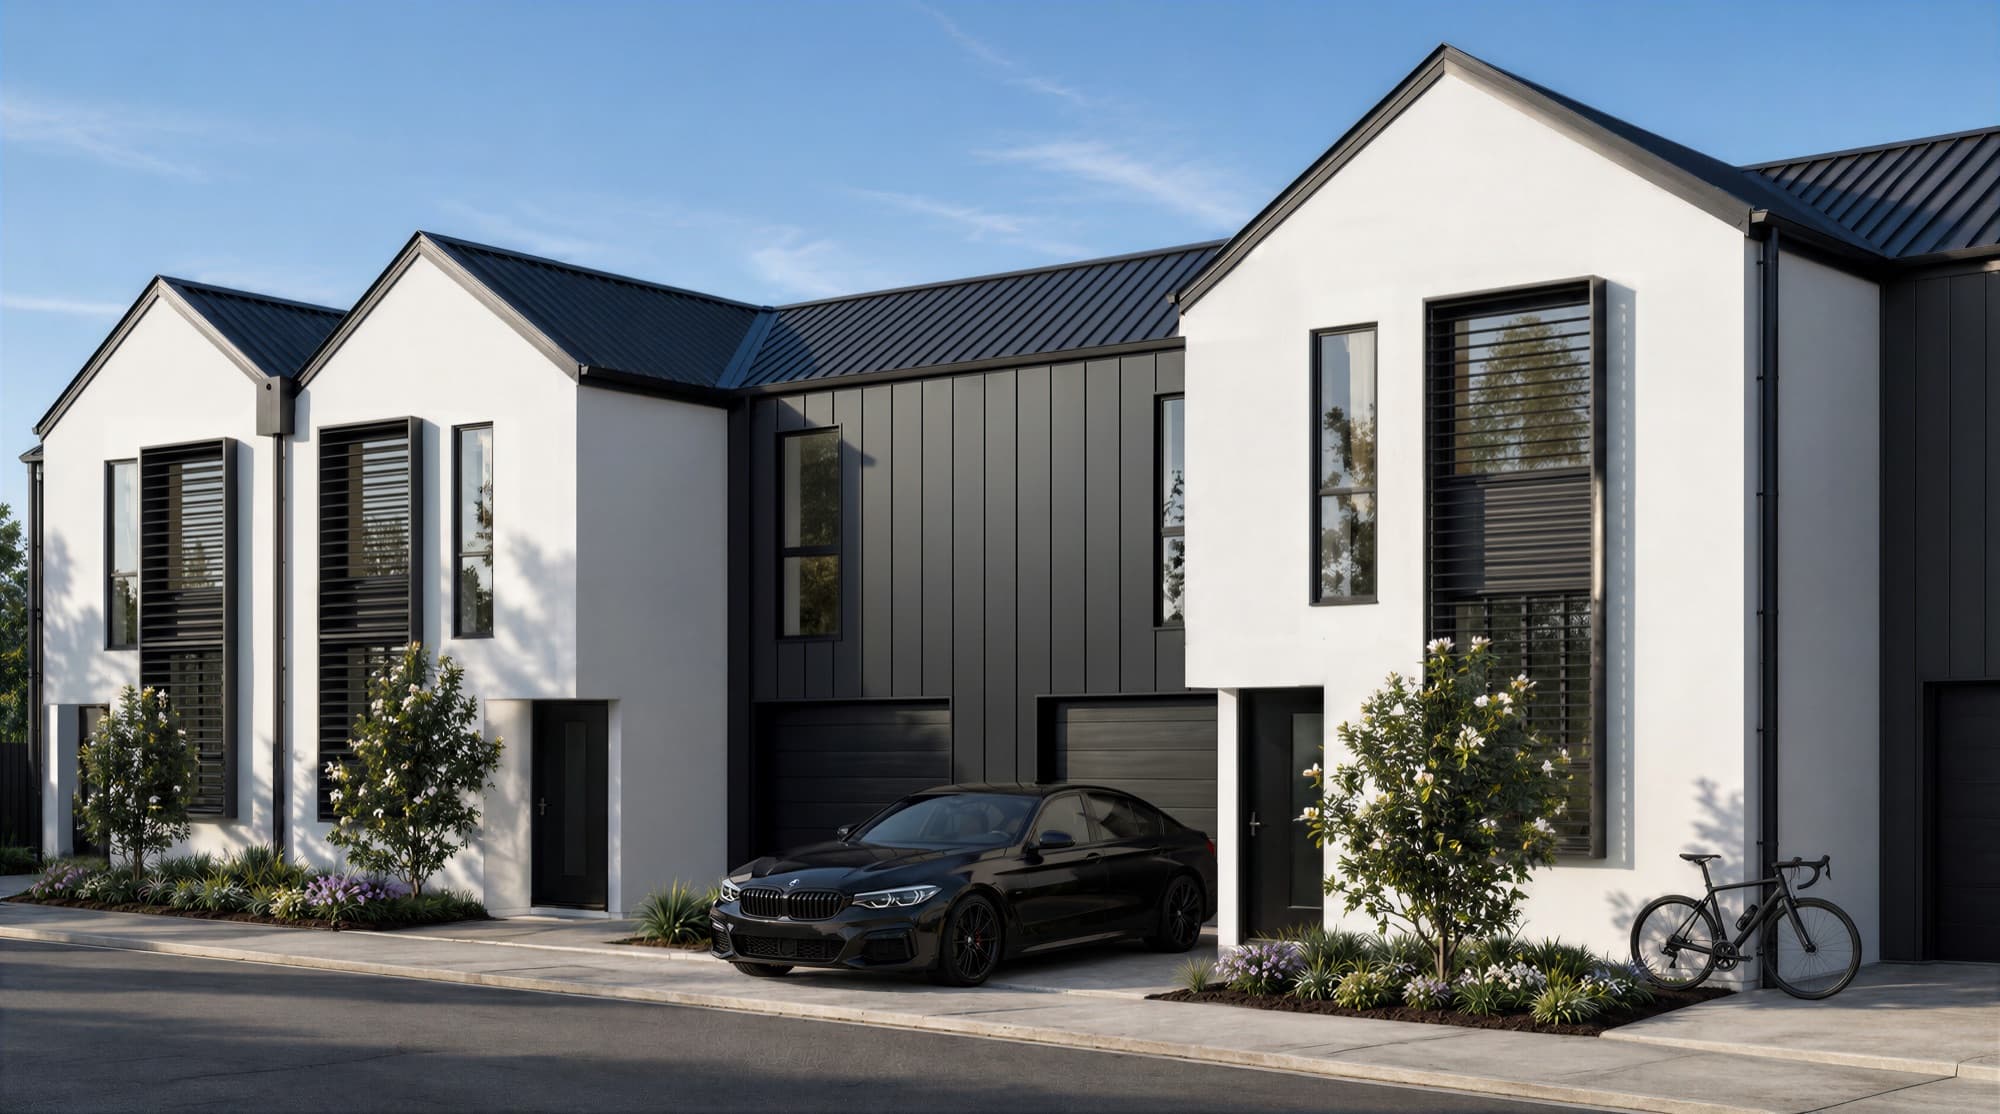
Four townhouses in Sydenham, Christchurch. Three interiors with Bavarian Oak joinery, a Kleenstone Tide benchtop and a portrait-format bathroom.
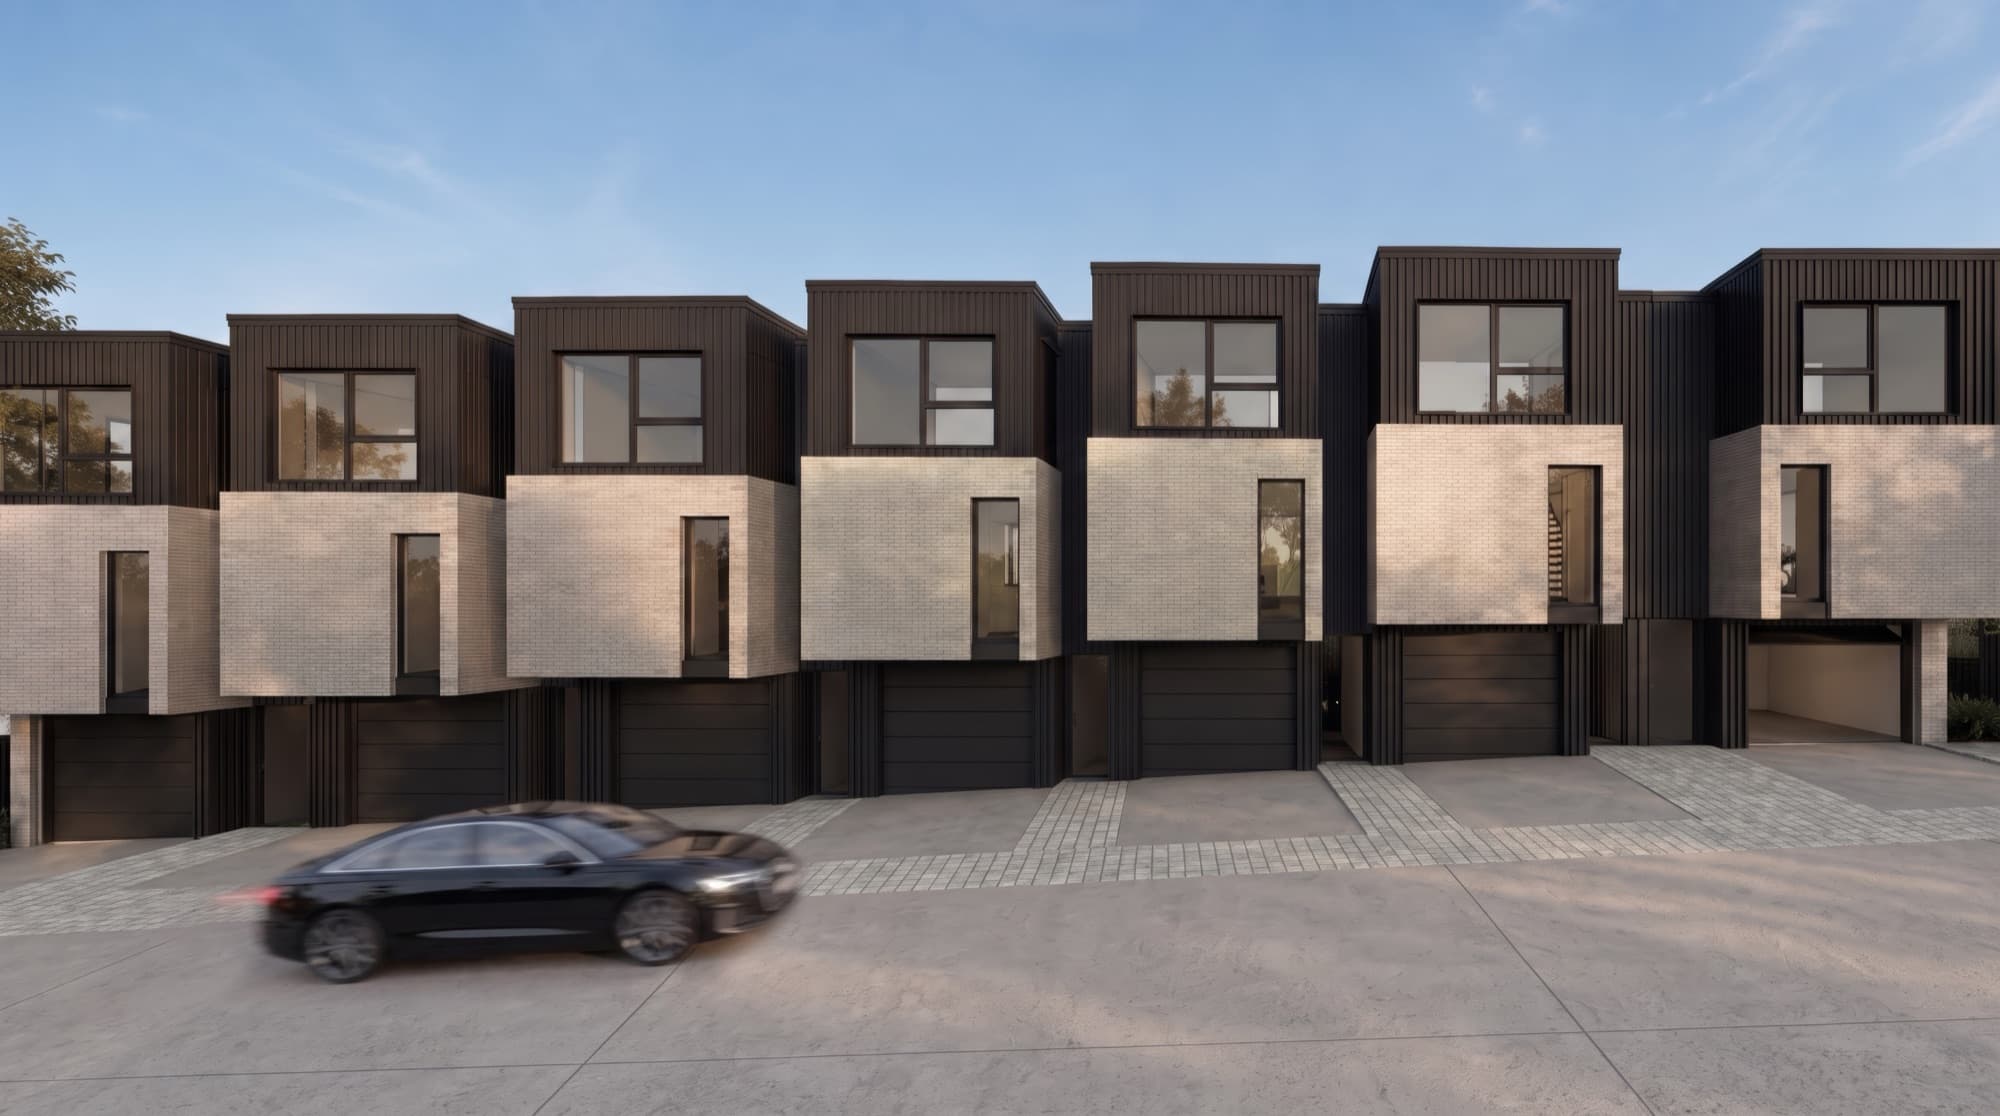
Townhouses in Tōtara Vale, Auckland. Five interiors, including a living room opening to a covered balcony and a bedroom in late afternoon sun.
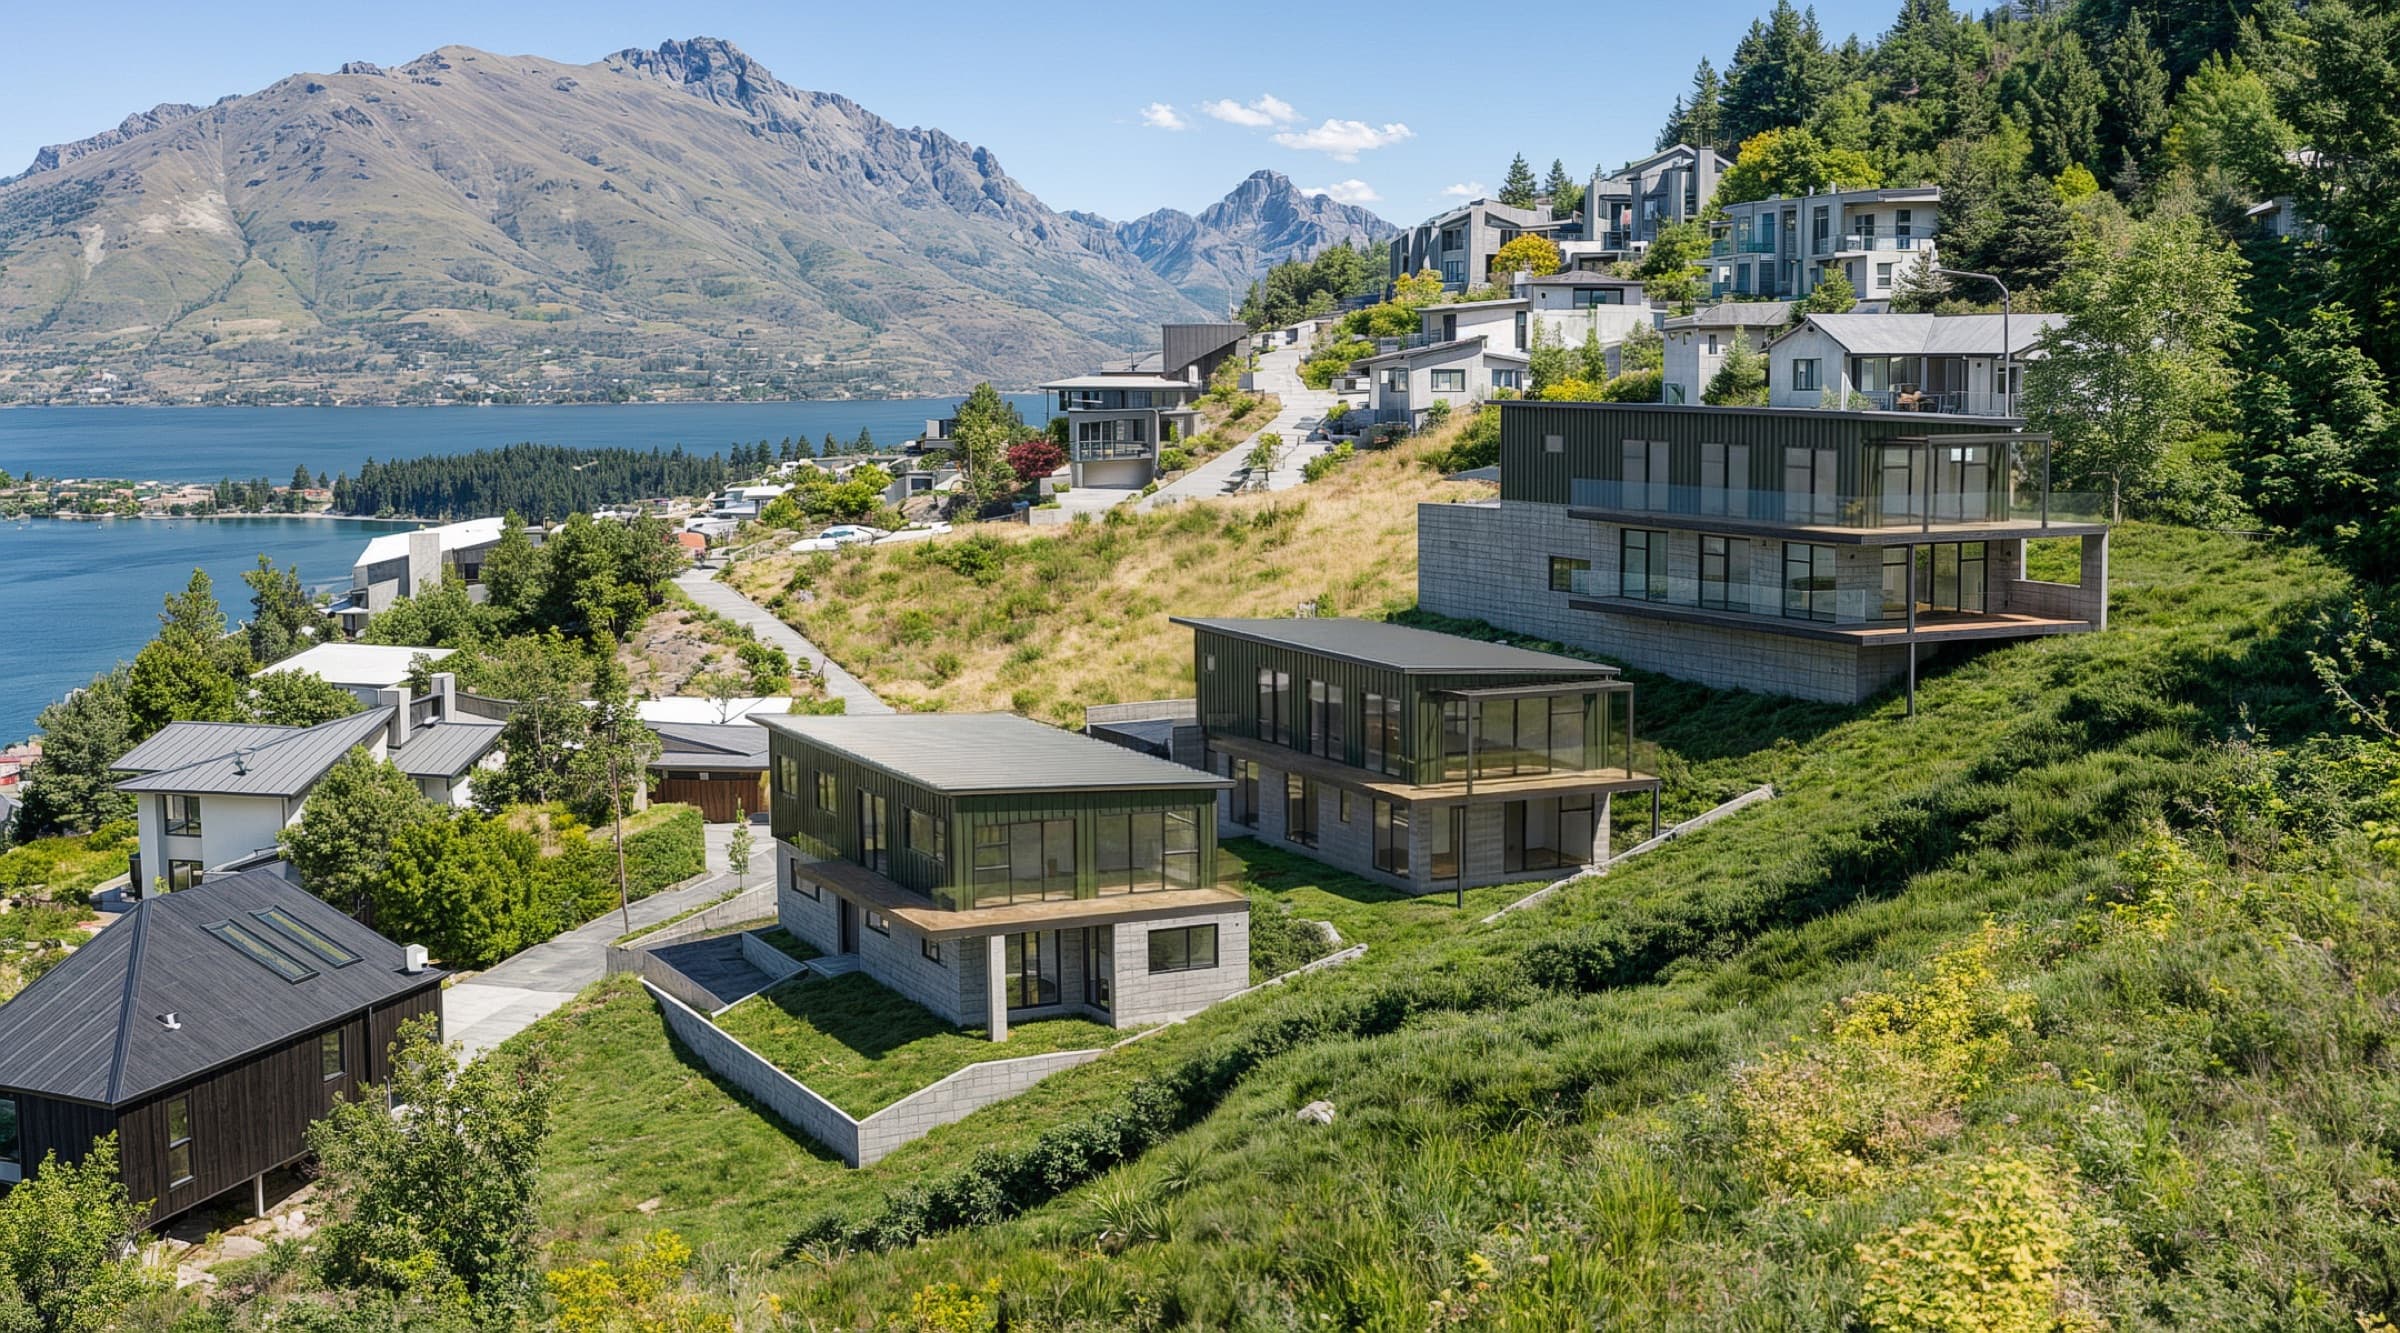
Townhouses in Queenstown. Three interiors with the carpet, tiles and floors taken straight from the specification schedule.
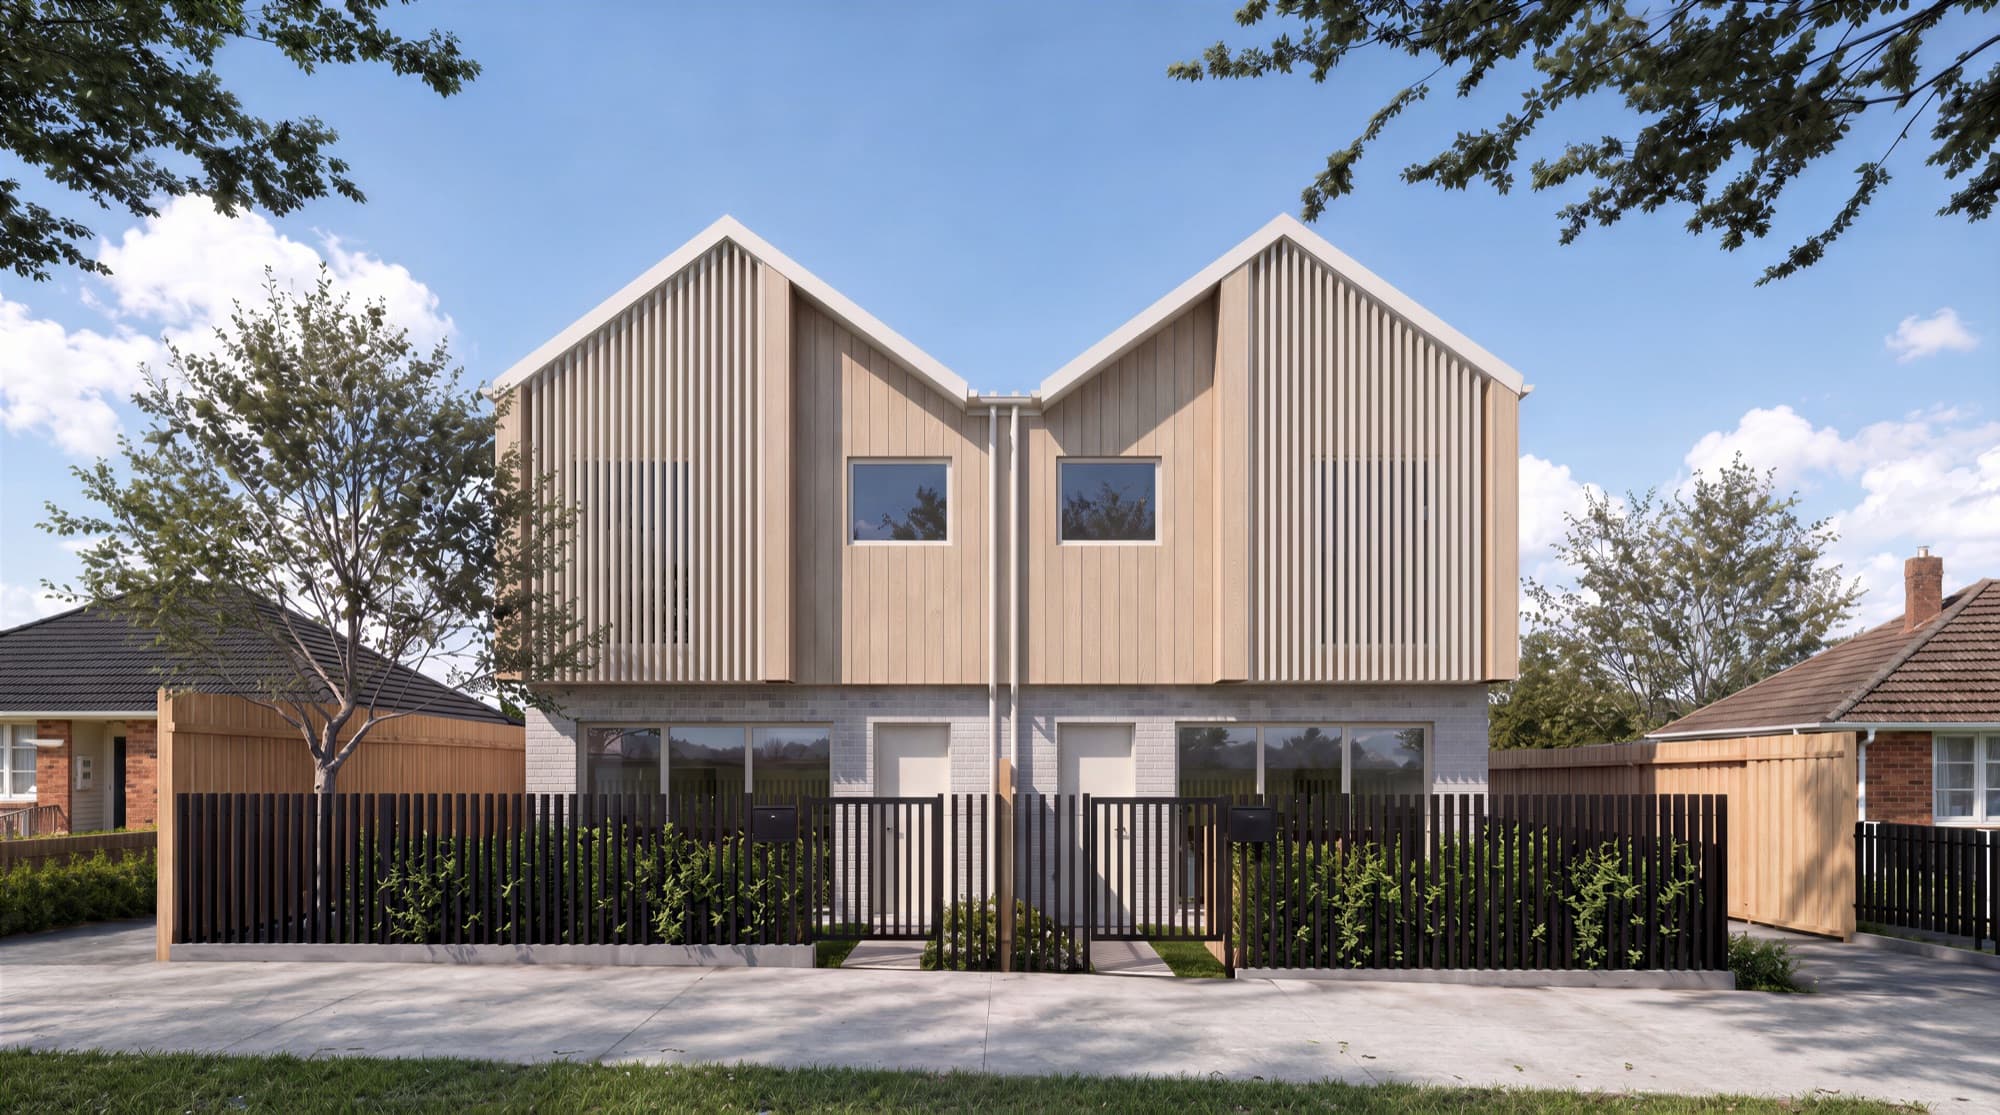
Glen Innes townhouses for Skyline Developers. Four interiors covering the open-plan living and dining space, a living room, the kitchen and a bedroom.
Most of the sets Render Works has produced include three to five interiors. Rogers Street and Tussock Lane had three, Queenwood and Heatherbank had four, and Browns Road and Ludlow Terrace had five. The kitchen and living area come first, then the main bedroom and the bathroom.
It depends on where the image will be used, so it can be worth having both. Every View Road interior was supplied with and without people. The version with people suits listings and lifestyle marketing, the empty version suits signage and spec sheets, and the lighting, finishes and camera match across the pair.
Yes. The Lanes Road interiors follow the owner's finishes list, including birch ply ceilings, a 5 mm stainless steel benchtop, Laminex Possum and oiled legno cabinetry, sage green Bremworth wool carpet and spotted gum laminate. Named products give buyers a render they can check against the specification.
Close-up detail renders are tight crops of the finished interiors, such as a brass basin, an island tap or a leather chair. They were supplied on Browns Road, Queenwood and Rogers Street, sized for social media, where one fitting reads better than a whole room on a phone.
Yes. The View Road scope for Bay Living was interior renders only, with no exteriors, video or website. The interior set gave the launch its lead imagery before anything was on site to photograph.

Send us the plans, the finishes schedule and a moodboard, and we will suggest which rooms to render.