Queenwood
Waikato, New Zealand
Renders by: Render Works
About this project
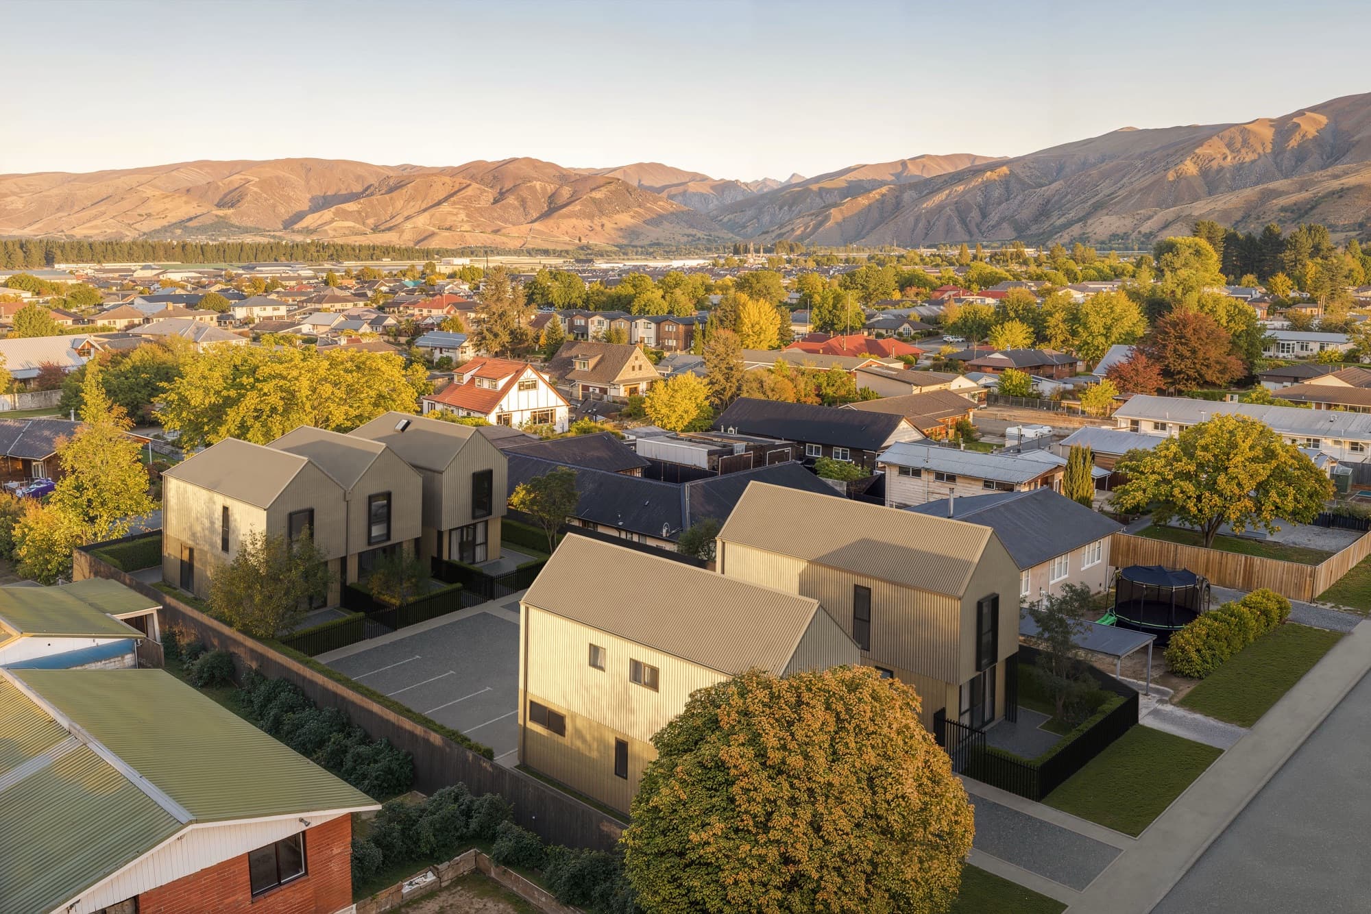
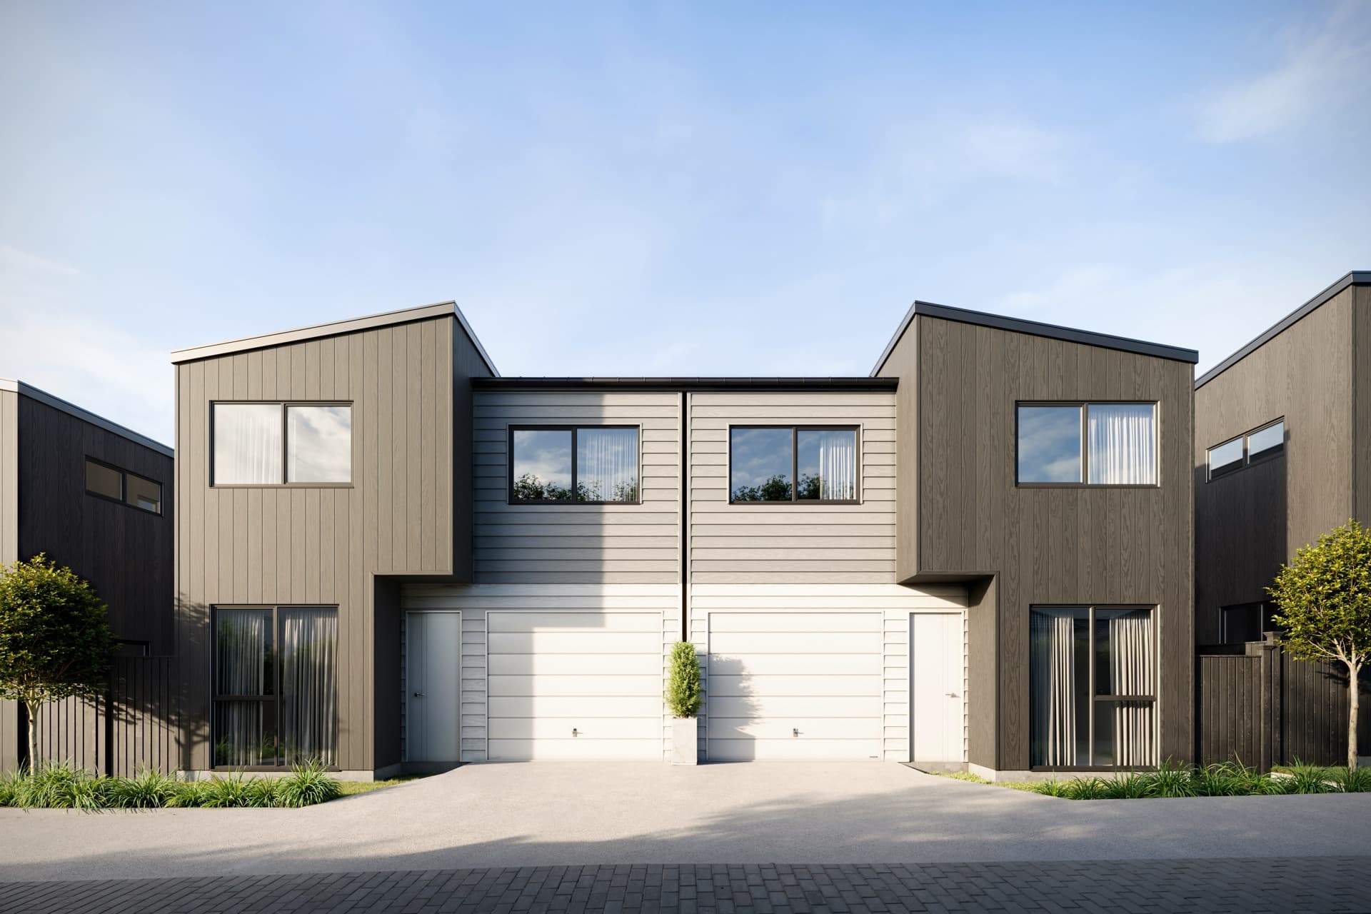
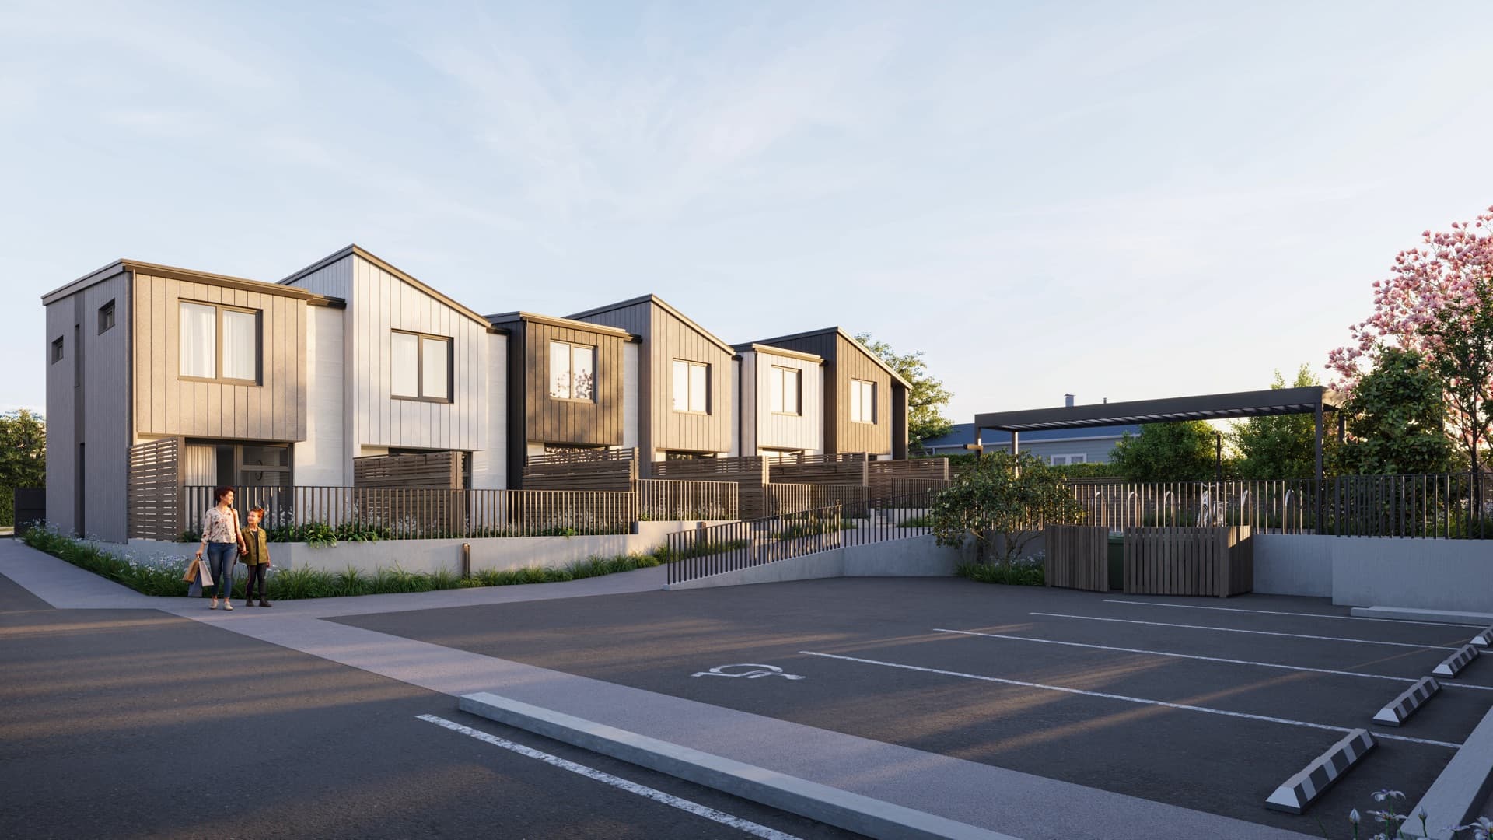
Queenwood Property builds infill housing across Waikato and the Bay of Plenty. For this development of single-level homes, white vertical cladding under gabled rooflines with picket-fenced frontages, we produced seven photorealistic renders from the architect's 3D model: three exteriors and four interiors covering the kitchen, living room, main bedroom, and bathroom.
Director Curtis McCorquindale chose his three exterior angles from four drafts, then supplied the interior fitout and moodboard that set the finishes. When an early aerial view did not do the homes justice, we swapped it for a new street-level angle, and a bathroom render was added mid-project to show the freestanding bath. The final images were delivered in June 2026, ready for the sales campaign, with close-up detail renders included for social media.
Renders
Planning a set of single-level homes like Queenwood?
Tell us about it. Send the plans you have, even early ones, and we will come back with a quote and a recommended render and video package.
More projects like this
Frequently asked questions
Who is the Queenwood development for?
The renders were produced for Queenwood Property, a family-run residential developer delivering infill housing across Waikato and the Bay of Plenty. Render Works worked directly with director Curtis McCorquindale ahead of the sales campaign.
What did Render Works produce for Queenwood?
We produced seven photorealistic renders from the architect's 3D model: three exteriors showing the single-level homes and their street, plus interiors of the kitchen, living room, main bedroom, and bathroom. Close-up detail renders were included for social media.
How were the exterior angles chosen?
We created four exterior drafts and the developer selected the three angles that best presented the homes, using our online annotation tool to comment directly on each image. One aerial view was replaced with a street-level angle during revisions.