Case study
Queenwood
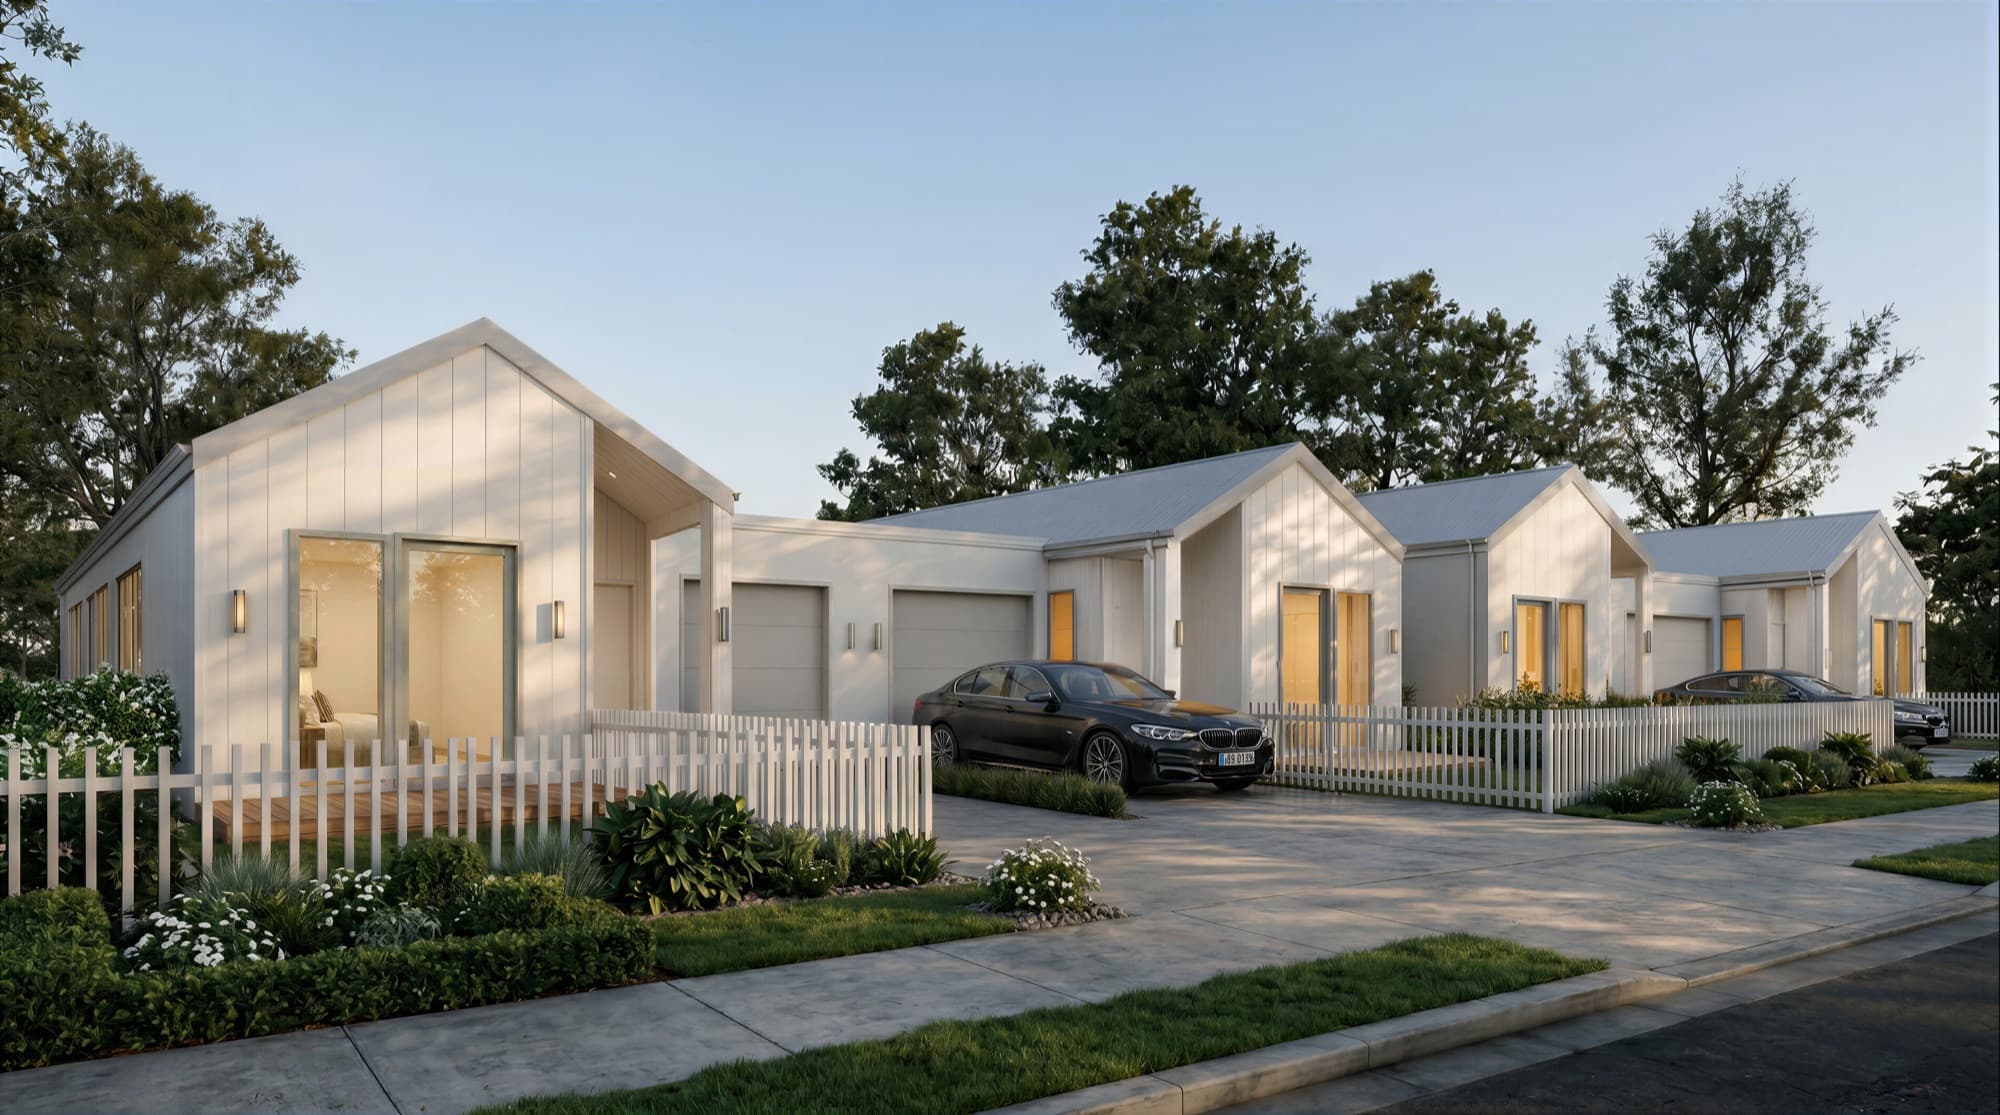
For Queenwood Property's development of single-level infill homes in Waikato, Render Works produced seven photorealistic 3D renders: three exteriors and four interiors. The set was built from the architect's 3D model and the developer's own moodboard, and delivered in June 2026 so the sales campaign could launch as soon as building consent was granted.
What did Render Works deliver for Queenwood Property?
Render Works delivered seven photorealistic 3D renders for the Queenwood development, plus complimentary close-up detail renders for social media. The work was renders only. Queenwood Property had scoped its marketing around still images, and the seven finals carry the whole campaign.
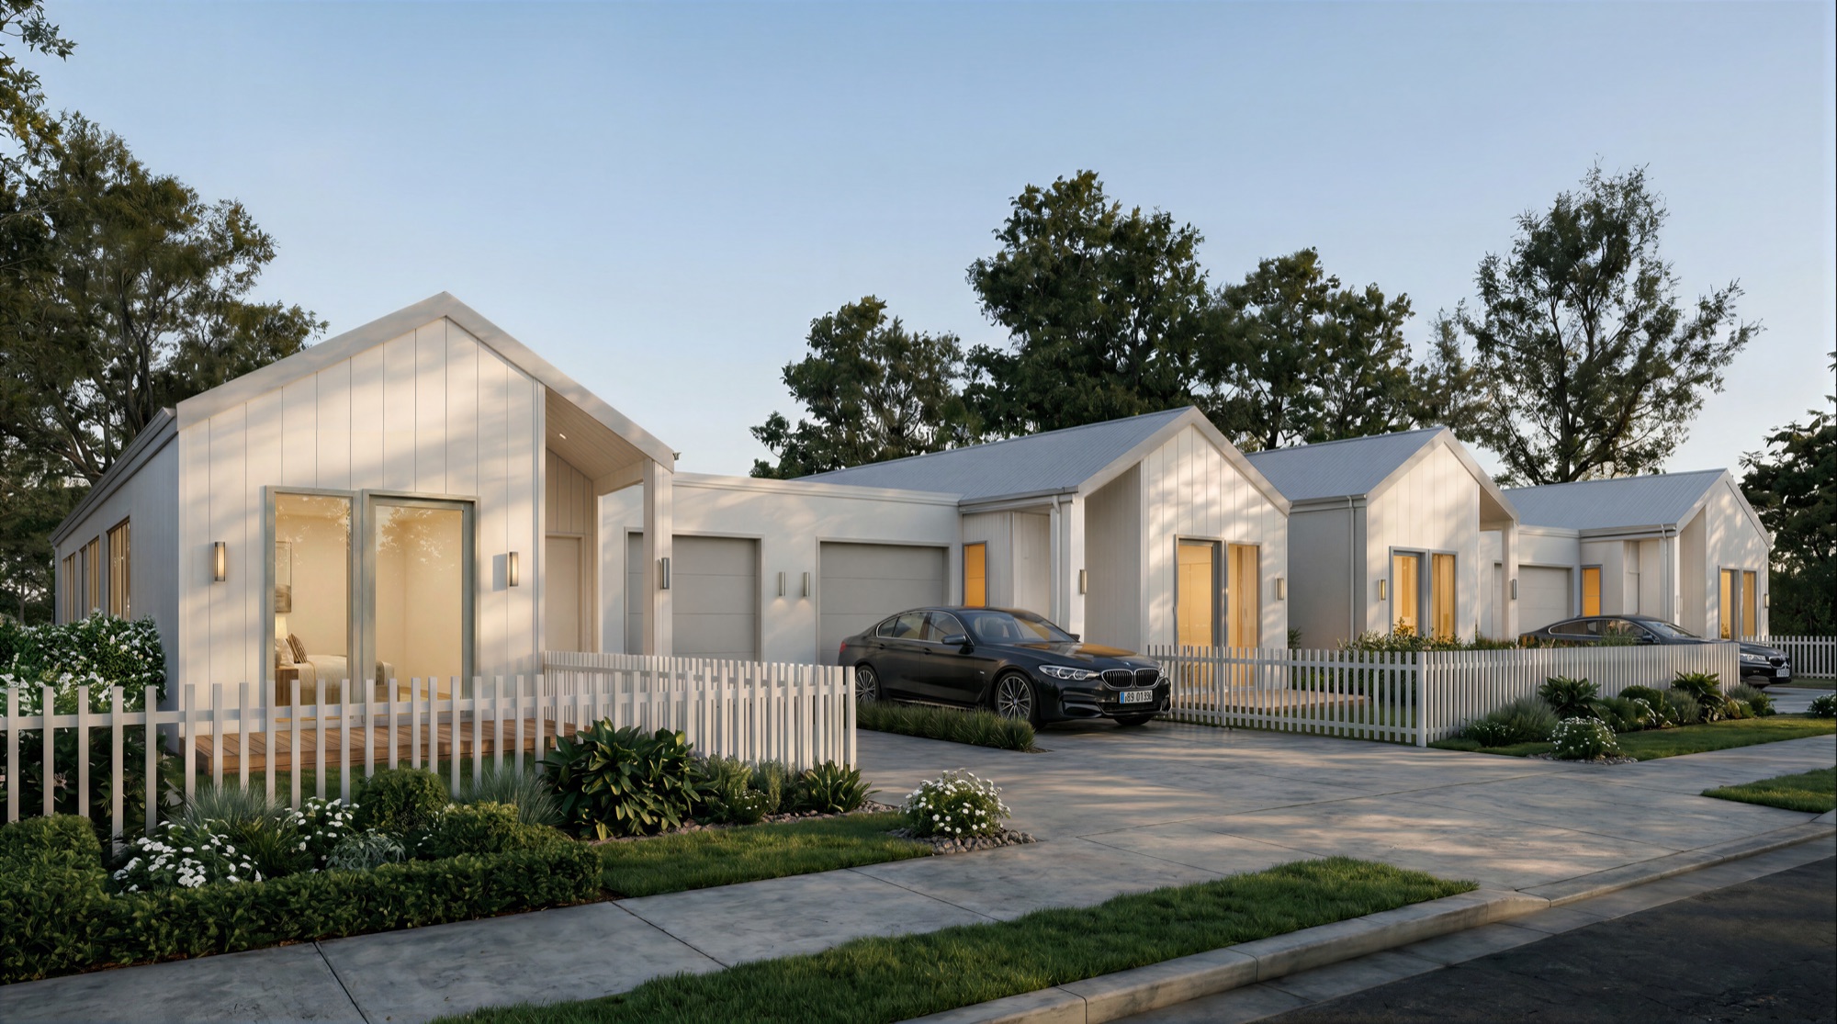
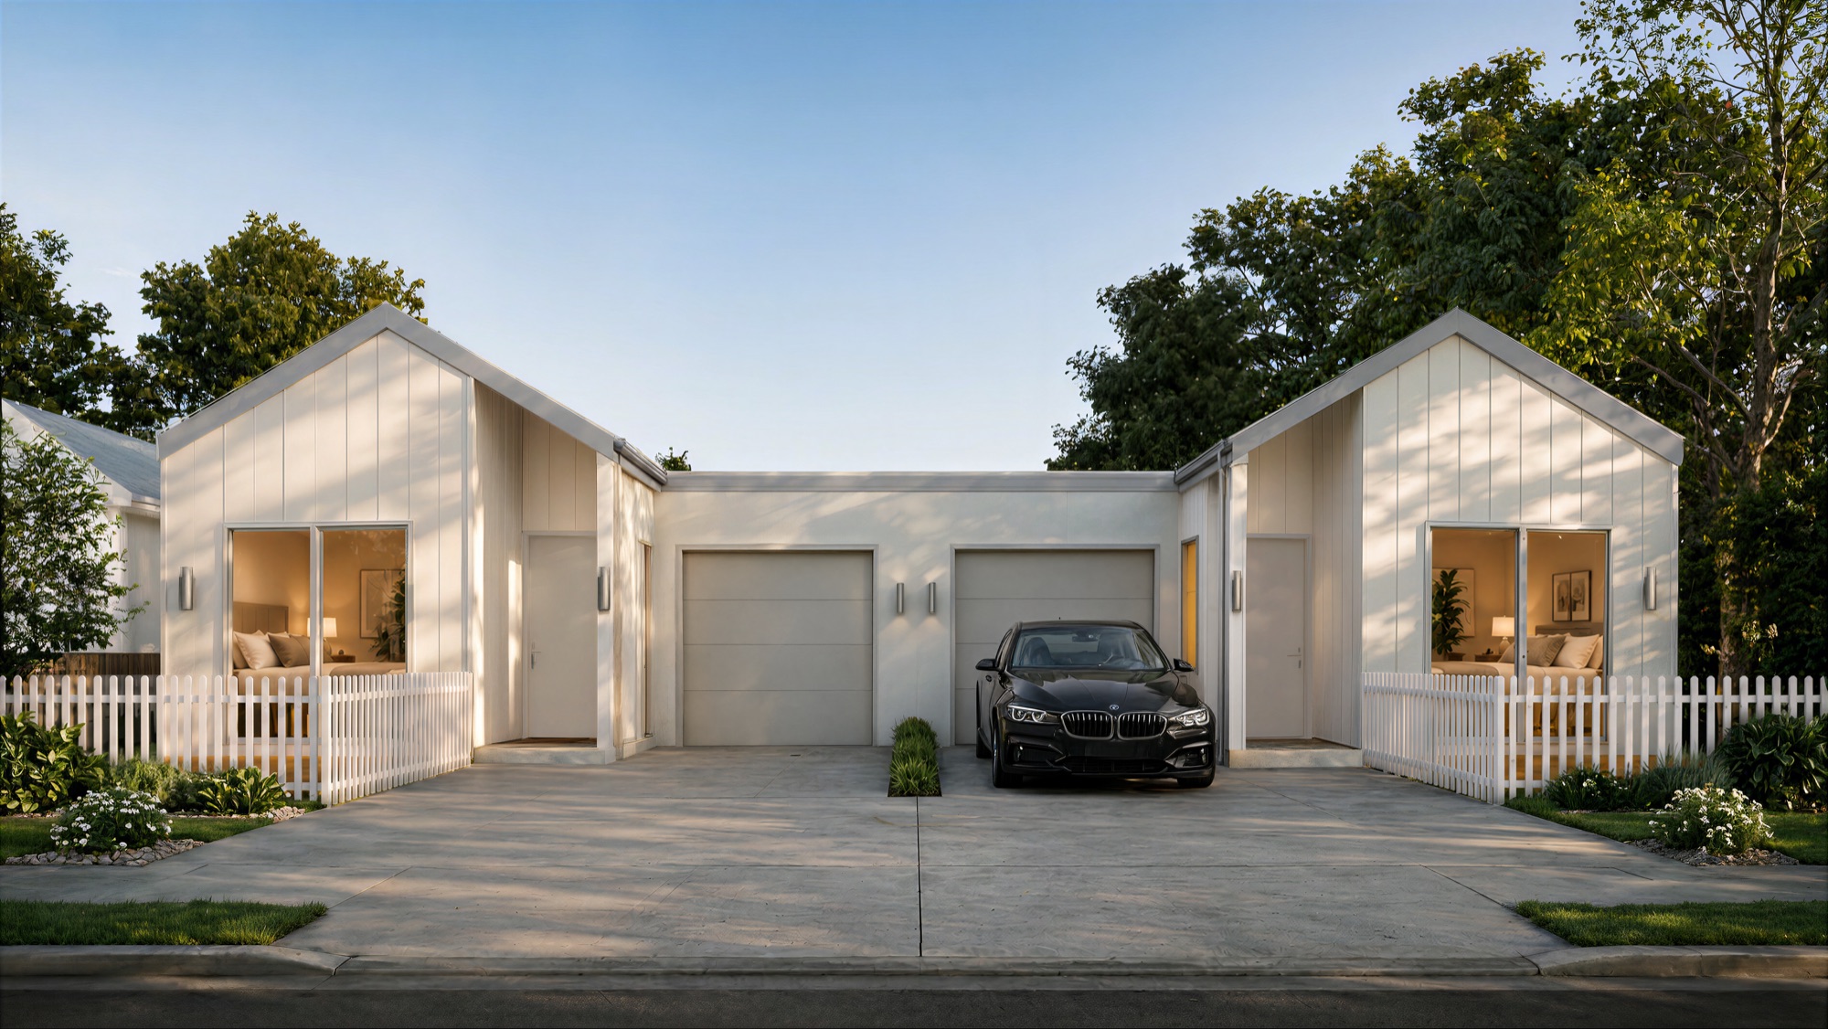
The three exteriors show the homes as a buyer would meet them: a dusk view along the picket-fenced frontages, a street-facing view of two homes sharing a driveway, and a full street elevation. The four interiors cover the kitchen, living room, main bedroom, and bathroom.
| Deliverable | What it covered |
|---|---|
| Exterior renders (3) | Dusk and daylight stills of the single-level homes, their white vertical cladding and gabled rooflines, and the landscaped street frontage. |
| Interior renders (4) | Kitchen, living room, main bedroom, and bathroom, furnished and finished to the developer's moodboard. |
| Detail renders | Complimentary close-up crops of the finals, sized for social media. |
This is the core of our 3D architectural render service: visuals accurate enough to sell a home that does not yet exist.
Who is Queenwood Property?
Queenwood Property is a family-run residential developer delivering infill housing across Waikato and the Bay of Plenty. The company was started in 2018 by father and son Donald and Curtis McCorquindale, and focuses on unlocking underused sites with smart, efficient homes. Render Works worked directly with Curtis, Queenwood's director, from model handover to final delivery.
That focus on infill is well matched to its home region. Stats NZ reported that Hamilton City grew 1.4 percent in the year ended 30 June 2025, double the national rate of 0.7 percent (Stats NZ, 2025). More people in Waikato means more demand for exactly the kind of well-designed density Queenwood Property builds, and more competition for the buyers looking at it.
How were the seven renders developed?
The exteriors started wide and narrowed. We produced four draft angles from the architect's model, and Curtis commented on each one through our online annotation tool to arrive at the three that best present the homes. One early aerial view did not do the development justice, so we replaced it with a new street-level angle rather than polish an image the developer did not believe in.
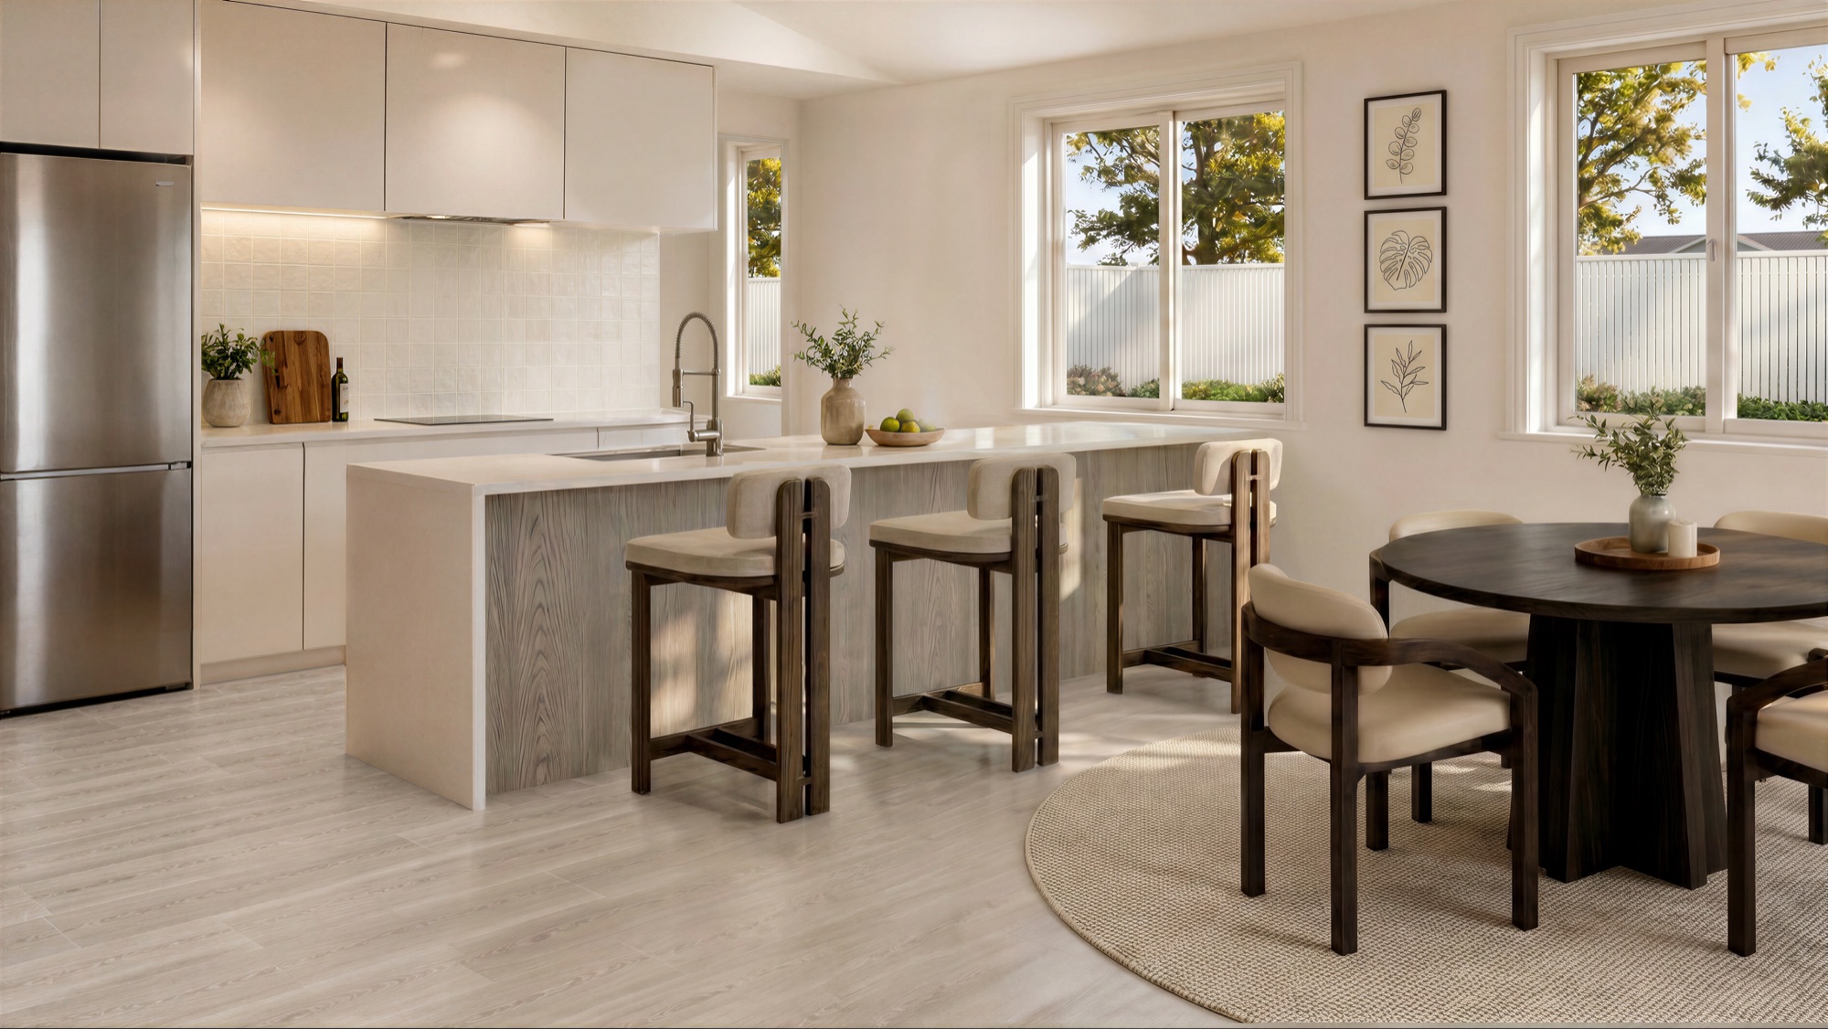
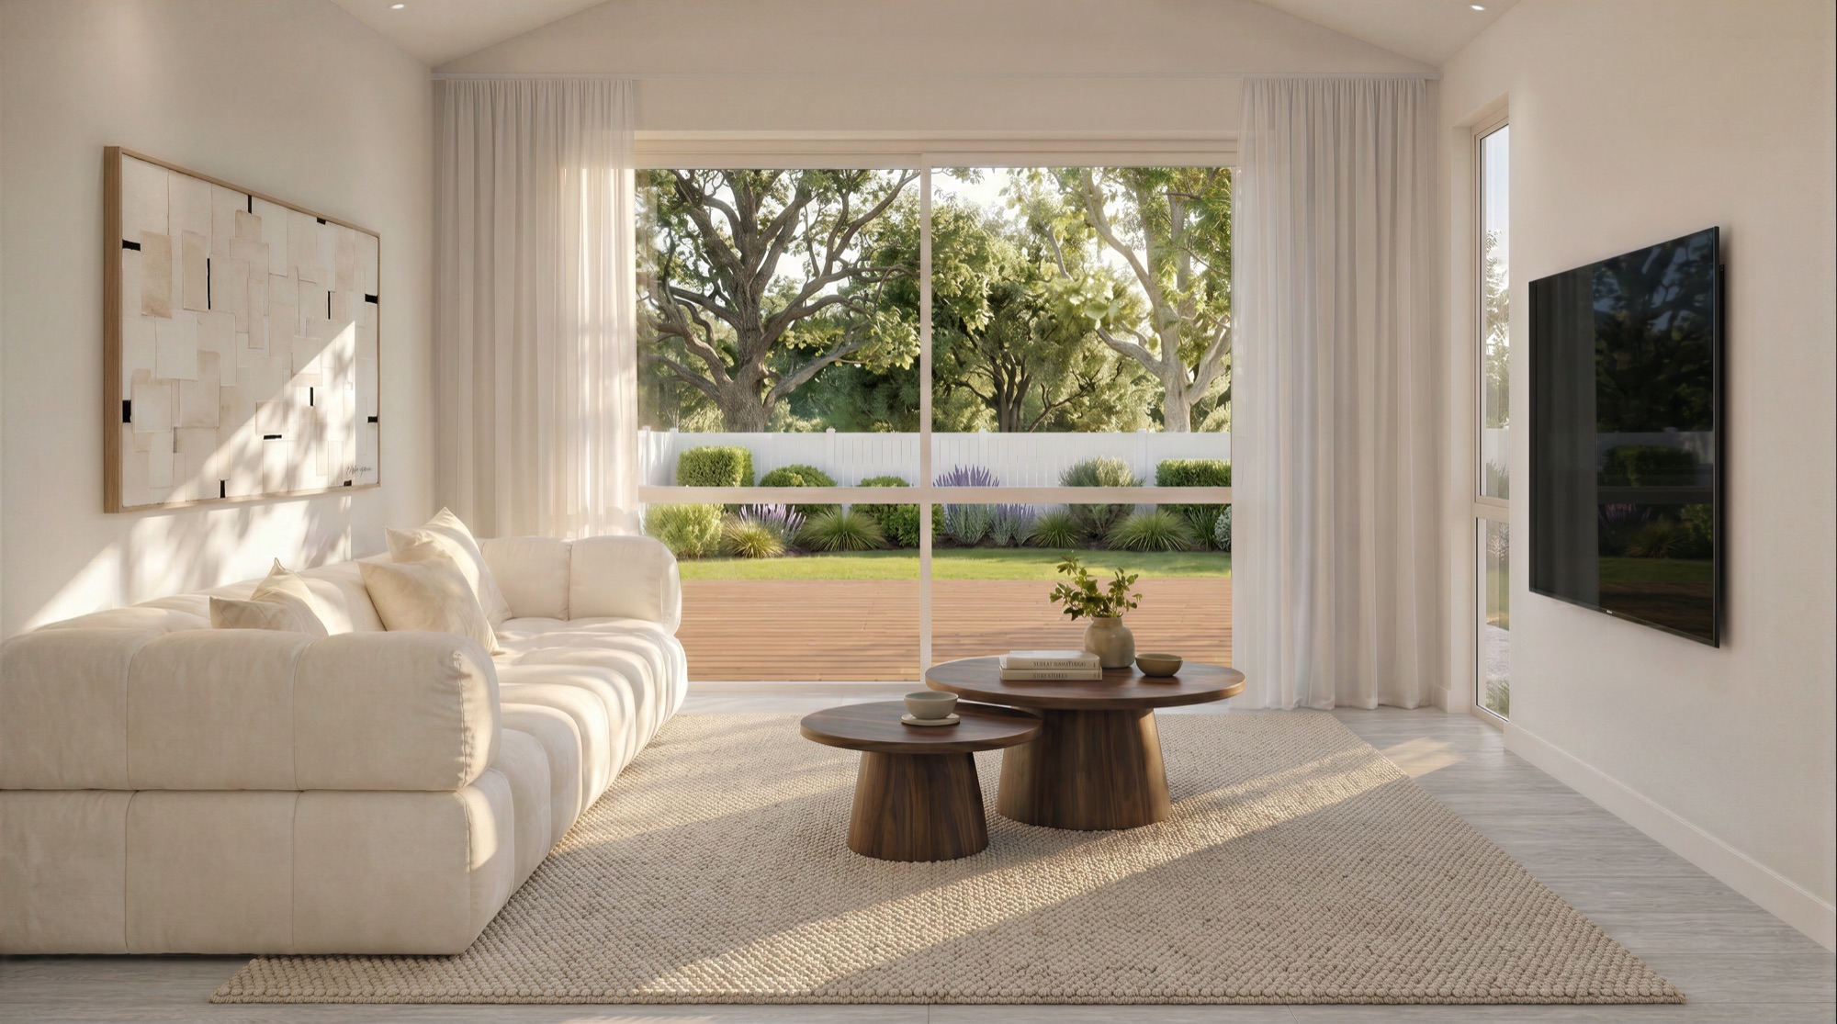
The interiors were built to Queenwood Property's own fitout. Curtis put together the interior spec and moodboard, and we matched the renders to it: stone bench and timber stools in the kitchen, a linen-toned living room opening to the back deck, an upholstered headboard wall in the main bedroom. The bathroom render was added mid-project at Curtis's request, specifically so buyers could see the freestanding bath.
A look at the renders
Here is a selection from the Queenwood set, the same images used to market the development.
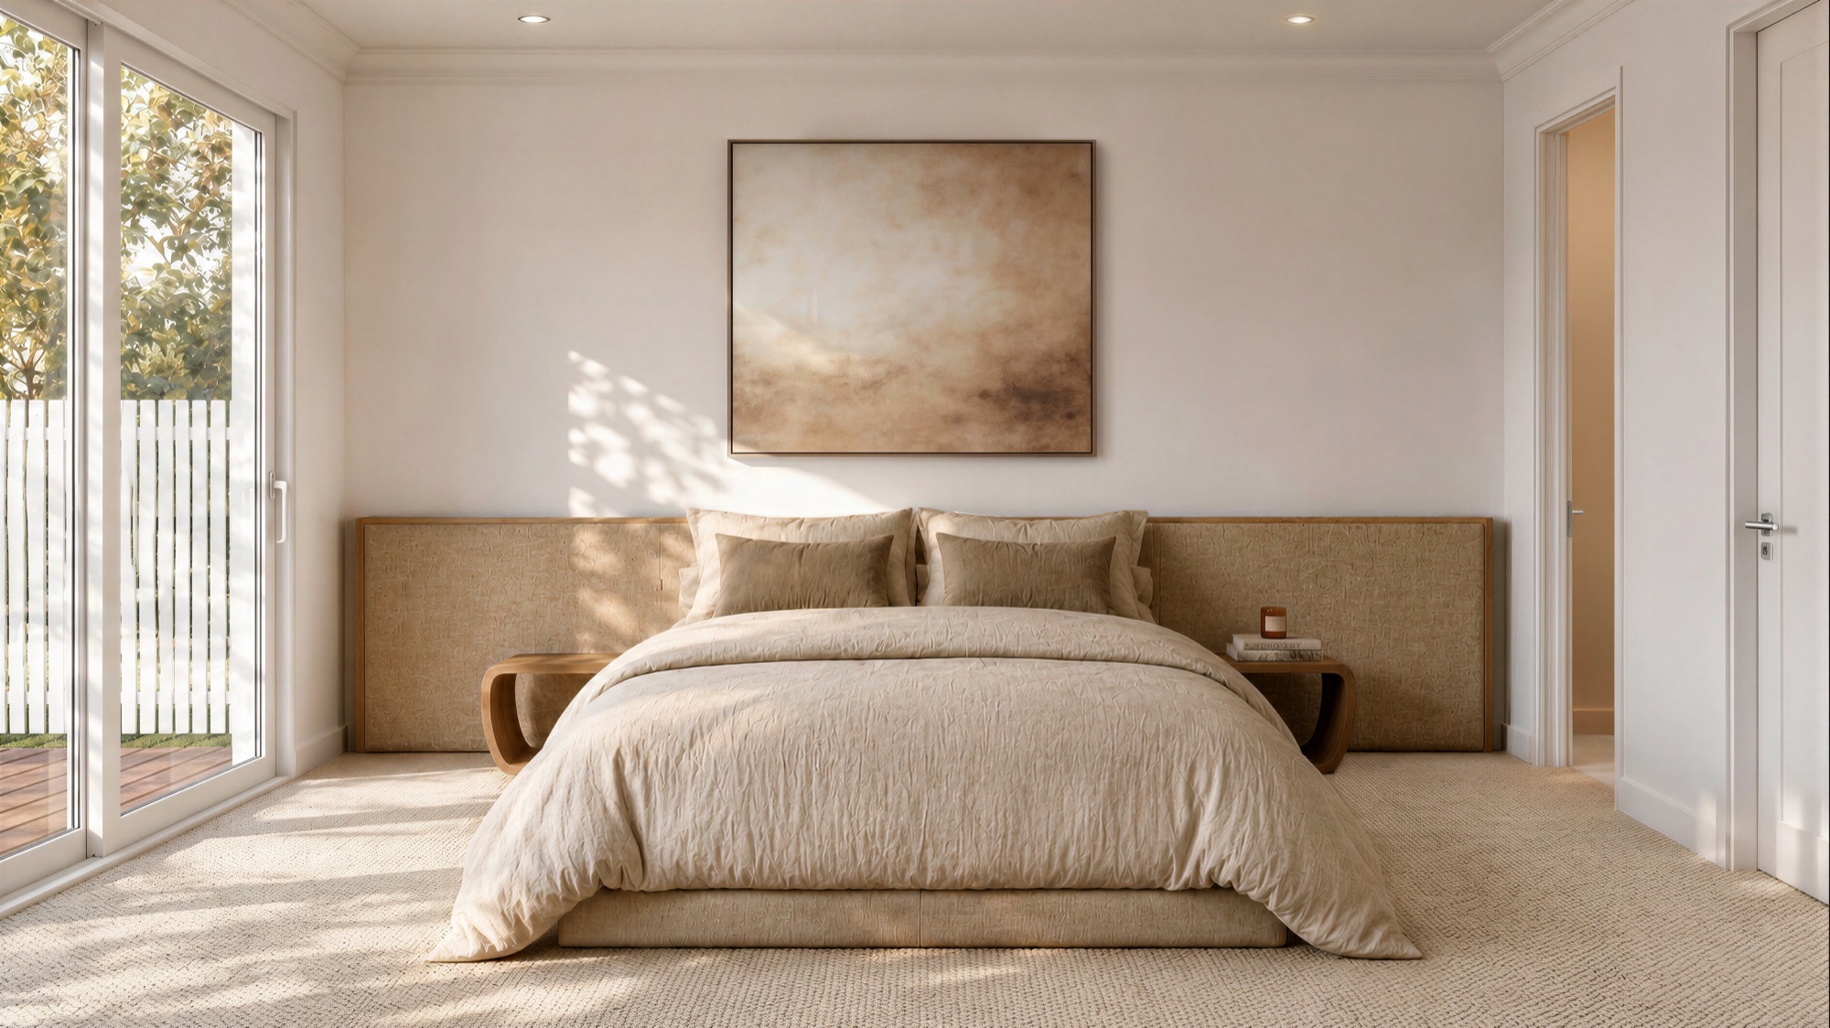
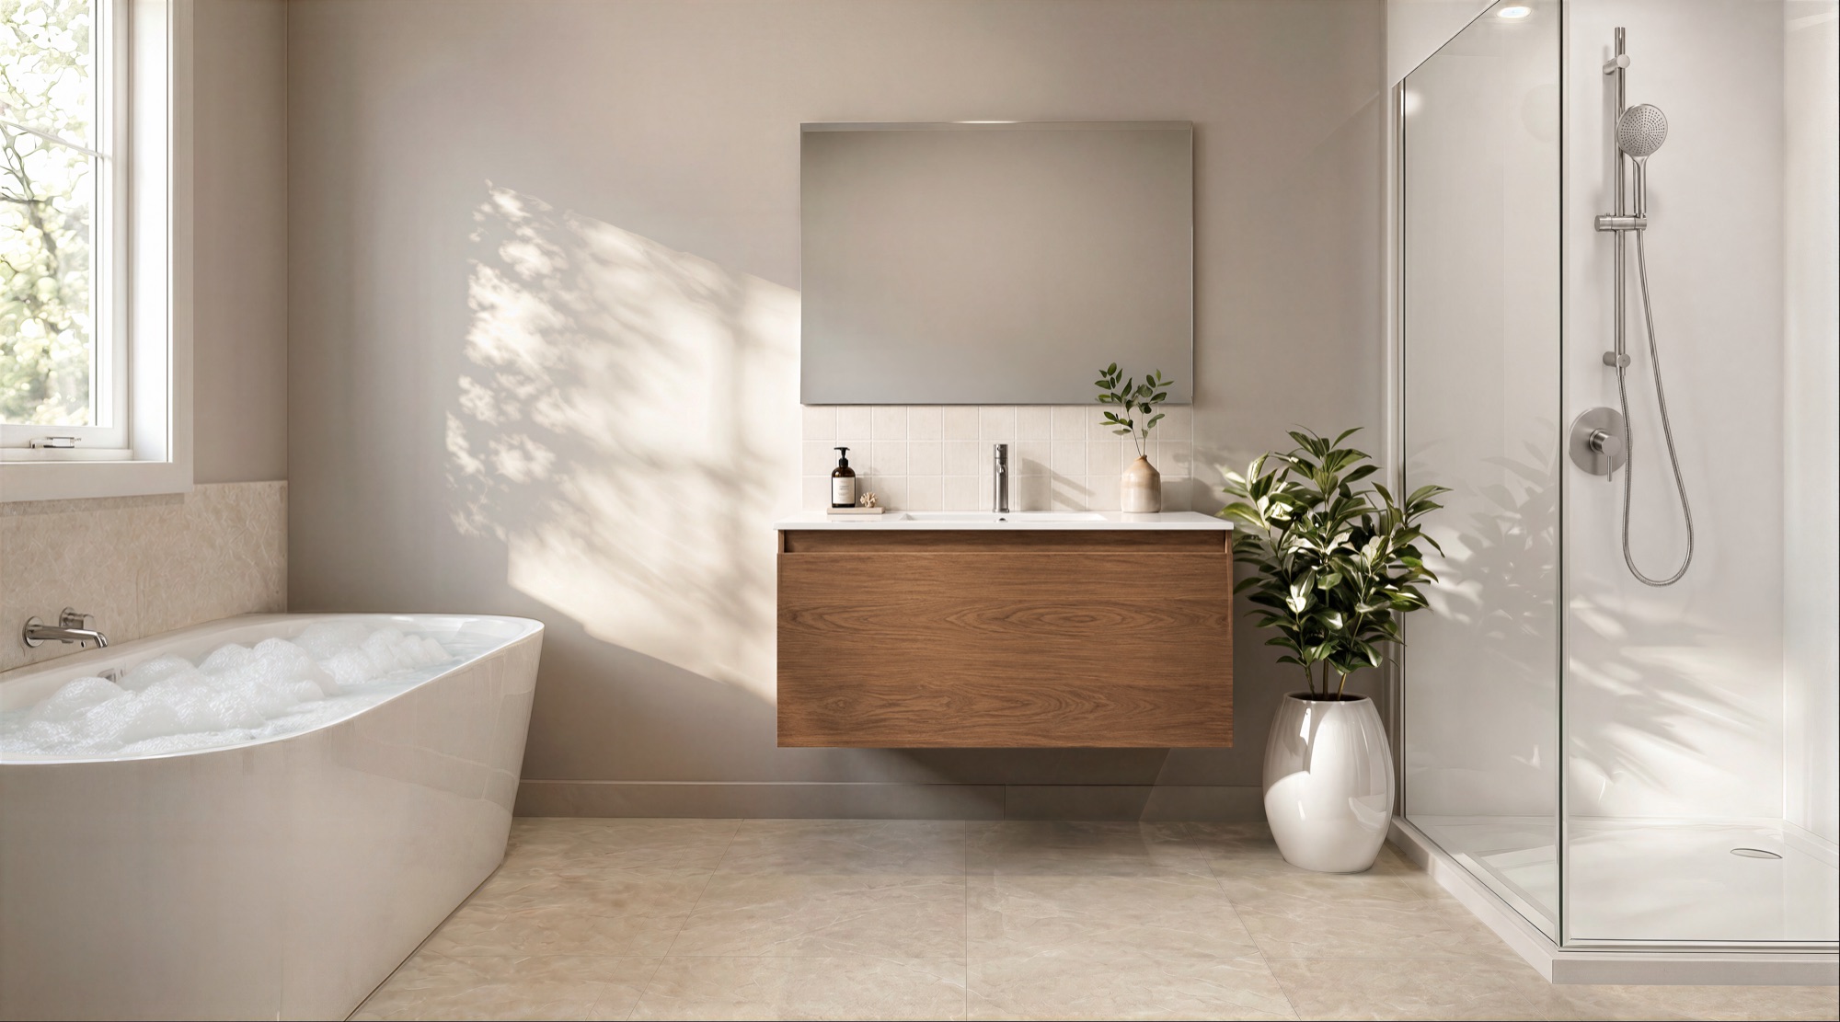
Why do renders matter for an infill development?
Because with an unbuilt infill project, the renders are the only version of the homes a buyer can see when they decide. Queenwood Property needed its marketing live as soon as building consent came through, and the renders were ready for that moment. No waiting on show homes, no photographing half-finished sites.
Infill sales also carry a specific doubt: buyers wonder whether compact homes on a subdivided site will feel generous. The interiors answer that directly. The kitchen render shows a full island bench with seating for three and a separate dining table. The living room opens through sliding doors to a deck and lawn. A render that shows the real proportions, furnished, does more to settle that doubt than any floor plan.
For developments that also want moving imagery, we produce cinematic walkthrough videos as a separate piece of work. Queenwood was scoped as images only, and you can see the full set on the Queenwood project page.
Frequently asked questions
What did Render Works deliver for the Queenwood development?
Render Works delivered seven photorealistic 3D renders: three exteriors and four interiors covering the kitchen, living room, main bedroom, and bathroom. Complimentary close-up detail renders were included for social media. The project was renders only, with no video or website.
Who developed the Queenwood project?
The project is by Queenwood Property, a family-run residential developer building infill housing across Waikato and the Bay of Plenty. The company was founded in 2018 by Donald and Curtis McCorquindale, and Render Works worked directly with Curtis throughout the project.
How were the exterior angles chosen?
Render Works produced four draft exterior angles from the architect's 3D model, and the developer selected three through our online annotation tool, commenting directly on each image. One aerial view was replaced with a street-level angle during revisions because it did not present the homes at their best.
How accurate are the Queenwood renders?
The interiors were matched to the developer's own fitout specification and moodboard, from the stone kitchen bench to the freestanding bath, and the exteriors follow the architect's model. Buyers see the homes as they will be built, not a generic impression.