Render Works guides
Architectural renders by project type
Different projects need different renders. A townhouse row needs its rear homes and driveway shown, a subdivision needs an aerial masterplan, and a one-off home needs its section and materials right. These guides set out the shots, the files to supply and the real Render Works projects behind each project type, across New Zealand and Australia.
Which project type are you planning?
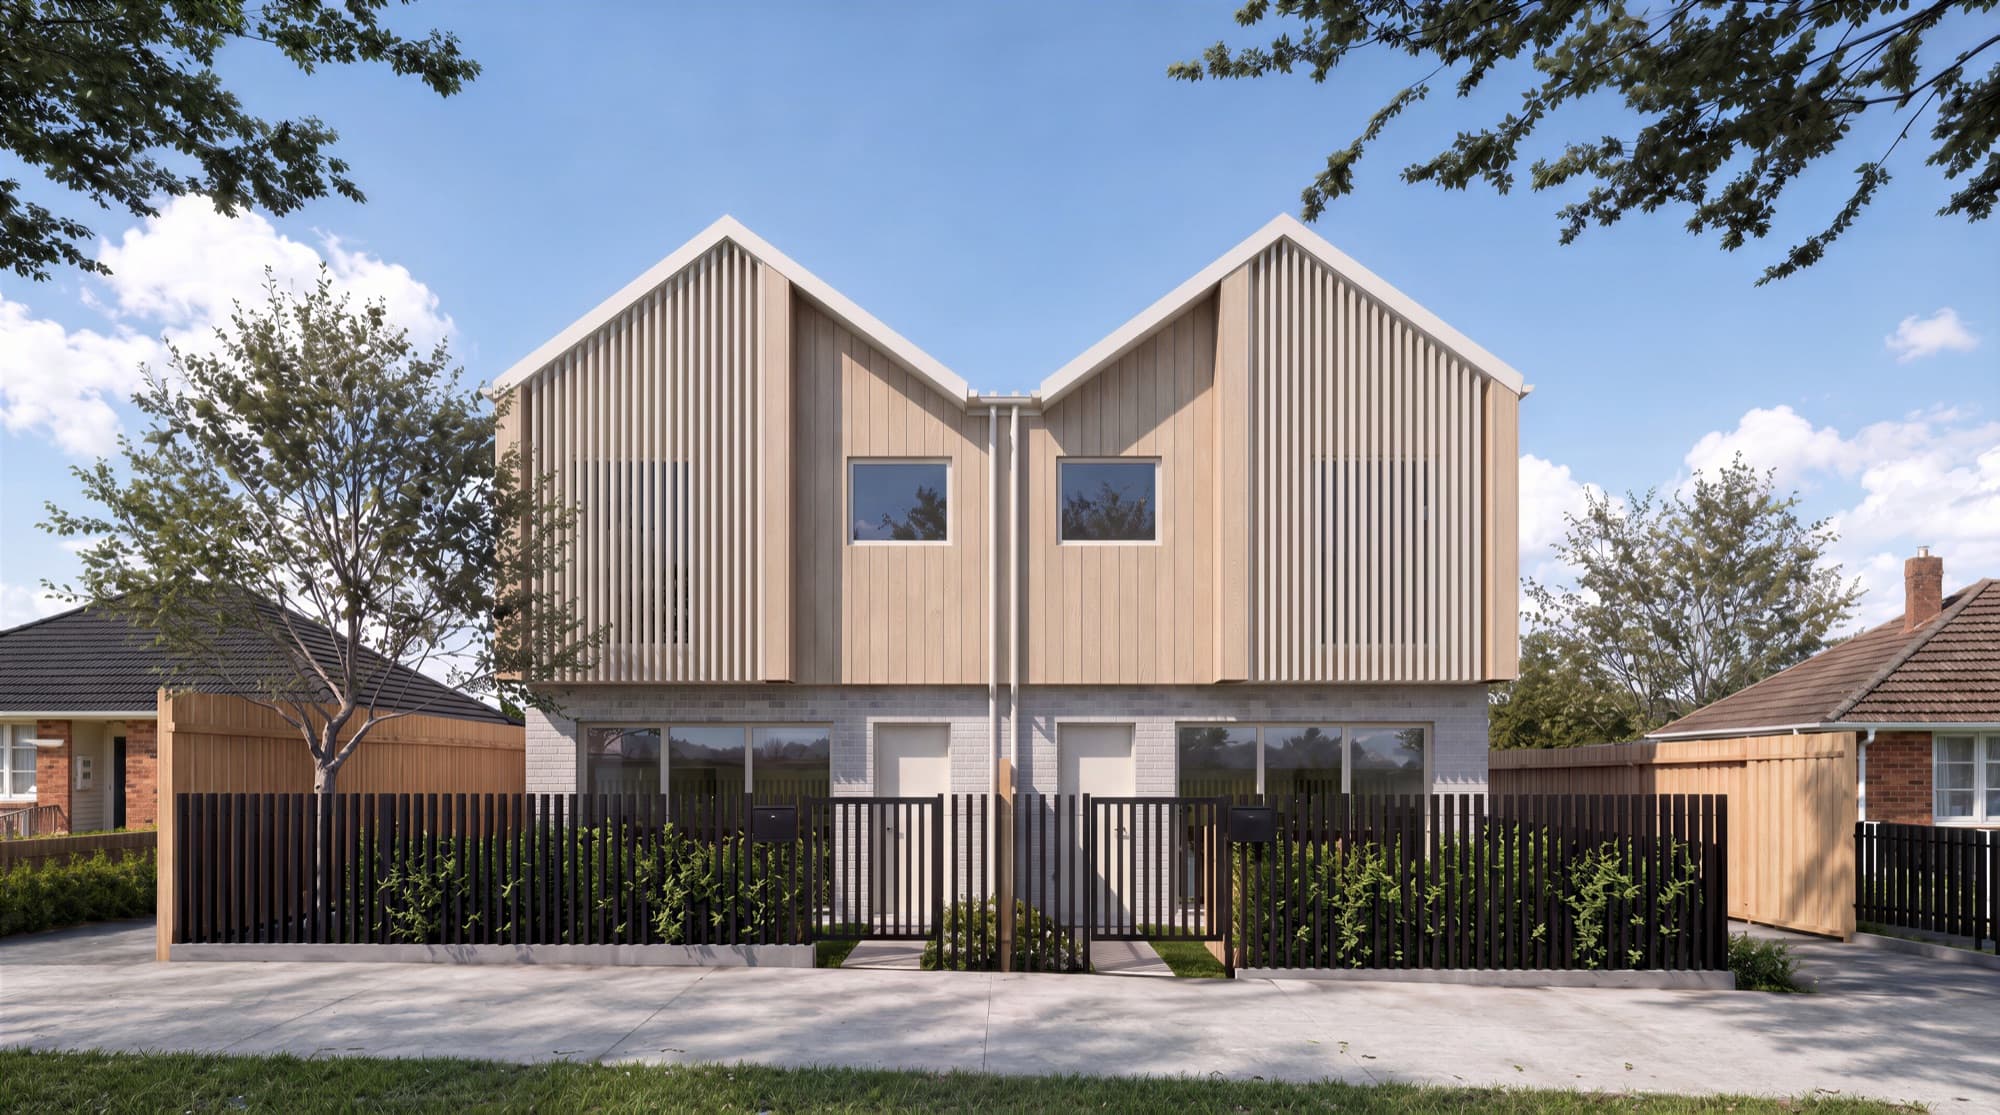
Townhouse development renders
Street, driveway, rear-home and interior renders for terraces and infill townhouse sites, built to the specification schedule.
Projects: Heatherbank, Springleigh, Princes Street, Lemon Street, Tussock Lane, Rogers Street, Ludlow Terrace
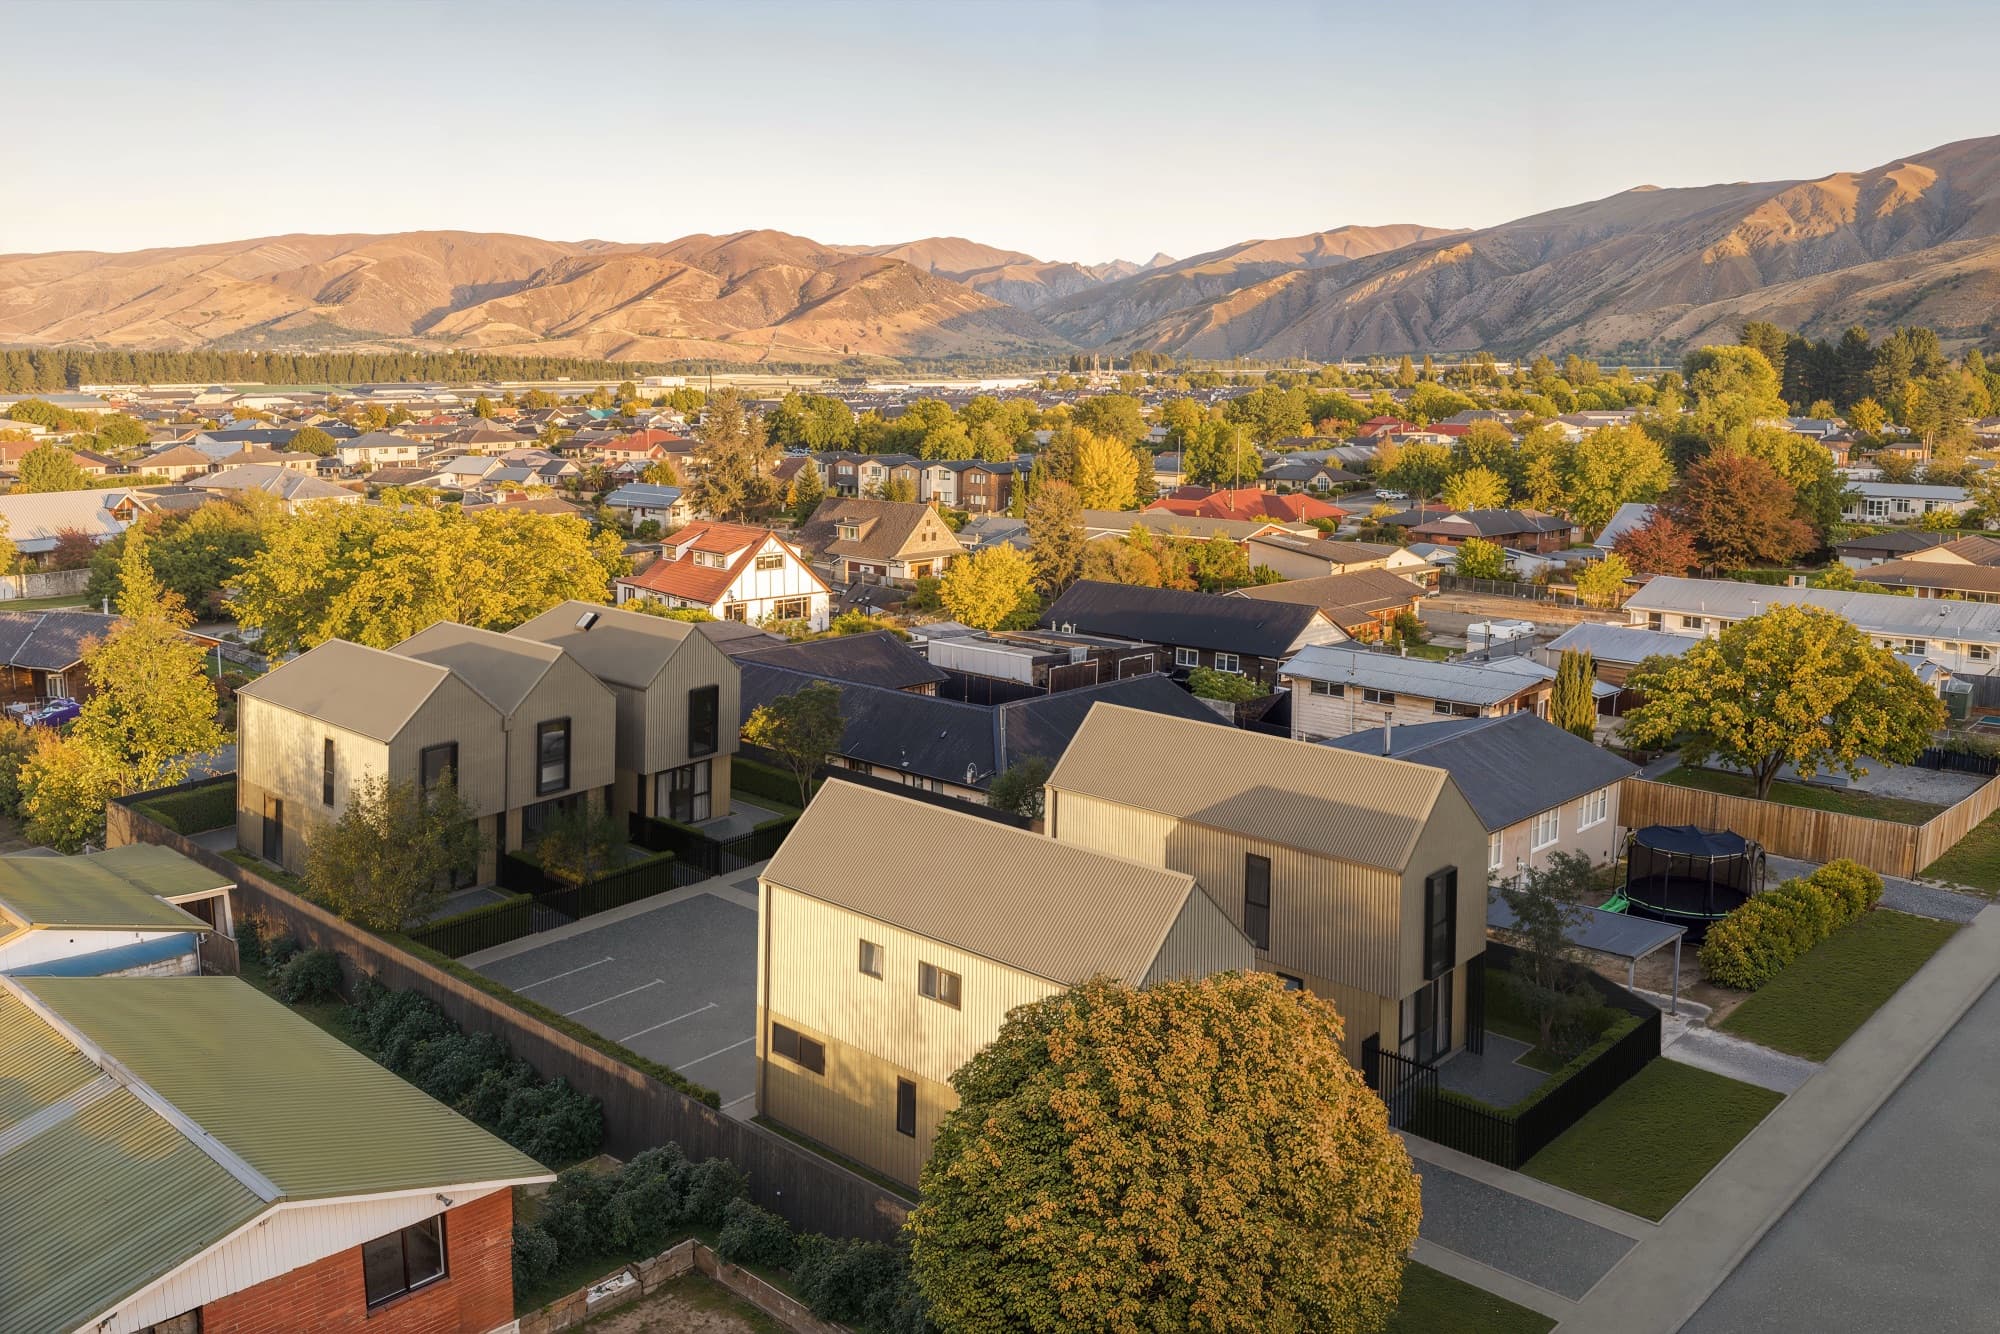
Aerial and drone renders
Drone-height aerial renders and photomontages on real drone photography, for sites where the setting and layout sell the homes.
Projects: Molyneux, Kōroto, Rocks on Holloway, Ludlow Terrace, Lanes Road, Soleil
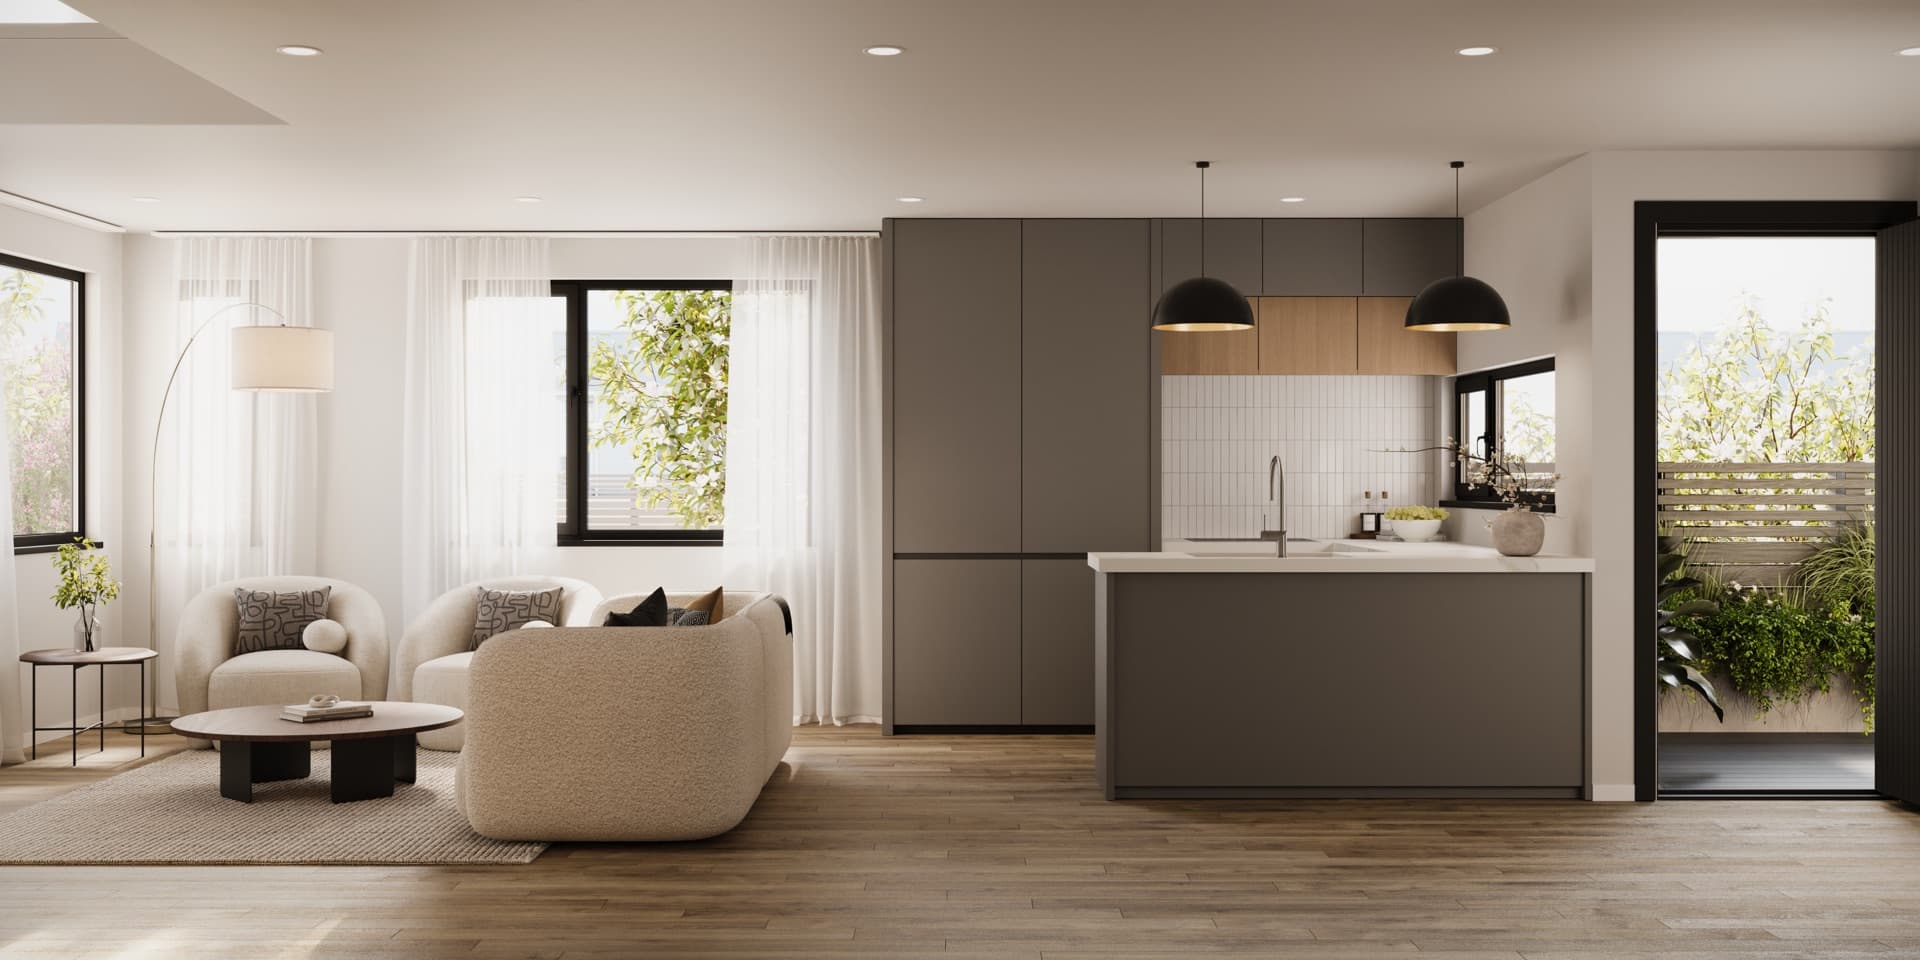
Interior renders
Kitchens, living rooms, bedrooms and bathrooms rendered from the plans and the finishes schedule, before the rooms exist.
Projects: View Road, Queenwood, Browns Road, Lanes Road, Rogers Street, Ludlow Terrace, Tussock Lane, Heatherbank
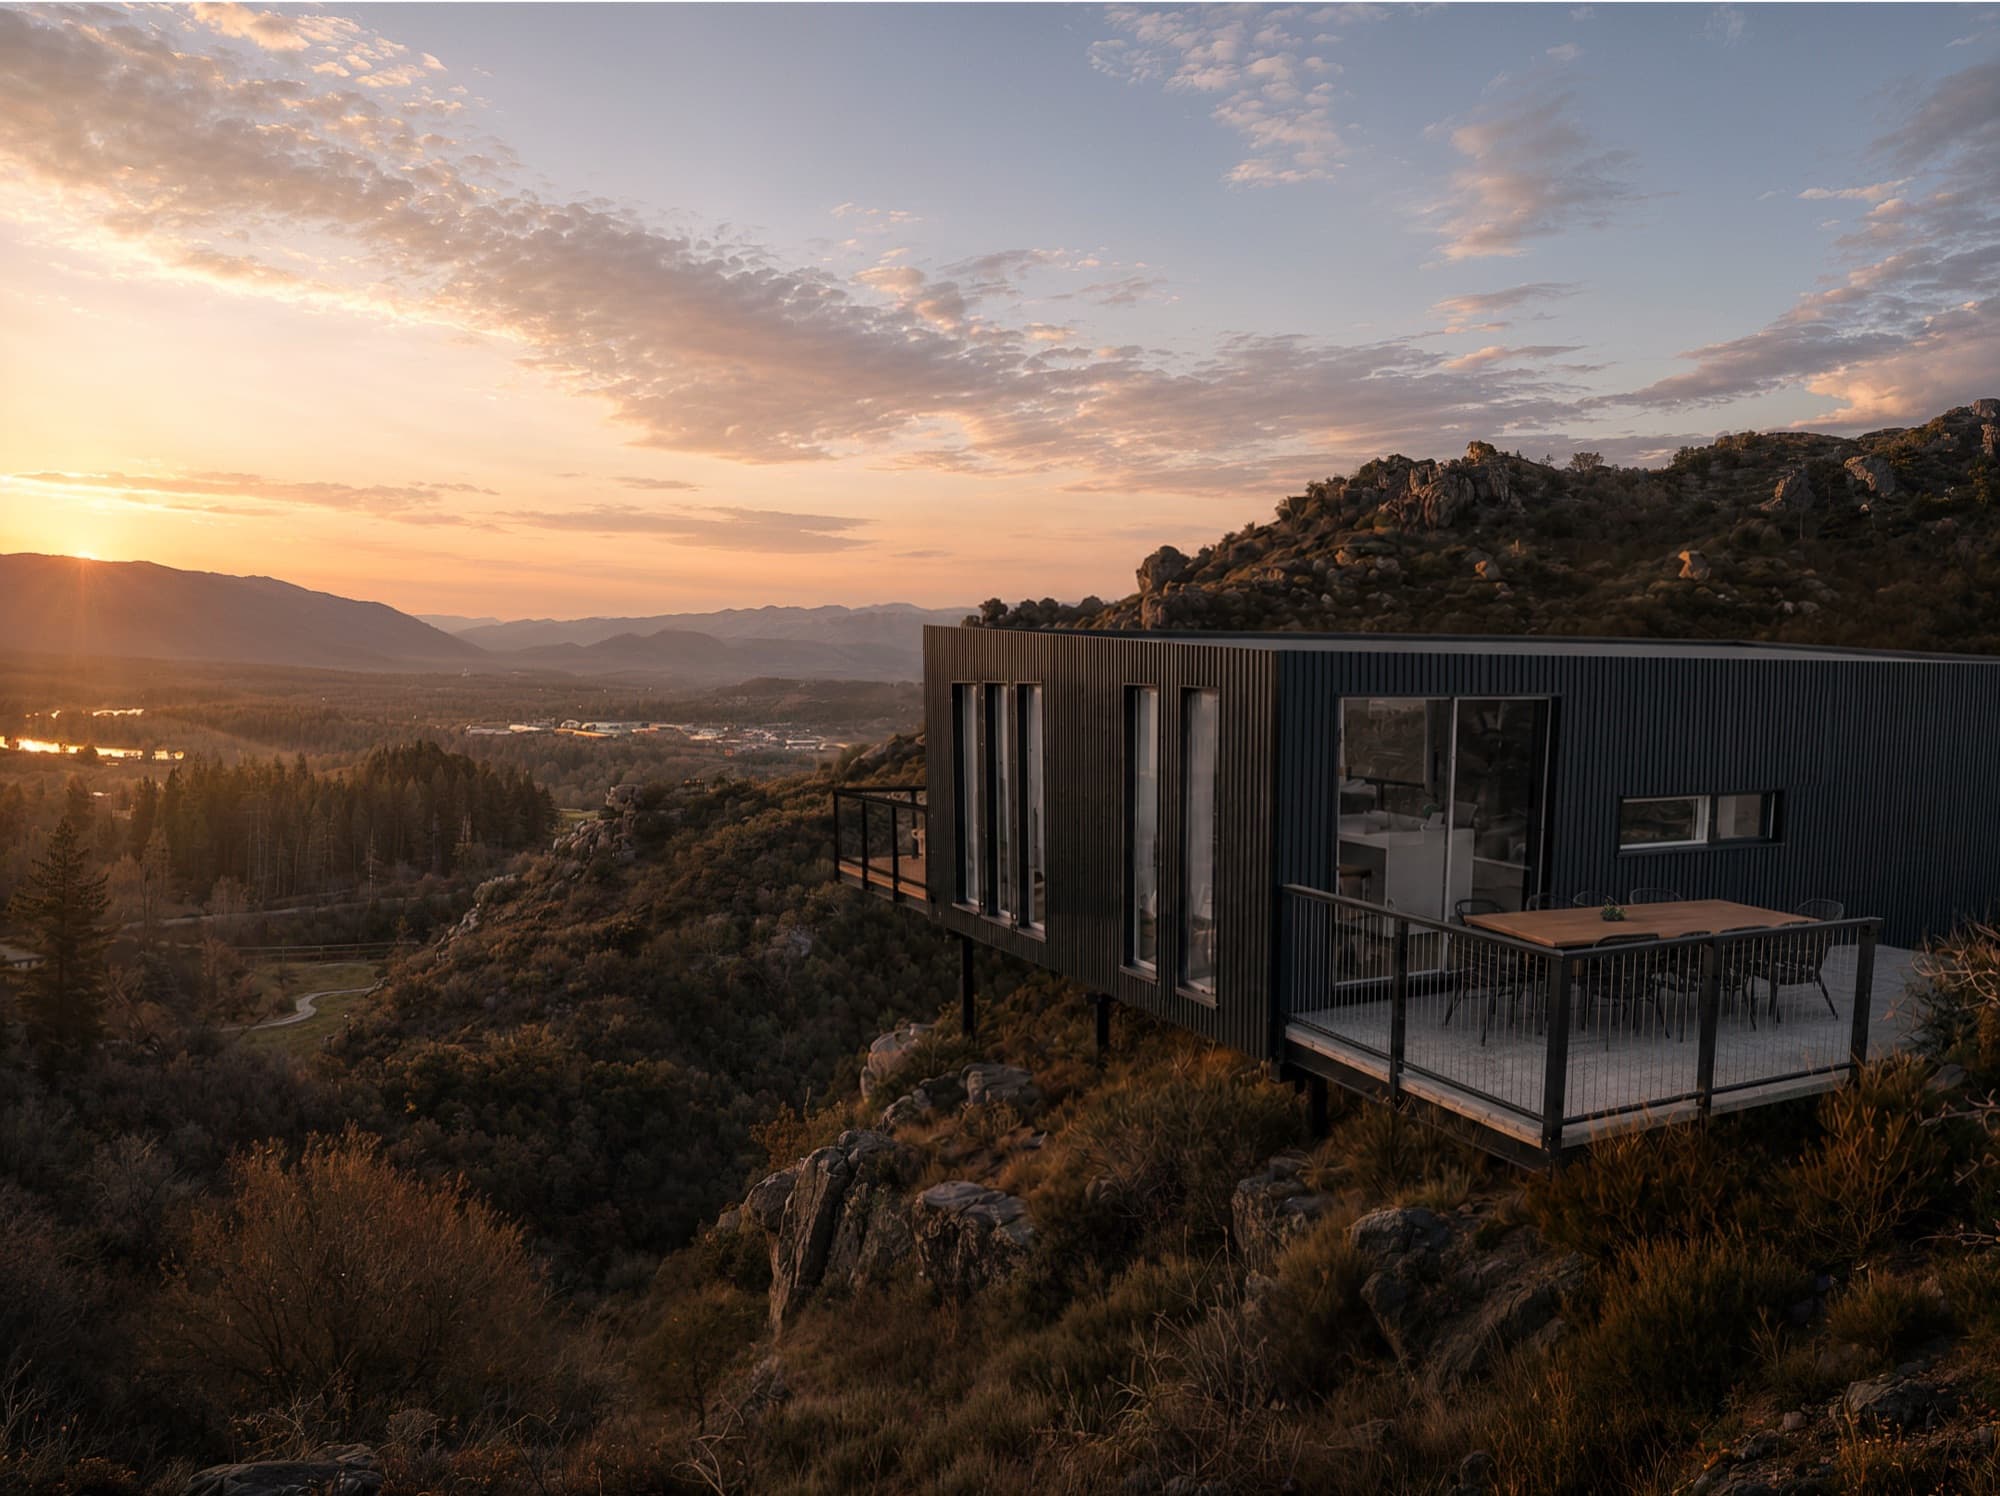
Architectural home renders
Renders for a single architectural home or a few standalone homes on one site, matched to the section and the owner's brief.
Projects: Lanes Road, Browns Road, Queenwood
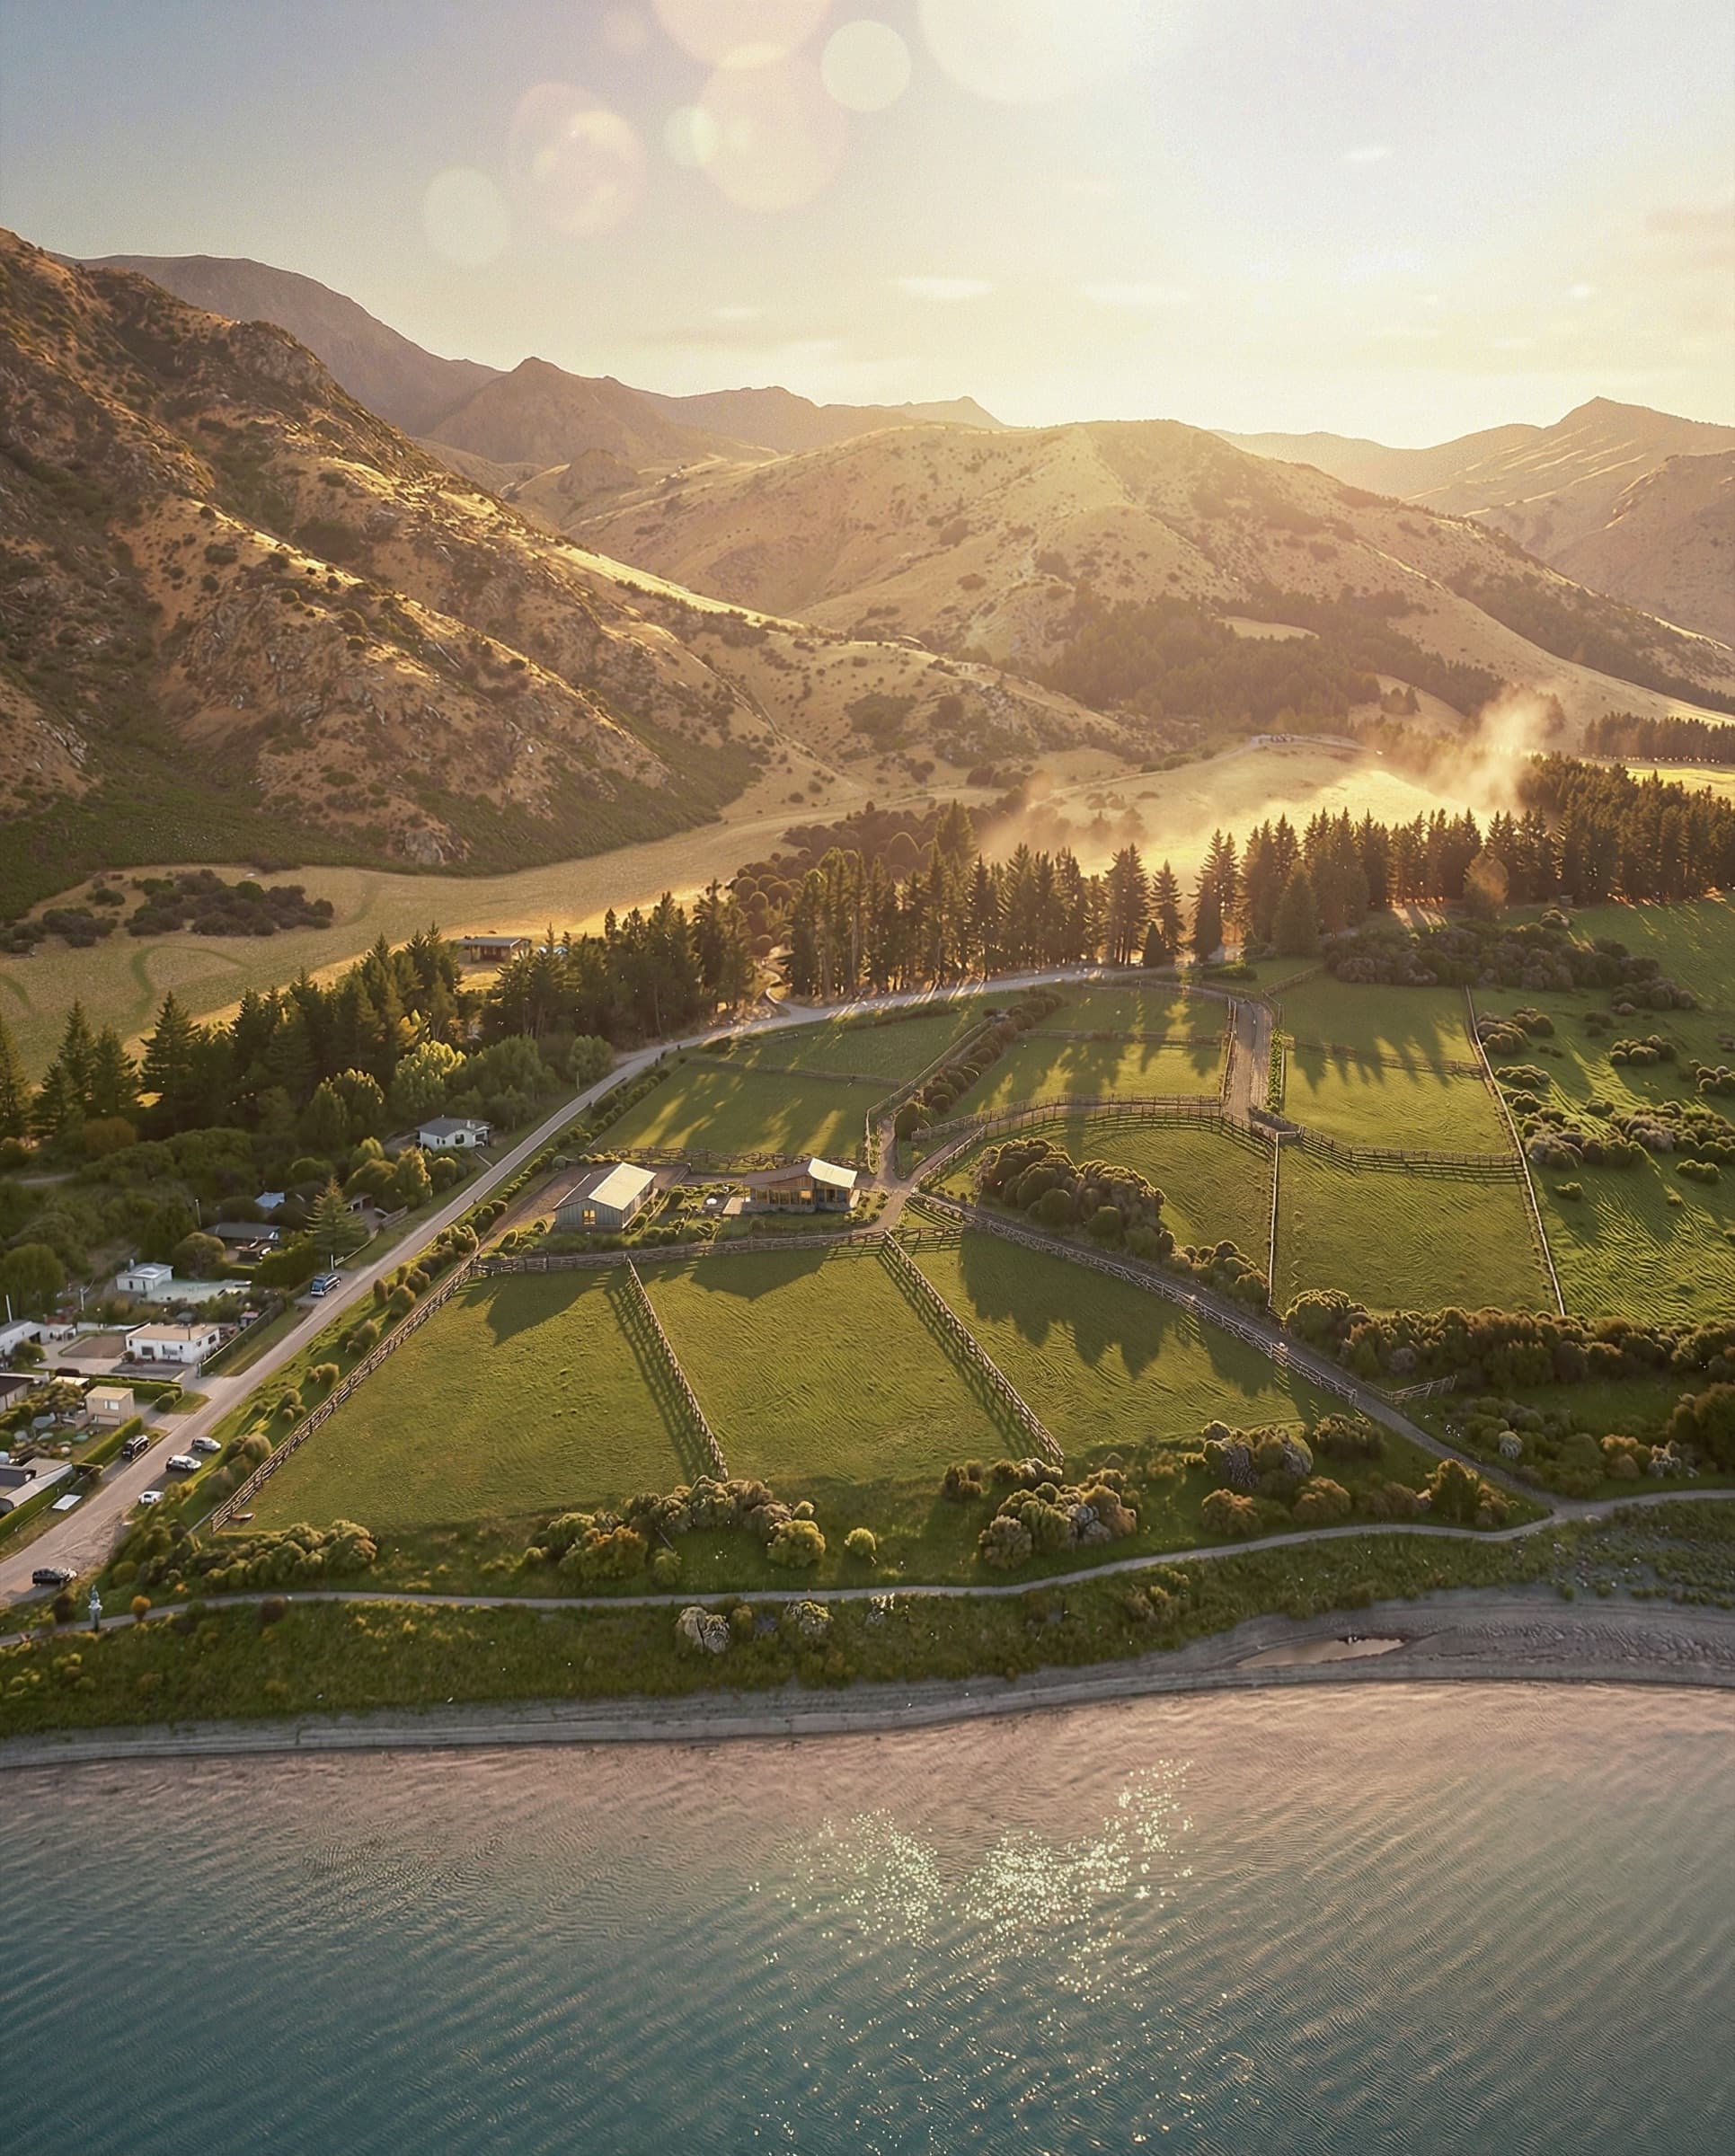
Residential subdivision renders
Aerial masterplan views, home renders, video and websites for larger residential developments sold stage by stage.
Projects: Kōroto, The Horsham Residences, Rocks on Holloway, Molyneux
How do you choose the right render guide?
Choose the guide that matches what you are building, then add the aerial or interior guide for the shots inside it. This table maps common projects to a starting point.
| If you are building | Start with | Example project |
|---|---|---|
| A terrace or infill townhouse site | Townhouse development renders | Heatherbank, Glen Innes |
| A larger development sold by lot or stage | Residential subdivision renders | The Horsham Residences, Hamilton |
| One house, or a few standalone homes on one site | Architectural home renders | Lanes Road, Alexandra |
| A site where the setting or layout sells | Aerial and drone renders | Molyneux, Cromwell |
| Any project with rooms buyers need to see | Interior renders | View Road, Auckland |
Why do renders need to suit the project type?
Renders need to suit the project type because buyers of each type are checking different things. A townhouse buyer wants to see the home behind the street frontage. A subdivision buyer wants to see their lot on the masterplan. The owner of a one-off home wants the materials and the slope of the section right.
40,908
new dwellings were consented in New Zealand in the year ended July 2026, up 21 percent on the year ended July 2025.
More new homes means more projects competing for the same buyers, most of them off the plans. Renders chosen for the project type answer those buyers' questions directly. Each guide draws on the Render Works case studies, and all of them sit within the 3D architectural render service.
Render type FAQs
Can one project need more than one render type?
Yes, most do. Ludlow Terrace in Tōtara Vale is a townhouse development, and its set of ten renders includes a drone-height aerial and five interiors. Start with the guide for your project type, then use the aerial and interior guides for those shots.
Do you render commercial and retail projects?
Yes. Render Works produced two exterior renders of a single-storey retail development in Flaxmere, Hastings, showing the shopfronts, tenant signage and landscaped car park. There is no separate commercial guide yet, so see the Flaxmere case study for how that work was approached.
Where does Render Works work?
Across New Zealand and Australia. Projects on these pages are in Auckland, Hamilton, Waikato, New Plymouth, Christchurch, Queenstown, Cromwell, Alexandra and Lake Hāwea, plus Redhead in New South Wales. The work runs online, so the site location does not change the process.
How do I get a quote for renders?
Send your plans, the finishes schedule and a short note on the project through the enquiry form. Render Works will suggest a render set for the project type and quote it. The architectural render cost guide explains what drives the price.
Related services and guides
- 3D architectural renders The full render service: exteriors, interiors, aerials and consent images.
- Cinematic walkthrough videos Films that move through a development and into the homes.
- Flaxmere retail development Exterior renders of shopfronts, signage and a car park in Hastings.
- Architectural render cost in NZ What drives the price of a render set.
- What to provide for a render project The drawings and schedules a studio needs from you.
- How developers use renders to hit presales Where renders fit in an off-plan sales campaign.

Not sure which renders your project needs?
Send us your plans and tell us what you are building. We will suggest a render set to match.