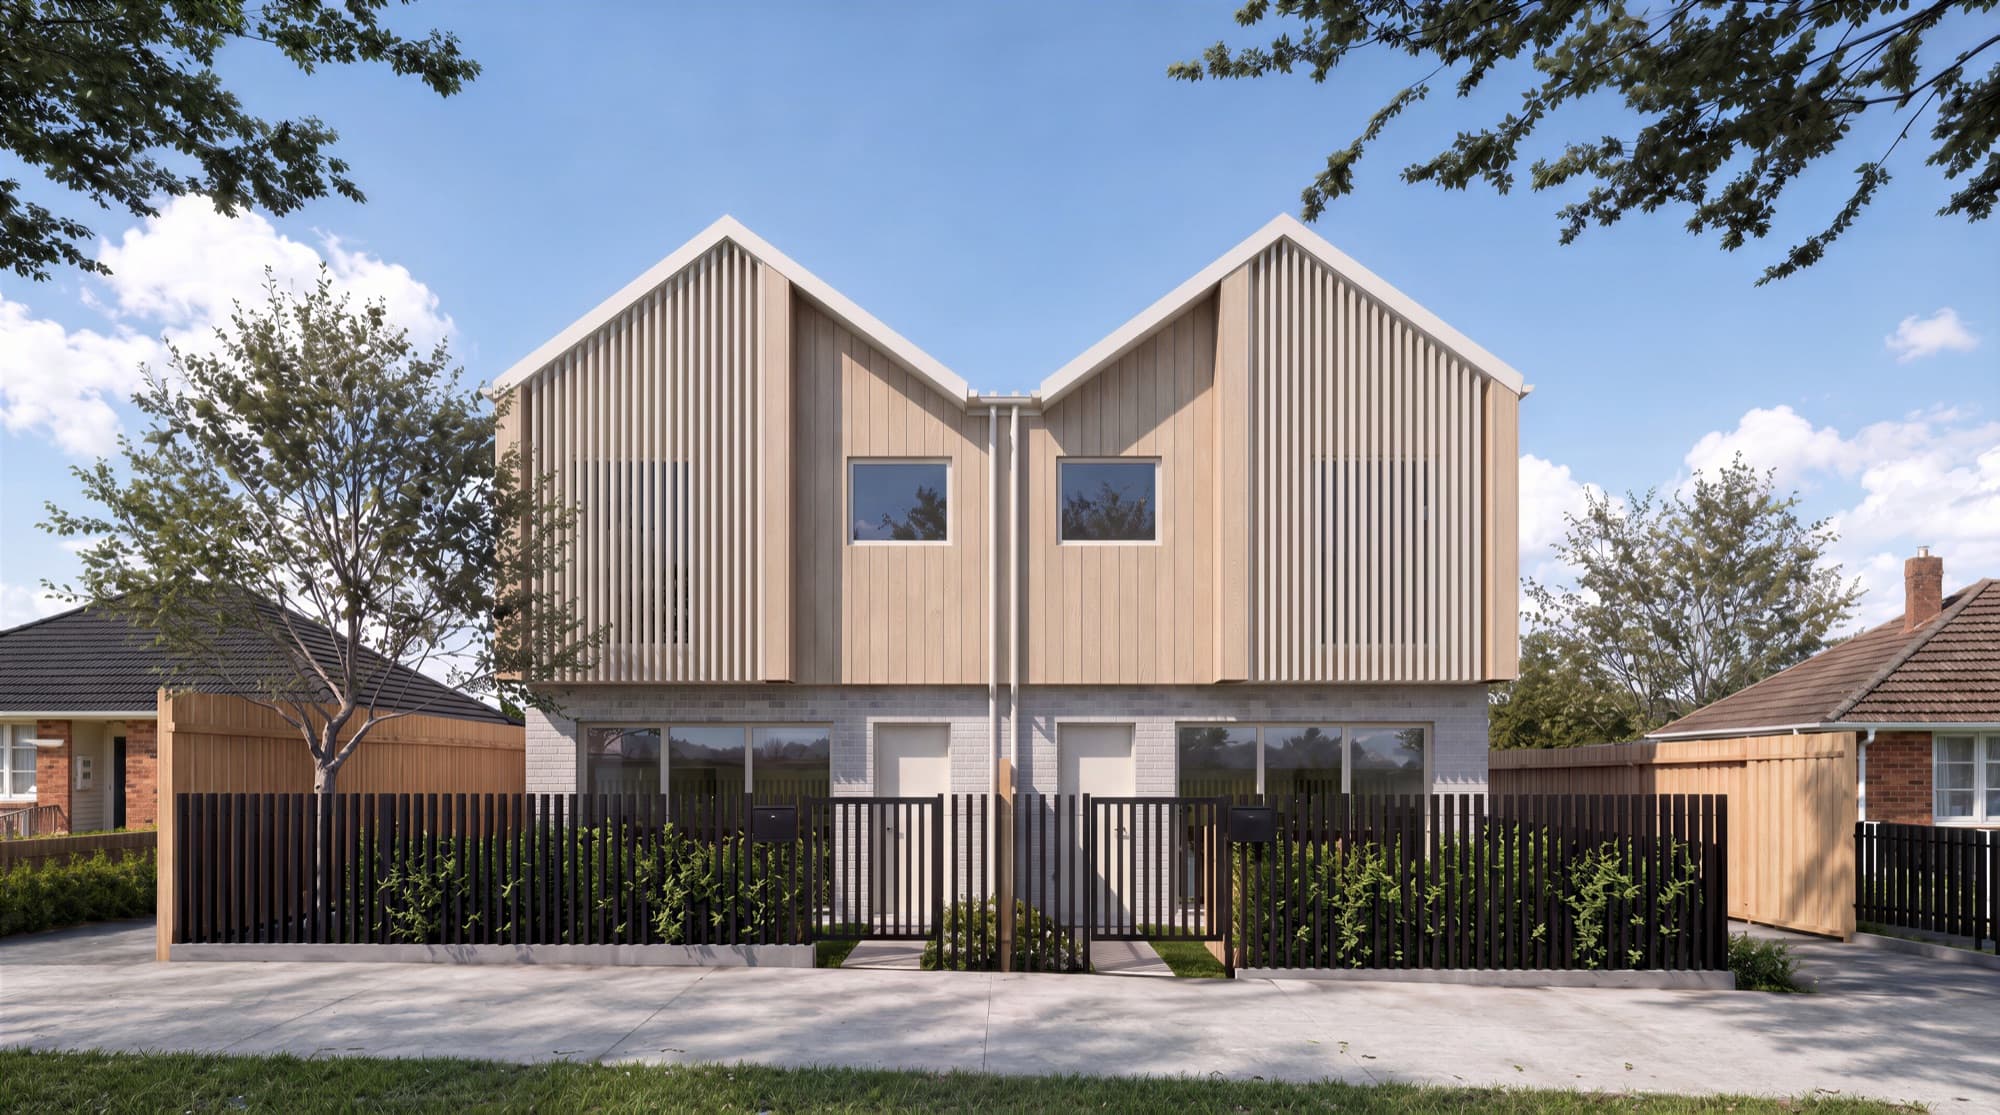
Heatherbank
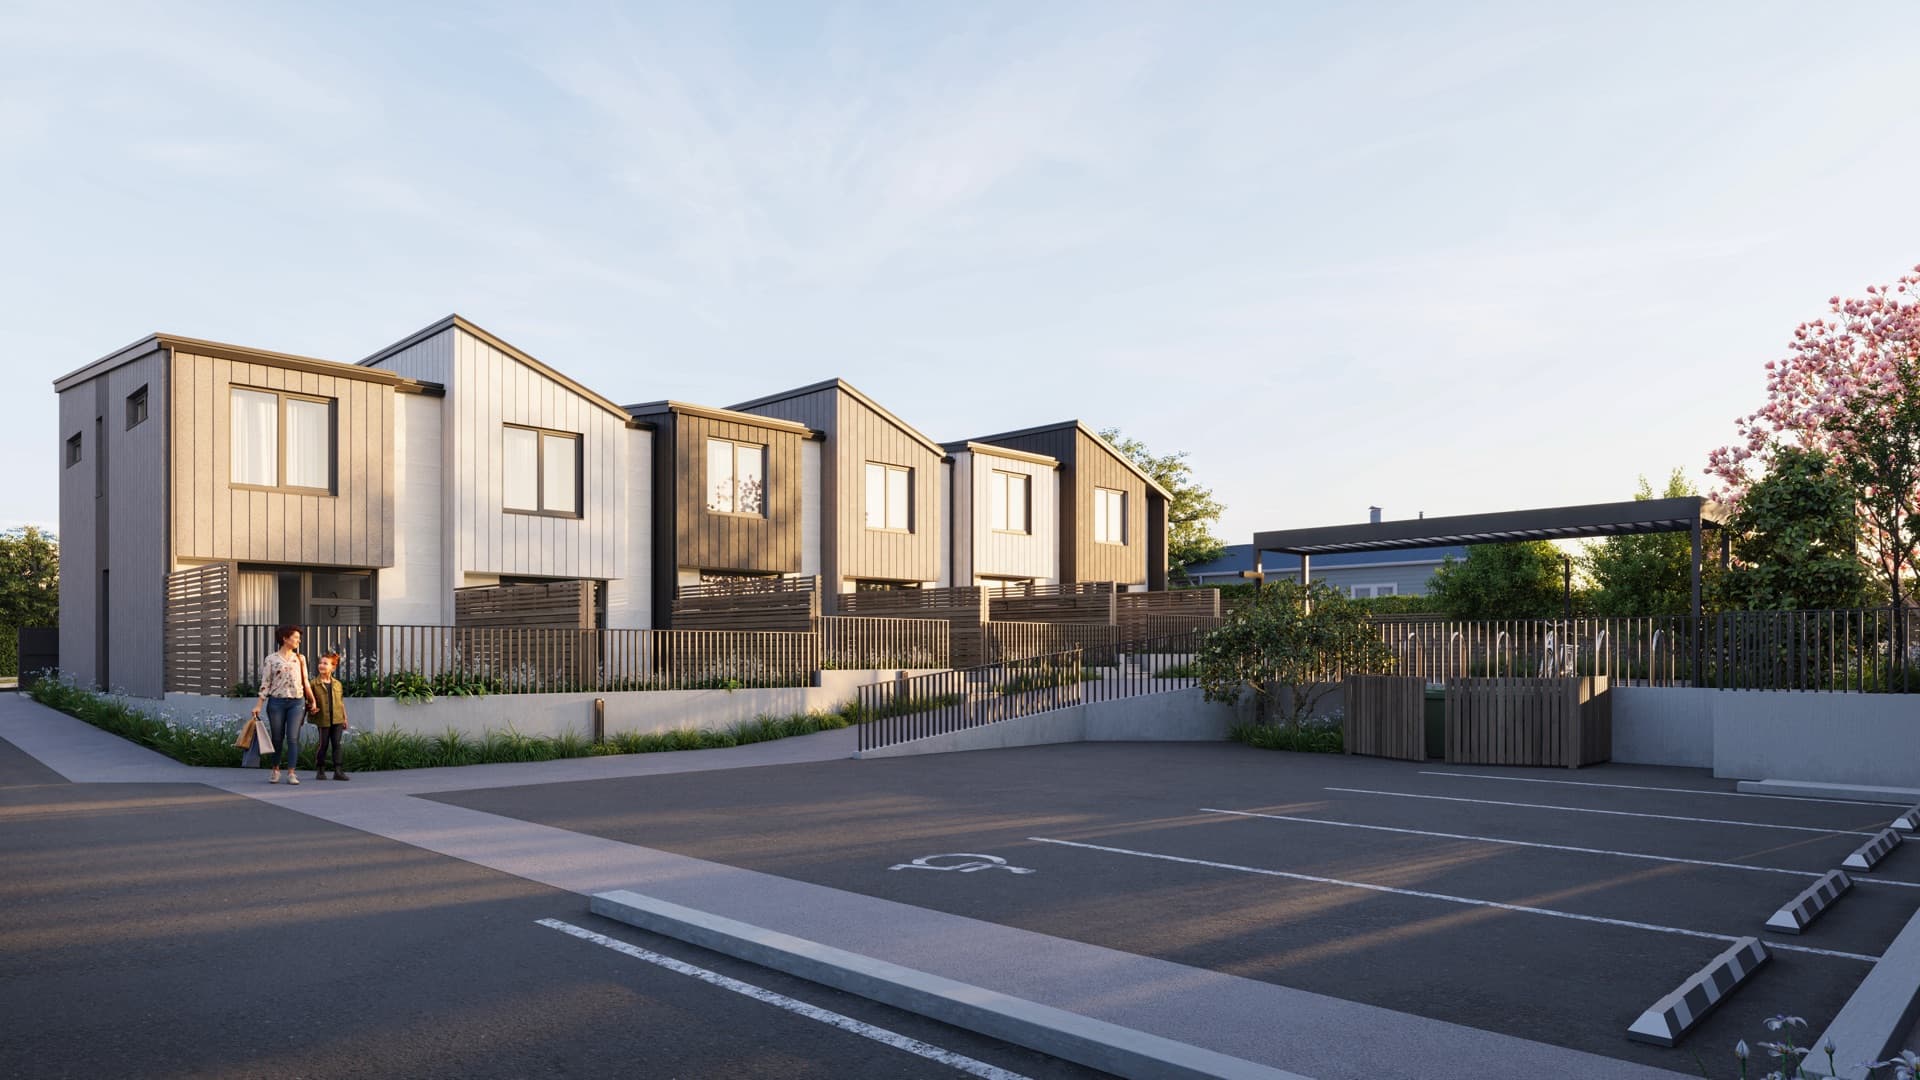
Six townhouses in Glen Innes for Skyline Developers. Eight renders and a 4K video, with exteriors that follow the shared path to the four rear homes.
Renders by project type
Townhouse development renders are photorealistic images of an unbuilt terrace, made from the architect's plans and the specification schedule so buyers can choose a home off the plans. A good set covers the street frontage, the rear homes and driveway, private outdoor space and the main interiors. Render Works has produced them for seven New Zealand townhouse developments.
A townhouse development needs renders for every home a buyer might reserve, including the ones behind the street frontage. For most sites that means the street view, the rear homes and shared driveway, some private outdoor space, and the kitchen, living room, bedroom and bathroom.
| Shot | What it tells a buyer | Project example |
|---|---|---|
| Street frontage | What the row looks like from the road | Springleigh, under its golden flowering street trees |
| Rear homes and driveway | What the homes behind the front pair look like on arrival | Heatherbank, along the shared path to the rear row |
| Private outdoor space | Whether the home has usable outdoor living | Rogers Street, with its rear patio |
| Aerial | How the whole site sits among the neighbouring houses | Ludlow Terrace, among the Tōtara Vale streets |
| Kitchen and living | How the main floor works | Heatherbank, Princes Street |
| Bedroom and bathroom | The finish level in the private rooms | Rogers Street, Tussock Lane |
The rear homes are the shots most often left out. Heatherbank in Glen Innes has two townhouses facing the street and four in a row behind them, so the Heatherbank renders take a buyer down the shared path, past the parking bays and into a private back garden with its deck.
Off-plan townhouse buyers use renders to pick a home, and often to compare one development with several similar terraces nearby. Until the townhouses are built, the renders are the only version of them anyone can look at.
17,675
townhouses, flats and units were consented in New Zealand in the year ended June 2026, up 23 percent on the year ended June 2025.
More consented townhouses means more terraces going to market in the same suburbs. Buyers usually meet the renders on a listing or a social post first, then on the site board and in the brochure, so one set has to work at phone size and at print size. The Rogers Street bathroom was framed as a tall portrait image for that reason: it fills a phone screen and shows the shower and vanity at full height.
Video does a different job. A long terrace is hard to take in from one still, so Ludlow Terrace had a cinematic film that moves along the row and into the homes, and Lemon Street had a walkthrough alongside its renders and drone imagery. See our cinematic walkthrough video service and the guide on how developers use renders to hit presales.
A townhouse render set is built from the drawings, the specification and a clear idea of which views matter. Use this checklist before you brief a studio:
The Ludlow Terrace brief listed ten suggested views, from day and twilight street elevations to a detail shot, and asked Render Works to pick the best angles. Our guide to what to provide for a 3D render project covers each file in more detail.
Townhouse renders are accurate when every visible finish comes from the specification schedule rather than a generic material library. Buyers of similar-looking homes notice small differences, and they will compare the finished townhouse with the render that sold it.
Repetition is the other problem to solve. Ludlow Terrace is seven three-storey townhouses with light brick below and black vertical cladding above. The exterior angles were chosen so the row reads as a clear rhythm rather than one facade seven times: a front-on view of the whole row, the brick corner at the driveway entry, the view along the garages and the street corner with its batten fence. All of this sits within our 3D architectural render service.
Each project below links to its project page and to a case study that sets out what was delivered.
Six townhouses in Glen Innes for Skyline Developers. Eight renders and a 4K video, with exteriors that follow the shared path to the four rear homes.
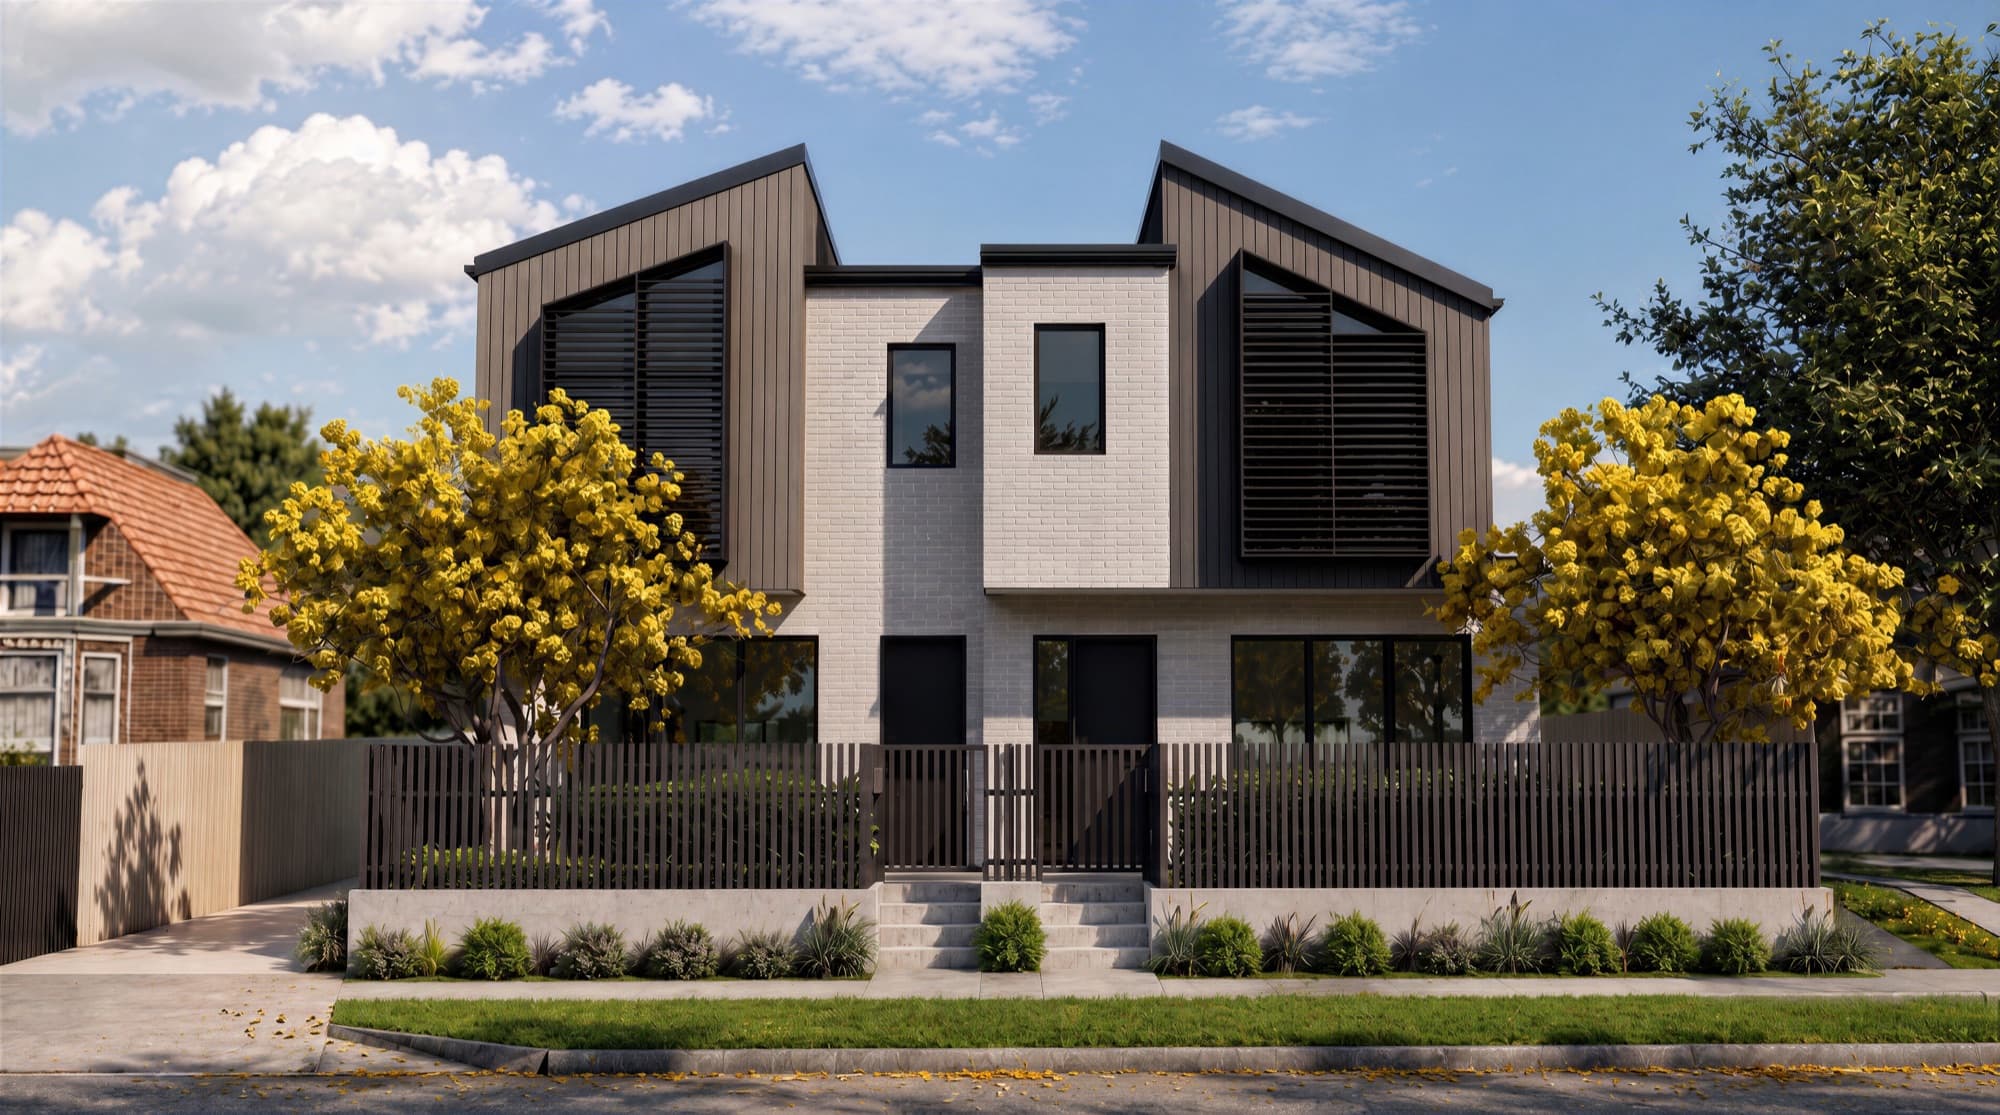
A Mount Albert townhouse row for Skyline Developers. Four exteriors, including the shared driveway, four interiors and a 4K video showcase.
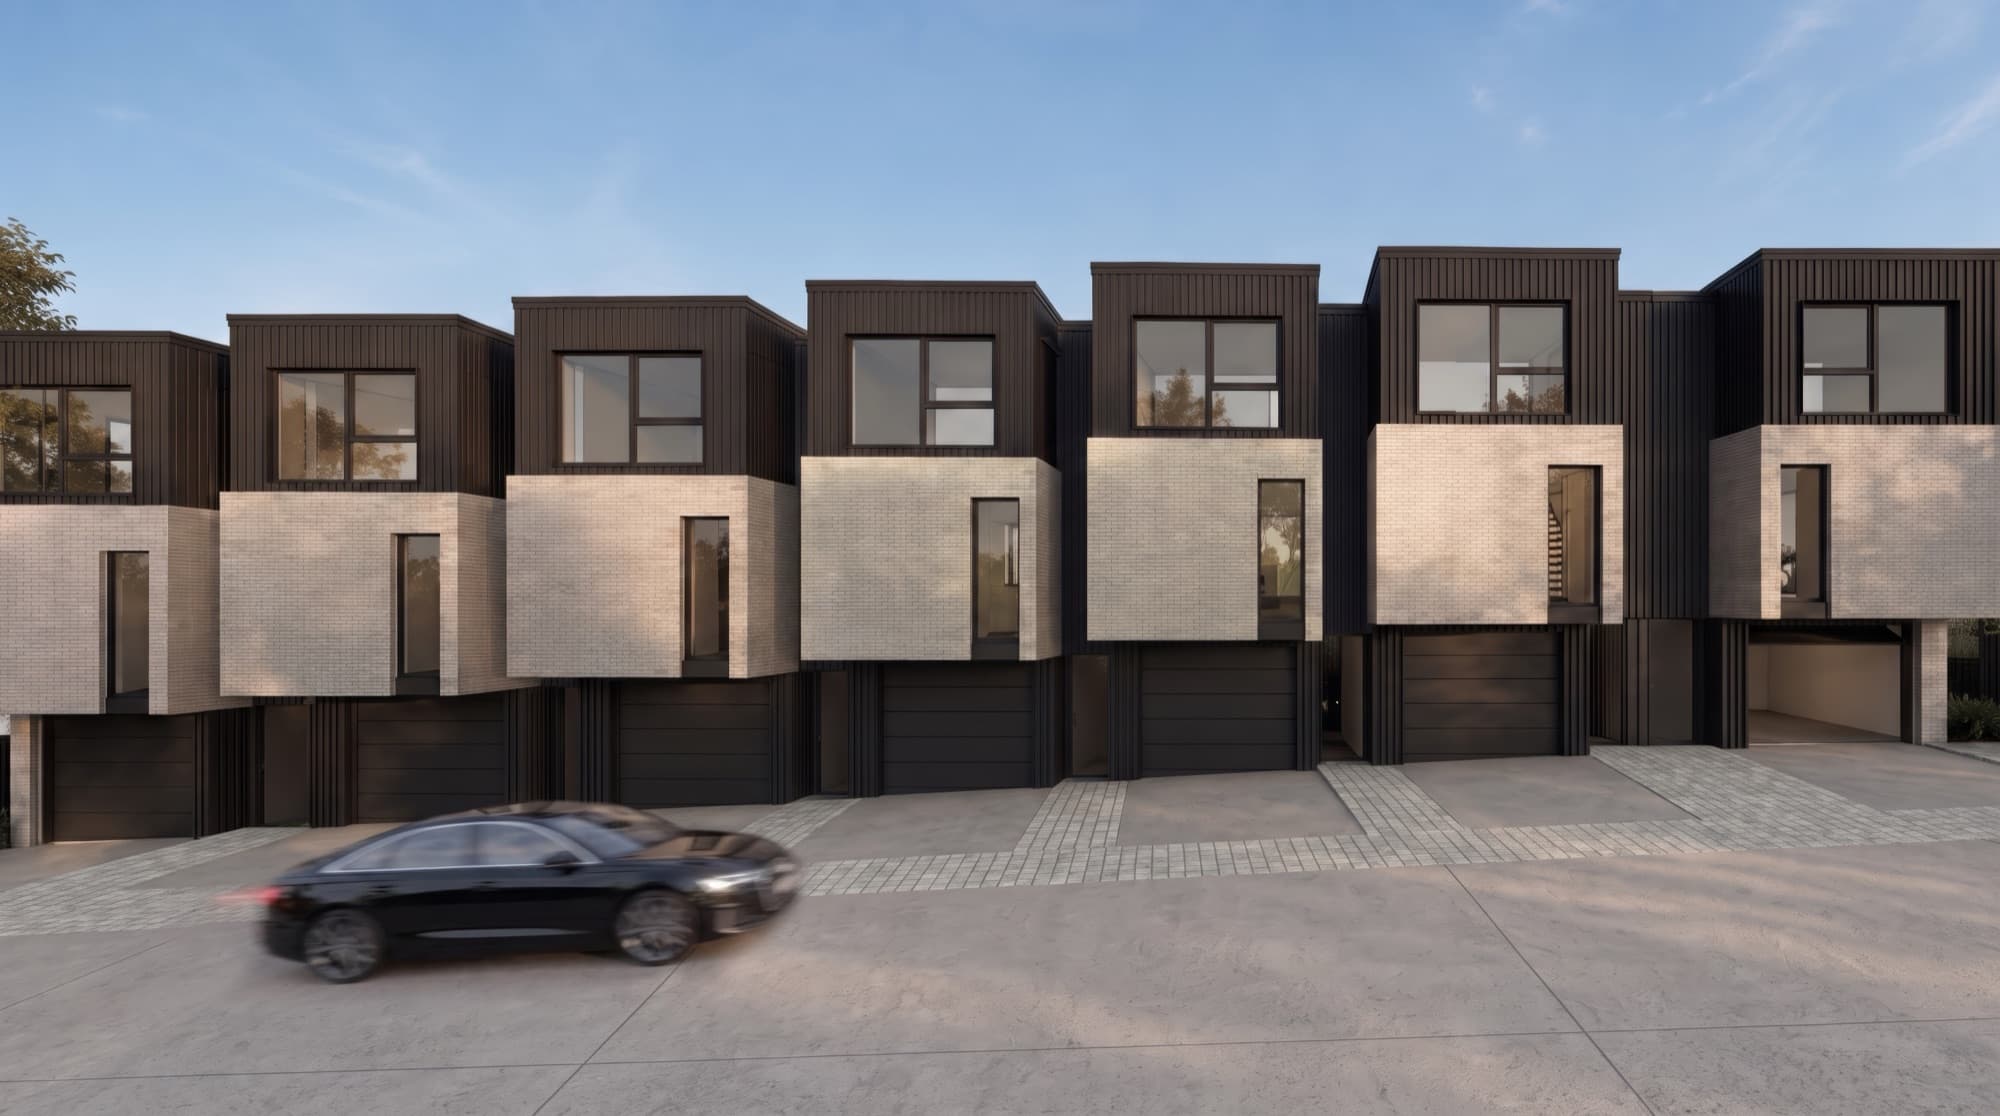
Seven terraced townhouses and a standalone home in Tōtara Vale. Ten renders, including an aerial, plus a cinematic film.
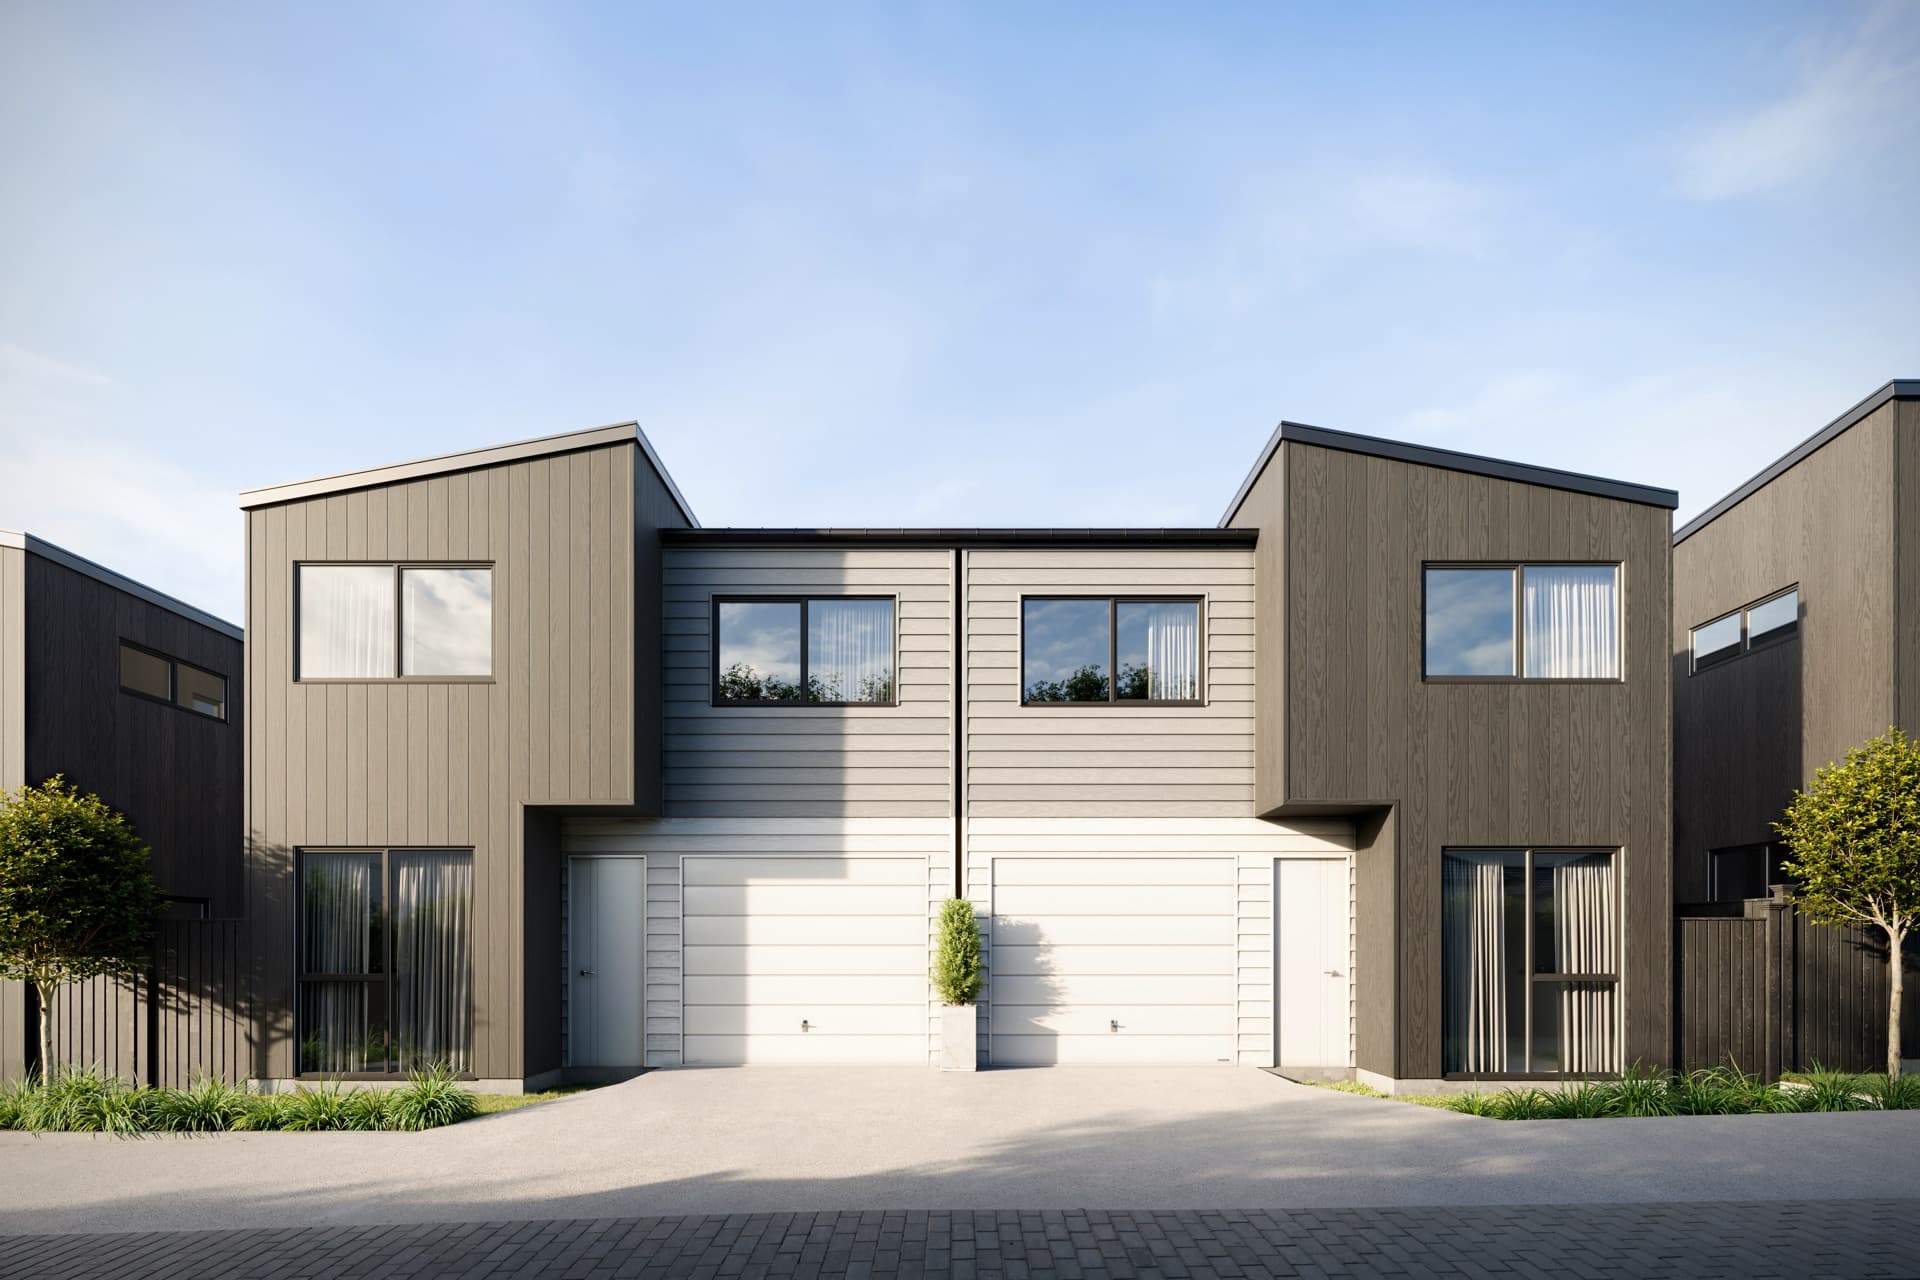
Townhouses in Otahuhu for Fruition Developments. Exterior and interior renders built to the plans and finishes, plus a cinematic walkthrough.
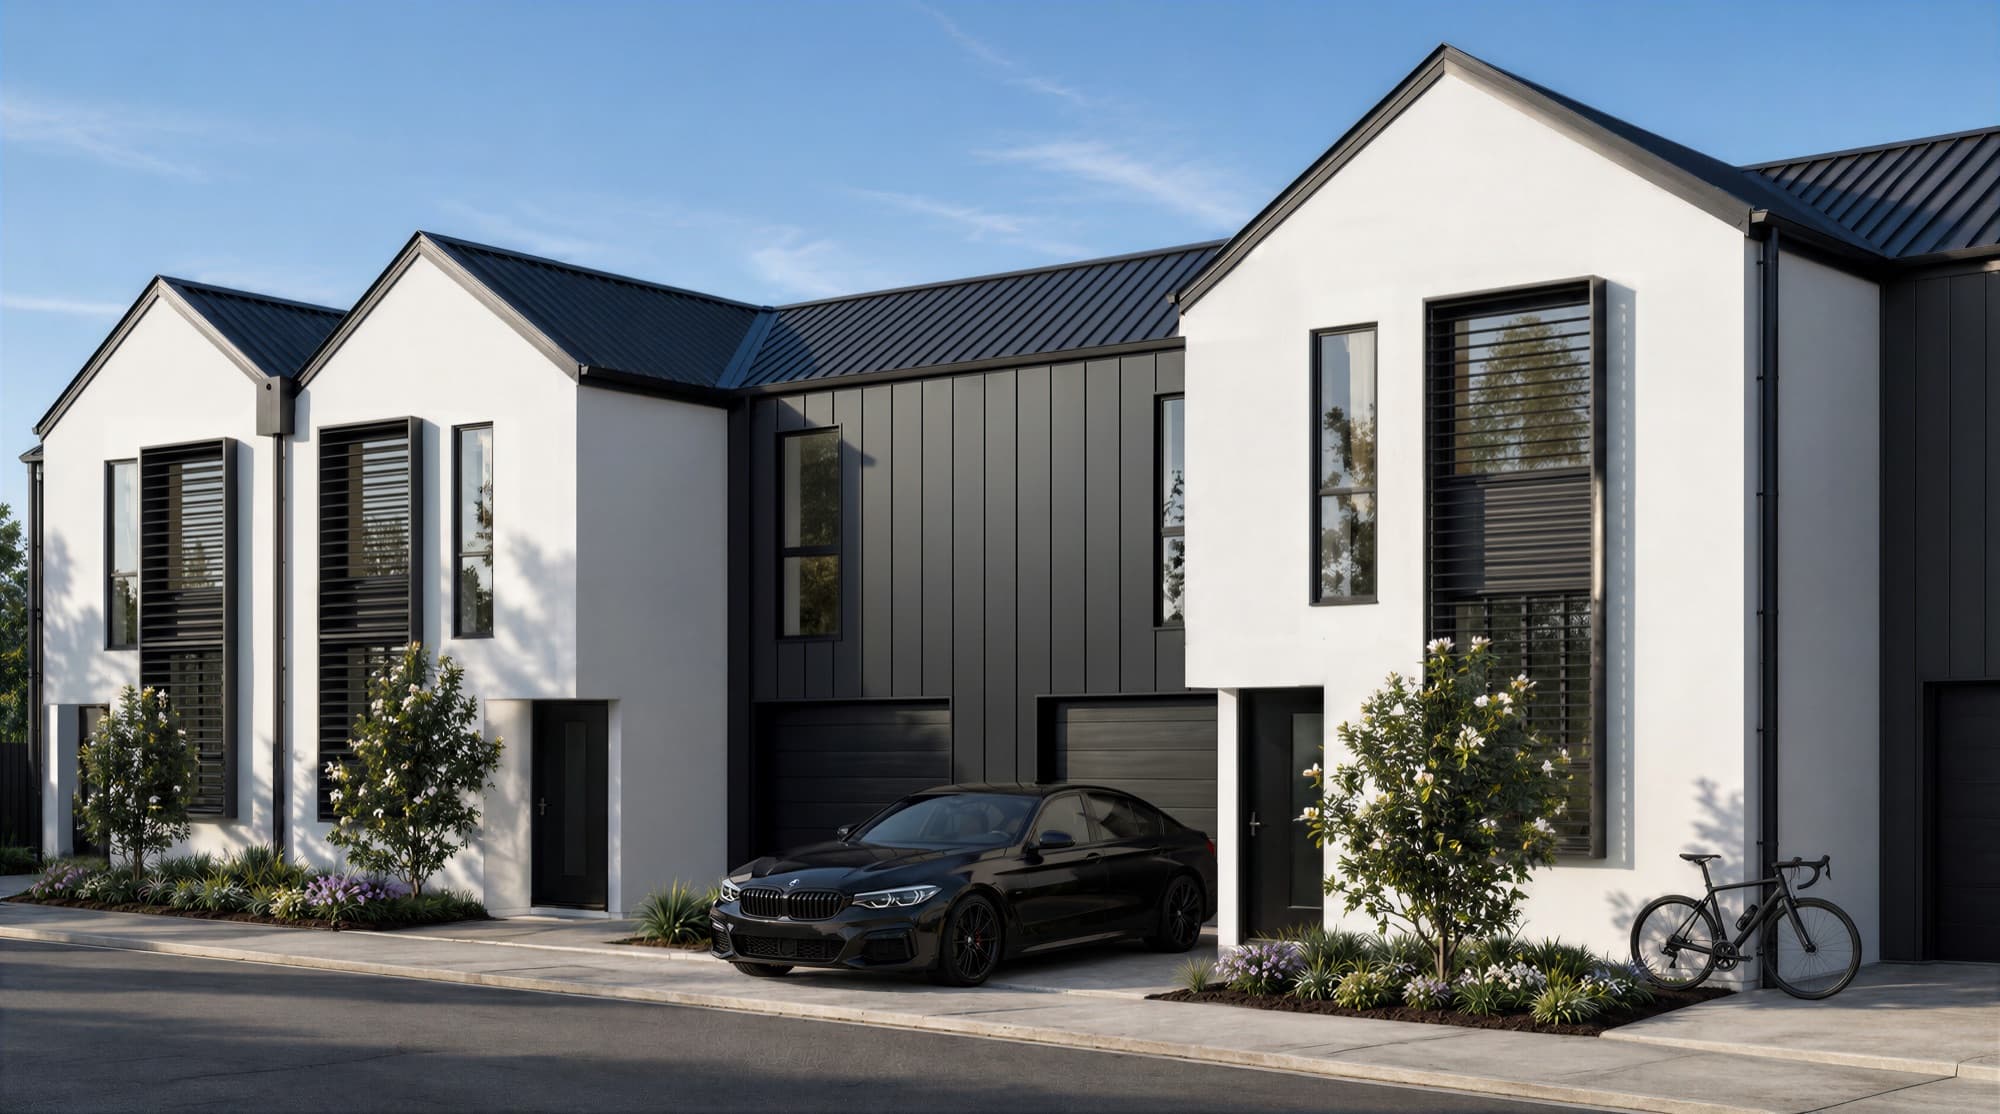
A New Plymouth townhouse development built by Cole Wenmoth. Renders, drone imagery and a walkthrough, down to the white front doors.
Four two-storey townhouses in Sydenham, Christchurch. Six renders, including a rear patio and a portrait bathroom, matched to the spec.
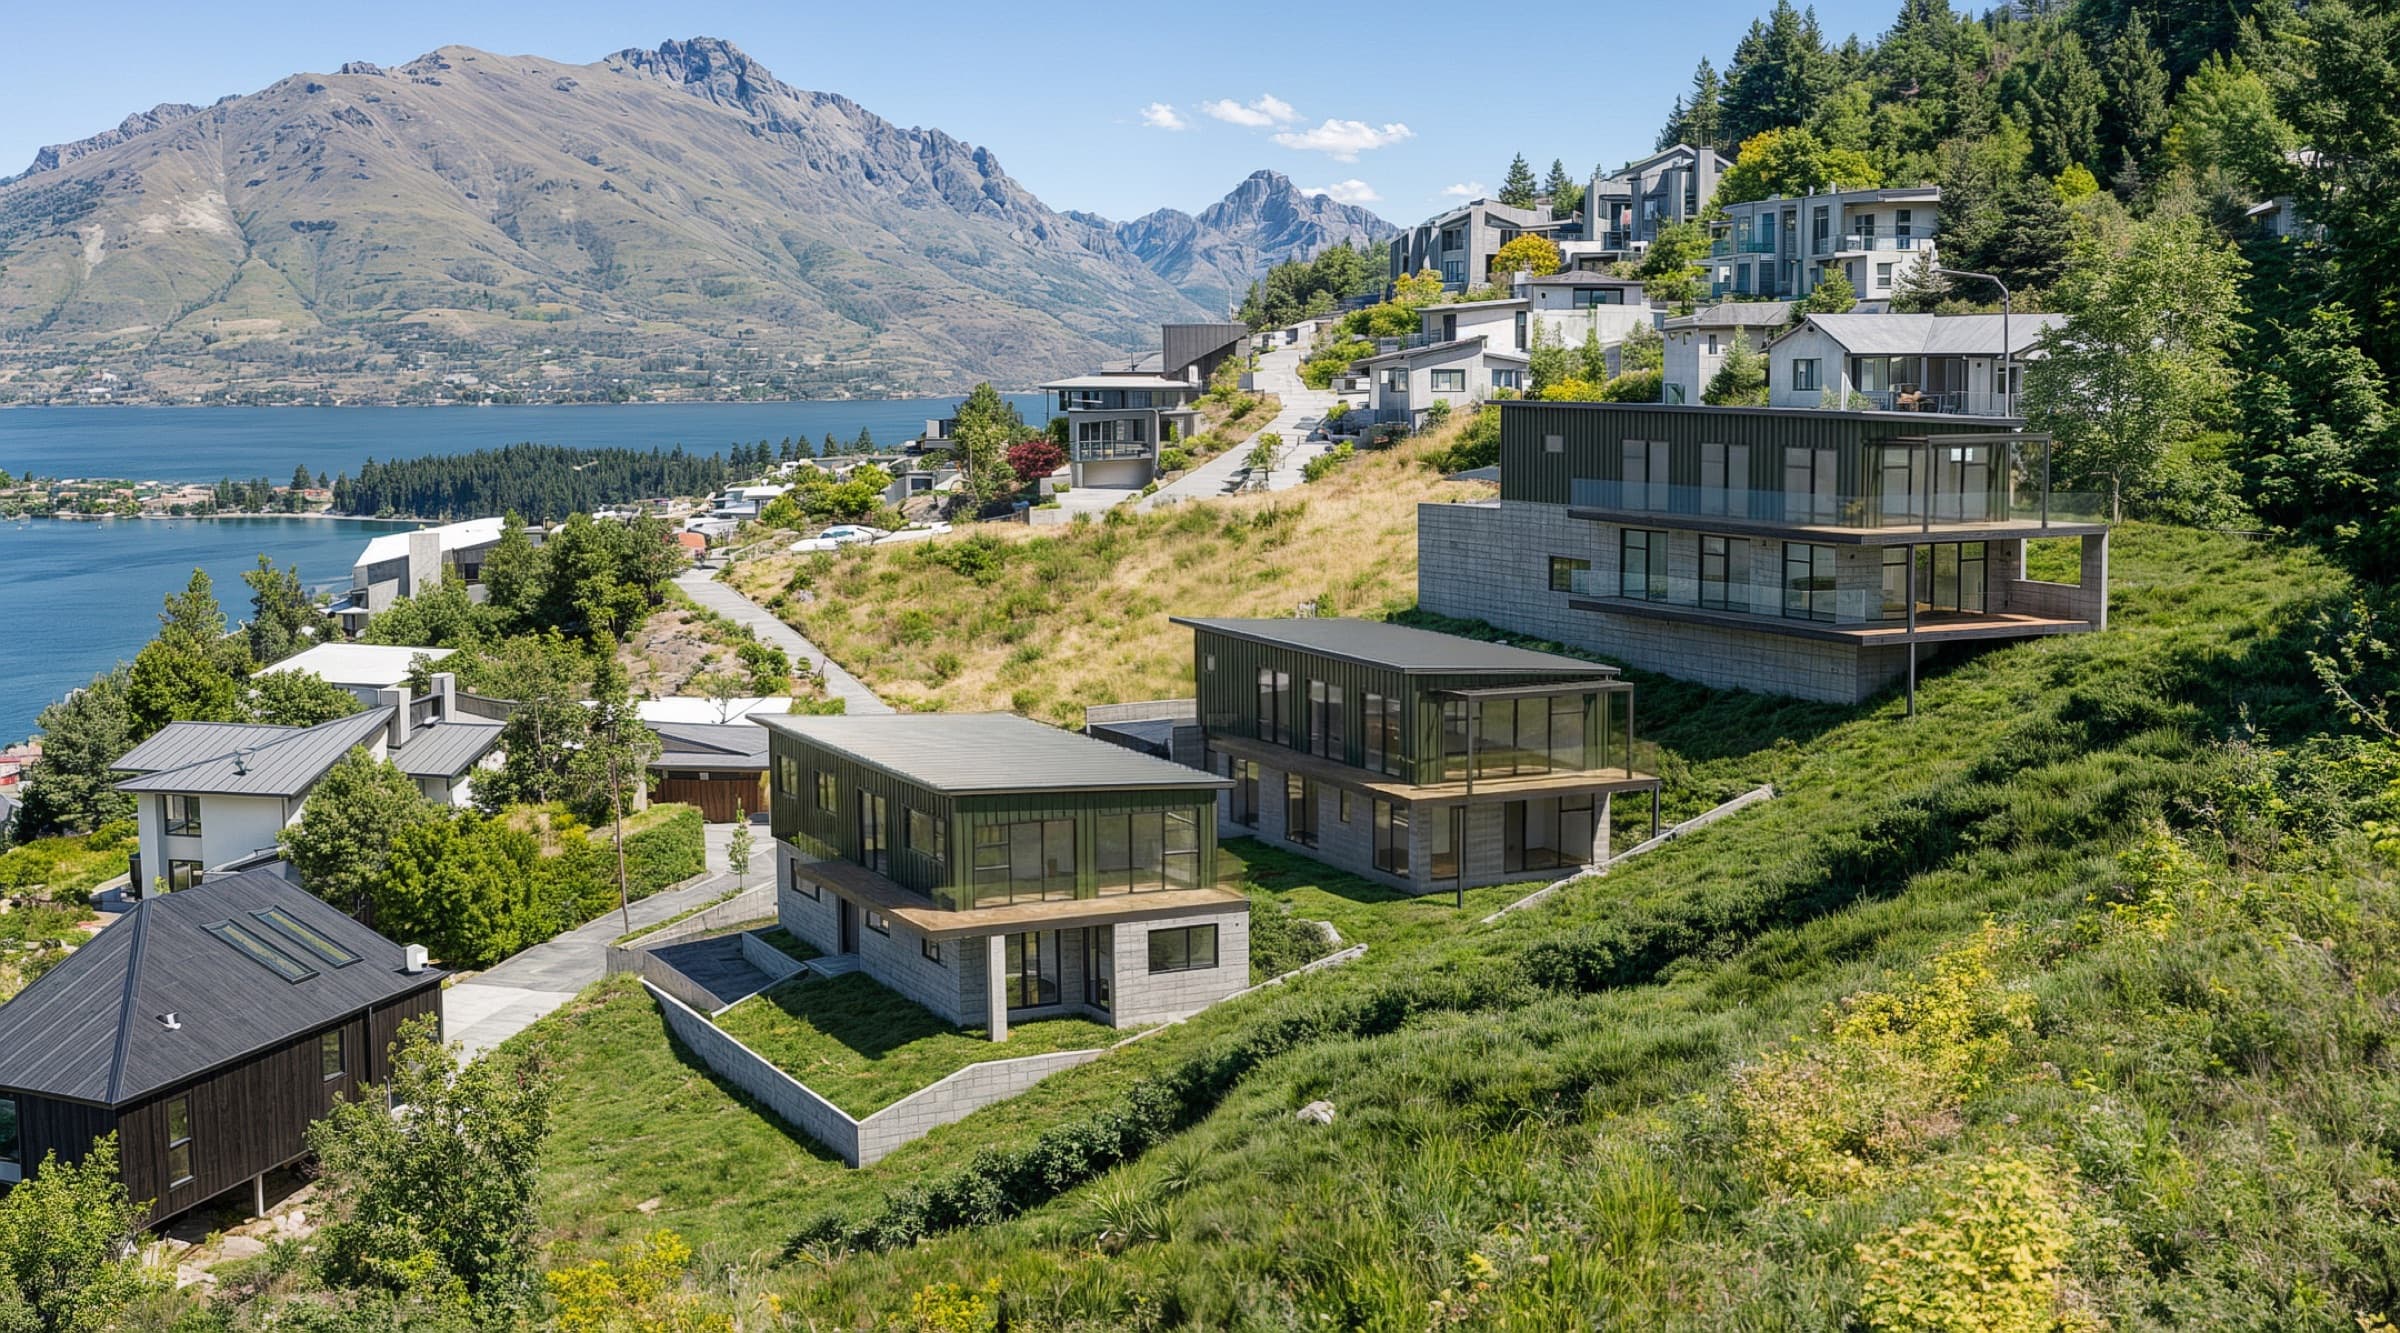
An off-plan townhouse development in Queenstown. Two exteriors and three interiors, with every finish taken from the specification schedule.
It depends on how many homes sit behind the street frontage and how different the interiors are. Rogers Street had six renders for four townhouses, Heatherbank had eight for six, and Ludlow Terrace had ten for eight homes. Most sets cover the street, the rear homes or driveway, one outdoor space and the main rooms.
Yes, when buyers cannot see them from the street. At Heatherbank, four of the six townhouses sit behind the front pair, so the exterior renders follow the shared path to the rear row, its parking and a private back garden. Each rear home gets a clear picture of what arriving home looks like.
A video helps when the site is hard to read from a single still. Ludlow Terrace is a long row of seven townhouses, so a cinematic film moves along the terrace and into the homes. Heatherbank and Springleigh each had a 4K video showcase, while Rogers Street and Tussock Lane were renders only.
Yes. The Rogers Street renders use the developer's colours and finishes schedule, including Colorsteel FlaxPod roofing, AAC panels painted Resene Black White and Bavarian Oak kitchen joinery. Buyers compare the render with the finished home, so the finishes need to be the real ones.
Yes. Render Works has rendered townhouses in Glen Innes, Mount Albert, Otahuhu and Tōtara Vale in Auckland, and also in New Plymouth, Queenstown and Sydenham in Christchurch. The work runs online, so the location of the site makes no difference.

Send us your plans and specification schedule, and we will suggest a render set that covers every home on the site.