Case study
Lanes Road
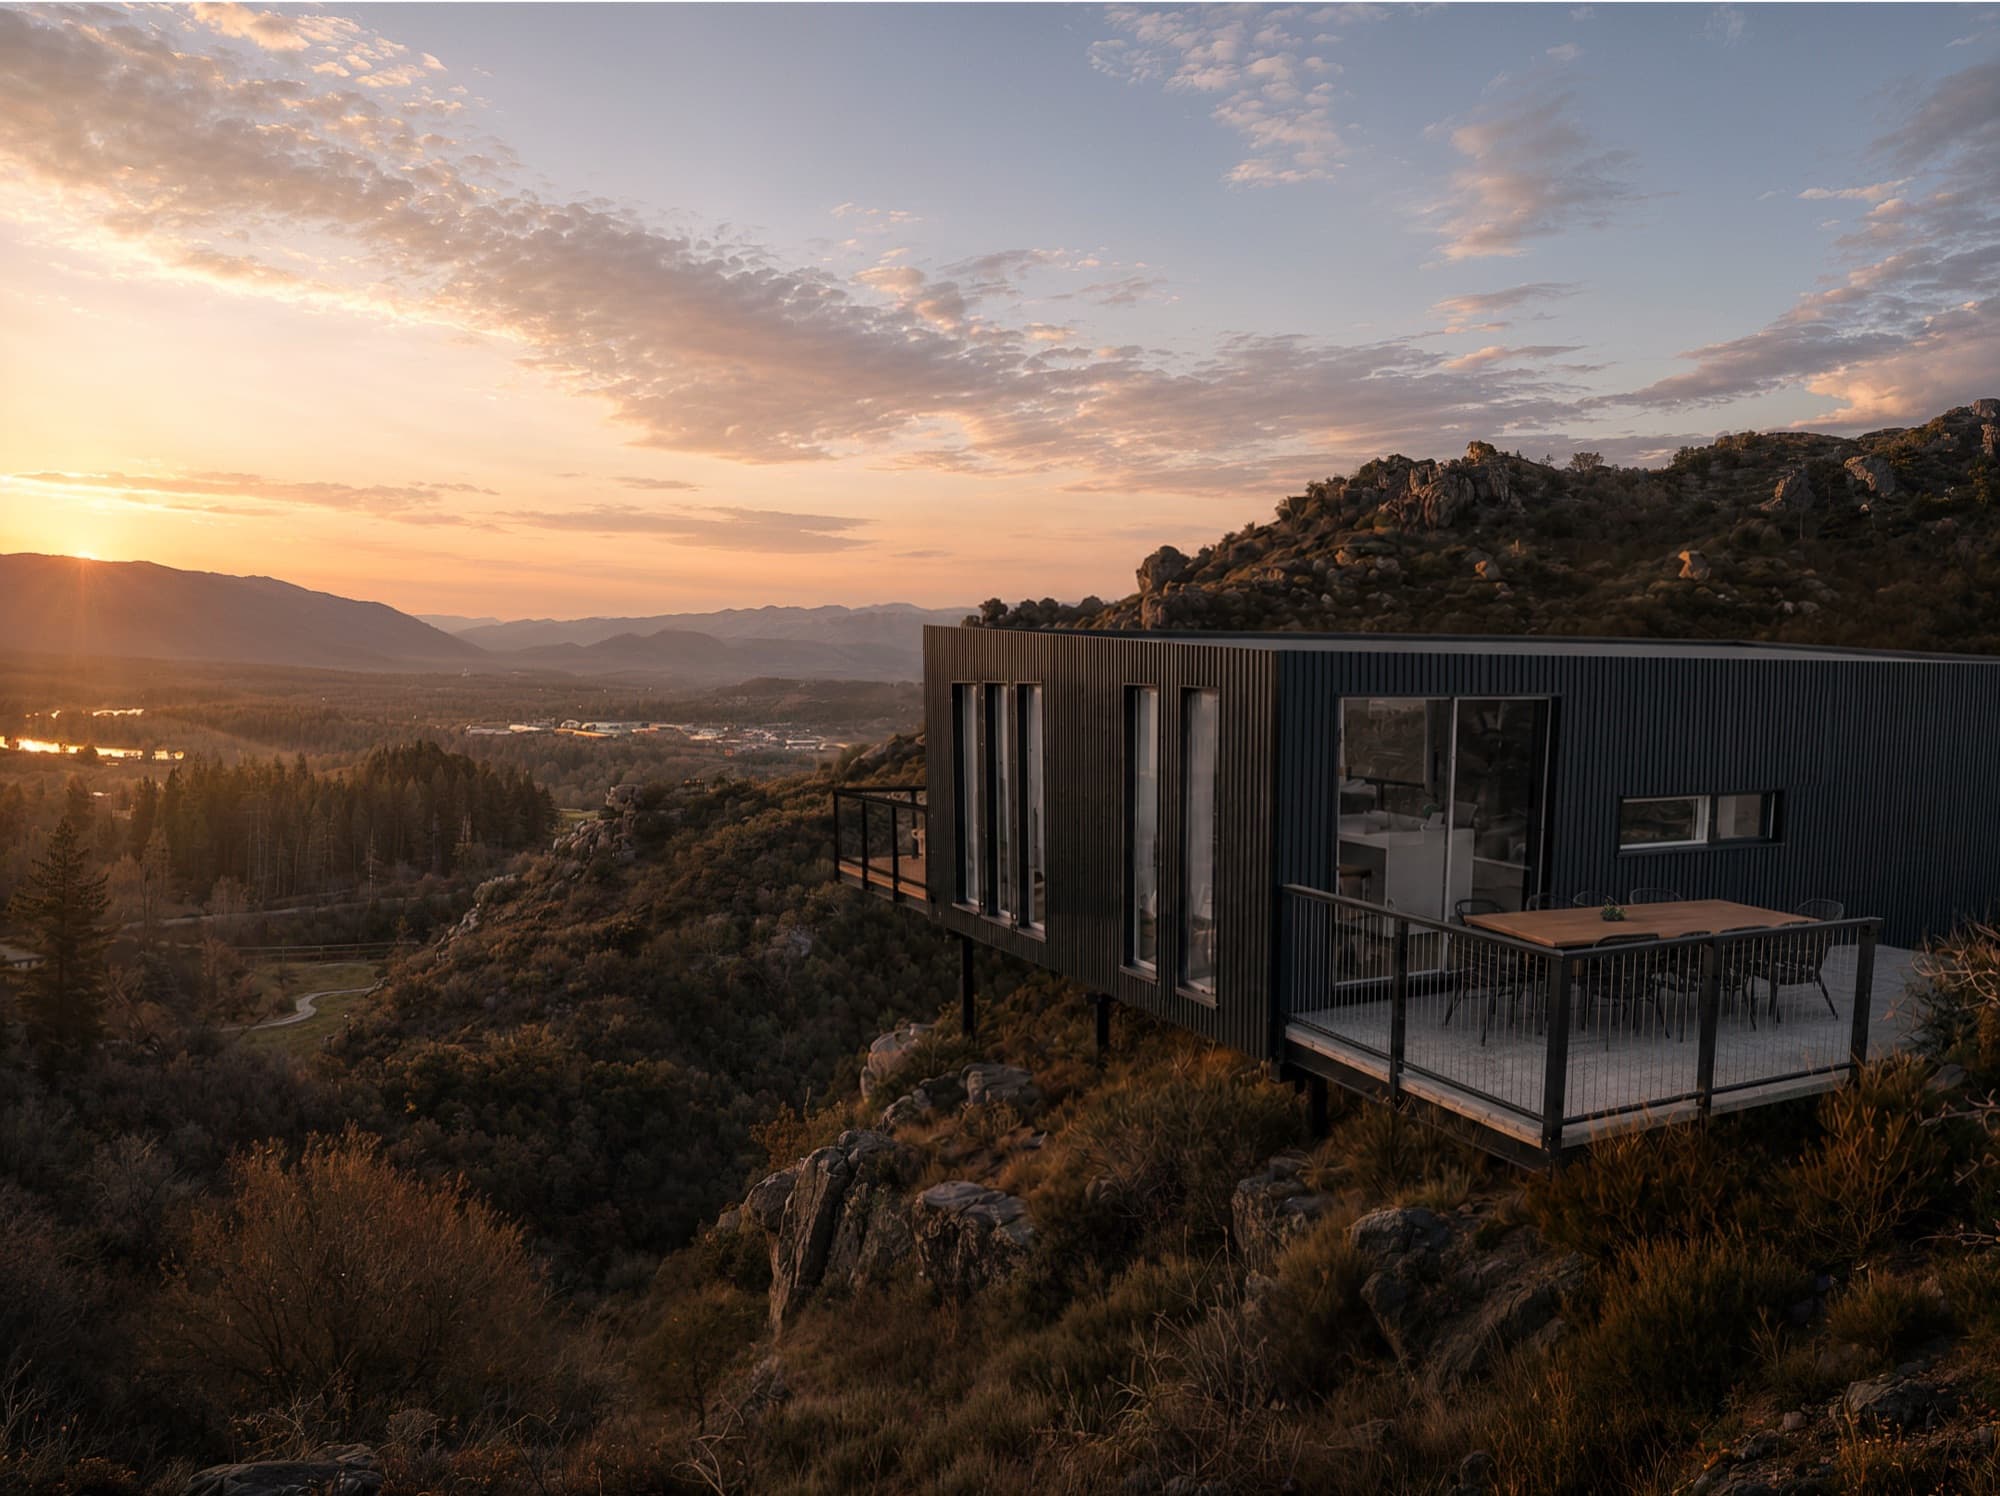
For a single architecturally designed home on Lanes Road at Bridge Hill, above Alexandra in Central Otago, Render Works produced four photorealistic 3D renders and a set of close-up details. The renders show a charcoal-clad house anchored into a steep rock outcrop, inside and out, and were delivered in August 2026.
What did Render Works deliver for Lanes Road?
Render Works delivered four photorealistic 3D renders for the Lanes Road home, plus close-up detail renders taken from the finals. The work was renders only, built from the owner's model and written brief.
| Deliverable | What it covered |
|---|---|
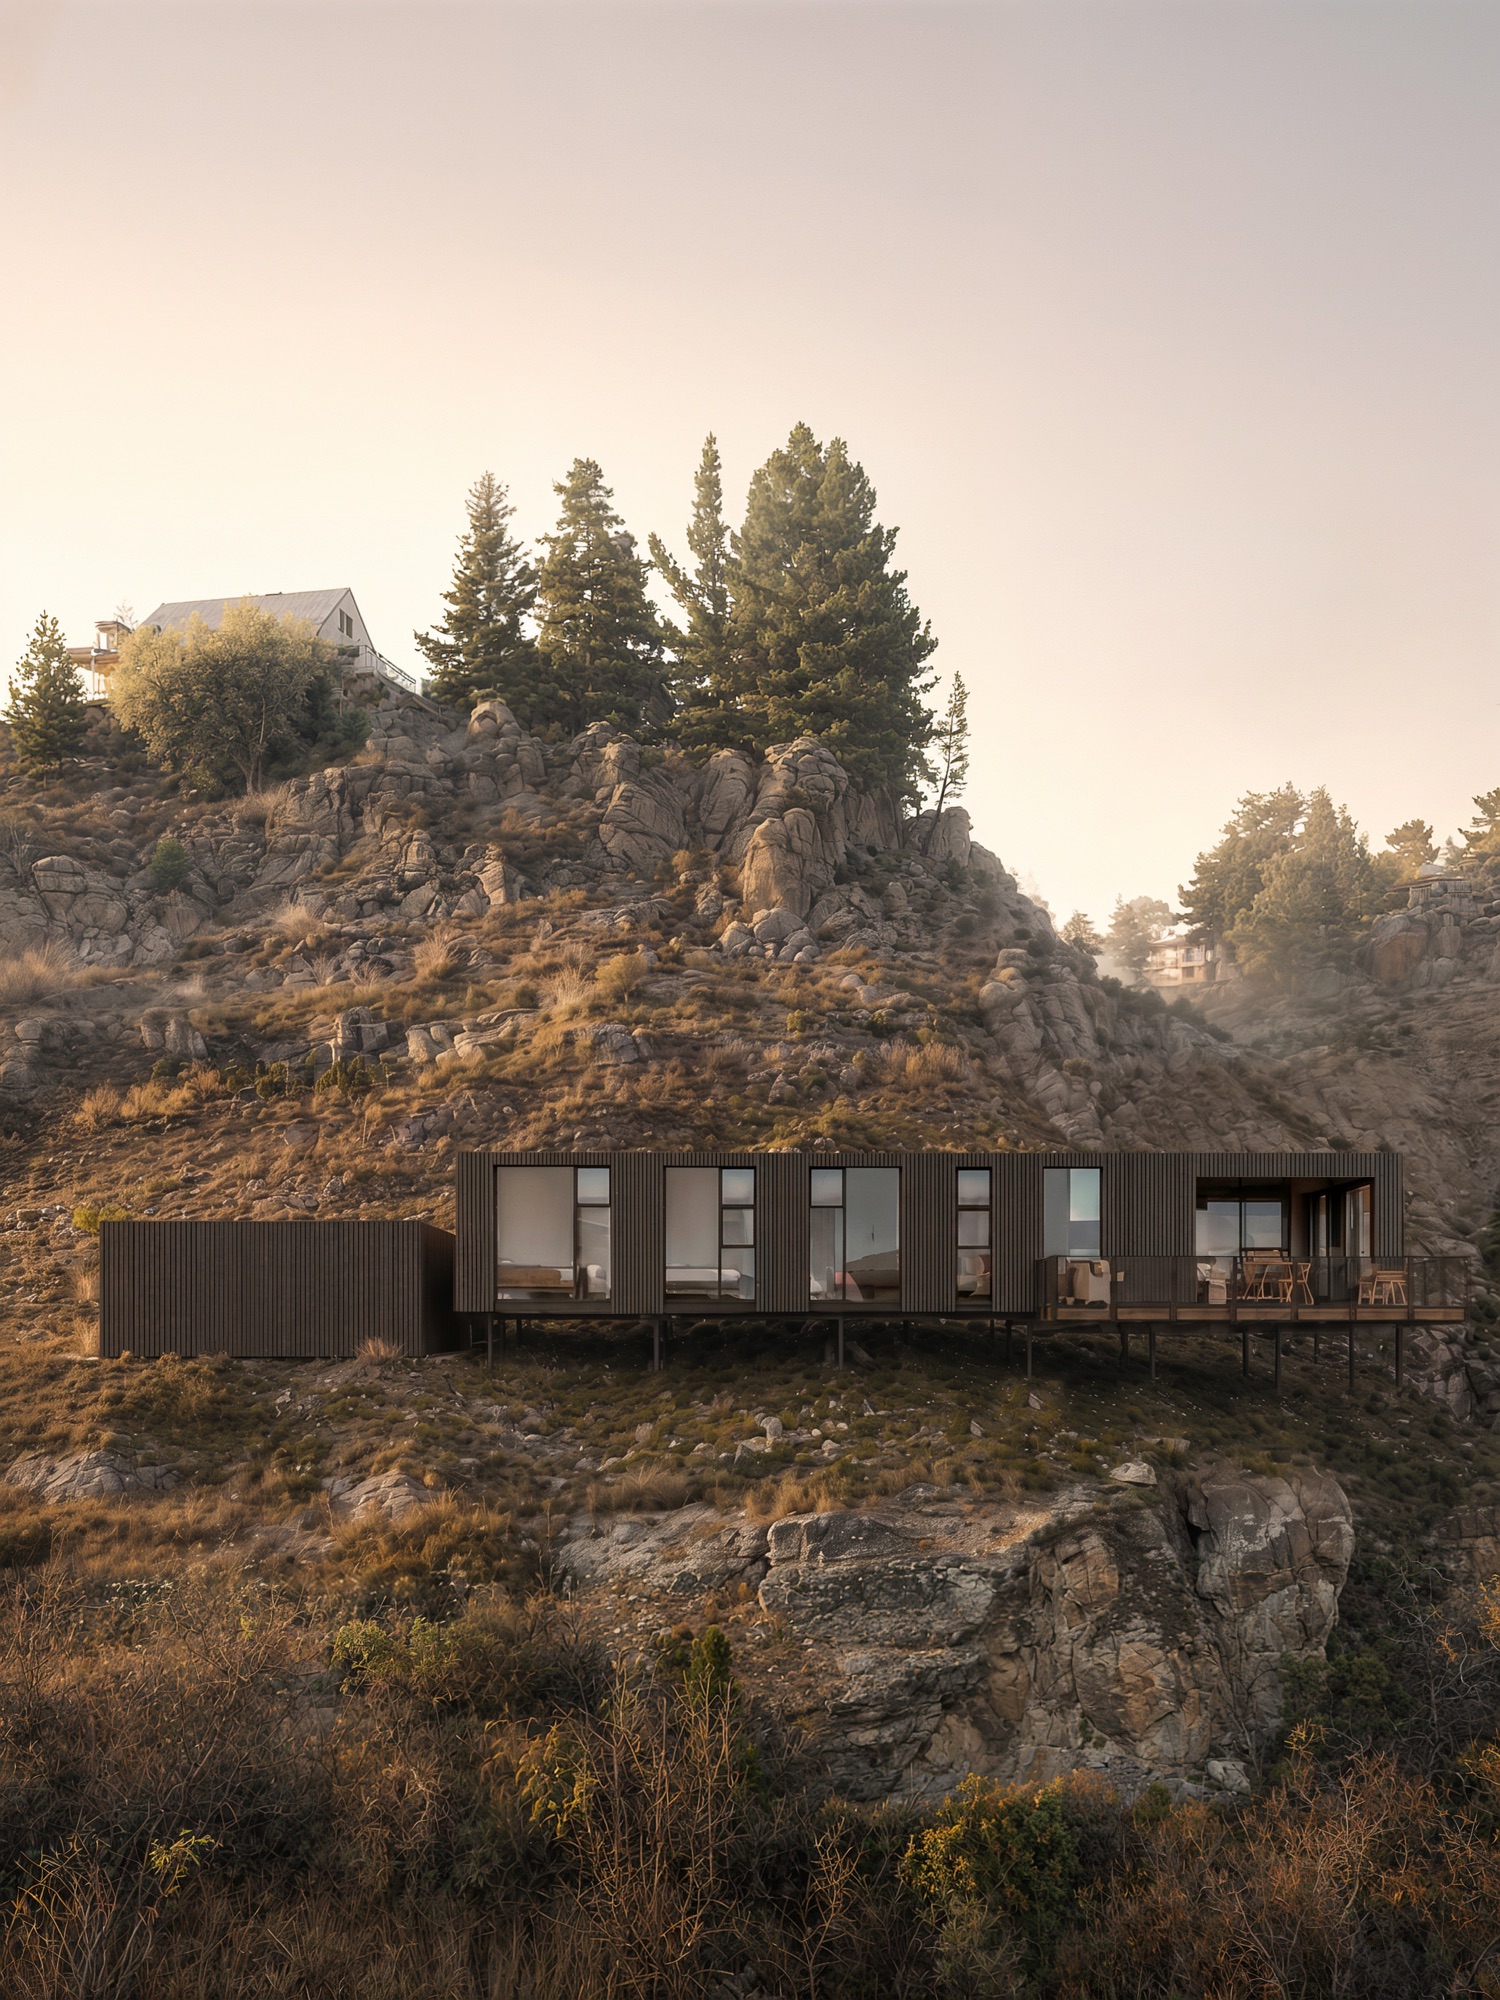
| Aerial exterior (1) | A dusk drone-height view of the home set into the rock outcrop, with the pines on the ridge above. |
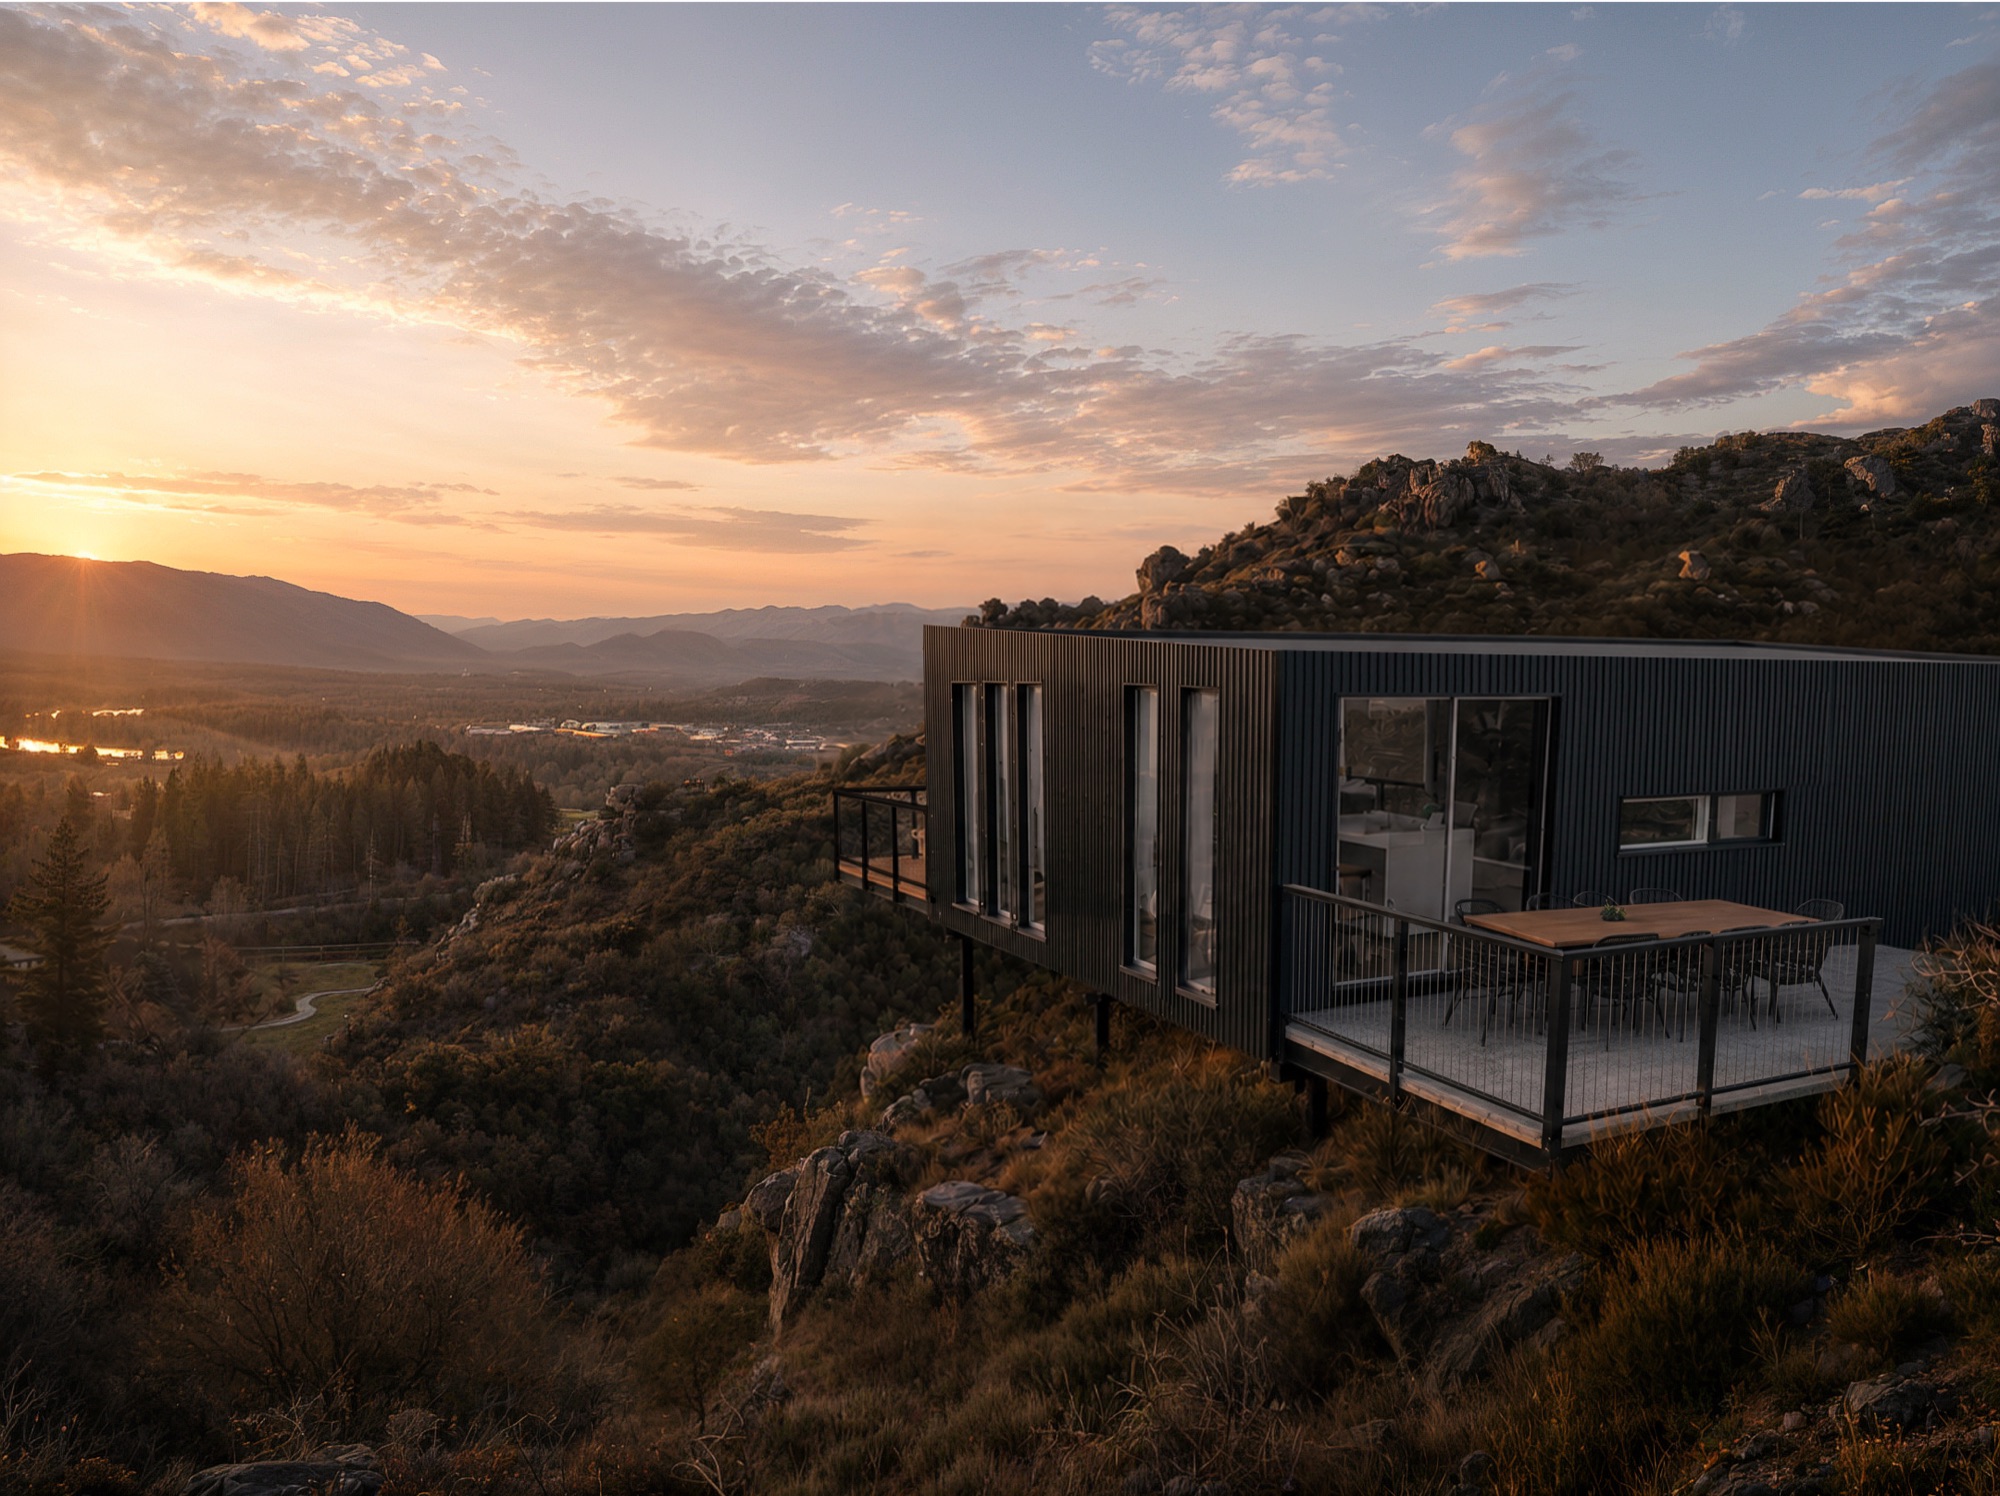
| Sunset exterior (1) | The house and its deck standing out over the rocky slope, with the valley and ranges behind. |
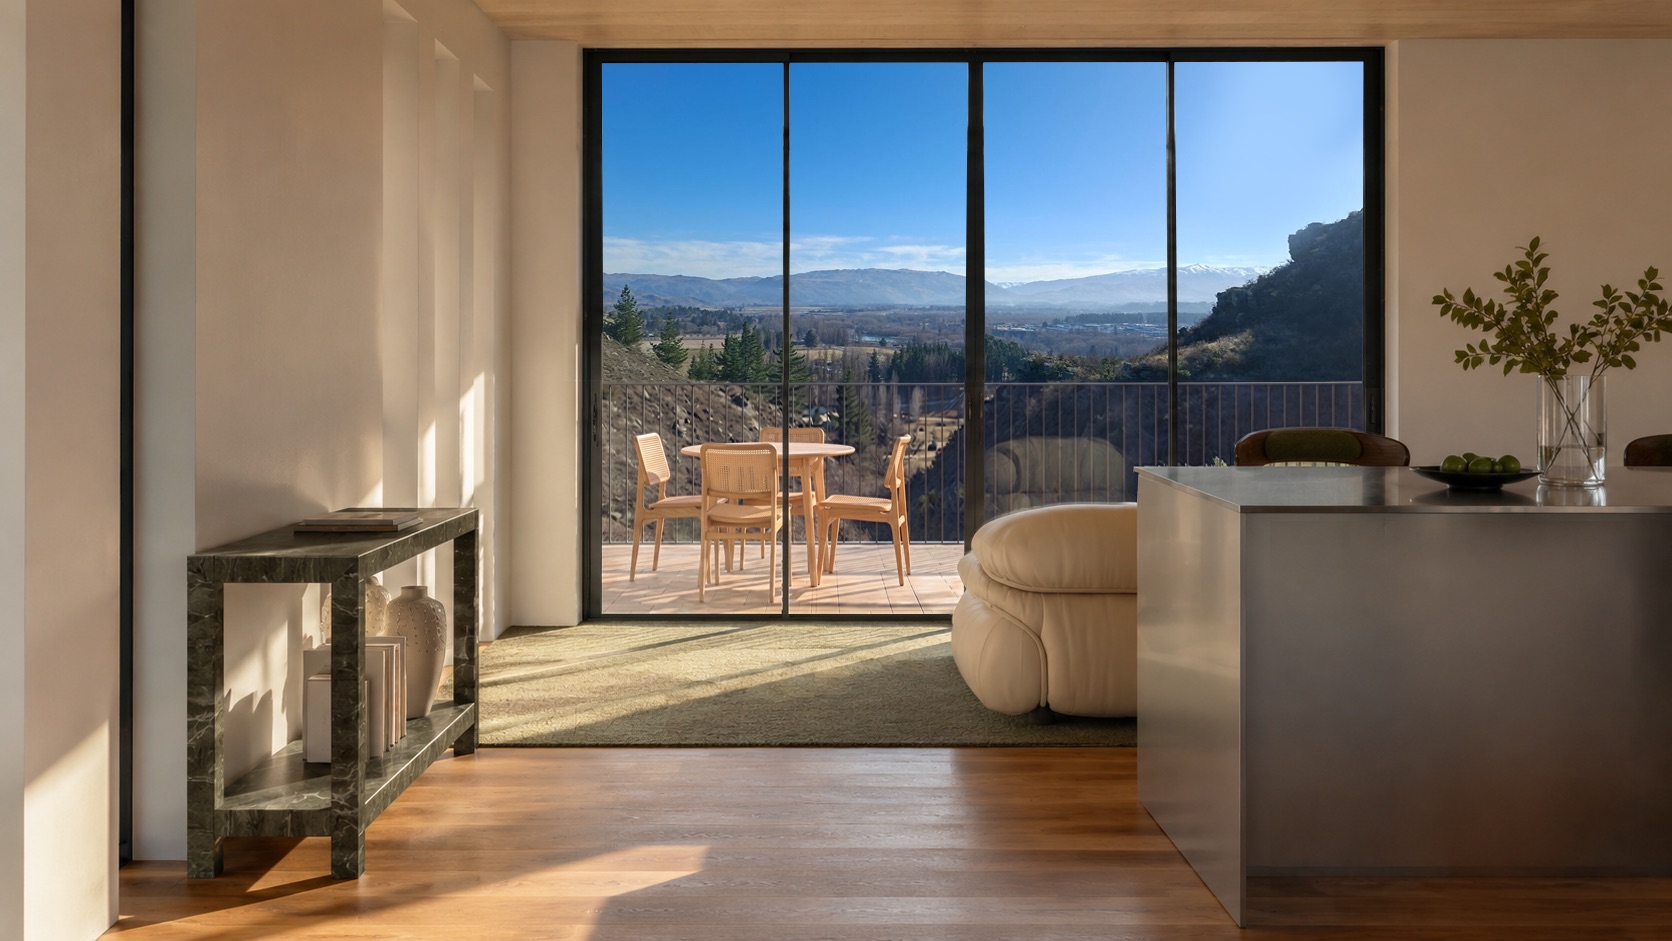
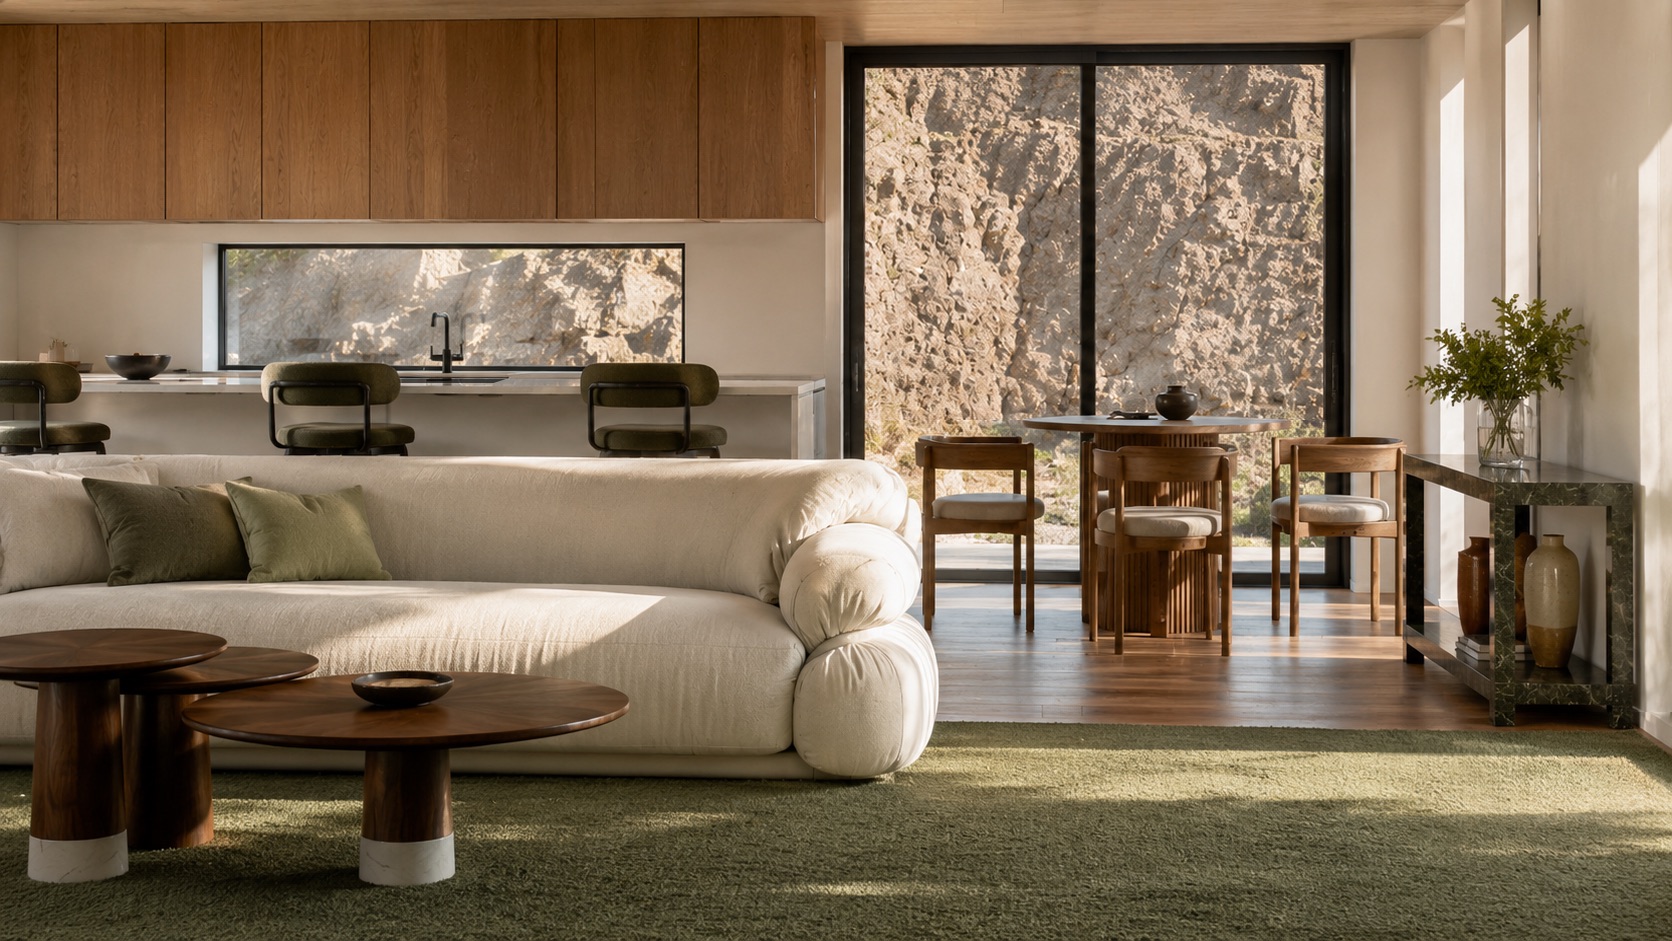
| Interior renders (2) | The kitchen and dining area looking out to the view, and the lounge looking back to the rock face. |
| Detail renders | Close-up crops of the finals for social media and presentations. |
This is the core of our 3D architectural render service: images accurate enough to show a home properly before it is built.
What makes the Lanes Road site difficult to show?
The Lanes Road section is 6,244 m² of steep, rocky hillside, and the house covers only about 233 m² of it. There is no flat lawn. The home is anchored into the rock, so a normal street-level view would miss what the design is doing: sitting on the outcrop with the land falling away in front and a rock face close behind.
The exteriors were set up to show that relationship. The aerial looks down on the home from above, as the owner asked for in the brief, with small patches of grass among the rocks. The sunset view drops lower and looks along the deck as it projects over the slope, with the Central Otago valley lit behind it.
Central Otago is growing quickly, which makes clear visuals for a new build worth having. Central Otago District counted 24,306 residents in the 2023 Census, up 12.7 percent on 2018 (Stats NZ, 2023 Census).
How were the exterior materials rendered?
The exterior follows the owner's material brief closely. A timber rainscreen stained charcoal wraps the house and gives the impression of a flat roof. Above and below the front windows, ACM panels in a colour close to the joinery make the glass appear to run all the way from the underside of the house to the top of the roof.
Those two decisions give the home its shape, so they had to read correctly in both exteriors. In the sunset render the dark cladding holds its edge against the sky, and the tall glazing on the front face picks up the last light.
How were the interiors matched to the specification?
The interiors were built from the owner's finishes list rather than a generic fitout:
- Walls and ceilings: painted walls in an off white, and birch ply ceilings with a 5 mm negative detail.
- Kitchen: a 5 mm stainless steel benchtop with no visible support, lower cupboards in Laminex Possum, upper cupboards in oiled legno, and black appliances.
- Floors: sage green Bremworth Galet wool carpet in the lounge, and Quick-Step spotted gum laminate in the kitchen and dining area.
- Windows: drapes hung from tracks recessed into the ceiling.
The two interior views come from the owner's brief. The kitchen render looks out through the sliding doors to the deck and the valley. The lounge render looks the other way, across the green carpet and dining table to the rear slider and the rock face just beyond it, which shows how close the house sits to the hillside.
A look at the renders
Here is the Lanes Road set.
For homes that also want moving imagery, we produce cinematic walkthrough videos as a separate piece of work. You can see the full set on the Lanes Road project page.
Frequently asked questions
What did Render Works deliver for Lanes Road?
Render Works delivered four photorealistic 3D renders: a dusk aerial, a sunset exterior, the kitchen and the lounge. Close-up detail renders were supplied as well. The project was renders only, delivered in August 2026.
Where is the Lanes Road home?
The home is on Lanes Road at Bridge Hill, on the rocky slopes above Alexandra in Central Otago, New Zealand. It sits on a 6,244 m² hillside section and is anchored into the rock.
Why use an aerial render for a single home?
The Lanes Road site is steep and rocky, and the house sits on an outcrop with the land dropping away in front. An aerial view shows how the home fits the hillside, which a ground-level view cannot.
Were the renders matched to the real finishes?
Yes. The interiors follow the owner's specification, including birch ply ceilings, a stainless steel benchtop, Laminex Possum and oiled legno cabinetry, Bremworth wool carpet and spotted gum flooring. The exterior shows the charcoal timber rainscreen and ACM panels from the brief.