Case study
Heatherbank
For Heatherbank, a six-townhouse development in Glen Innes, Auckland, Render Works produced eight photorealistic 3D renders and a cinematic video showcase delivered as a 4K long-form cut. The work was produced for Skyline Developers from the architect's approved plans, so all six homes could be marketed before construction started.
What did Render Works deliver for Heatherbank?
Render Works delivered the full visual package for the Heatherbank sales campaign: four exterior renders and four interior renders, plus a cinematic video showcase in 4K. Skyline Developers approved the render set and the finals went out with the video in July 2026.
| Deliverable | What it covered |
|---|---|
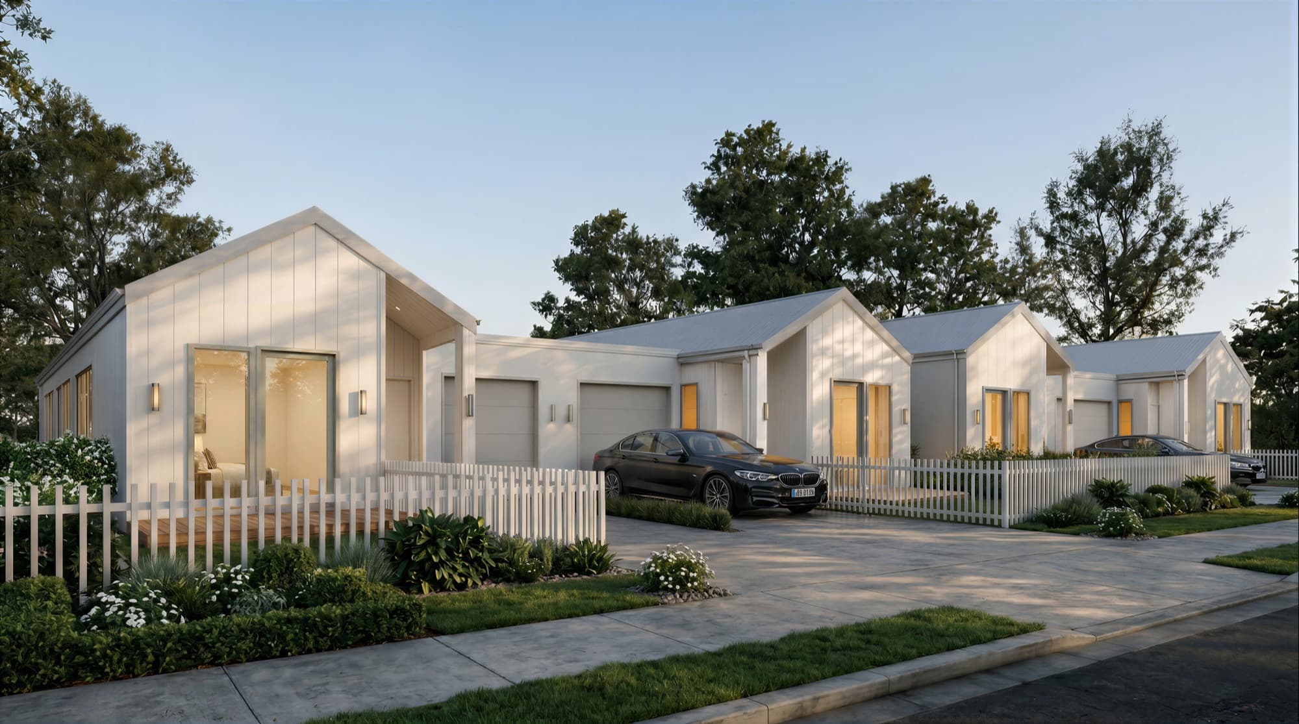
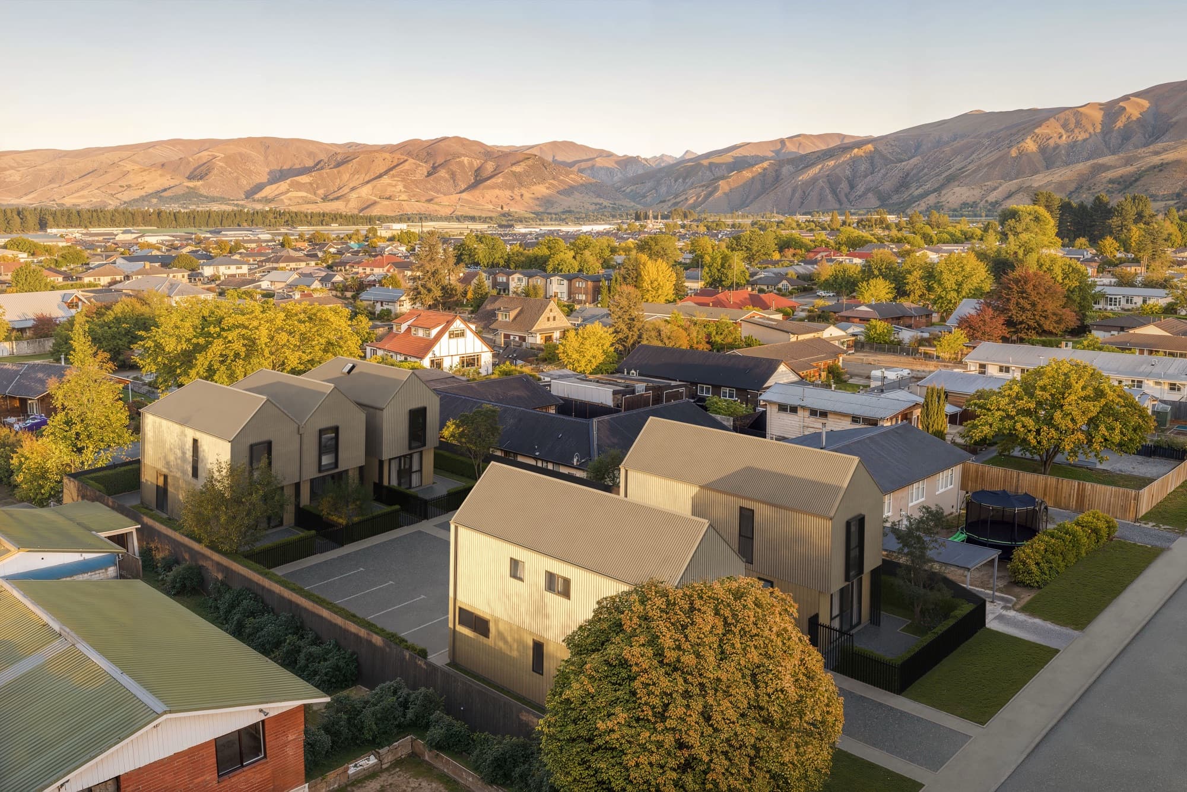
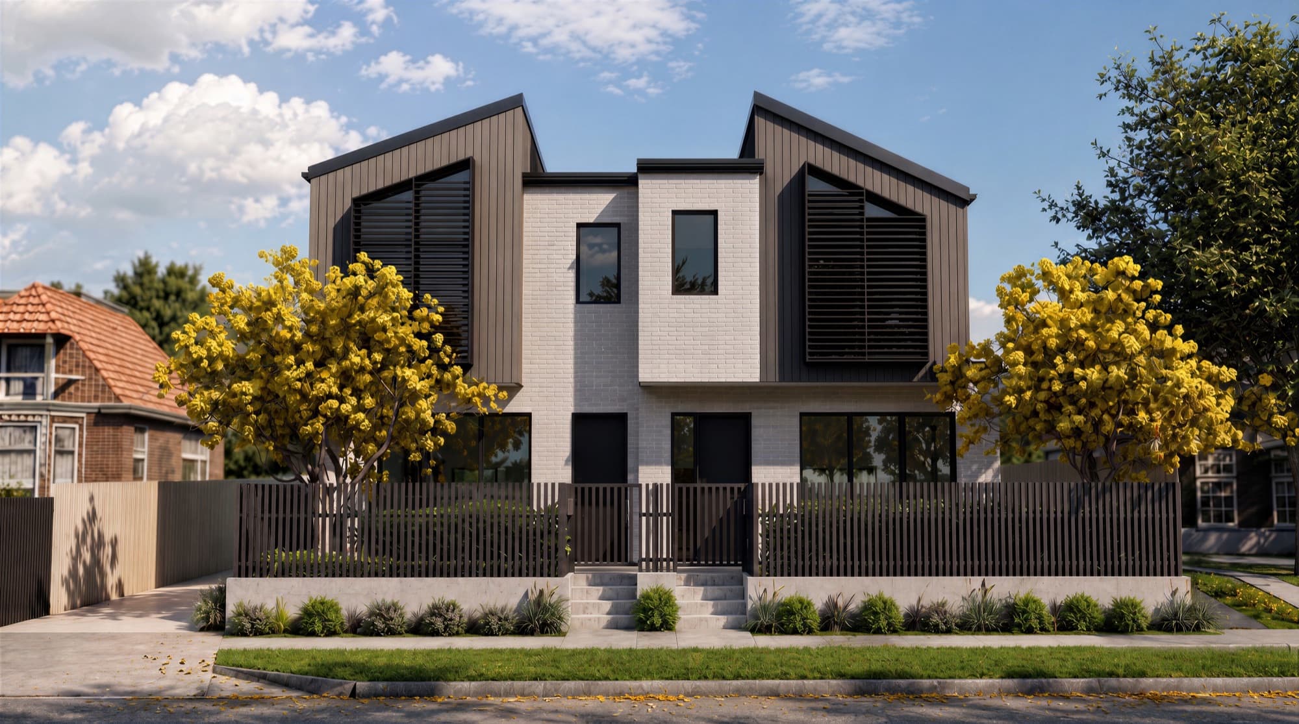
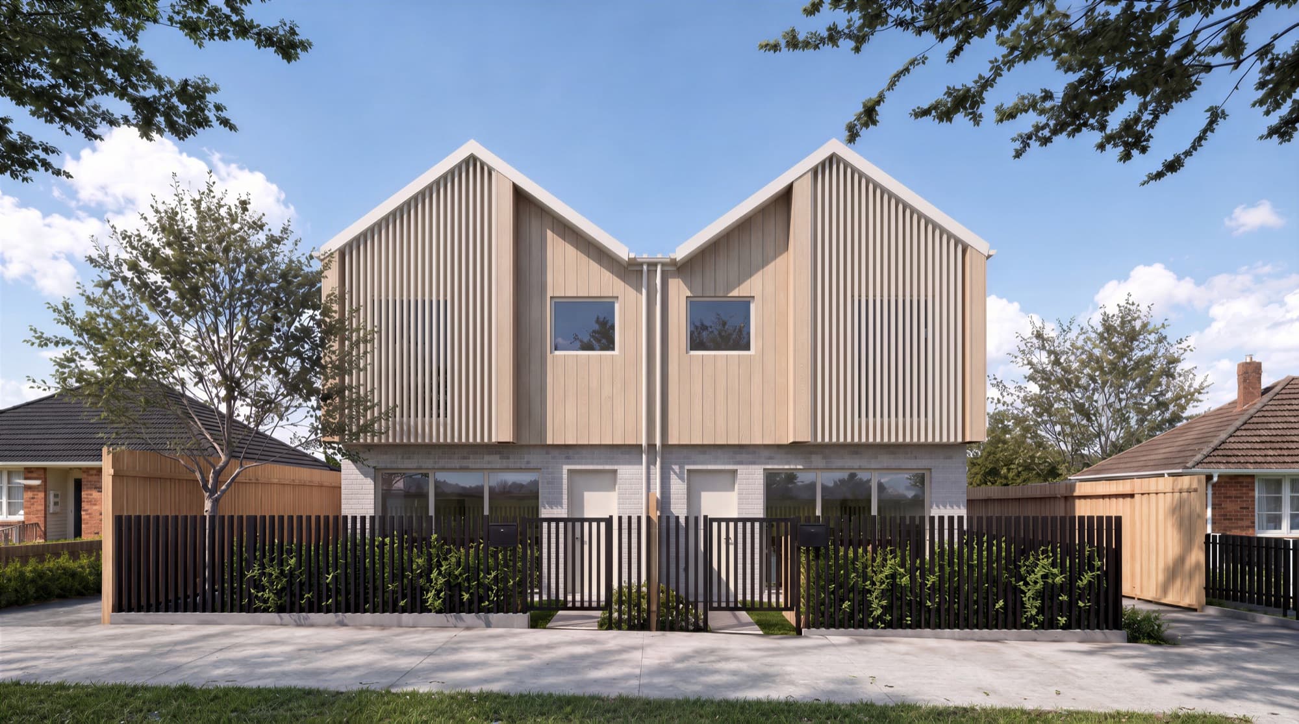
| Exterior renders (4) | The gabled street frontage, an angled street view, the corner of the rear row with its parking and planting, and a private rear garden and deck. |
| Interior renders (4) | The open-plan living and dining space, a living room opening to the garden, the kitchen, and a bedroom. |
| Video showcase (1) | A cinematic long-form video in 4K, moving through the development and its interiors for the sales campaign. |
The stills are the core of our 3D architectural render service, and the showcase came from our cinematic walkthrough video service.
A look at the renders
Here is a selection from the Heatherbank set, the same images Skyline Developers is using to market the development.
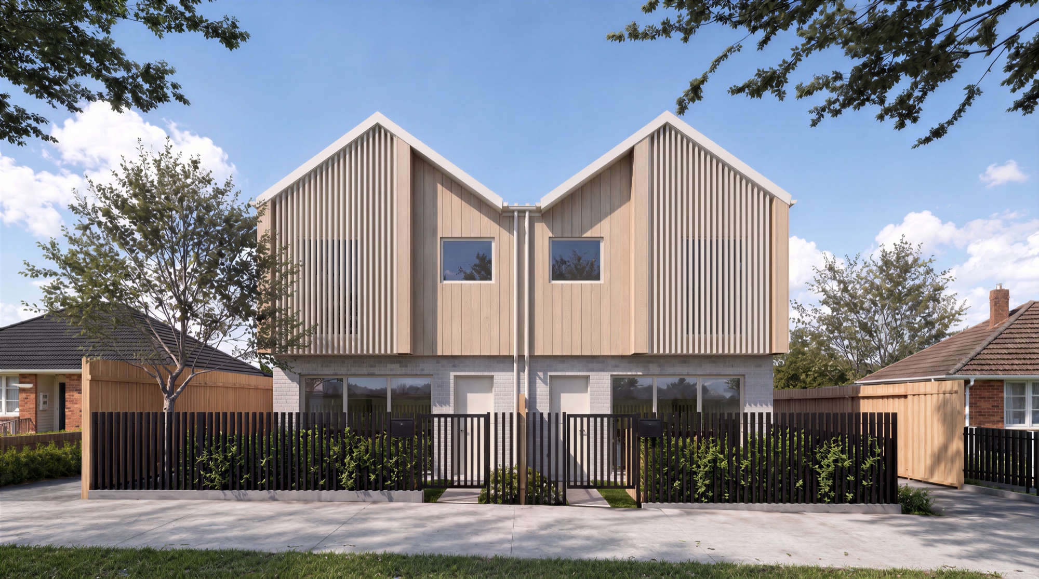
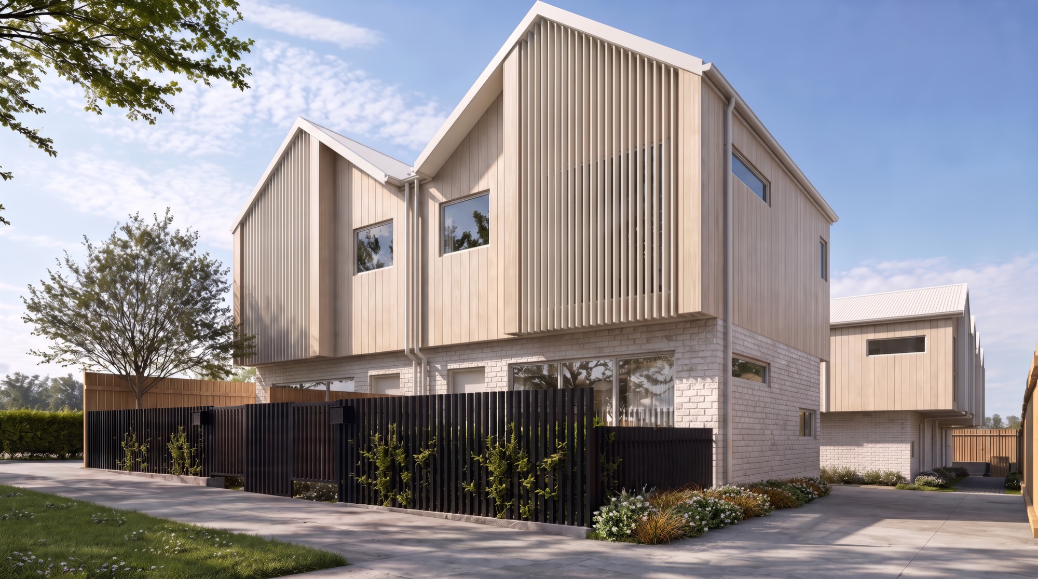
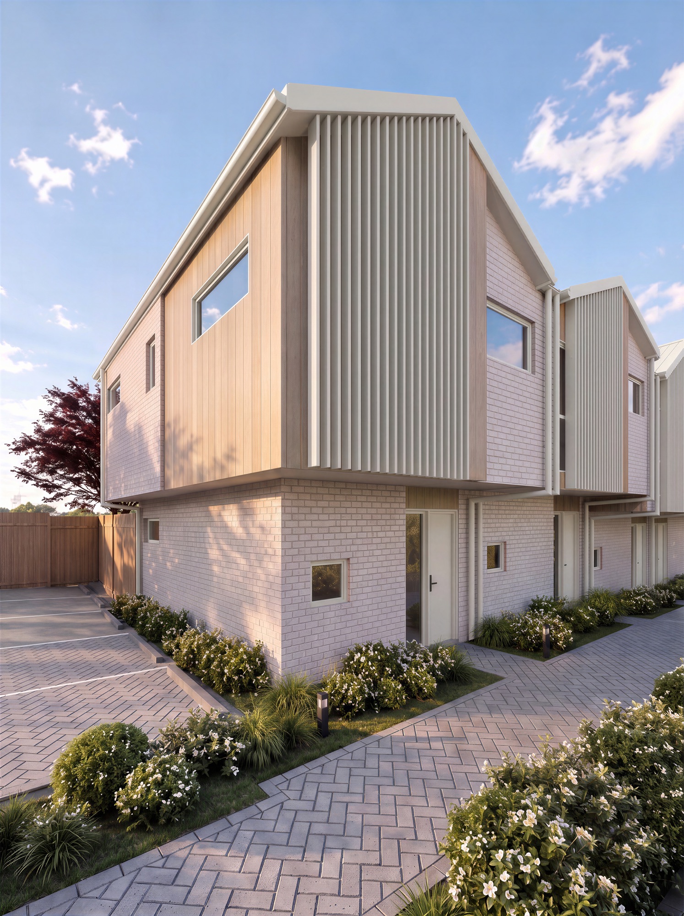
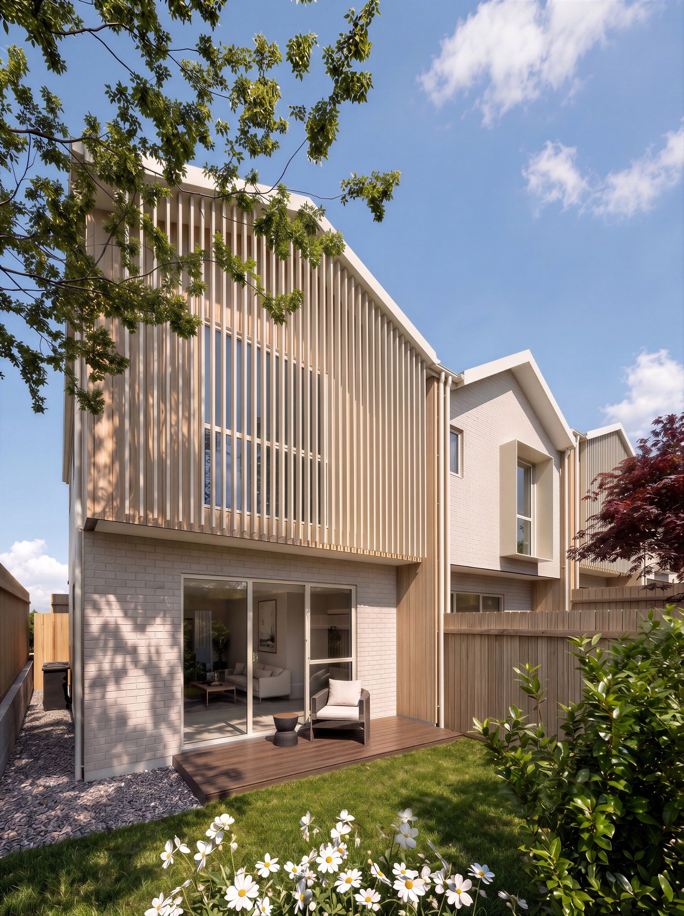
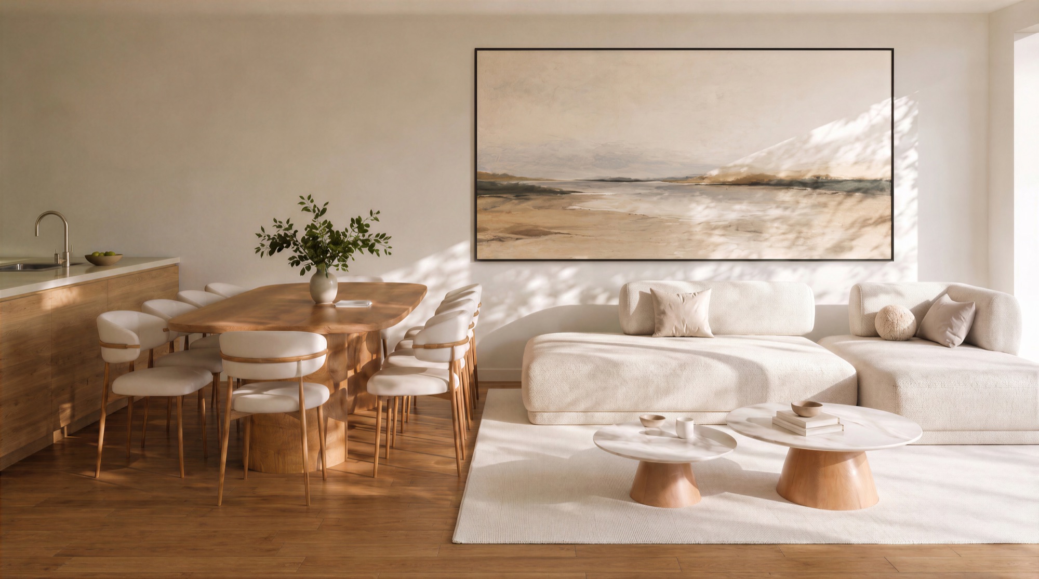
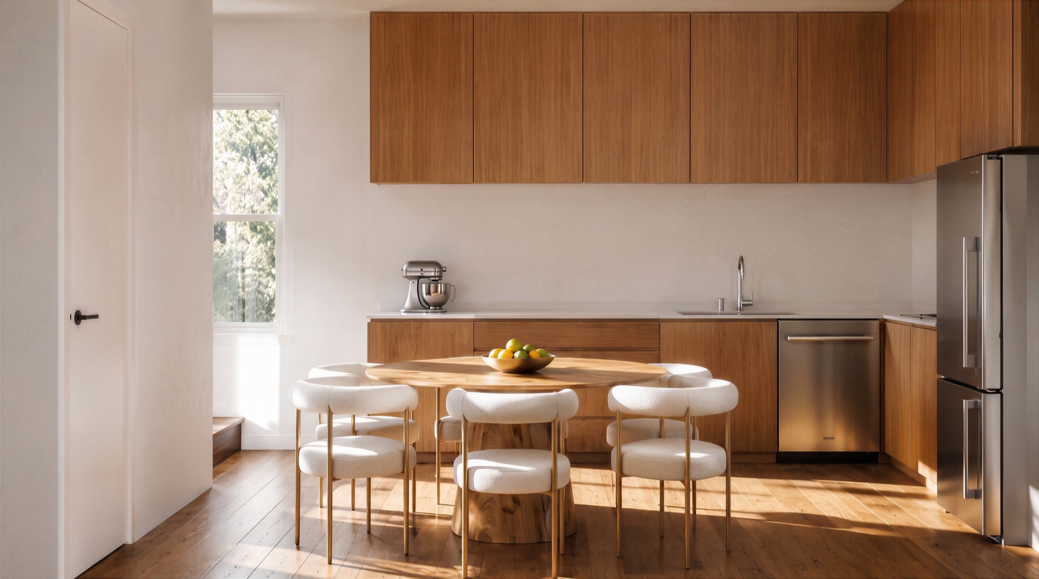
How do you sell four townhouses that buyers cannot see from the street?
By giving the rear homes their own frontage in the renders. Heatherbank is arranged as two townhouses facing the street with four more in a row behind them, which is a common shape for an infill site and an awkward one to market. Only the front pair has a street presence. The other four sit behind a fence, and a buyer standing on the footpath cannot see what they are buying.
So the Heatherbank set does not stop at the street. The exteriors carry a buyer down the shared path to the corner of the rear row, past the parking bays and planting, and into a private back garden with its deck and sliding doors. Each rear home gets the same thing the front pair gets for free: a clear view of what it looks like to arrive home and step outside. The interiors then do the rest of the work, because inside, the rear townhouses have exactly what the front ones have.
Why market a Glen Innes townhouse development with renders?
Because Glen Innes is about to get a lot more new townhouses, and buyers will compare them side by side. Tāmaki Regeneration reports that around 5,100 new homes are coming to Glen Innes, including roughly 3,300 new affordable and market homes (Tāmaki Regeneration). A six-home development entering that market is competing with a great deal of similar stock, much of it also sold off the plans.
Renders are what separate them. An off-plan buyer decides from the visuals, because until the townhouses are built the renders are the only version anyone can walk through. Accurate ones show the real materials, in this case the brick base and the vertical timber battens, so the finished homes match what sold them.
What does working with a repeat developer look like?
Heatherbank is one of several Auckland projects Render Works has produced for Skyline Developers, who bring each development to us as it reaches the marketing stage. Repeat work changes the process in the developer's favour: the brief gets shorter, the style is already agreed, and approval rounds get faster because both sides know what good looks like.
For Heatherbank, Skyline Developers reviewed the render set through our online review platform and approved it for finals in a single pass. That is the practical payoff of a standing relationship: the developer spends less time managing revisions and more time selling.
Frequently asked questions
What did Render Works deliver for Heatherbank?
Render Works delivered eight photorealistic 3D renders, four exterior and four interior, plus a cinematic video showcase in 4K. The package was produced for Skyline Developers from the architect's approved plans, ahead of the sales campaign.
Where is the Heatherbank project?
Heatherbank is a six-townhouse development in Glen Innes, Auckland, New Zealand. The renders show the townhouses and their gardens as they will be built, so the development could be marketed before construction.
Who is the developer behind Heatherbank?
Heatherbank is developed by Skyline Developers, an Auckland developer Render Works has produced multiple projects for. Each development comes to us as it reaches the marketing stage.
How many townhouses are in the Heatherbank development?
Heatherbank has six townhouses: two facing the street and four in a row behind them. The render set covers both, including the shared path and parking that serve the rear homes.