Case study
Rogers Street
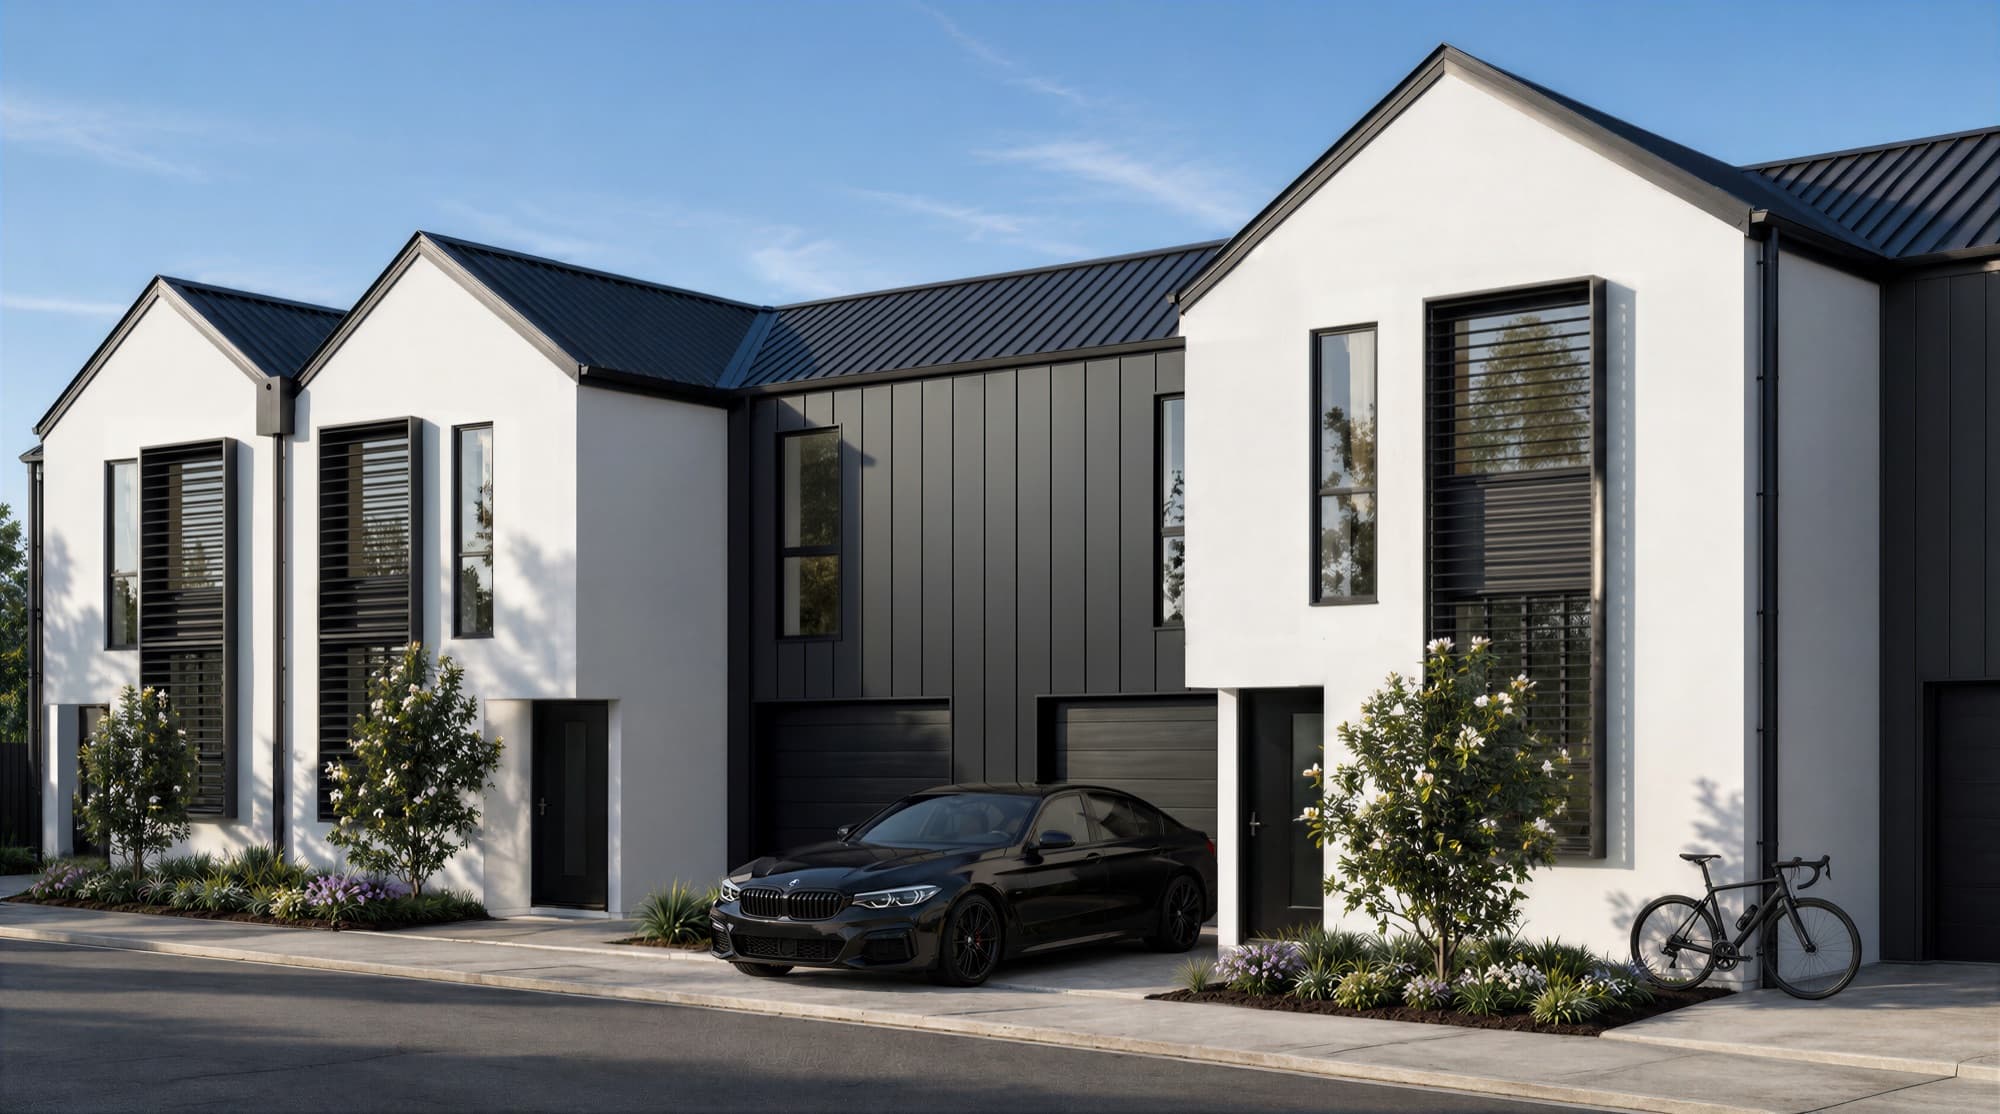
For four two-storey townhouses on Rogers Street in Sydenham, Christchurch, Render Works produced six photorealistic 3D renders: three exteriors and three interiors. Every visible finish was taken from the developer's specification schedule, and the set was delivered in September 2026 with complimentary close-up renders for social media.
What did Render Works deliver for Rogers Street?
Render Works delivered six photorealistic 3D renders for Rogers Street, plus a set of complimentary close-ups cropped from the finals. The work was renders only, with no video or website.
| Deliverable | What it covered |
|---|---|
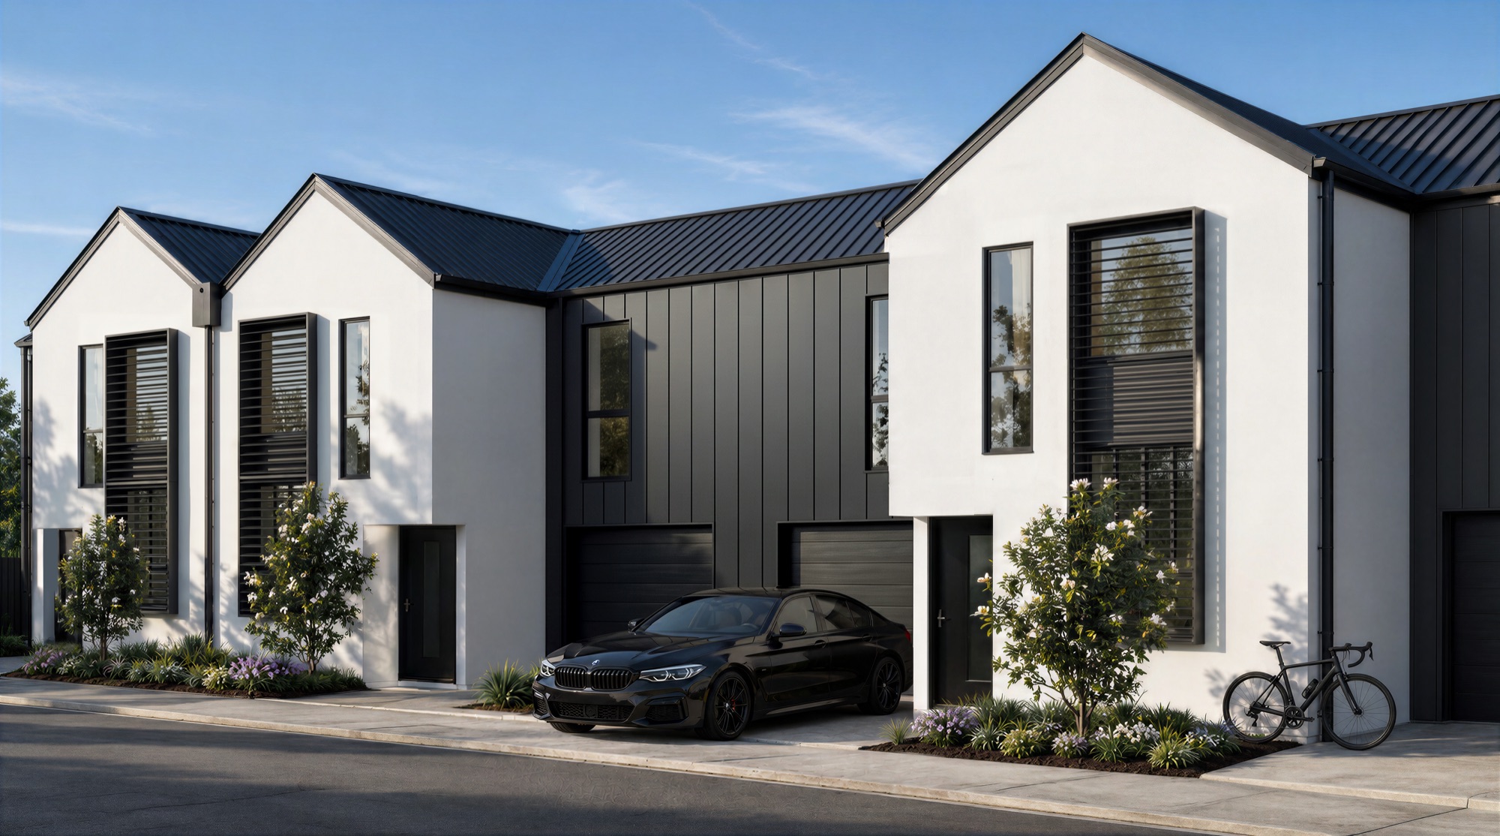
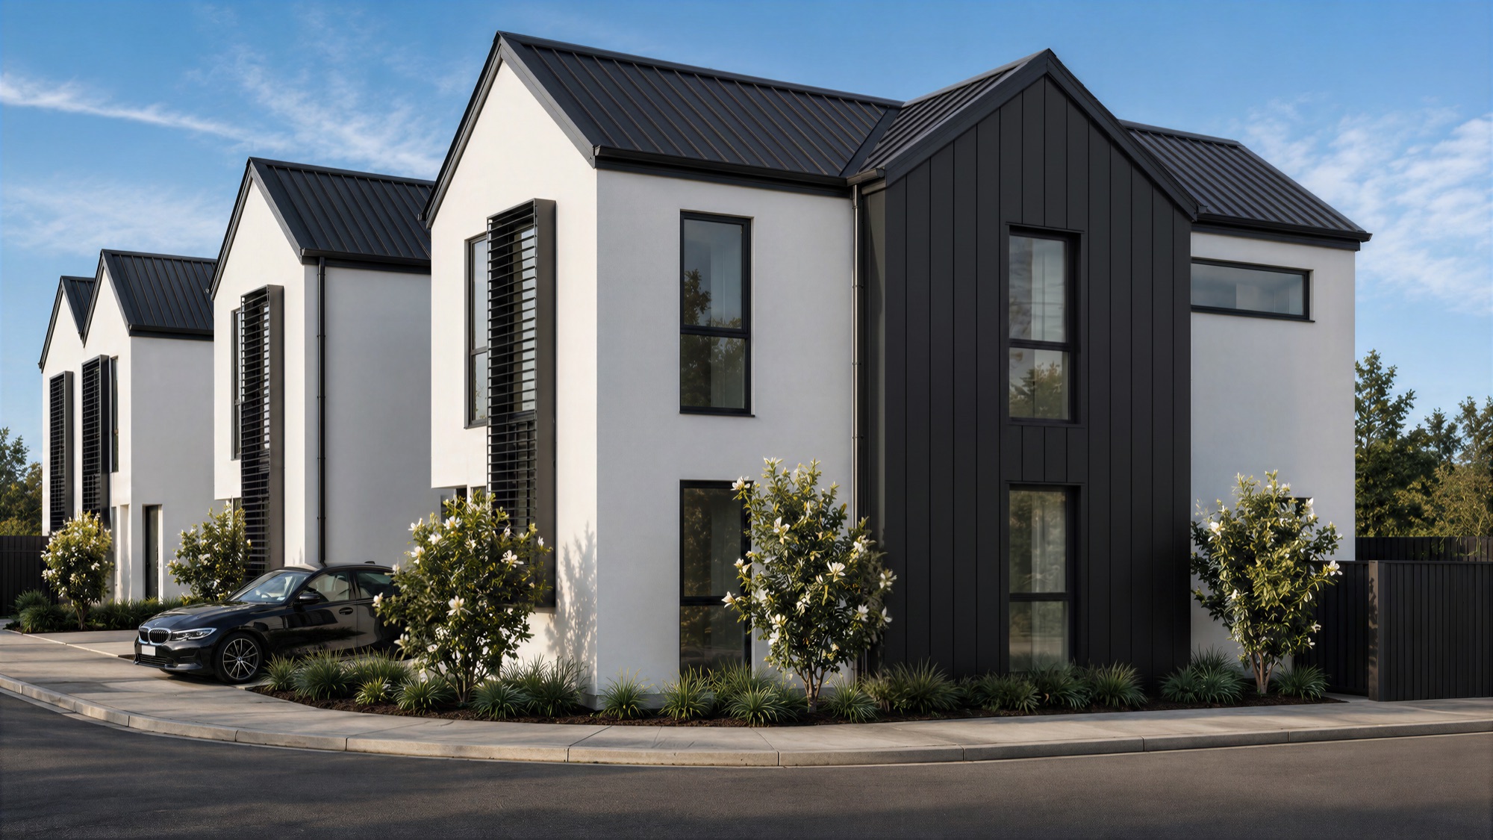
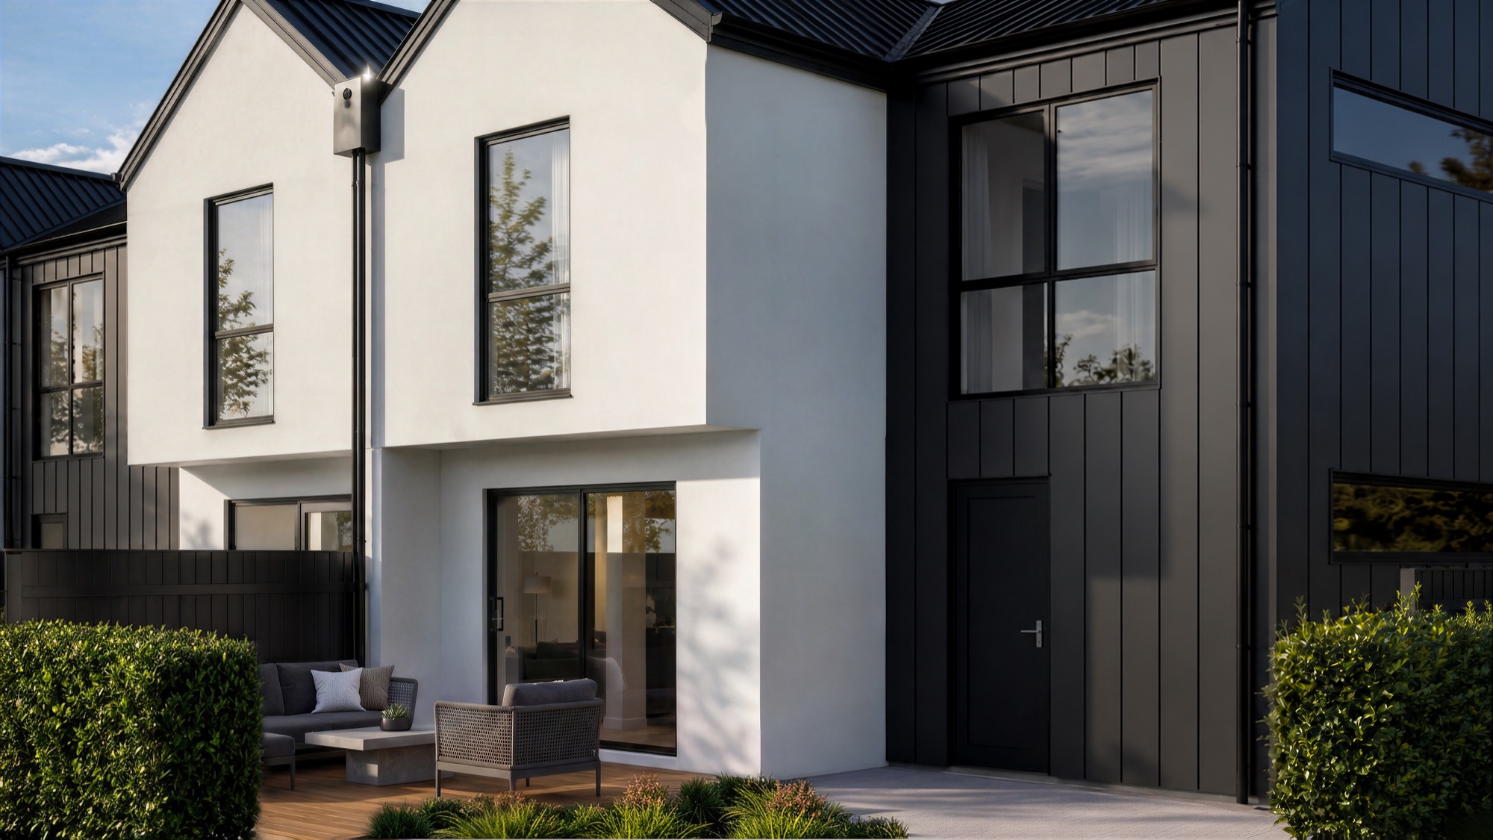
| Exterior renders (3) | The street frontage with garages, a corner view of the gables, and a rear patio with outdoor furniture and hedging. |
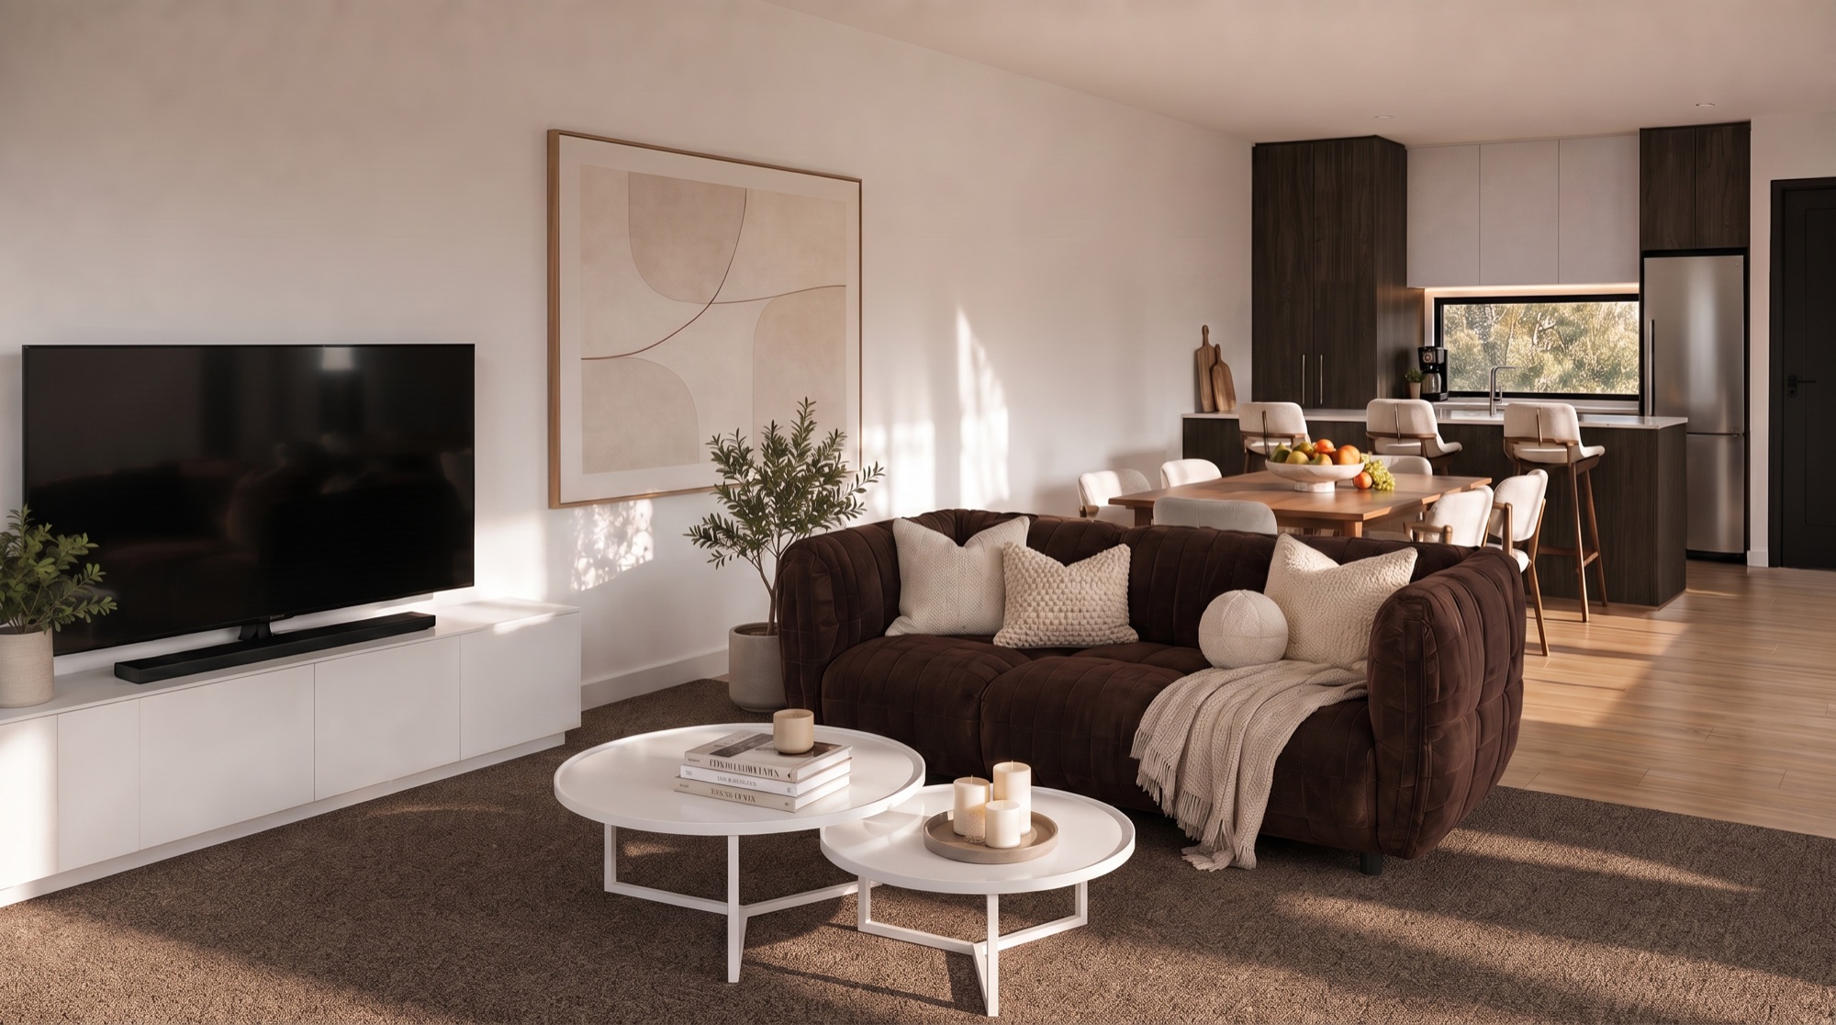
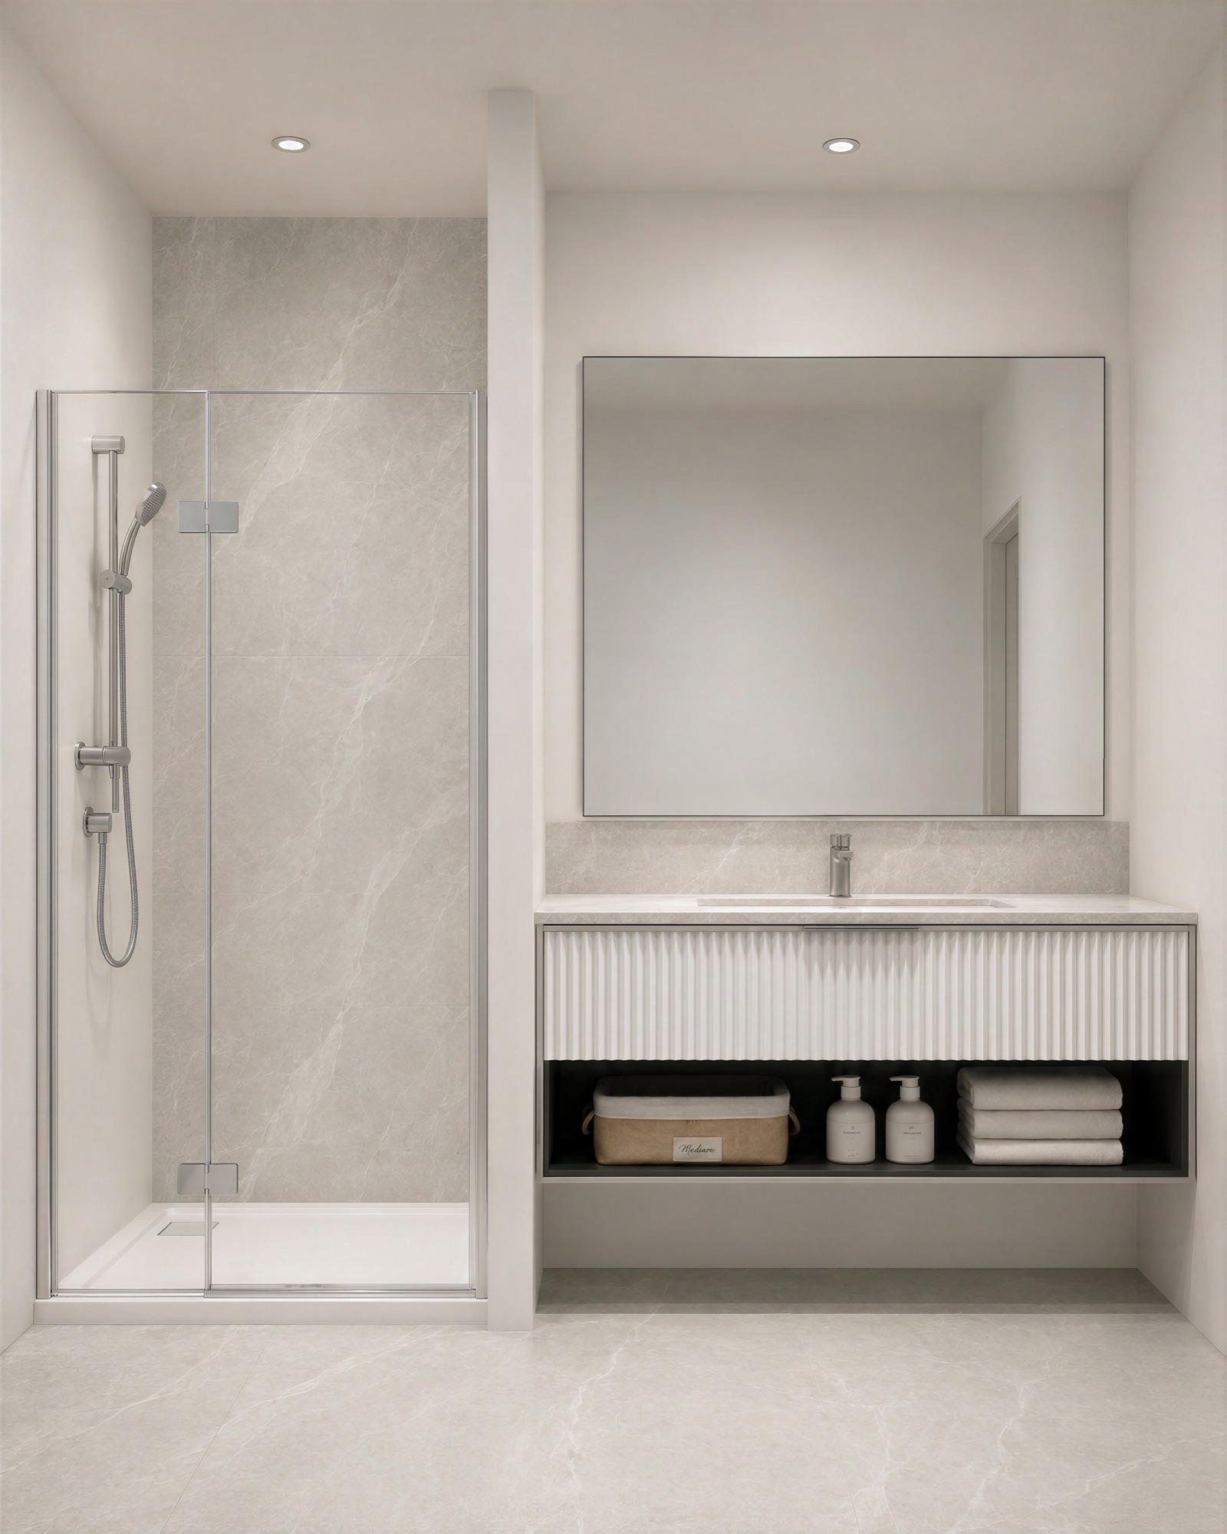
| Interior renders (3) | The living room looking through to the kitchen and dining area, a bedroom, and a bathroom. |
| Close-up renders | Complimentary detail crops of the finals, sized for social media. |
This is the core of our 3D architectural render service: images accurate enough to sell homes before they are built.
What is the Rogers Street development?
Rogers Street is a development of four two-storey townhouses in Sydenham, a suburb just south of central Christchurch. Each townhouse has a steep gable roof, white panel cladding next to dark vertical weatherboards, and its own garage at the front. The contrast between the white and black sections is what gives the terrace its rhythm from the street.
Sydenham is close to the city centre, and Christchurch keeps growing. Christchurch City counted 391,383 residents in the 2023 Census, up 6.1 percent on 2018 (Stats NZ, 2023 Census). Townhouses on inner suburban sections like this one are a large part of how the city is housing that growth.
How were the Rogers Street renders matched to the specification?
The Rogers Street renders were built from the developer's specification, colours and finishes schedule, not from generic materials. Buyers of an off-plan townhouse compare the render with the finished home, so the finishes had to be the real ones.
Outside, that meant:
- Roof, spouting and window joinery in Colorsteel FlaxPod.
- White AAC panel cladding painted Resene Black White.
- Vertical Linea Oblique weatherboards in the darker Resene Element.
Inside, the renders follow the kitchen designer's details and the interior schedule:
- Kitchen joinery in Bavarian Oak melamine with an engineered stone benchtop in Kleenstone Tide.
- Floors in vinyl plank through the kitchen and living areas, carpet in the bedrooms, and tiles in the bathroom.
- Bathroom with a frameless shower and a wall-hung vanity.
Why render a patio and a bathroom for a four-townhouse development?
A small development still has to answer the same questions as a large one. The front of a townhouse shows the architecture, but buyers also want to know what the back of the home is like and whether the rooms feel finished.
The rear patio render shows the outdoor living space off the ground floor, with furniture and hedging to give it scale. The bathroom render, framed as a tall portrait image, shows the frameless shower and vanity at full height so the tiles and fittings read clearly on a phone screen.
A look at the renders
Here is the Rogers Street set.
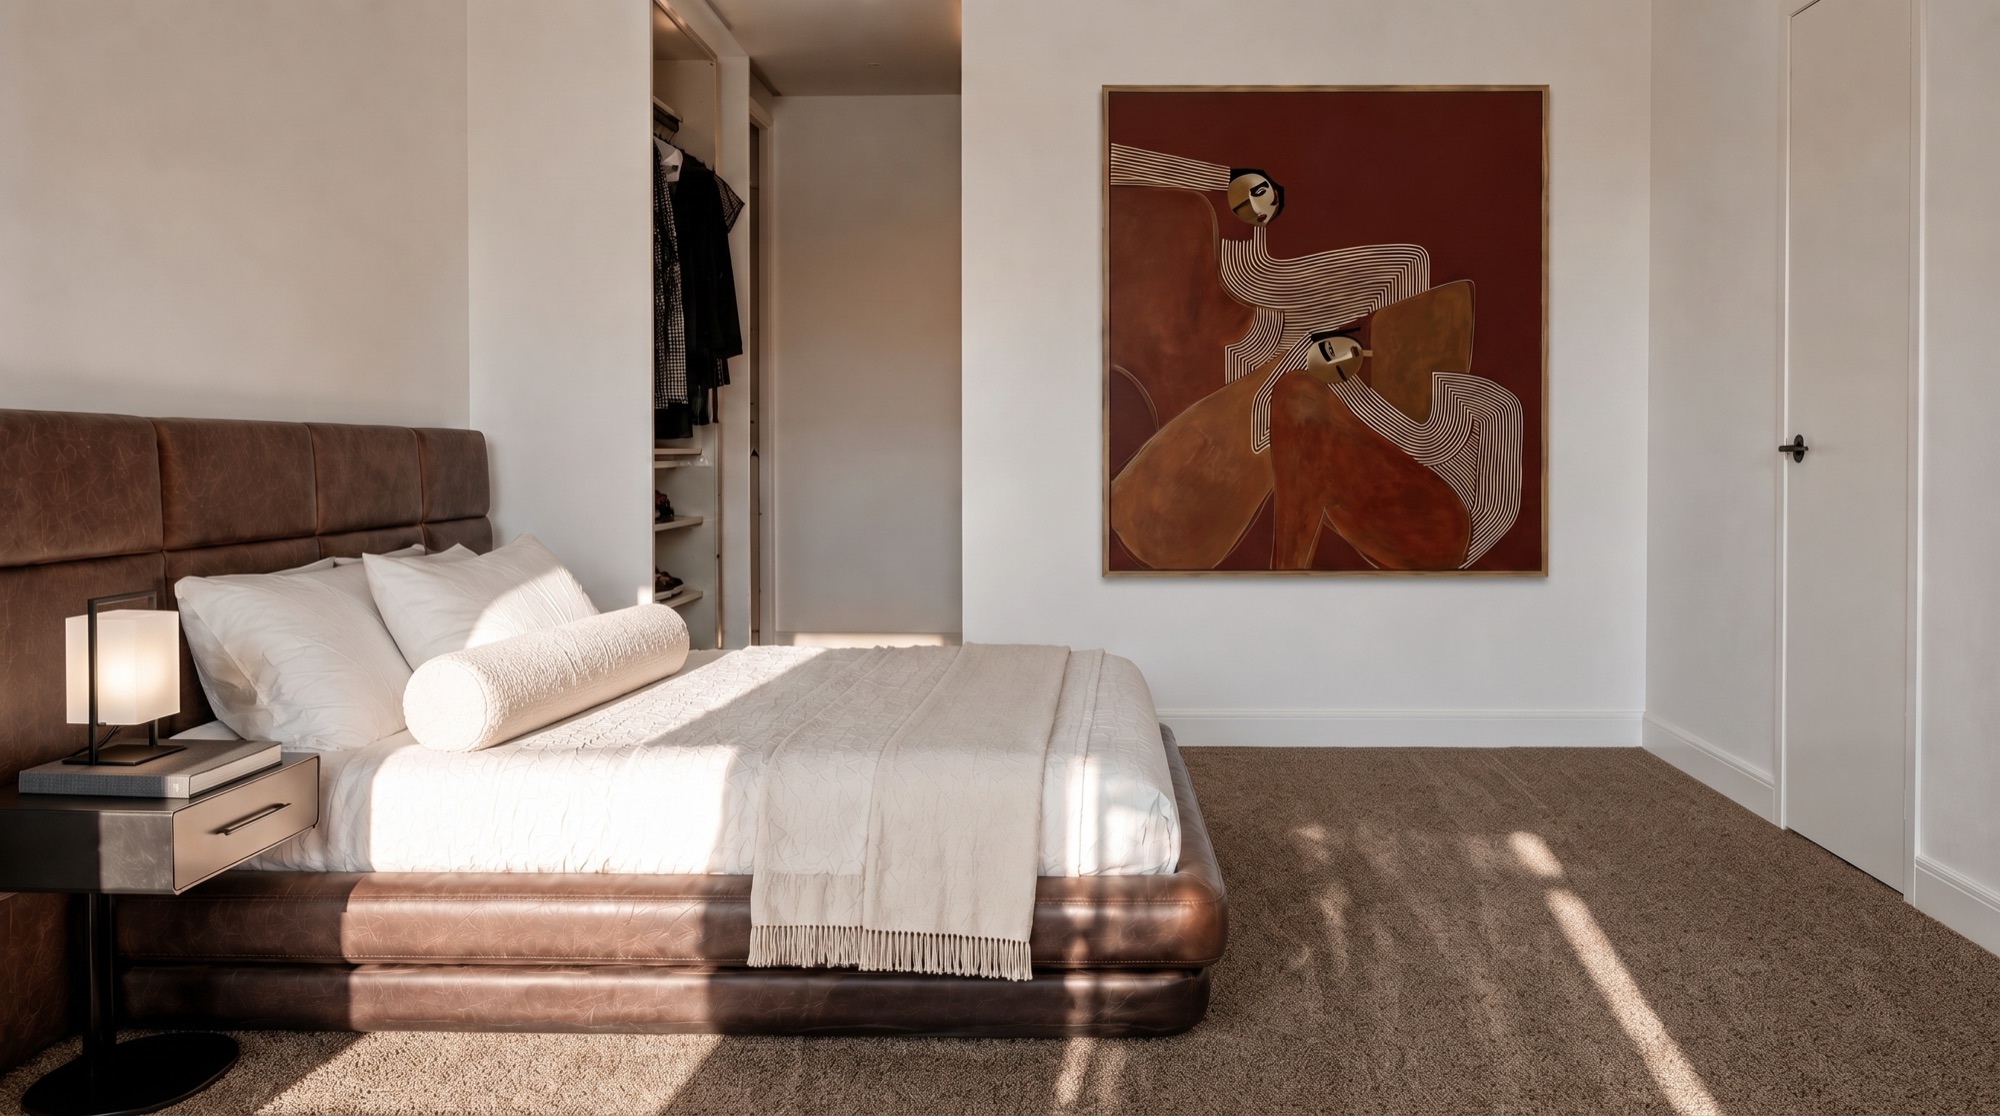
For developments that also want moving imagery, we produce cinematic walkthrough videos as a separate piece of work. You can see the full set on the Rogers Street project page.
Frequently asked questions
What did Render Works deliver for Rogers Street?
Render Works delivered six photorealistic 3D renders: three exteriors showing the street frontage, the corner and a rear patio, and three interiors covering the living room and kitchen, a bedroom and a bathroom. Complimentary close-up renders were included, and the set was delivered in September 2026.
Where is the Rogers Street development?
The development is on Rogers Street in Sydenham, Christchurch, just south of the city centre. It is four two-storey townhouses, each with its own garage.
Are the Rogers Street renders accurate to the specification?
Yes. The finishes come from the developer's specification schedule, including the Colorsteel FlaxPod roof and joinery, Bavarian Oak kitchen joinery, a Kleenstone Tide stone benchtop, vinyl plank and carpet floors, and a frameless shower.
Why was the bathroom rendered as a portrait image?
A tall frame shows the shower, vanity and tiling at full height, which a wide image would crop. Portrait images also fill a phone screen, which is where many buyers first see a listing.