Case study
Ludlow Terrace
For Ludlow Terrace, an eight-home townhouse development in Tōtara Vale on Auckland's North Shore, Render Works produced ten photorealistic 3D renders and a cinematic landscape film, plus short clips for social media. The set covers the terrace from the street, the driveway and the air, and the living rooms, kitchen and bedrooms inside. It was delivered in July 2026.
What did Render Works deliver for Ludlow Terrace?
Render Works delivered ten photorealistic renders and a cinematic film for Ludlow Terrace. The developer's brief suggested ten views and asked us to choose the best angles, so the final compositions were ours.
| Deliverable | What it covered |
|---|---|
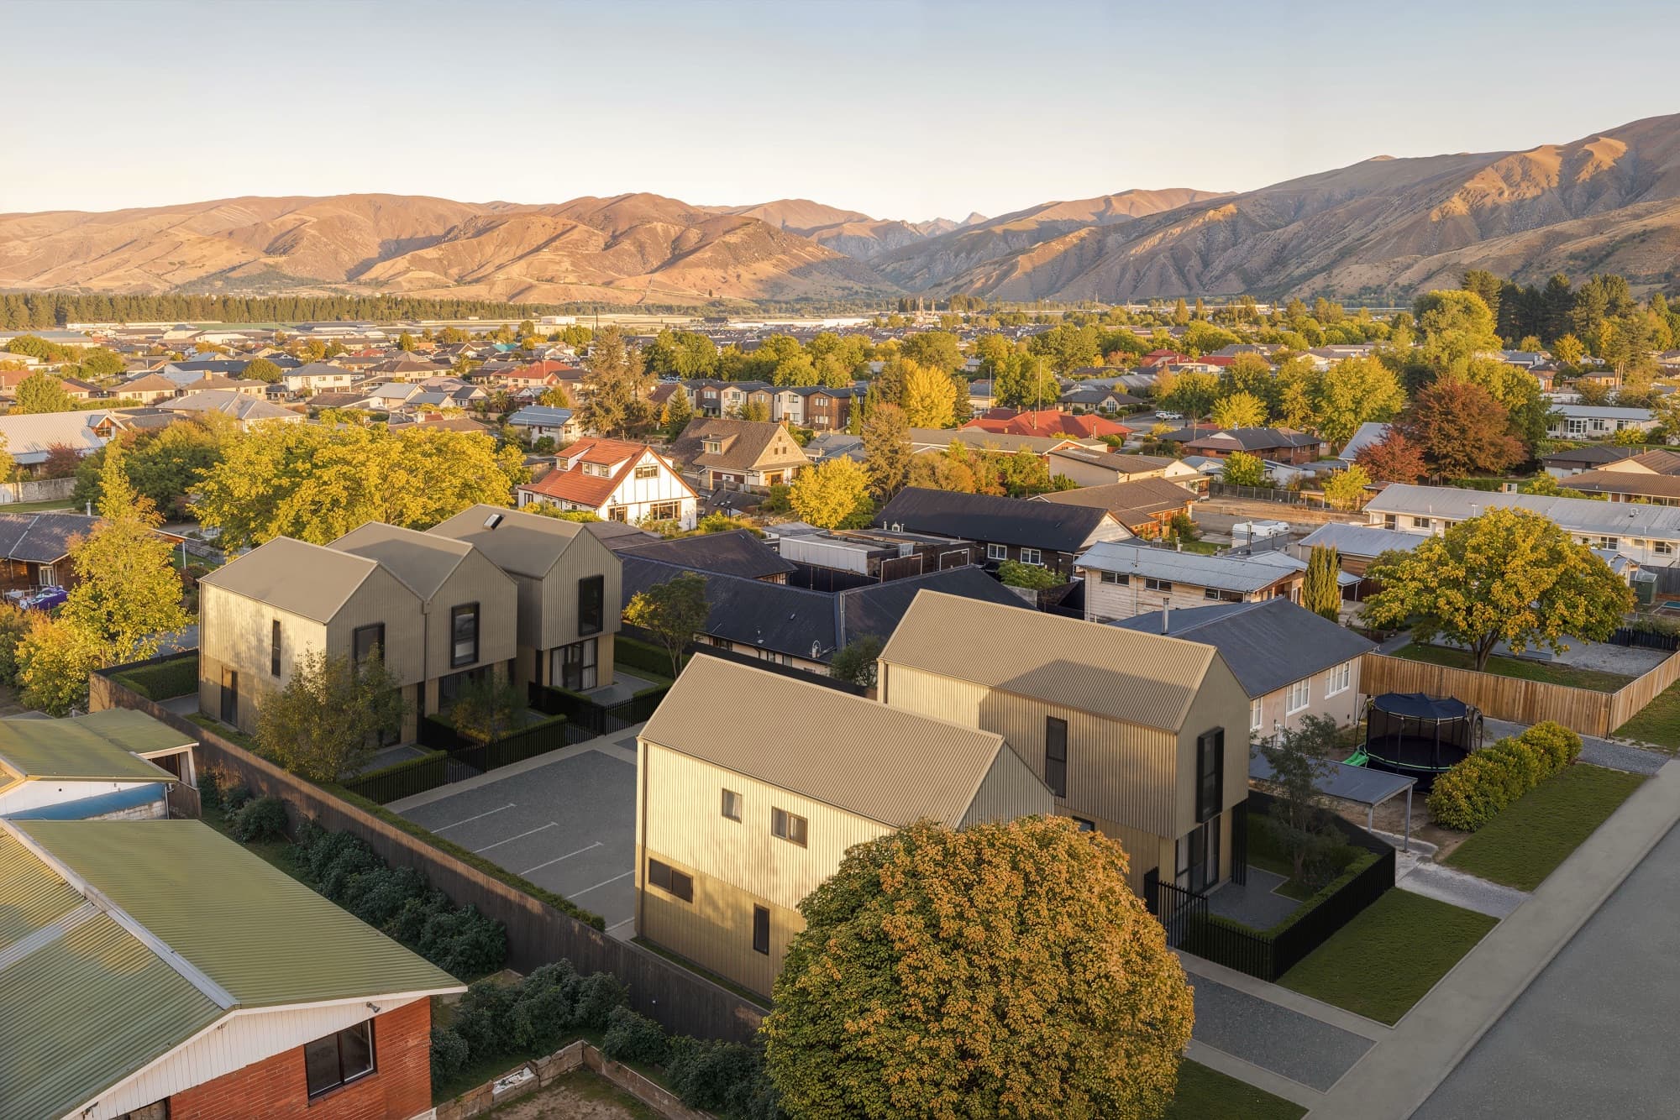
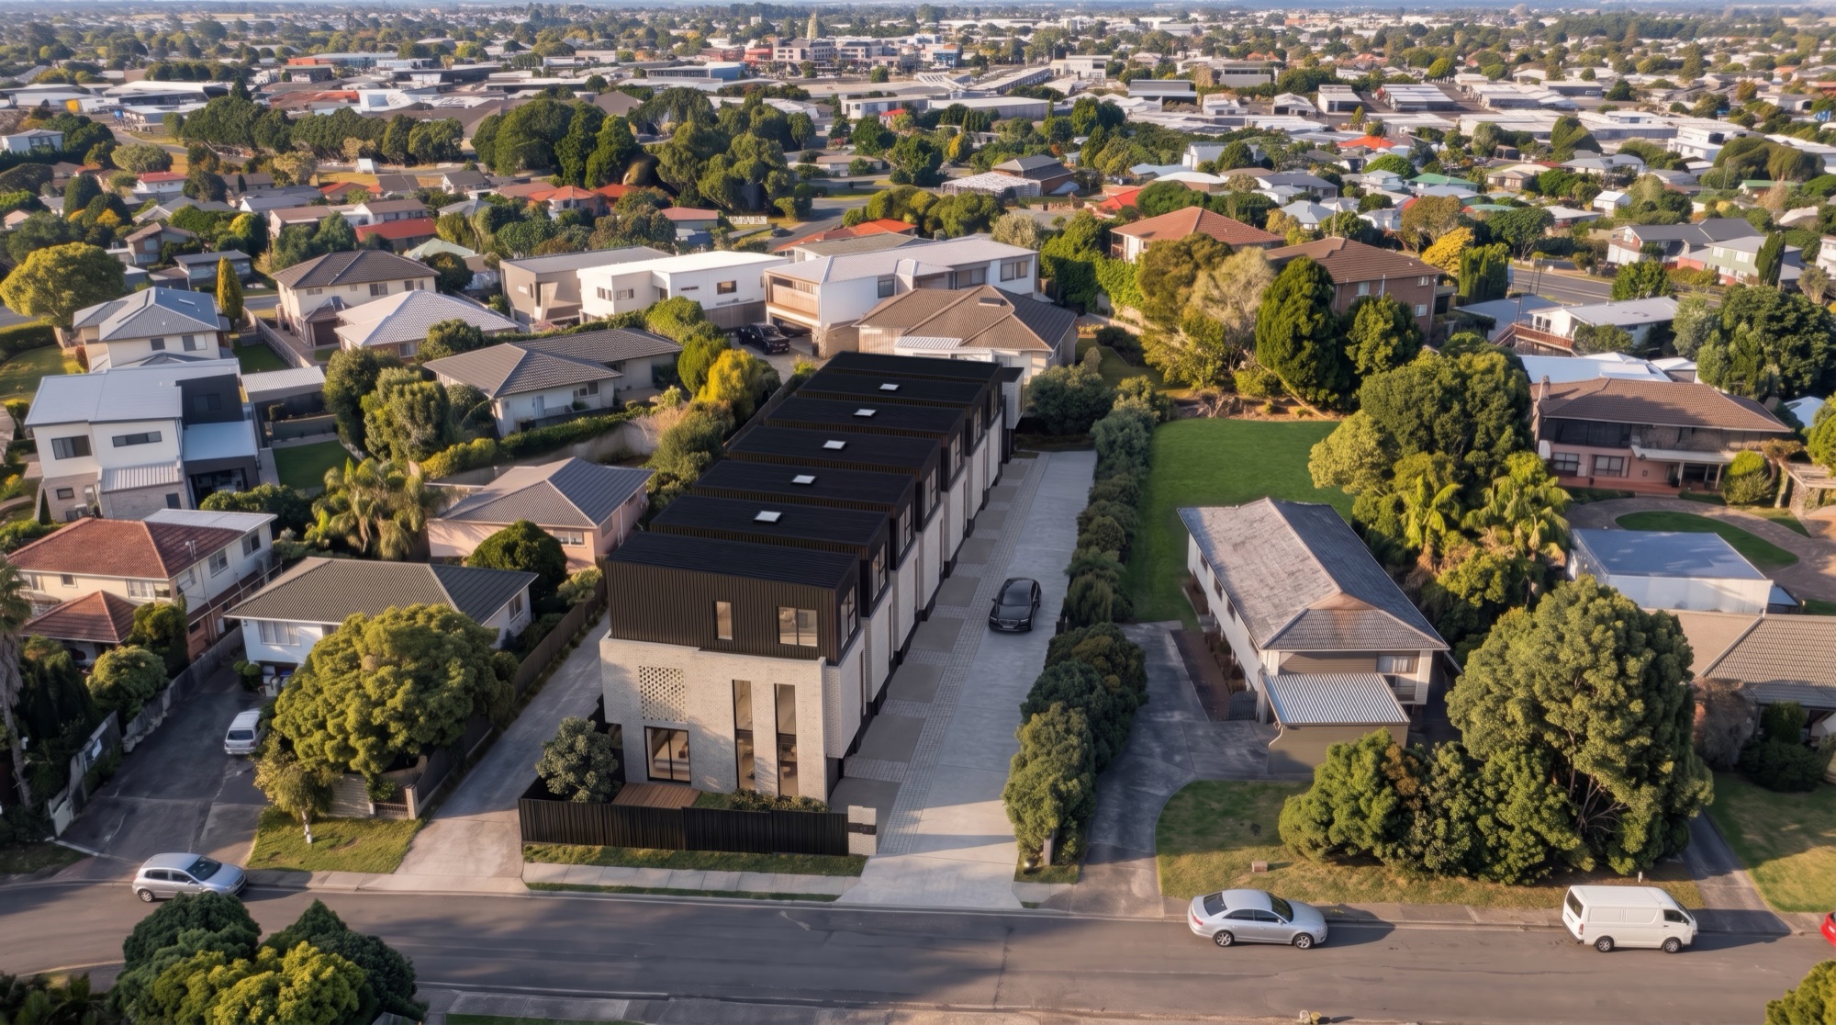
| Aerial render (1) | A drone-height view placing the development among the surrounding Tōtara Vale streets and houses. |
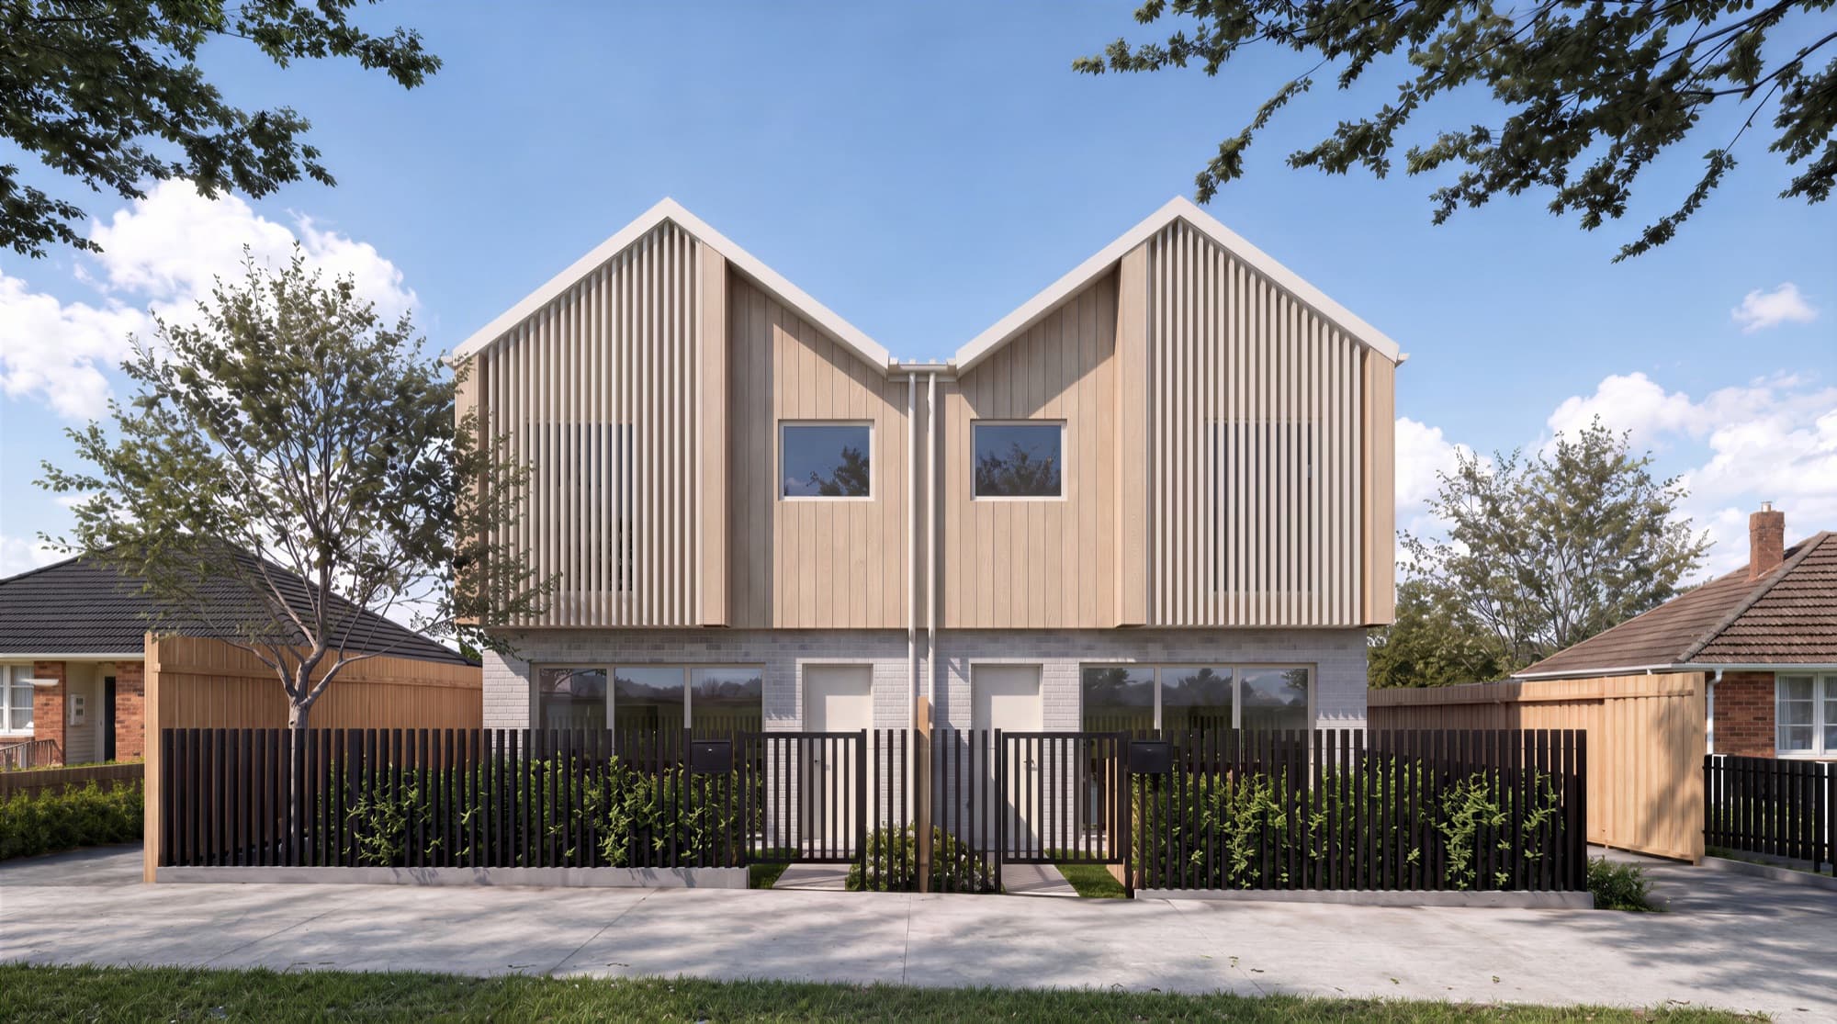
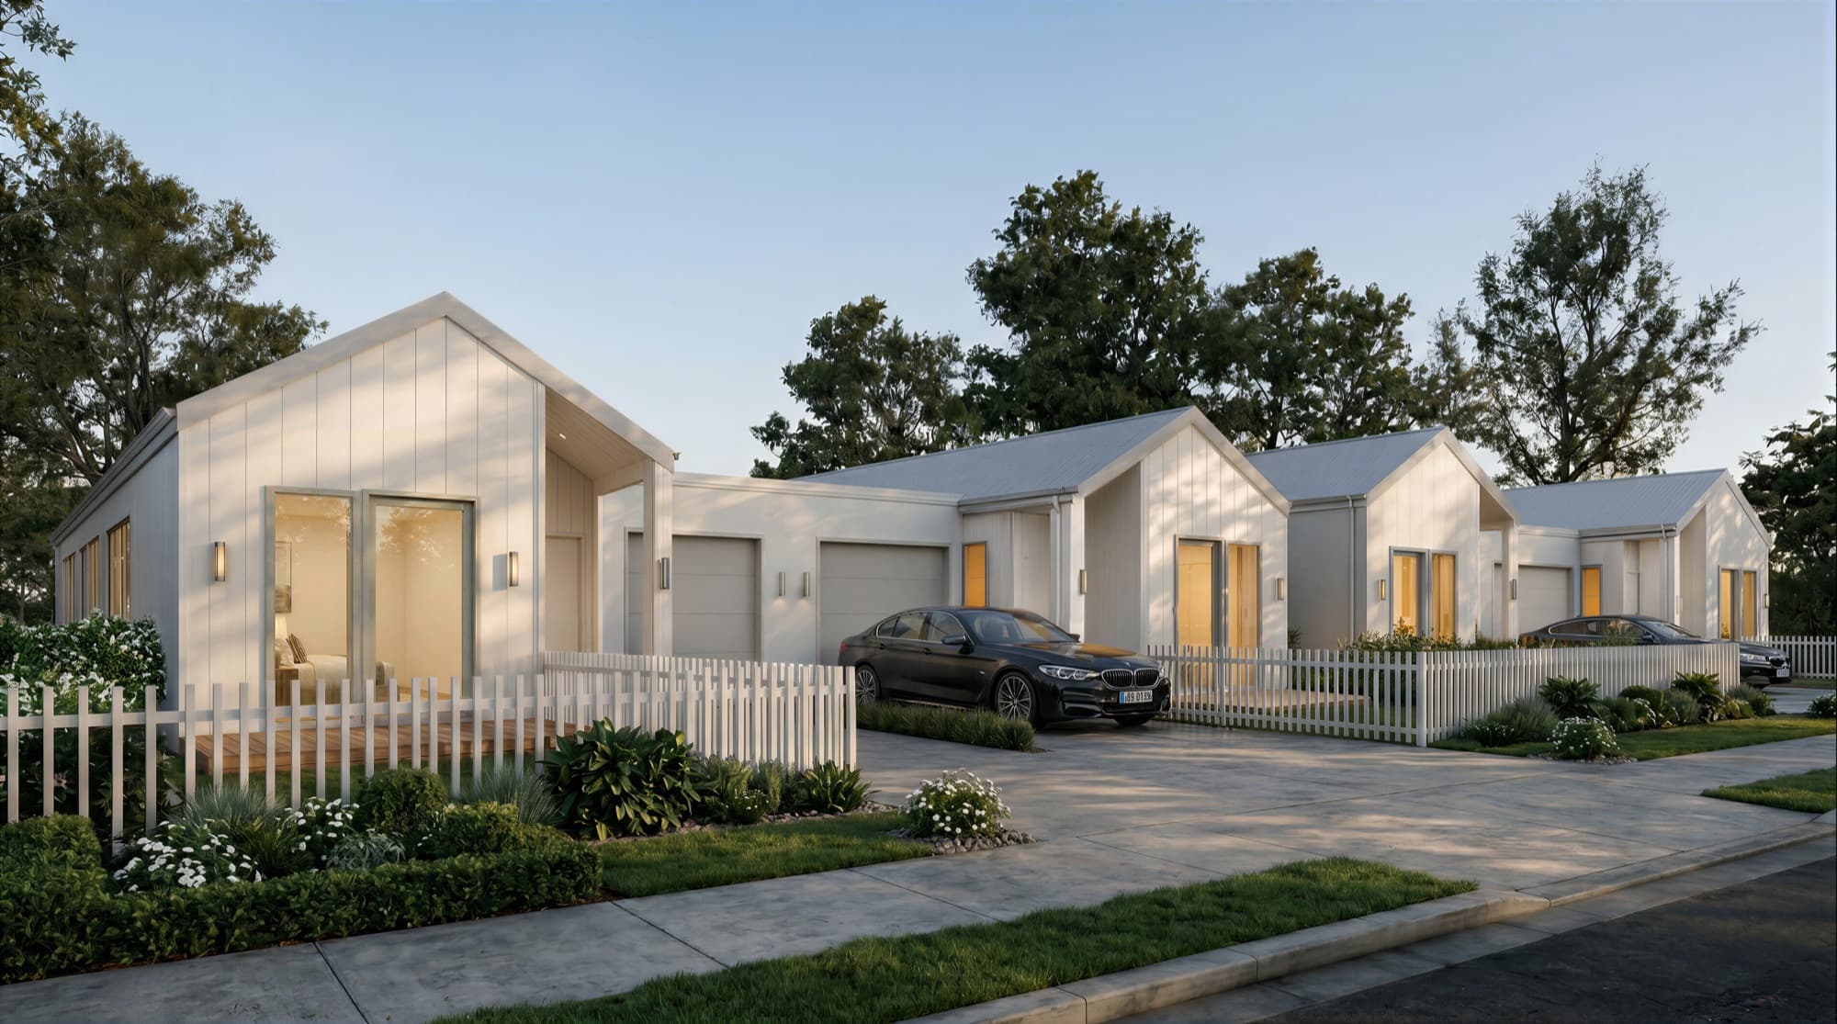
| Exterior renders (4) | The front-on terrace row, the brick corner at the driveway entry, the view along the garages, and the street corner with its black batten fence. |
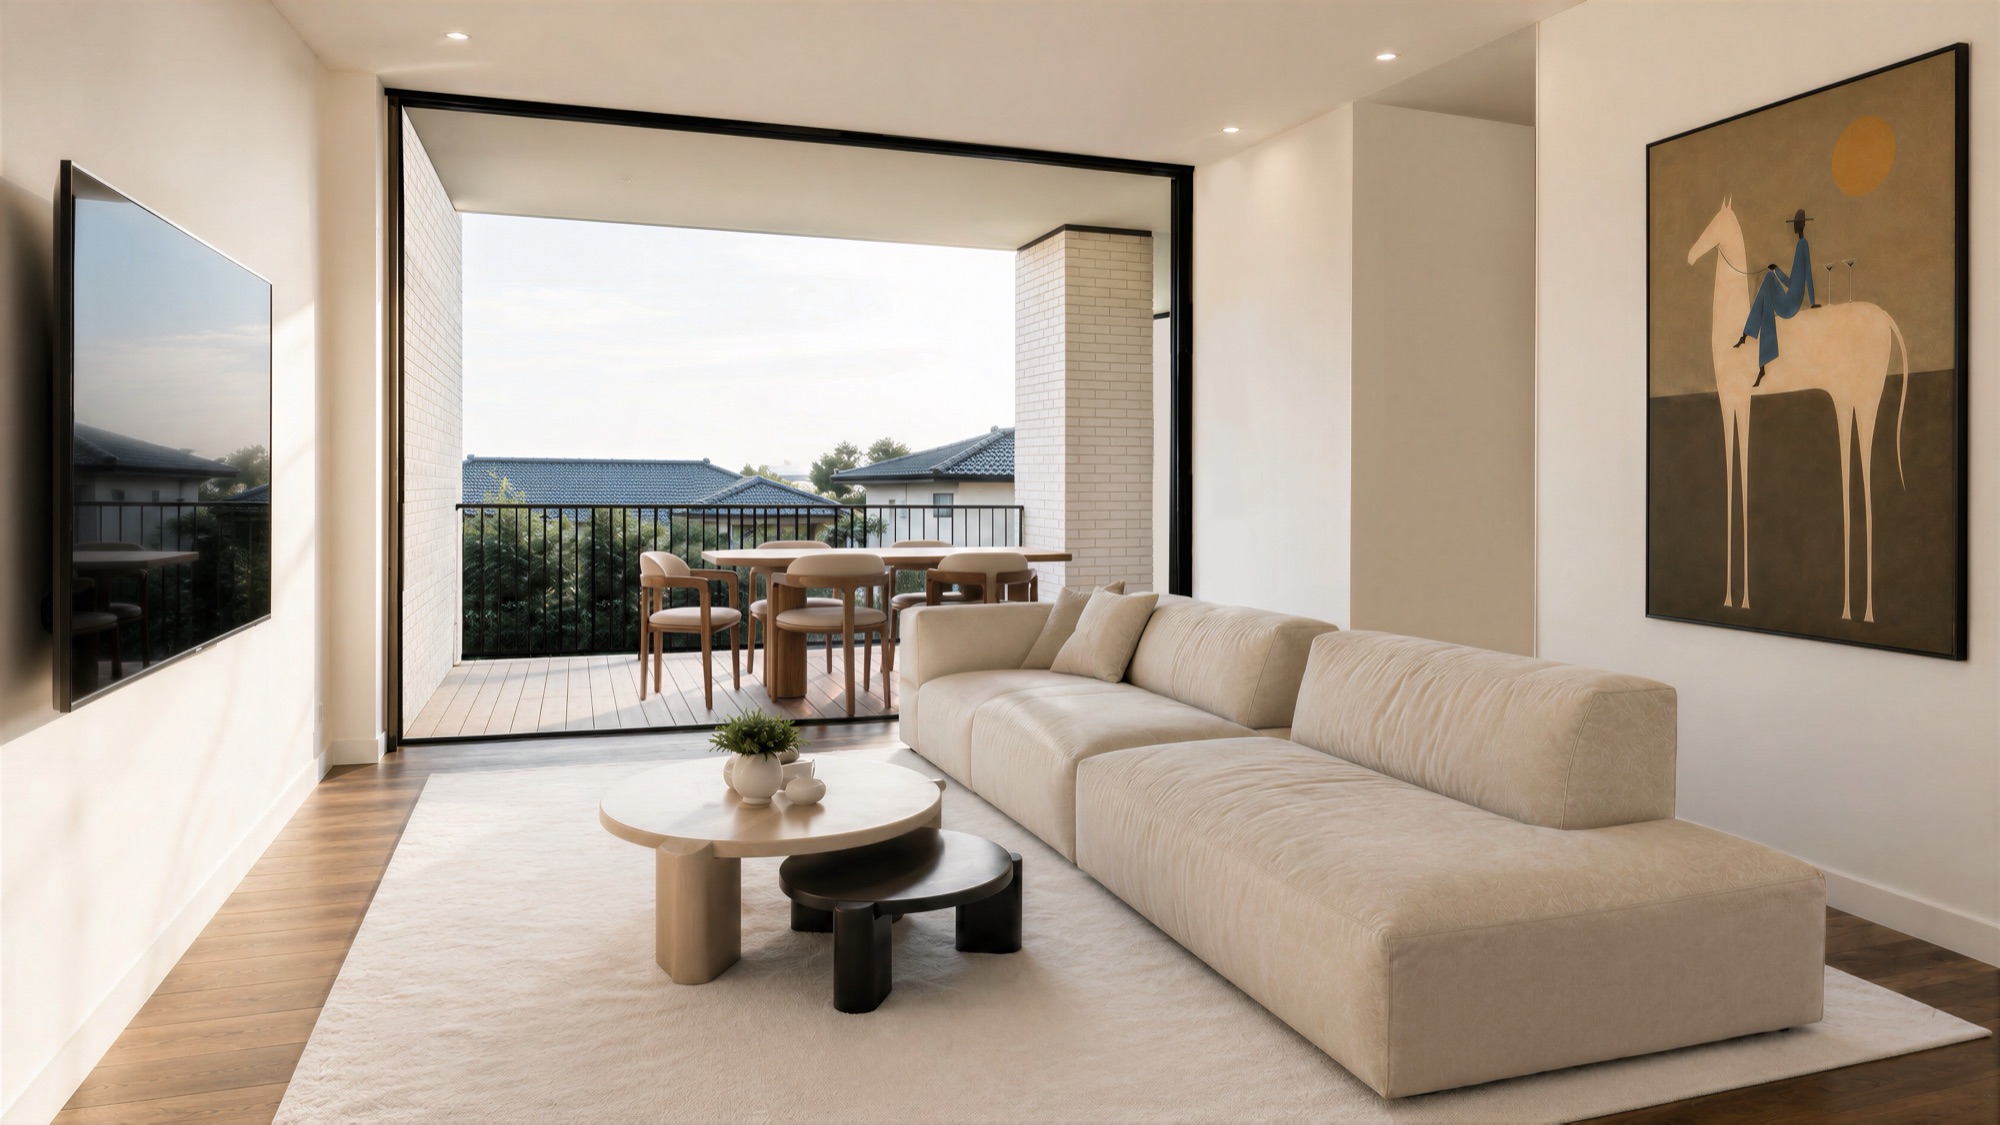
| Interior renders (5) | Two living rooms, one opening to a covered balcony, the kitchen and two bedrooms. |
| Landscape film and social clips | A cinematic film of the development and short clips cut for social media. |
The stills are our 3D architectural render service and the film is our cinematic walkthrough video service, produced together so the two share the same look.
What is the Ludlow Terrace development?
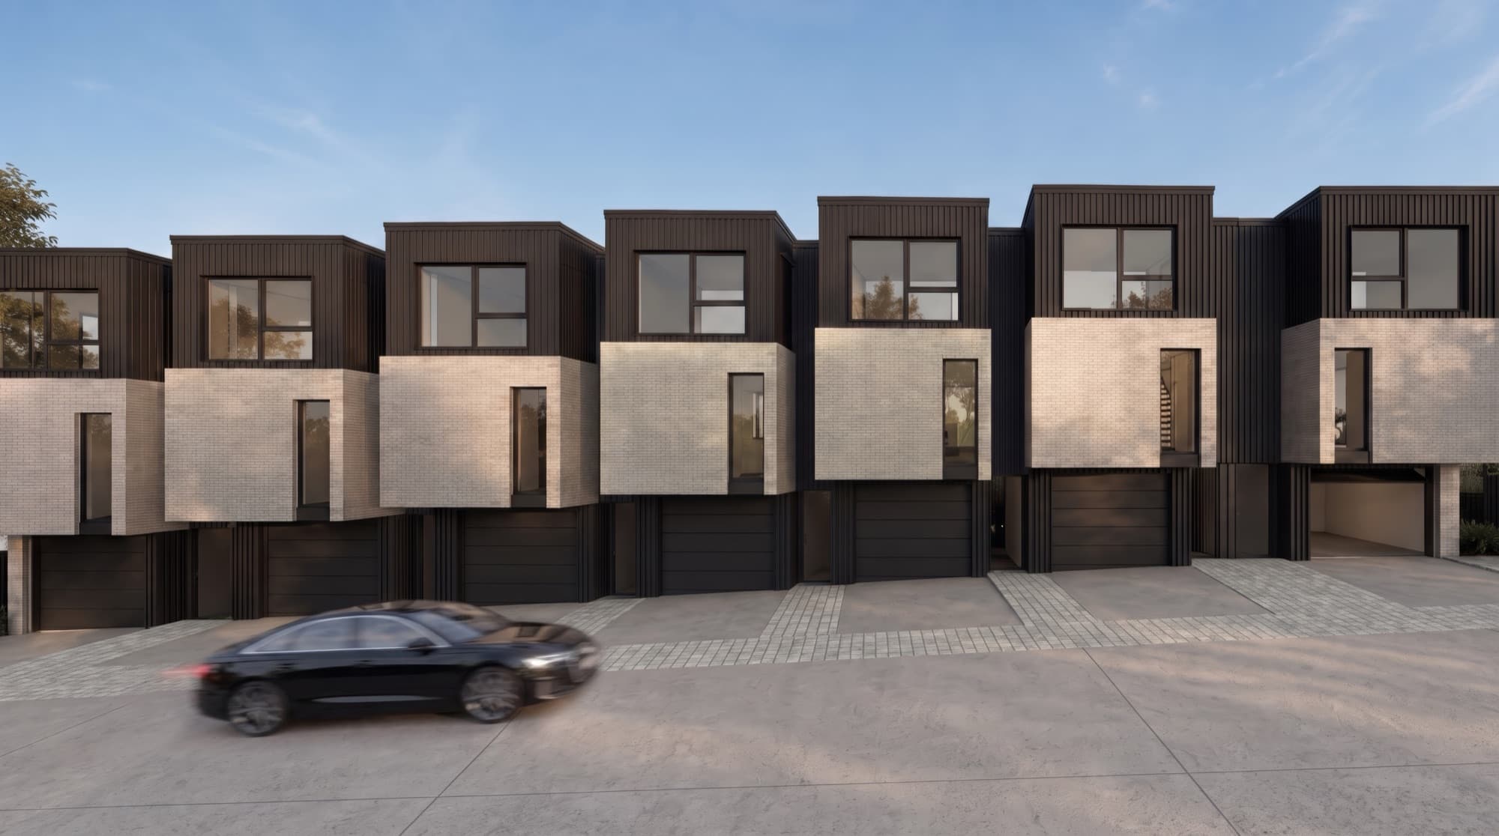
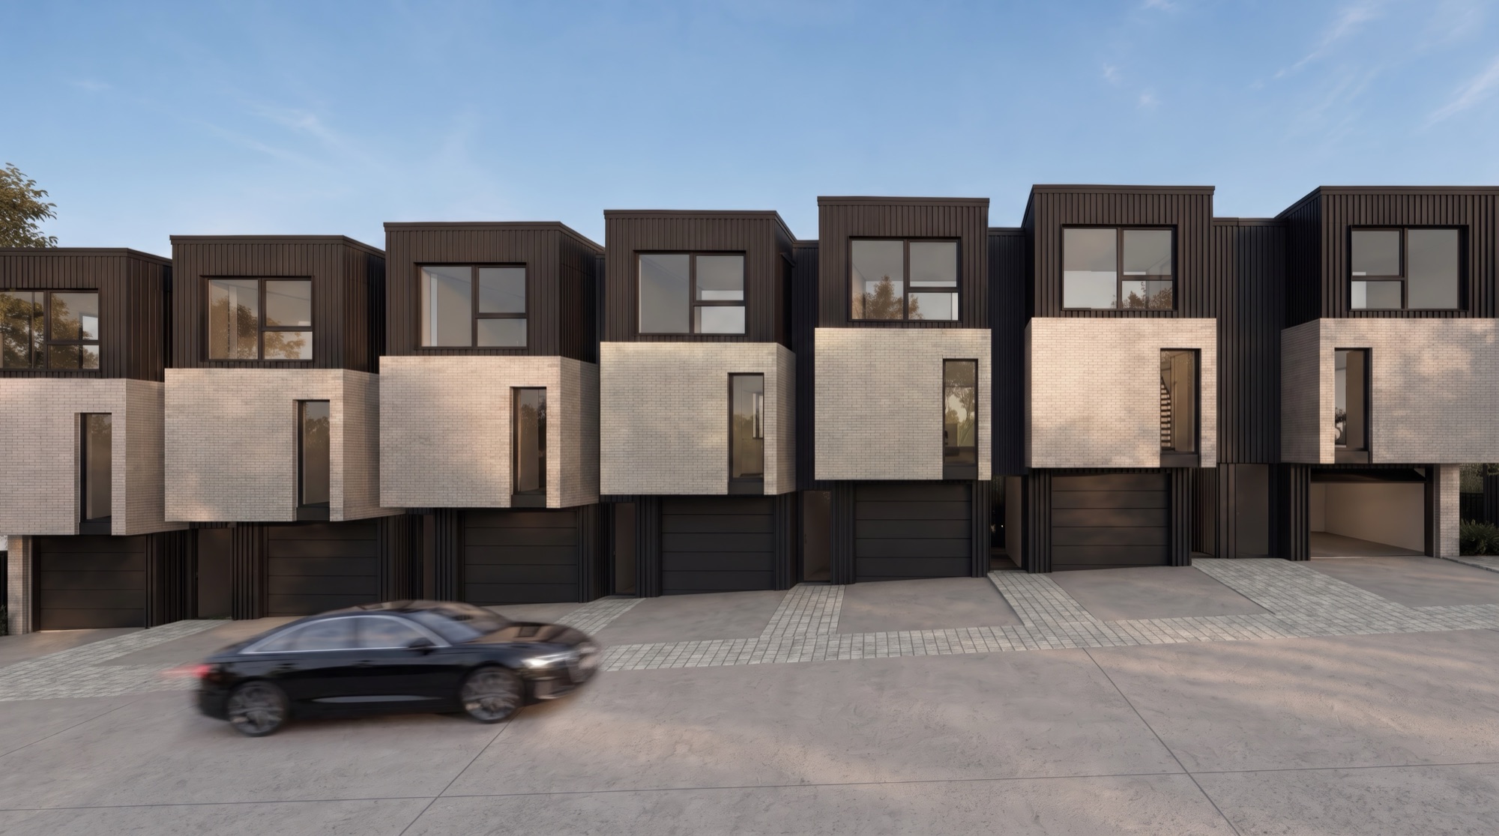
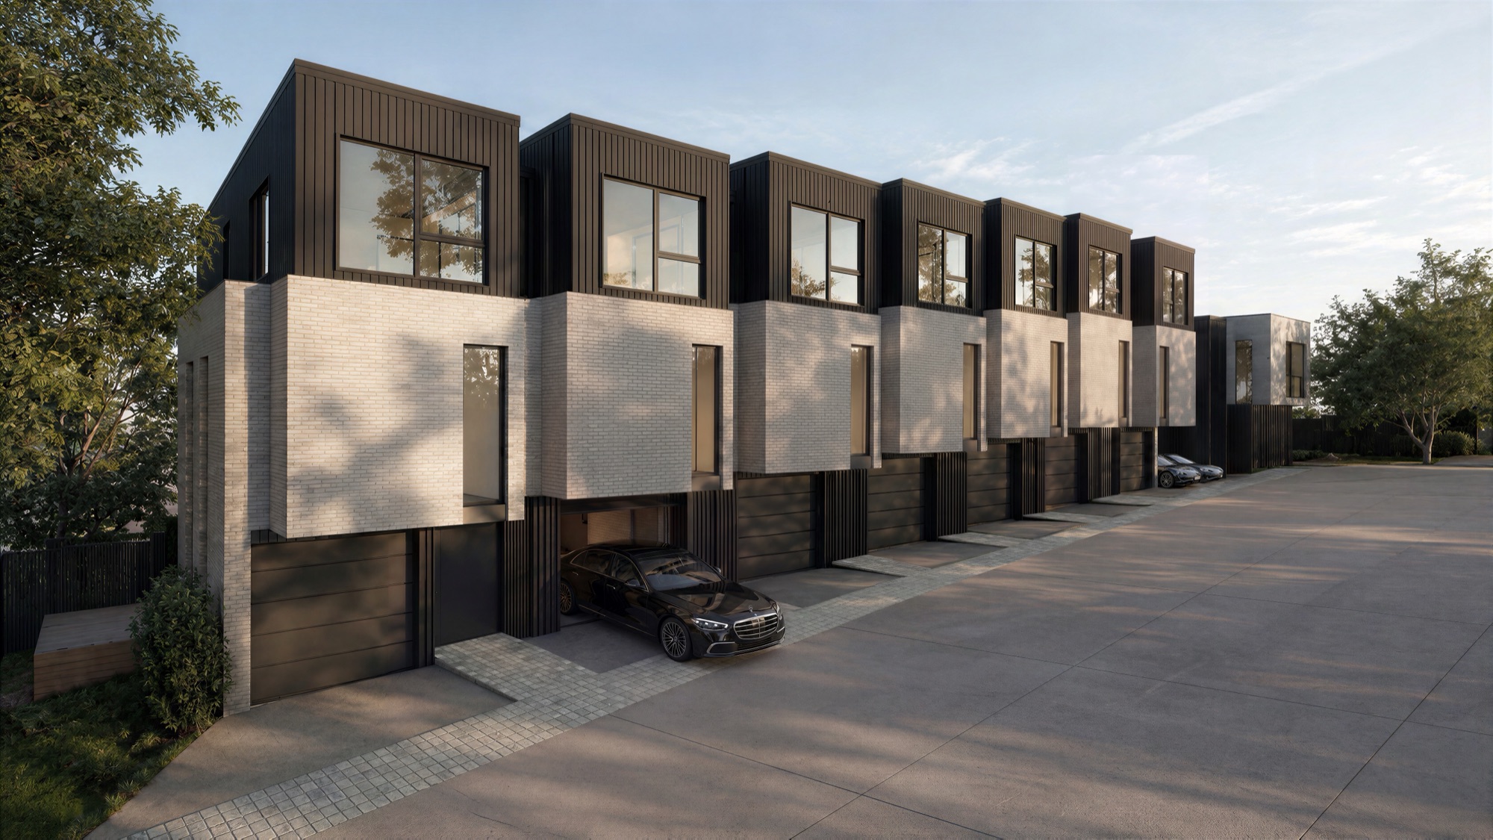
Ludlow Terrace is eight homes on one site: a row of seven three-storey terraced townhouses and a standalone home at the end. A shared driveway runs the length of the row, with parking in front of each townhouse. The homes use light brick on the lower levels and black vertical cladding above, which gives the long row a clear rhythm from the street.
Townhouses like these are how Auckland is absorbing its growth. The Auckland region counted 1,656,486 residents in the 2023 Census, up 5.4 percent on 2018 (Stats NZ, 2023 Census). Most of that new housing goes onto existing suburban sections like this one, so buyers are often comparing several similar terraces at once.
How were the render angles chosen?
The brief listed ten suggested views: day and twilight street elevations, an aerial, the driveway, the rear courtyard, the kitchen and living area, the living area looking outside, the main bedroom, the bathroom and a detail shot. The developer asked Render Works to pick the strongest angles, and we built the final set from that list.
Outside, the aim was to show a long terrace without making it look repetitive:
- Front-on row: all the townhouses in one frame, so the brick and black cladding pattern reads clearly.
- Driveway entry: a portrait view of the brick corner where buyers arrive.
- Along the garages: the shared driveway and the parking in front of each home.
- Street corner: the batten fence and a mature gum tree, showing how the site meets the street.
- Aerial: the whole development against the neighbouring houses.
Inside, the renders focus on light and the connection to outdoor space. One living room looks straight out to a covered balcony, and one bedroom is lit by late afternoon sun to show the west-facing glazing.
A look at the renders
Here is a selection from the Ludlow Terrace set.
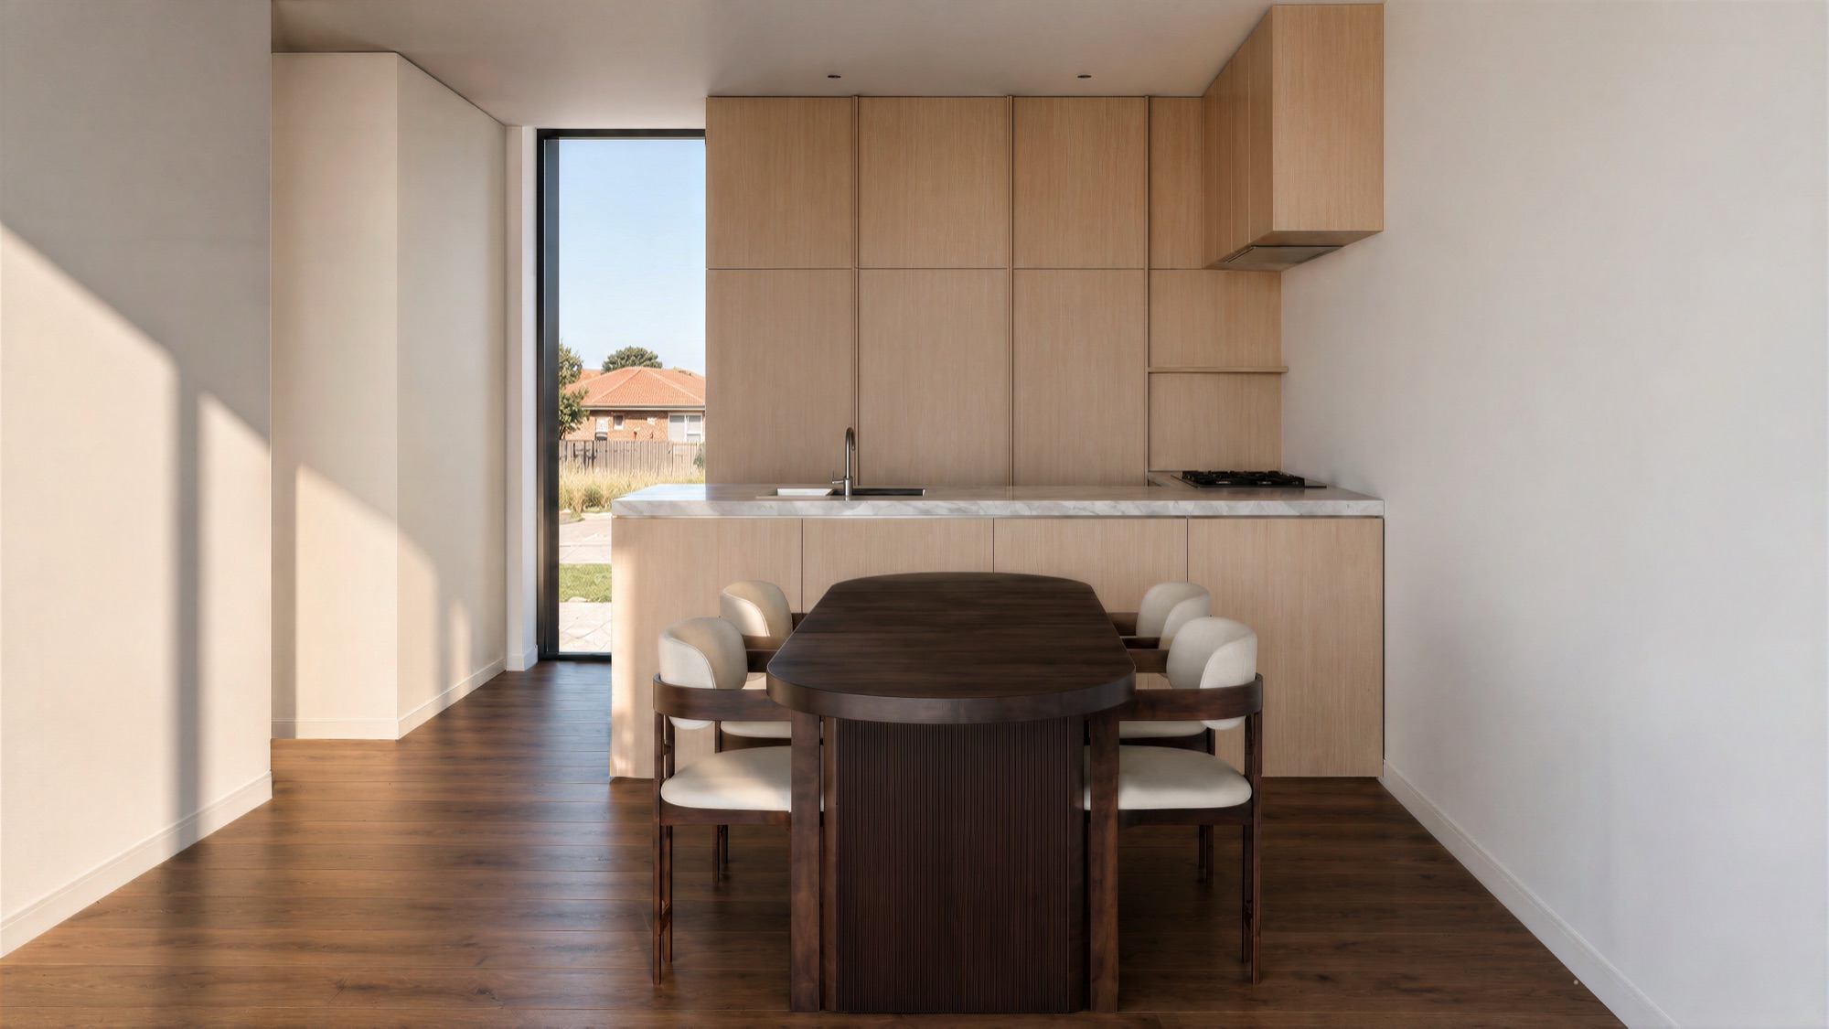
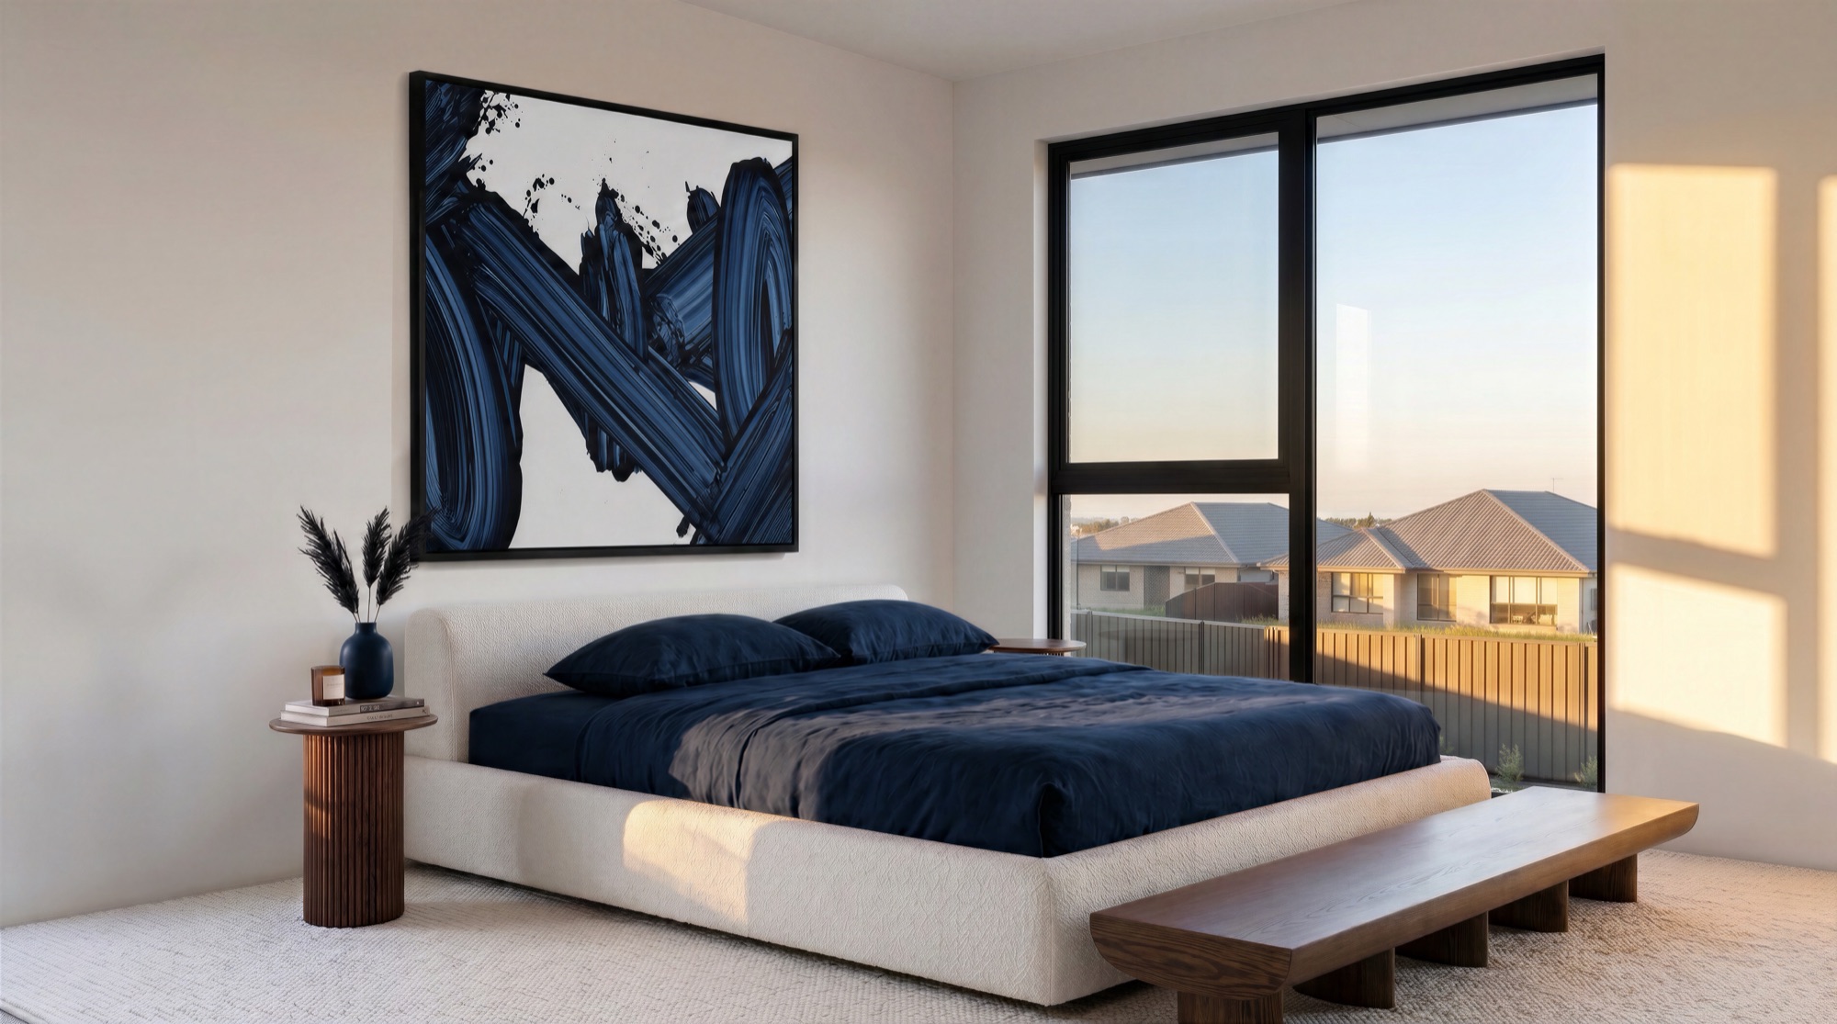
You can watch the film and see all ten renders on the Ludlow Terrace project page.
Frequently asked questions
What did Render Works deliver for Ludlow Terrace?
Render Works delivered ten photorealistic renders: one aerial, four exteriors and five interiors. A cinematic landscape film and short social media clips were delivered with them in July 2026.
Where is the Ludlow Terrace development?
Ludlow Terrace is in Tōtara Vale on Auckland's North Shore. It has eight homes: seven three-storey terraced townhouses in a row and one standalone home, served by a shared driveway.
Who chose the render angles for Ludlow Terrace?
The developer supplied a list of ten suggested views and asked Render Works to choose the strongest angles. We composed the final set from those suggestions, covering the terrace, the driveway, the street corner, an aerial and the main interiors.
Why produce a film as well as renders for a townhouse row?
A long terrace is hard to take in from a single still. The film moves along the development and into the homes, so buyers understand how the row, the driveway and the interiors fit together before anything is built.