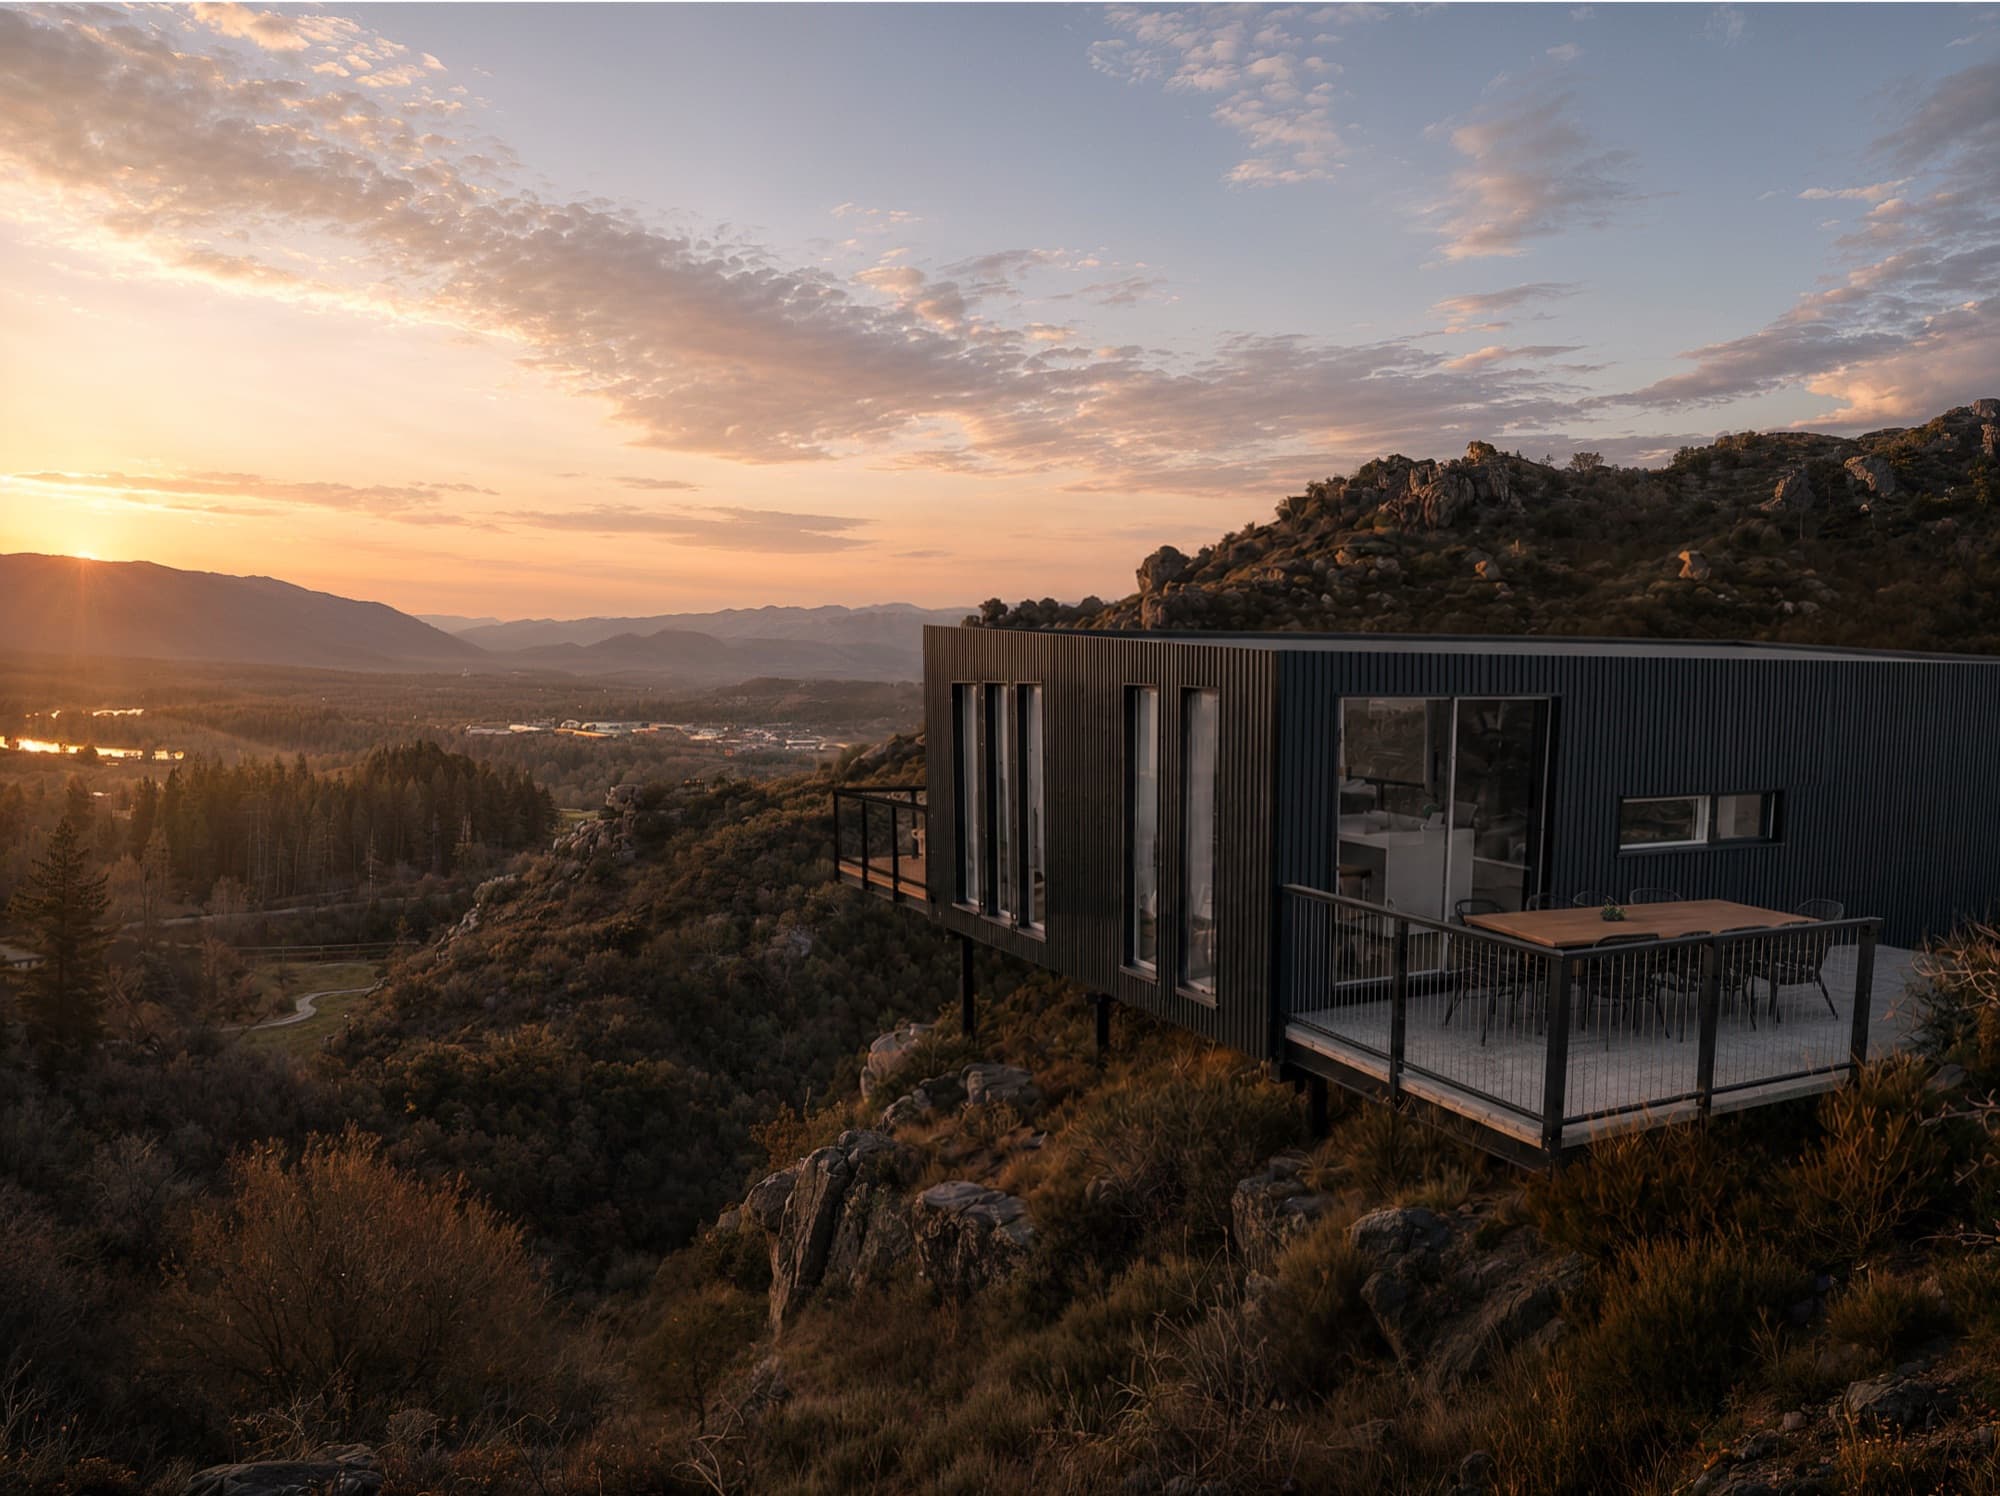
Lanes Road
A charcoal-clad home anchored into a rocky 6,244 m² section above Alexandra. A dusk aerial, a sunset exterior and two interiors.
Renders by project type
Architectural home renders are photorealistic images of a single house, or a few standalone homes on one site, made before construction from the plans and the finishes brief. They show how the home sits on its section, how the materials look in real light and how the main rooms feel. Render Works produces them for private owners and small developers.
The shots an architectural home needs depend on the site more than on the house. A steep section calls for an aerial, two homes on one lot call for a view of the shared outdoor space, and a row of infill homes needs a street view that shows how they sit together.
| Site | Shots that work | Project example |
|---|---|---|
| Steep or rocky section | An aerial, plus a low exterior along the deck | Lanes Road, above Alexandra |
| Two homes on one section | The street exterior, the courtyard and interiors of the back home | Browns Road, Merivale |
| A row of infill homes | A dusk frontage view, a shared driveway view and a full street elevation | Queenwood, Waikato |
Across all three, the hero exterior is set in the light that suits the materials best. The Lanes Road house is shown at sunset so its charcoal cladding holds against the sky, and the Queenwood frontages are shown at dusk along the picket fences.
Renders of a home are used to see and share the finished design before it is built. For a small developer, they carry the sales campaign. For a private owner, they show the house inside and out while there is still time to change it.
18,627
stand-alone houses were consented in New Zealand in the year ended June 2026, up 17 percent on the year ended June 2025.
More new stand-alone houses means more homes competing for the same buyers. Queenwood Property wanted its marketing live as soon as building consent came through, and the seven renders were ready for that point. The close-up detail renders cropped from the finals went to social media.
Renders of a single home can also support a consent application, especially on a visible or sloping site. The guide to 3D renders for resource consent in NZ explains how.
A home render is built from the design files and a written brief. This checklist covers the essentials:
The Lanes Road brief named the aerial view the owner wanted, and set out the charcoal timber rainscreen and ACM panels for the exterior. See what to provide for a 3D render project and what architectural renders cost in NZ.
Renders of an architectural home are accurate when the materials that give the design its shape read correctly, and when the house sits on the real section. A one-off home is judged on its details, so small material decisions carry a lot of weight.
This work is part of our 3D architectural render service. Homes that also want moving imagery can add a cinematic walkthrough video as a separate piece of work.
Each project below links to its project page and to the case study with the full set of renders.
A charcoal-clad home anchored into a rocky 6,244 m² section above Alexandra. A dusk aerial, a sunset exterior and two interiors.
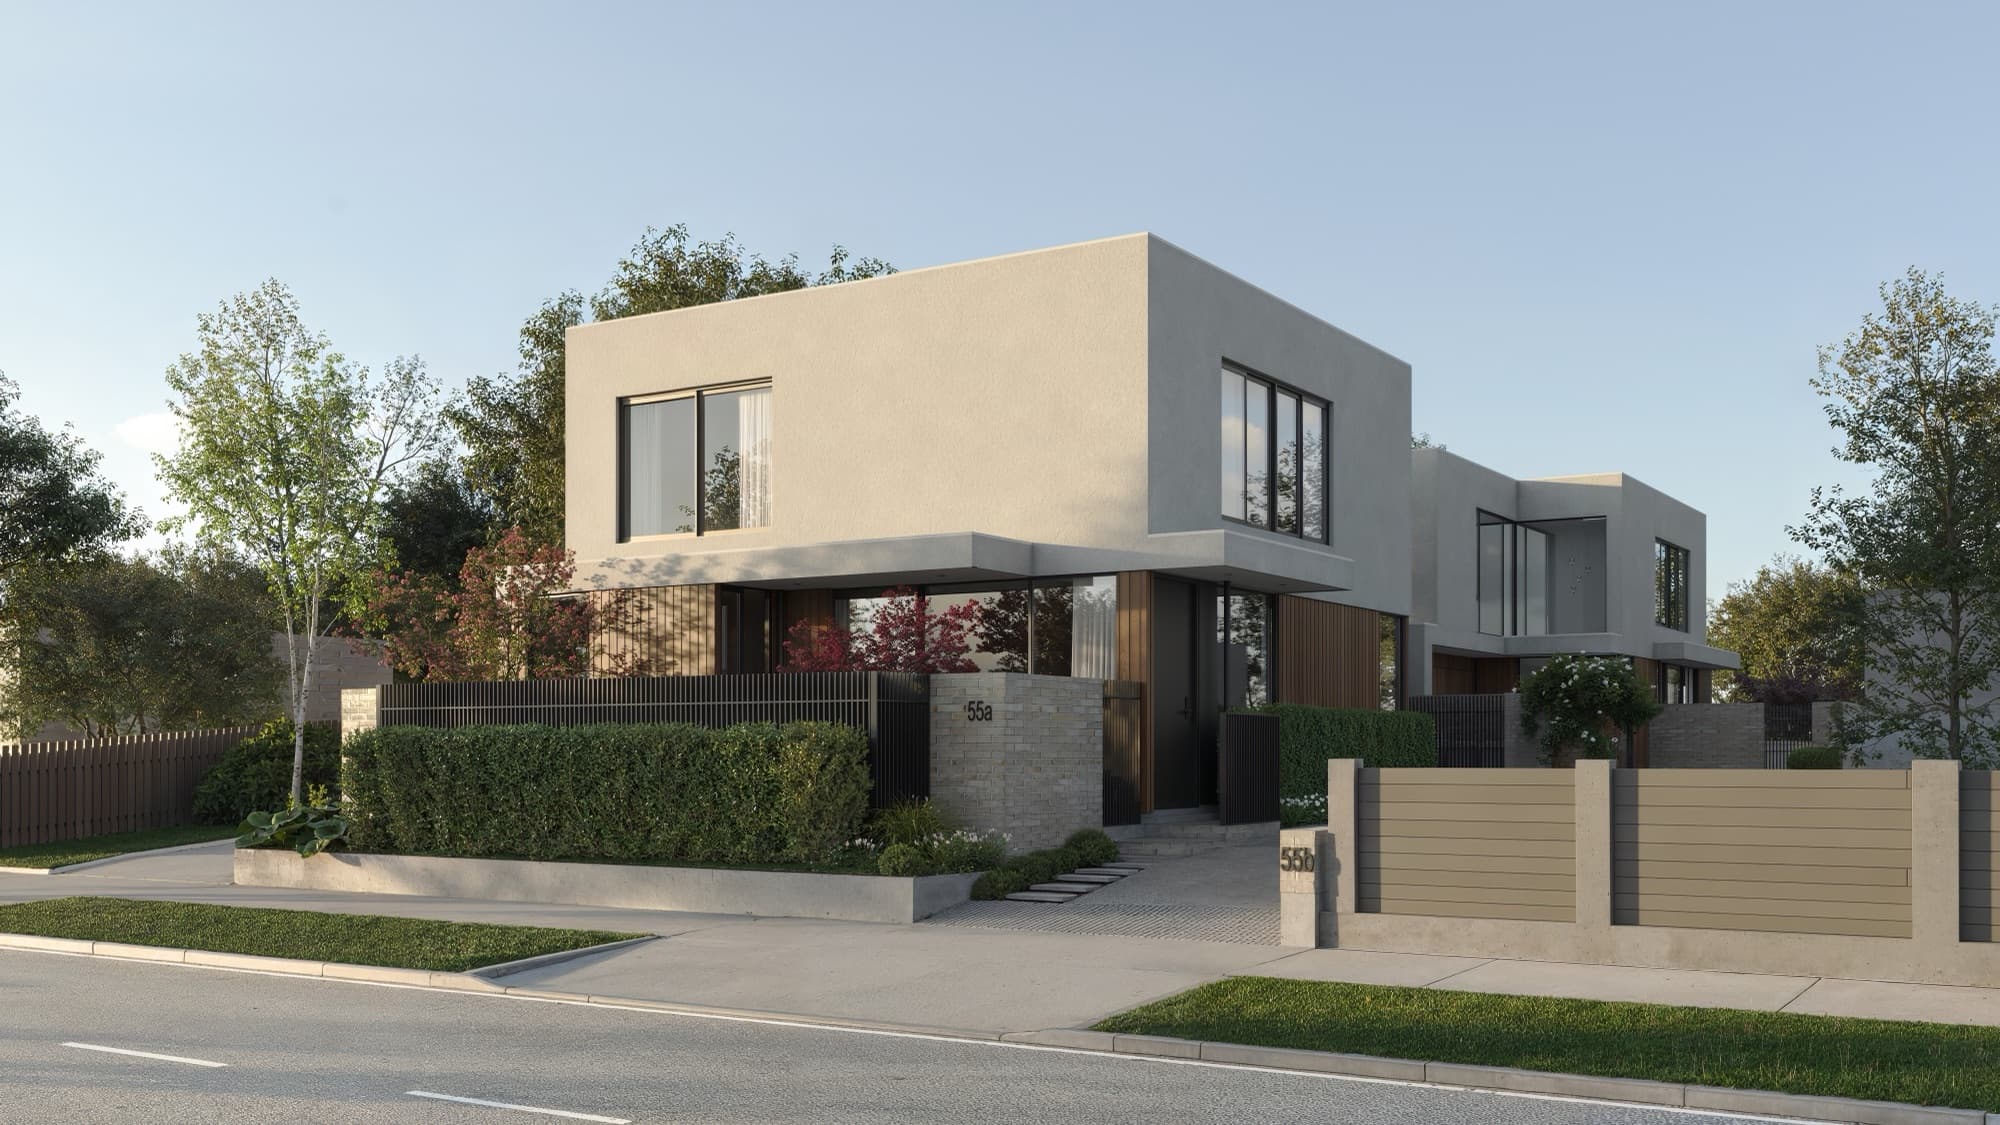
Two contemporary two-storey homes on one Merivale section in Christchurch. A street exterior, a private courtyard and five interiors.
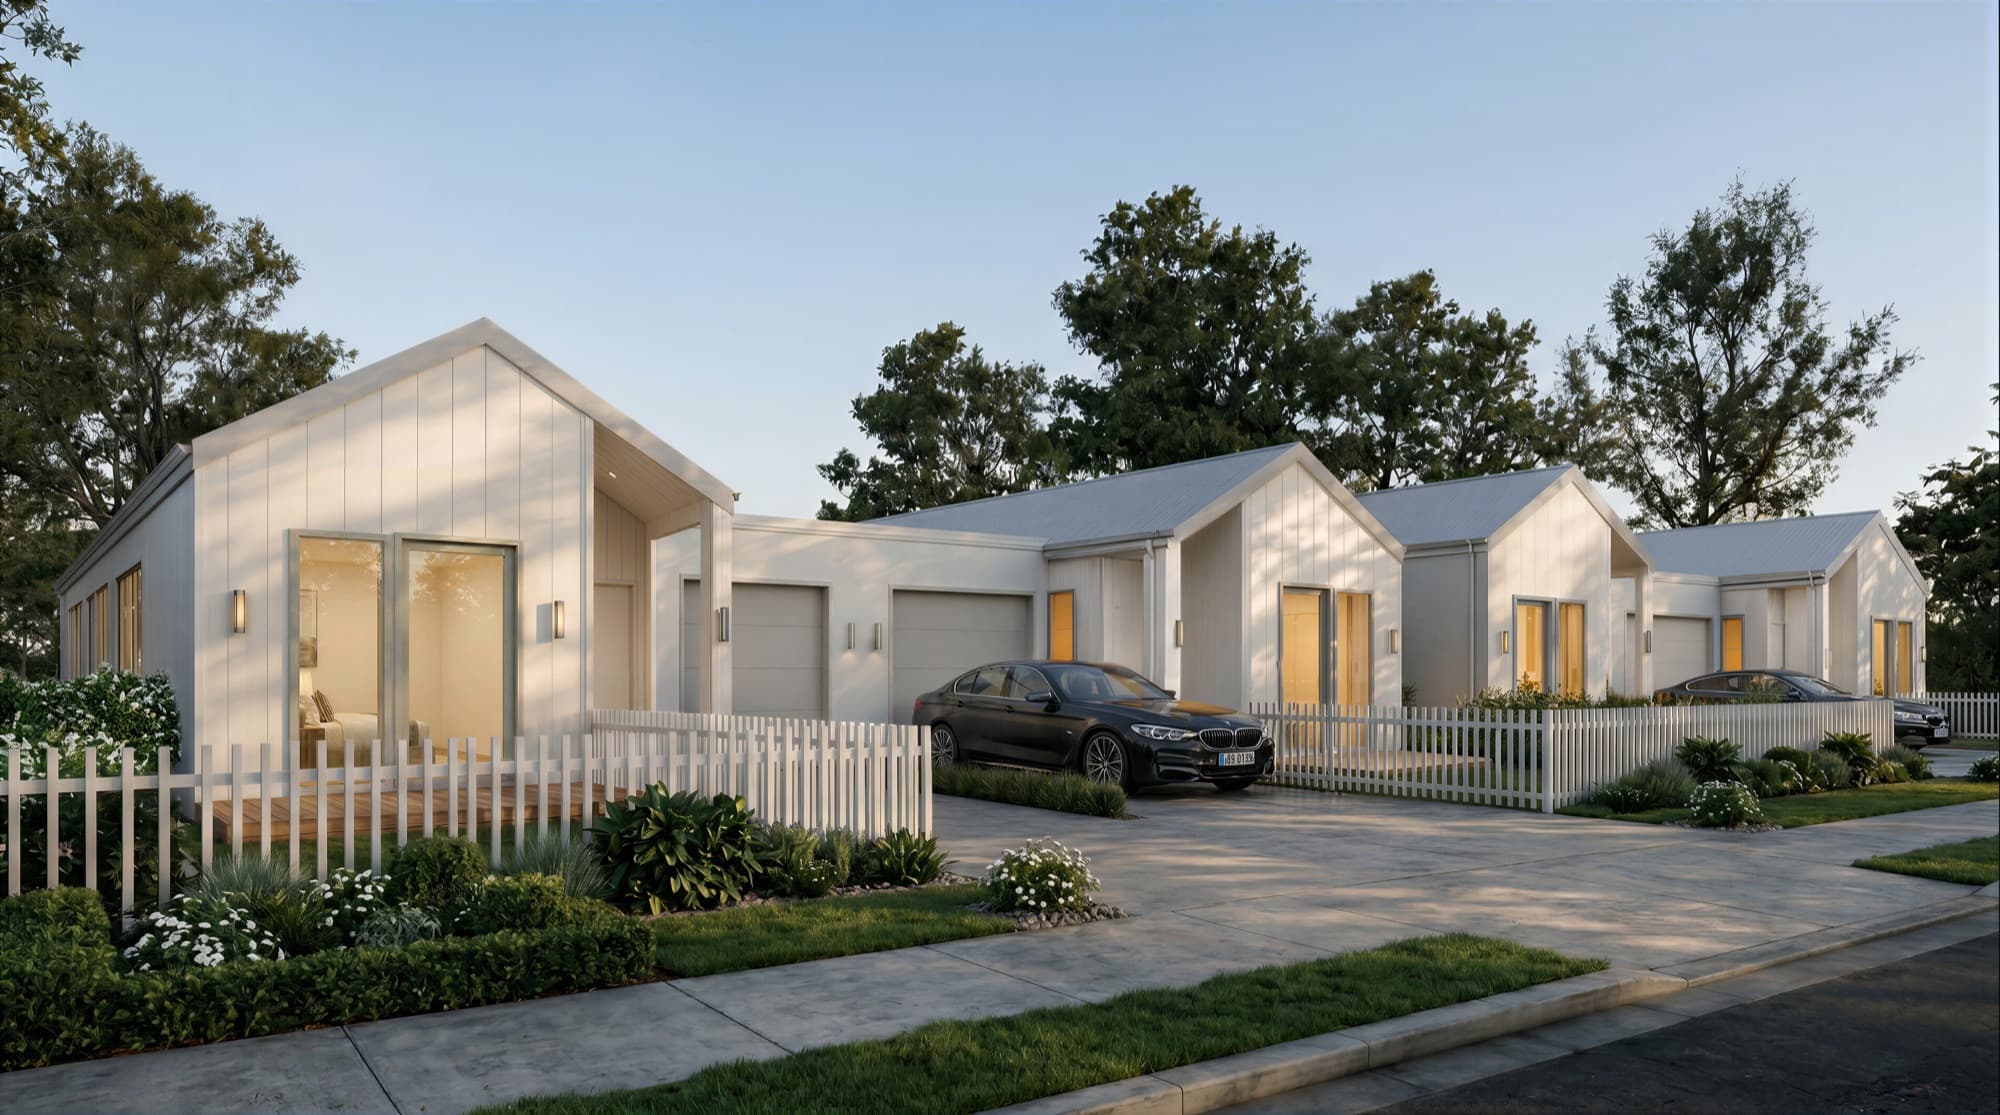
Single-level infill homes in Waikato for Queenwood Property. Three exteriors chosen from four draft angles, and four interiors.
Both. Lanes Road is a single architecturally designed home above Alexandra, rendered for a private client from the owner's model and written brief. The set was four renders plus close-up details, the same standard of work as a development campaign.
Yes. The Lanes Road section is 6,244 m² of steep, rocky hillside, and the house covers about 233 m² of it. A dusk aerial shows the home set into the rock outcrop, and a lower sunset view looks along the deck as it projects over the slope.
Through draft views and the brief. For Queenwood, Render Works produced four draft exterior angles from the architect's model, and the developer chose three using an online annotation tool. An early aerial was replaced with a street-level angle because it did not present the homes well.
Yes. Browns Road in Merivale is two two-storey homes on one section, one facing the street and one behind it. The set covers the street exterior, the private courtyard and five interiors from the kitchen to the bathroom.
No, although a model helps if you have one. Lanes Road was built from the owner's model and Queenwood from the architect's 3D model. If you only have plans and elevations, the model is built from those.

Send us your plans or model and your finishes brief, and we will suggest the views that suit your site.