
Bundall
Exterior and interior views, with short films showing the frontage and open internal space.
Renders by project type
Commercial and industrial development renders show a proposed building, its access and the spaces a buyer or tenant will use. Render Works produces exterior and interior imagery for Australian projects, including the Bundall building on the Gold Coast. Choose views around the frontage, vehicle and pedestrian arrival, internal layout and the context needed to understand the site.
The useful image set depends on how the building will be occupied. A retail centre needs legible shopfronts and an understandable arrival route. An industrial building may need an exterior showing vehicle access and an interior explaining the open space and office areas.
| Project or space | Useful views | What the image should explain |
|---|---|---|
| Industrial building | Frontage, access and open interior | The relationship between vehicle openings, pedestrian entry and internal space |
| Retail development | Shopfronts, arrival and parking | How visitors reach the shops and move between them |
| Office component | Entry, working areas and shared facilities | The proposed layout and fitout level |
| Multi-building site | Aerial or site-wide view | Building positions, circulation and neighbouring context |
A render helps explain the arrangement visually. Keep dimensions, clearance information and other technical requirements available in the supporting plans so the sales or leasing team can answer detailed questions.
The Bundall portfolio on the Gold Coast pairs an exterior with an open interior. Outside, the roller door and glazed entrance sit beneath an upper row of windows. Inside, the camera shows the exposed roof structure, stair and enclosed upper rooms.
The pairing makes the building easier to read. The exterior shows where someone arrives; the interior shows the space behind the facade. Short films add a moving approach to the exterior and a changing viewpoint inside.
Retail imagery needs to explain the customer's approach as well as the building. Shopfront glazing, signage, paths and parking all contribute to that view. Confirm any tenant branding before it is placed into the scene, and distinguish a proposed fitout from the base building where the brief requires it.
At Flaxmere in Hastings, New Zealand, Render Works produced two exterior renders of a retail development. One looks across the landscaped car park towards both buildings; the other follows the entry road to a corner shopfront. The images include the tenant signage requested in the brief.
Resolve conflicting information before the images are finalised. A change to a roller door or mezzanine arrangement can affect both the exterior and interior views. The render approval checklist helps the project team track those changes across the set.
Use the exterior to establish the property, then follow with the views that explain its use. A brochure might pair the interior with a labelled plan; a website can place a short film beside the stills. Site signage needs a composition that remains legible from a distance.
Confirm the required formats with the marketing team before final rendering. Wide website images, brochure spreads and portrait advertisements need different crops. Our property marketing agency page explains how to coordinate that handover with the campaign team.
Bundall and Flaxmere show different image requirements for industrial space and retail frontage.
Exterior and interior views, with short films showing the frontage and open internal space.
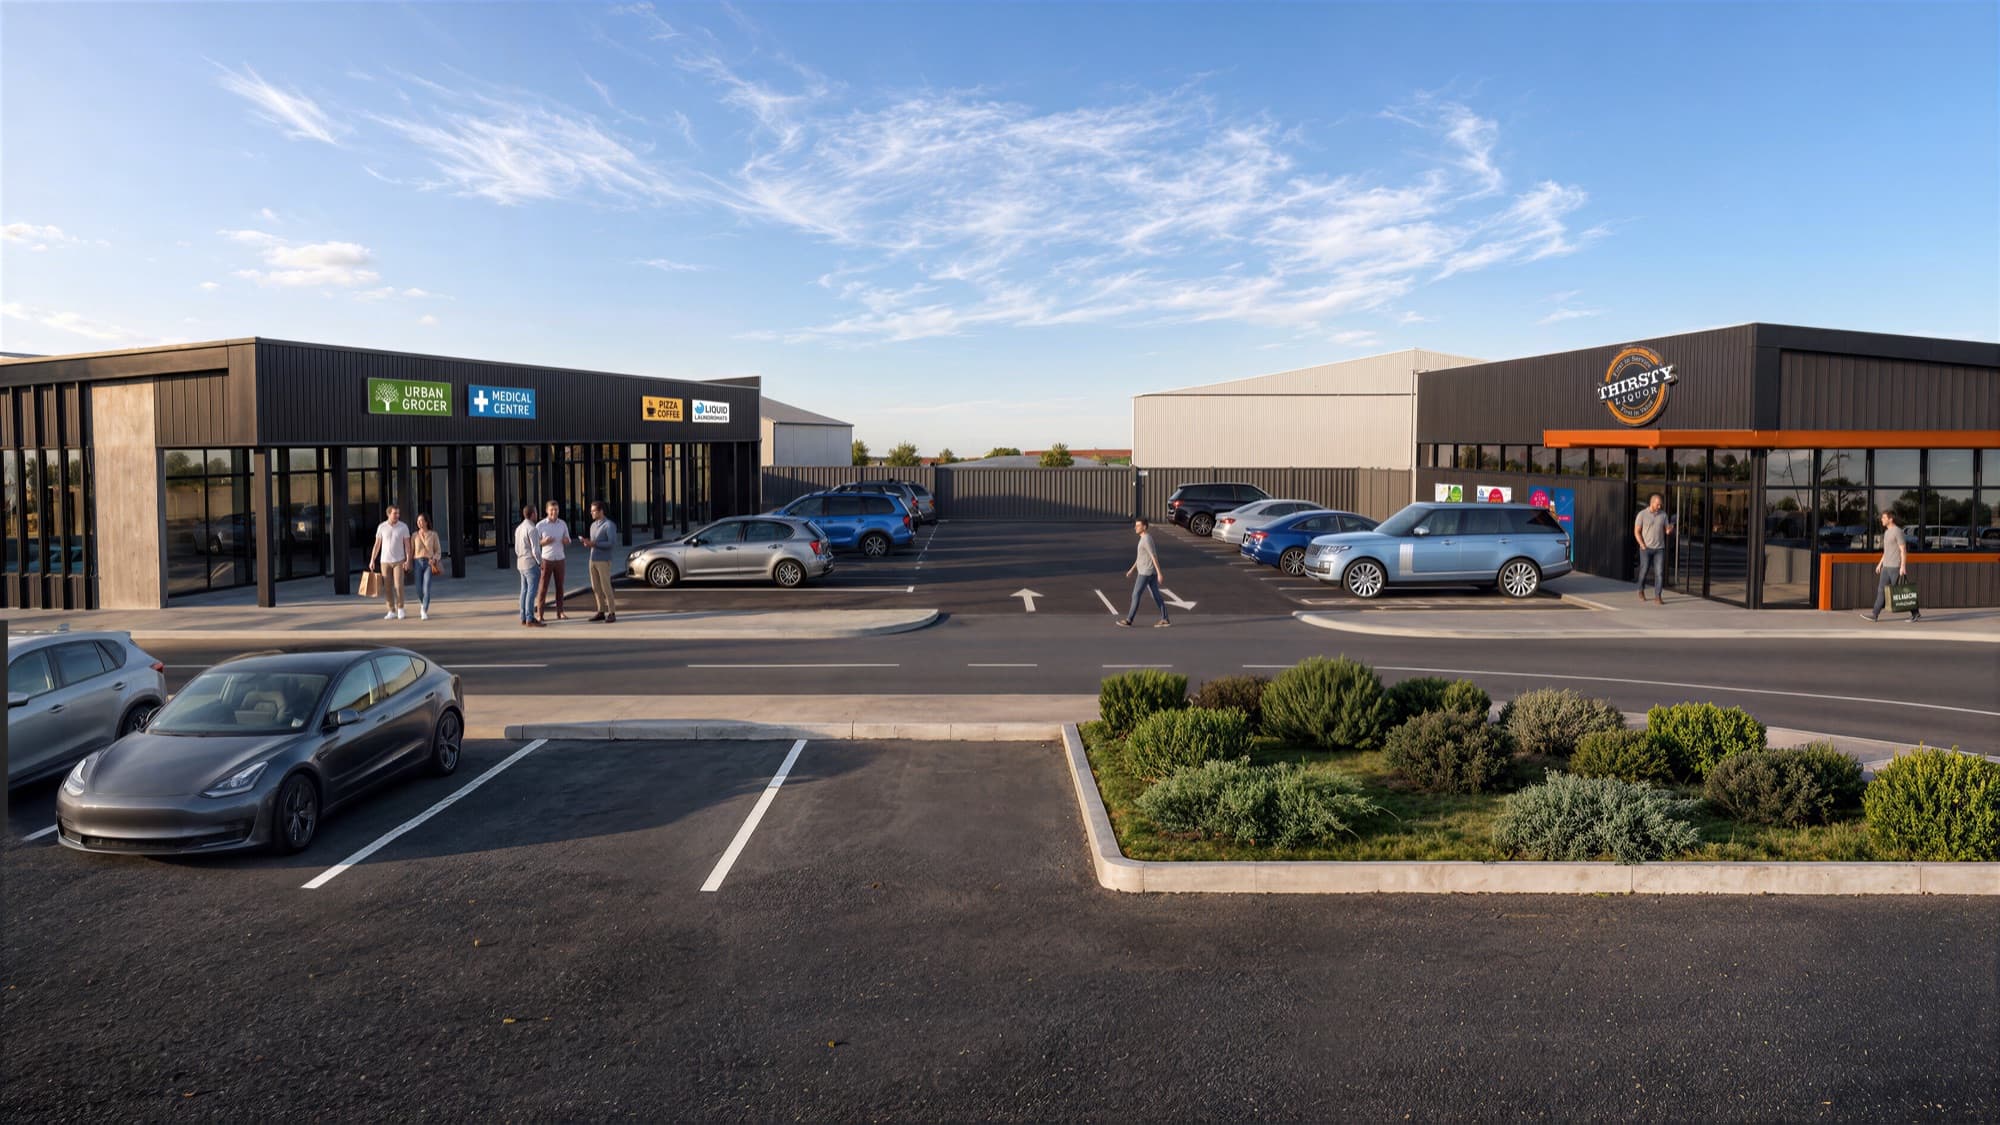
Two exterior renders of a retail development in Hastings, New Zealand, showing shopfronts, signage and arrival.
Yes. The Bundall portfolio includes an open interior with exposed roof structure, stairs and enclosed upper rooms, alongside the exterior view.
Yes. Supply approved artwork, its location and the relevant dimensions. Flaxmere includes the tenant signage requested in the project brief.
Match the presentation to the space being offered and the campaign brief. If a proposed fitout is shown, identify it clearly and supply the layout and finishes needed to represent it.
Yes. Supply the site layout, surrounding context and any suitable drone photography for a photomontage. Define the buildings, access routes and outdoor areas the view needs to explain.
Last updated 14 October 2026

Send the plans and tell us what buyers or tenants need to understand. We will suggest a view list for the campaign.