Case study
Browns Road
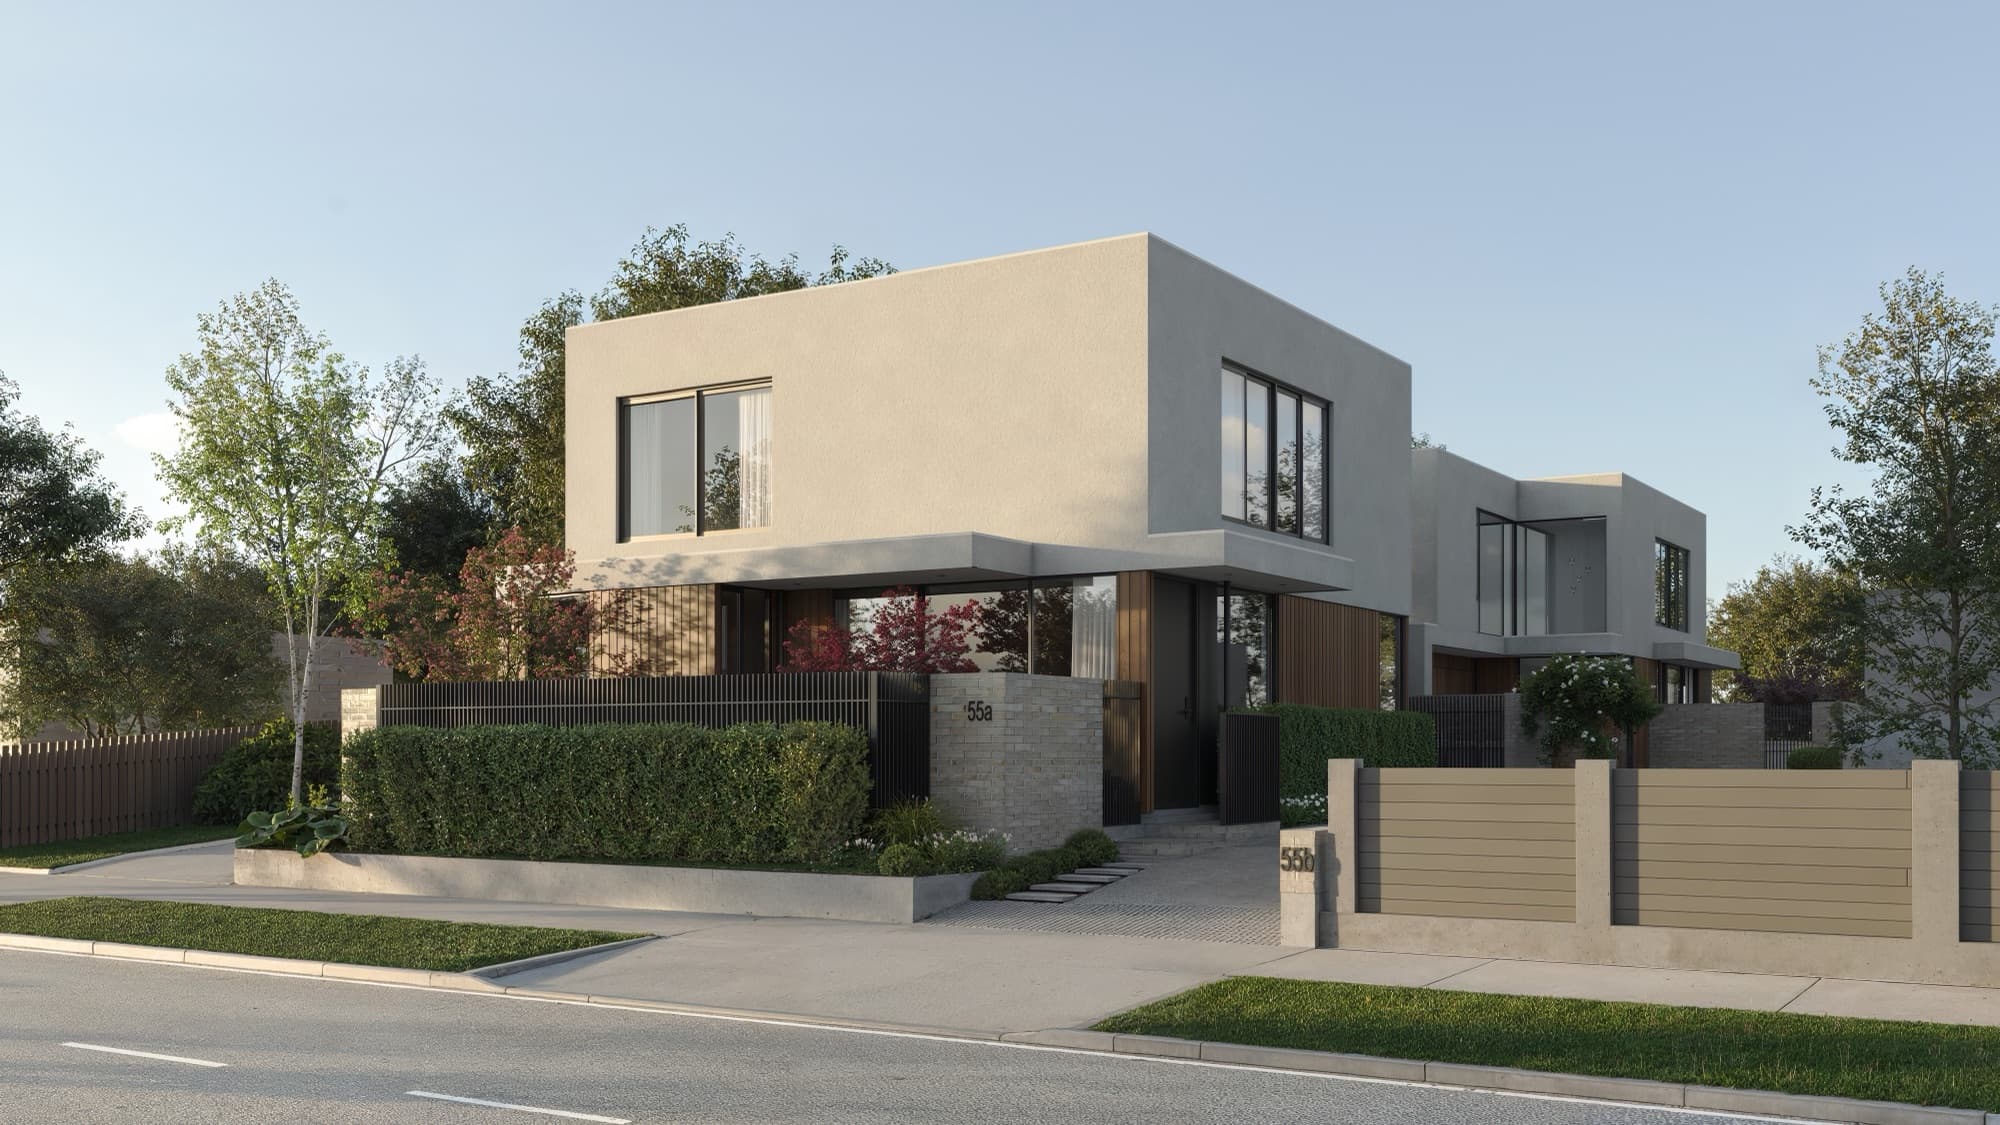
For two contemporary homes on Browns Road in Merivale, Christchurch, Render Works produced seven photorealistic 3D renders: the street exterior, a private courtyard and five interiors. The set was delivered in August 2026, with close-up detail renders for social media.
What did Render Works deliver for Browns Road?
Render Works delivered seven photorealistic 3D renders for Browns Road, plus complimentary close-up detail renders. The project was renders only, with no video or website.
The brief listed six views. We produced those and added a second kitchen view, because the kitchen island was worth its own image.
| Deliverable | What it covered |
|---|---|
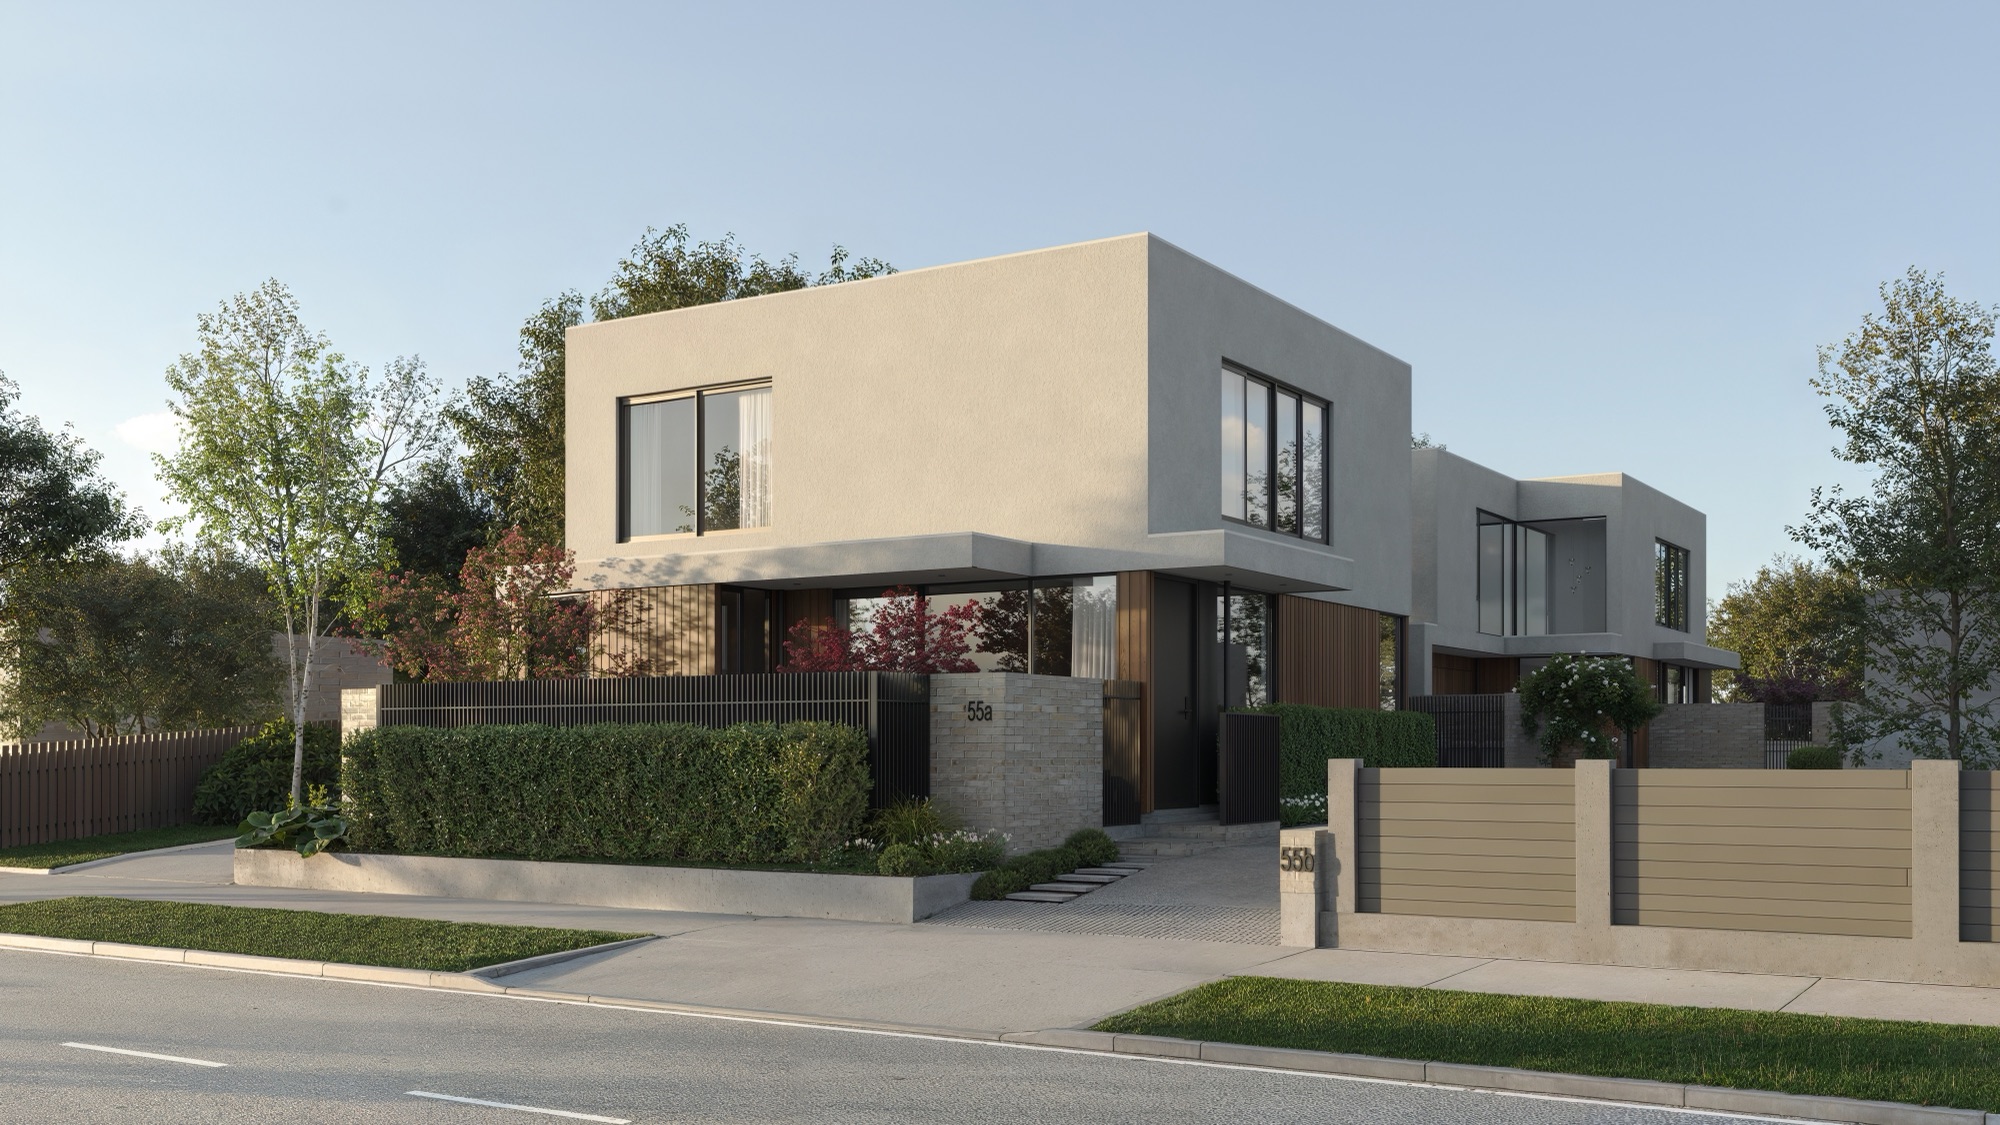
| Exterior render (1) | The street and north aspect: pale rendered upper floors over timber and dark detailing, behind a hedge and slatted fence. |
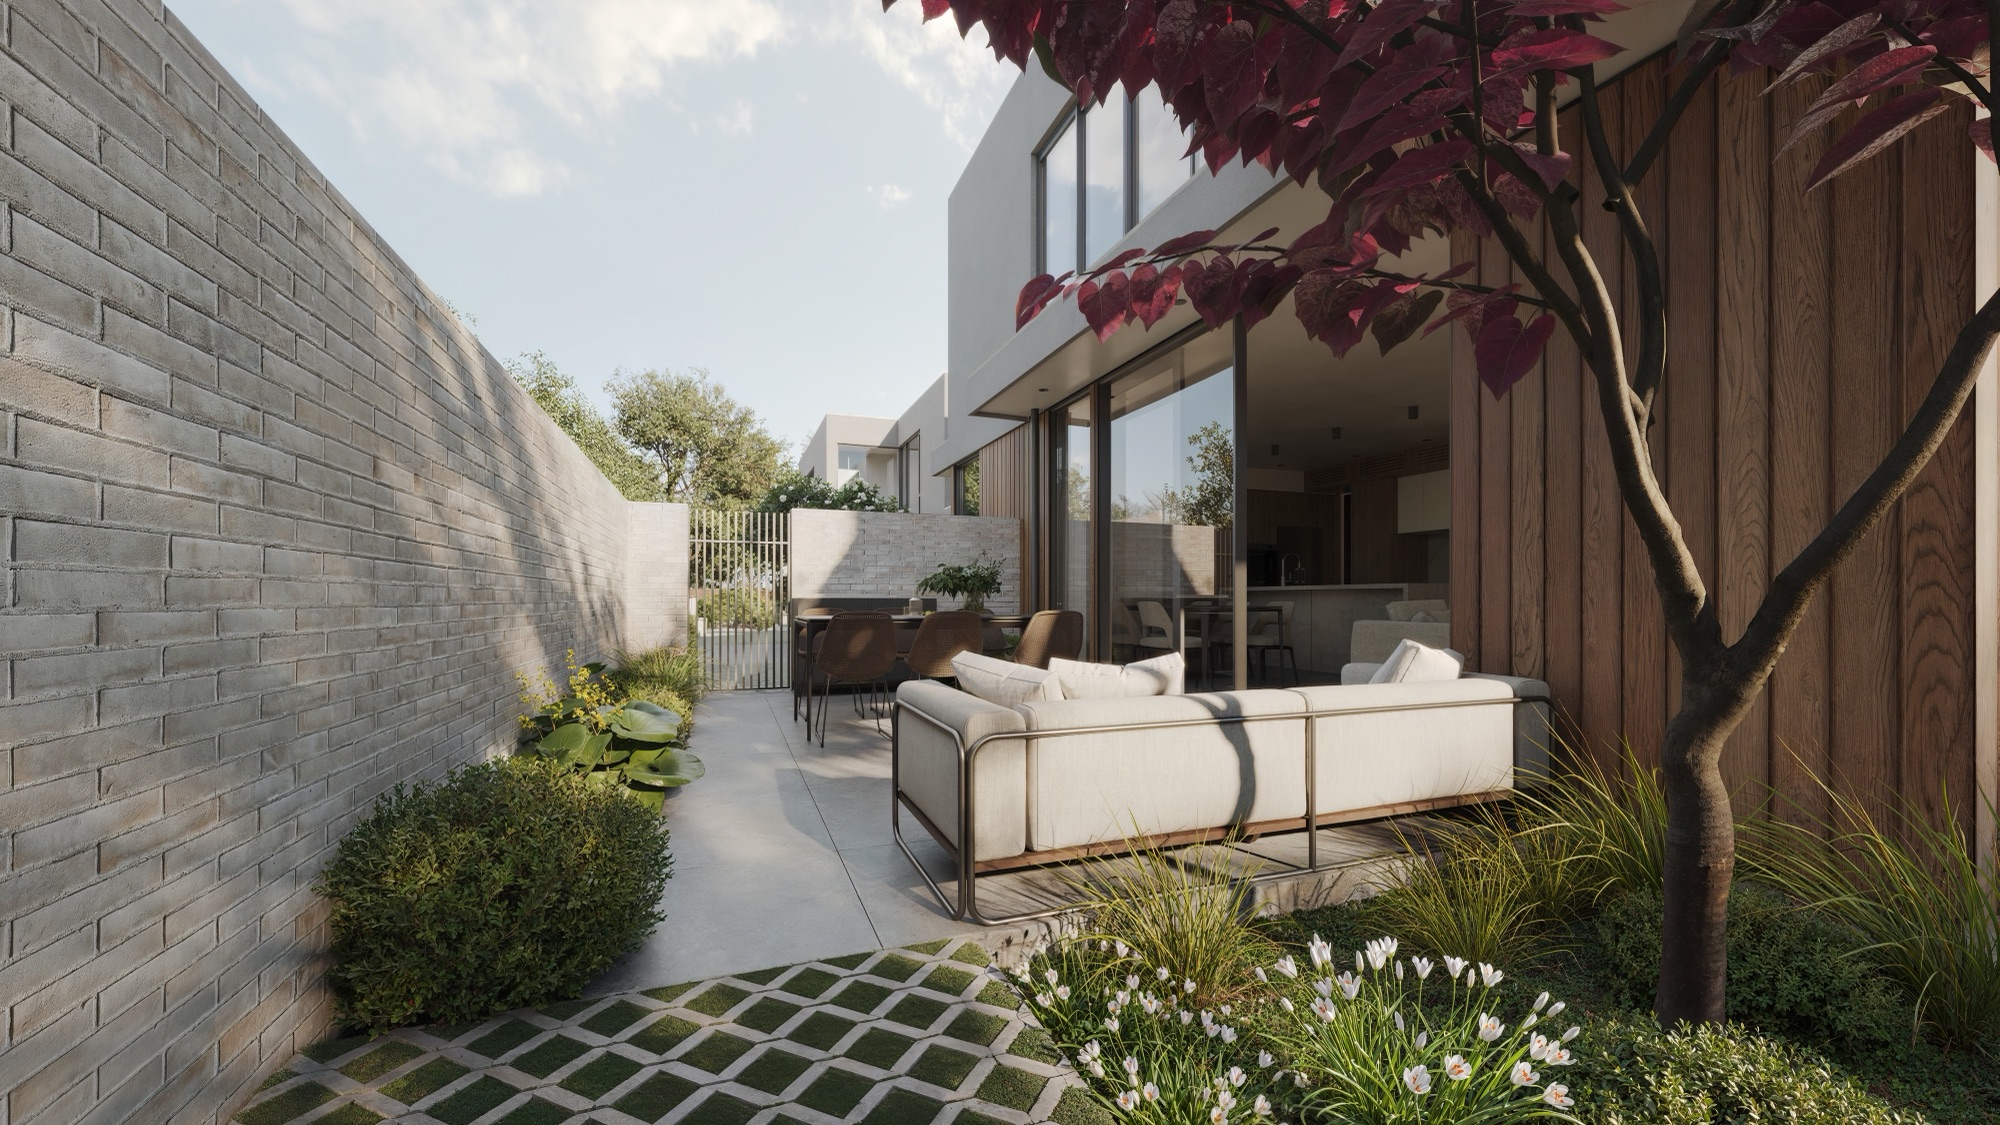
| Courtyard render (1) | The private courtyard, with grass-jointed pavers, an outdoor sofa, a grey brick boundary wall and a red maple. |
| Interior renders (5) | Two kitchen views, the media room, the main bedroom and the bathroom. |
| Detail renders | Close-up crops of the outdoor sofa, brass basin, island tap and leather chair, sized for social media. |
This is the core of our 3D architectural render service: images accurate enough to sell homes before they are built.
What is the Browns Road project?
Browns Road is a pair of two-storey homes on one section in Merivale, one facing the street and one behind it. The design is modern and restrained. Pale rendered volumes sit on top, timber and darker materials sit below, and the front garden is screened by a clipped hedge and a slatted timber fence.
Merivale is one of Christchurch's most established suburbs, and new homes there compete with character housing that buyers already know. Christchurch City counted 391,383 residents in the 2023 Census, up 6.1 percent on 2018 (Stats NZ, 2023 Census). More people means more pressure to add homes to existing sections, and two homes on one Merivale site is that kind of project.
Which views did the brief ask for?
The brief set out six renders, and each one answers a question a buyer would ask:
- Exterior, street and north aspect: what the homes look like from the road, and how the sun hits them.
- Courtyard: what the private outdoor space is like.
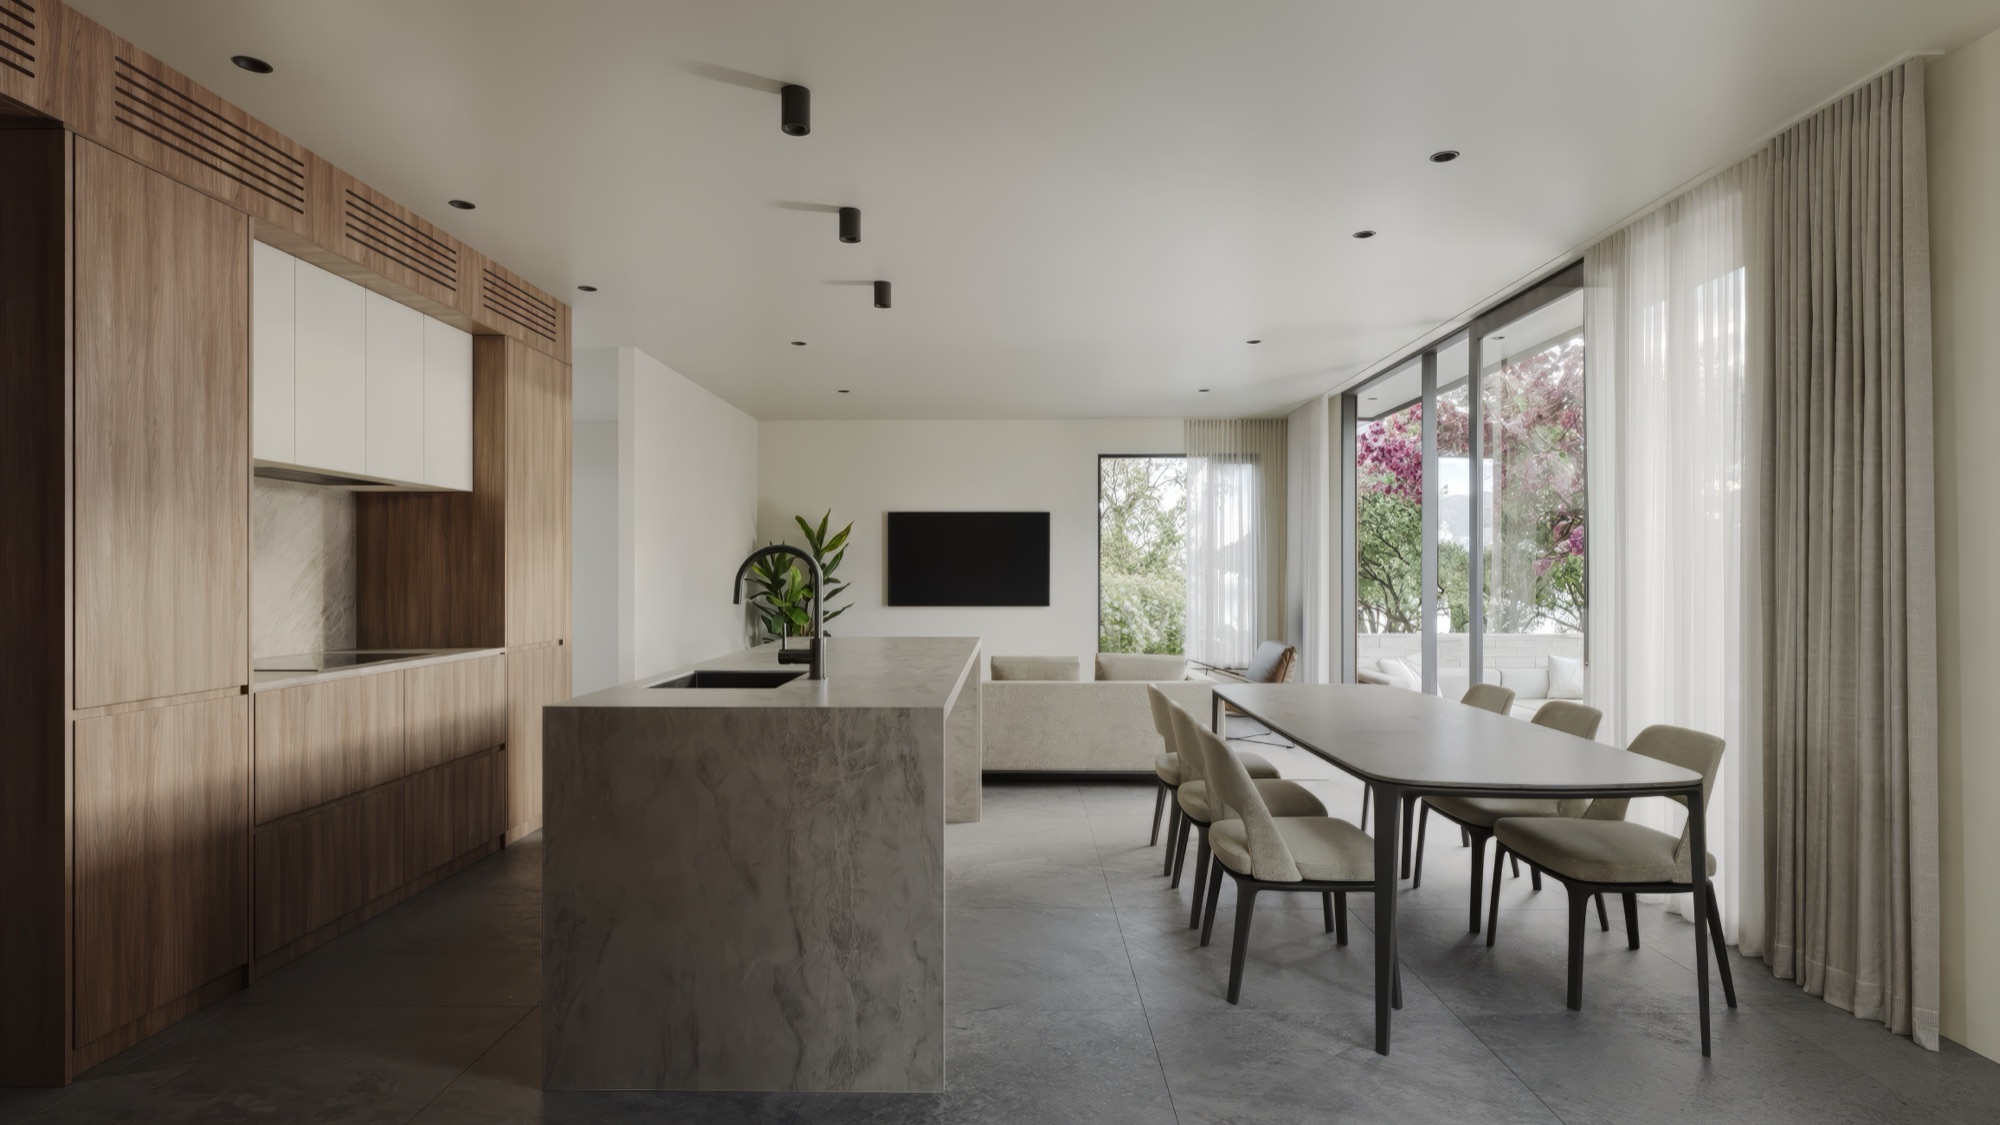
- Kitchen and living in the back home: how the main living floor works.
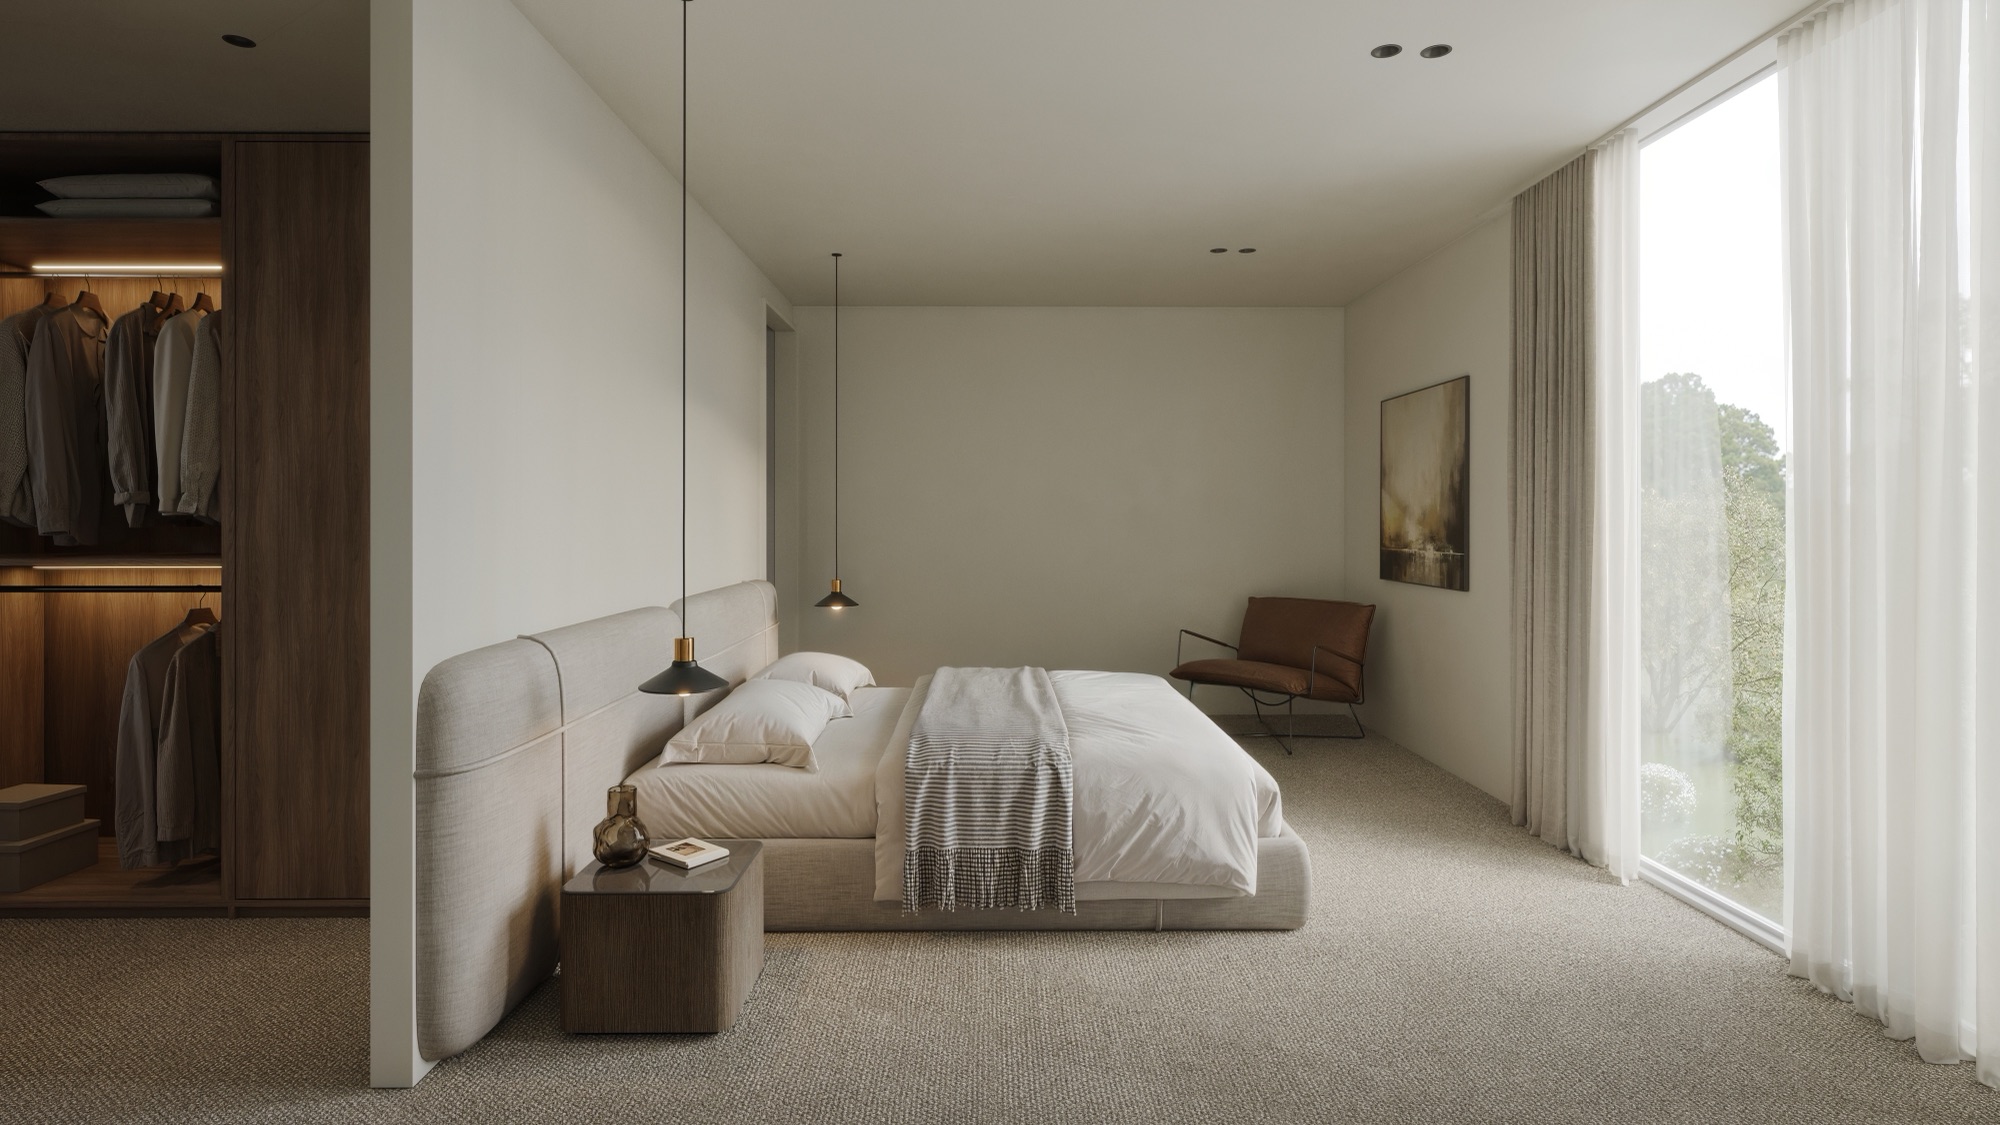
- Main bedroom: how the bedroom and its walk-in wardrobe feel.
- Media room: where the second living space sits.
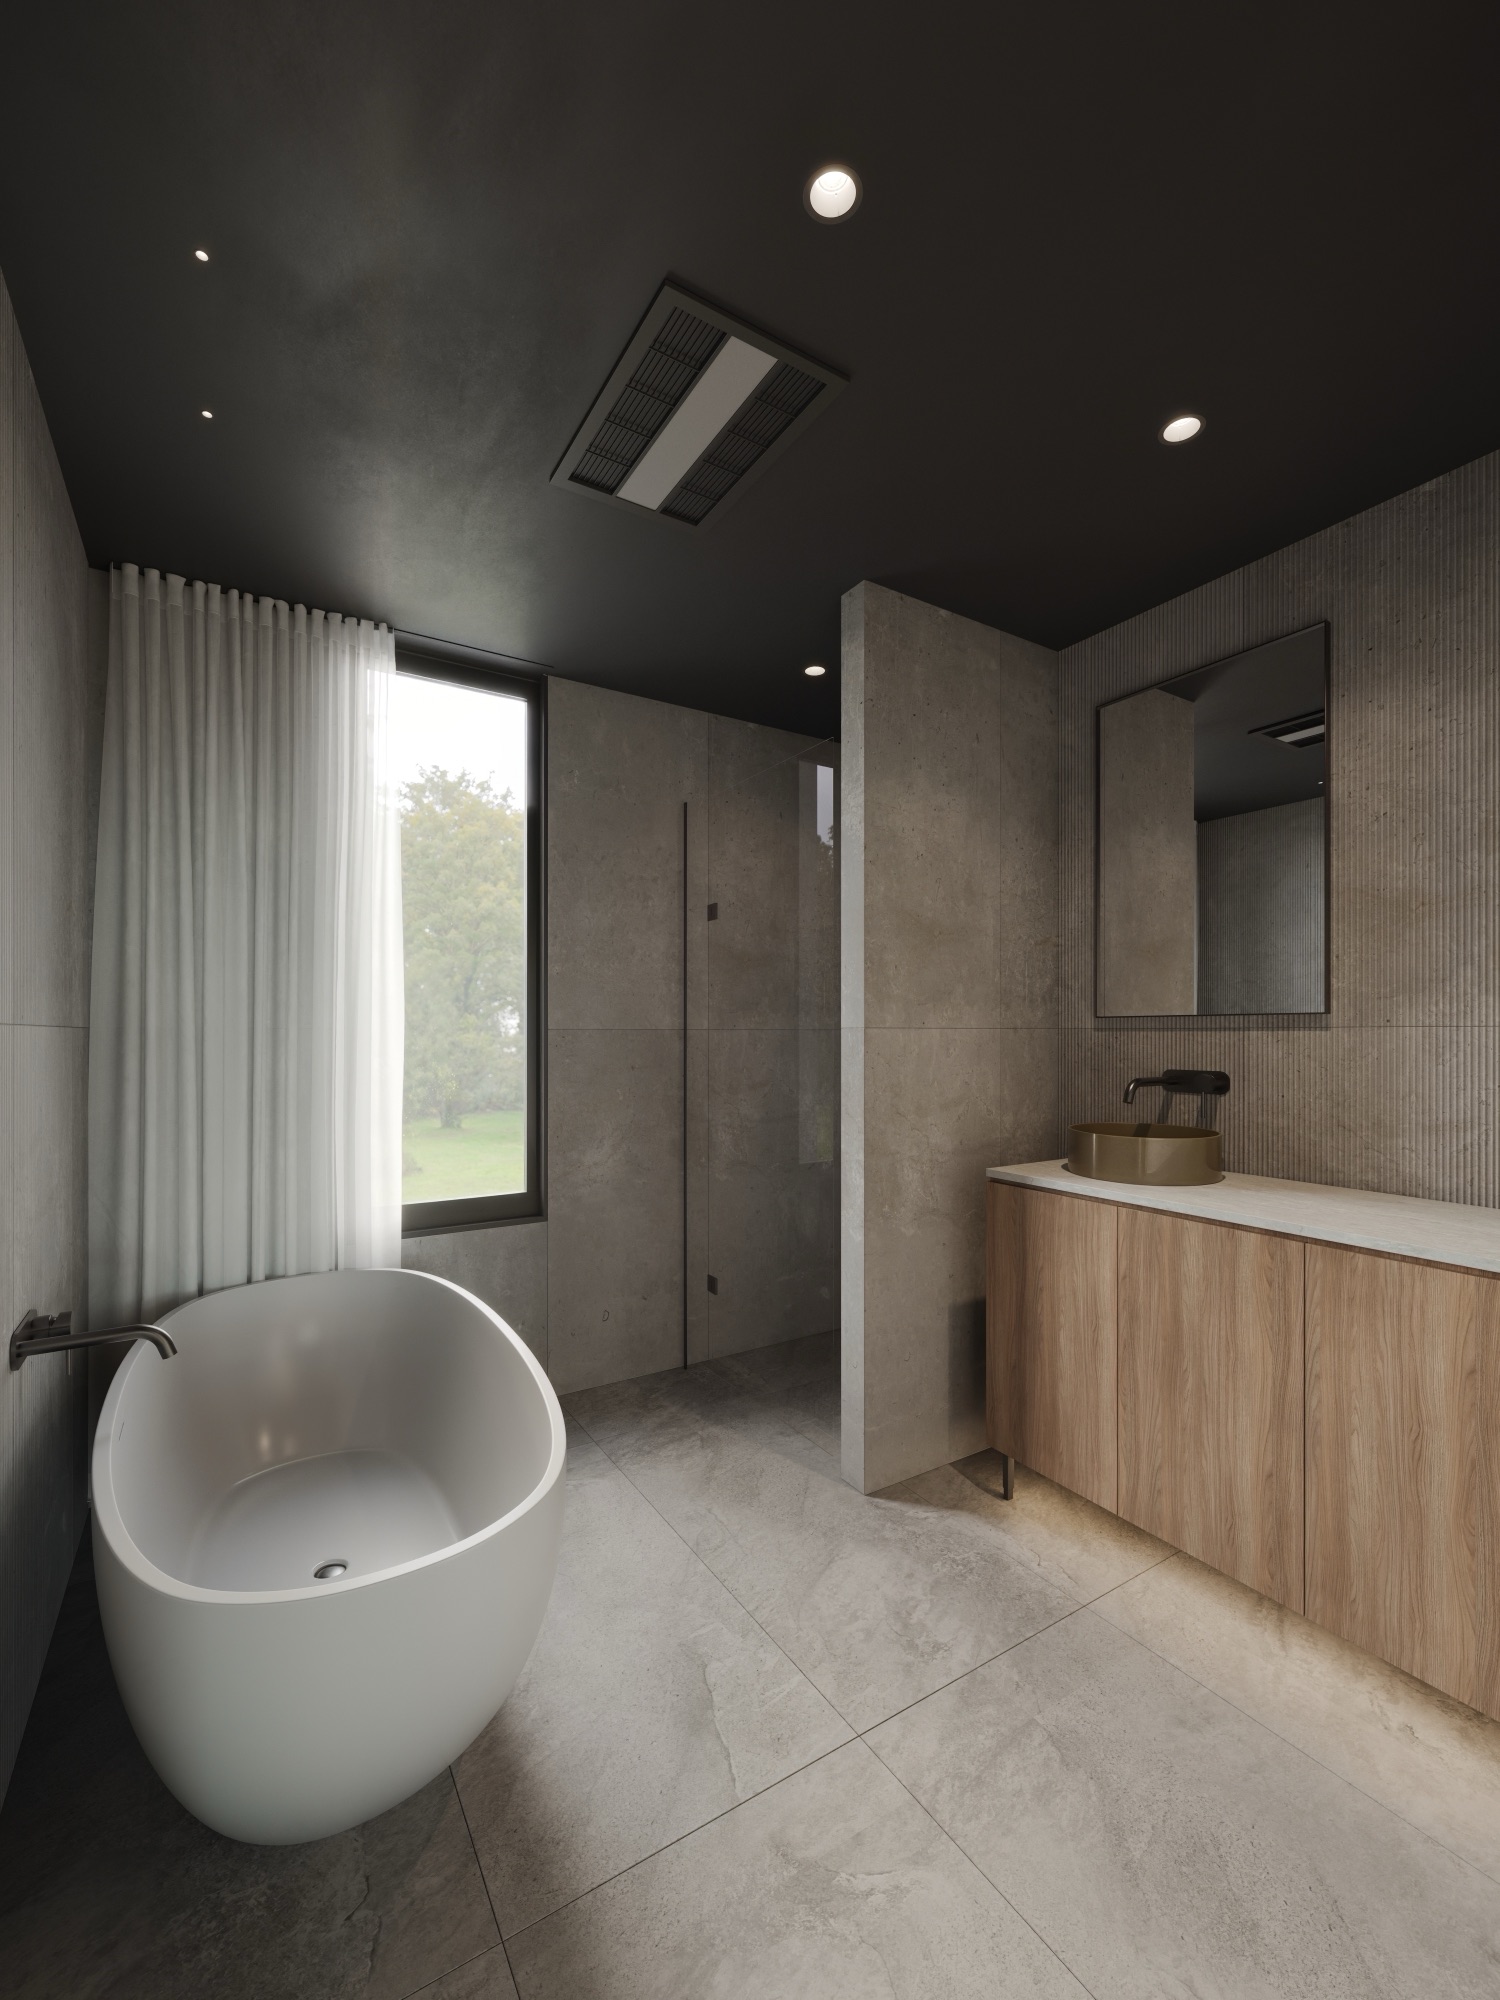
- Bathroom: the finish level in the wet areas.
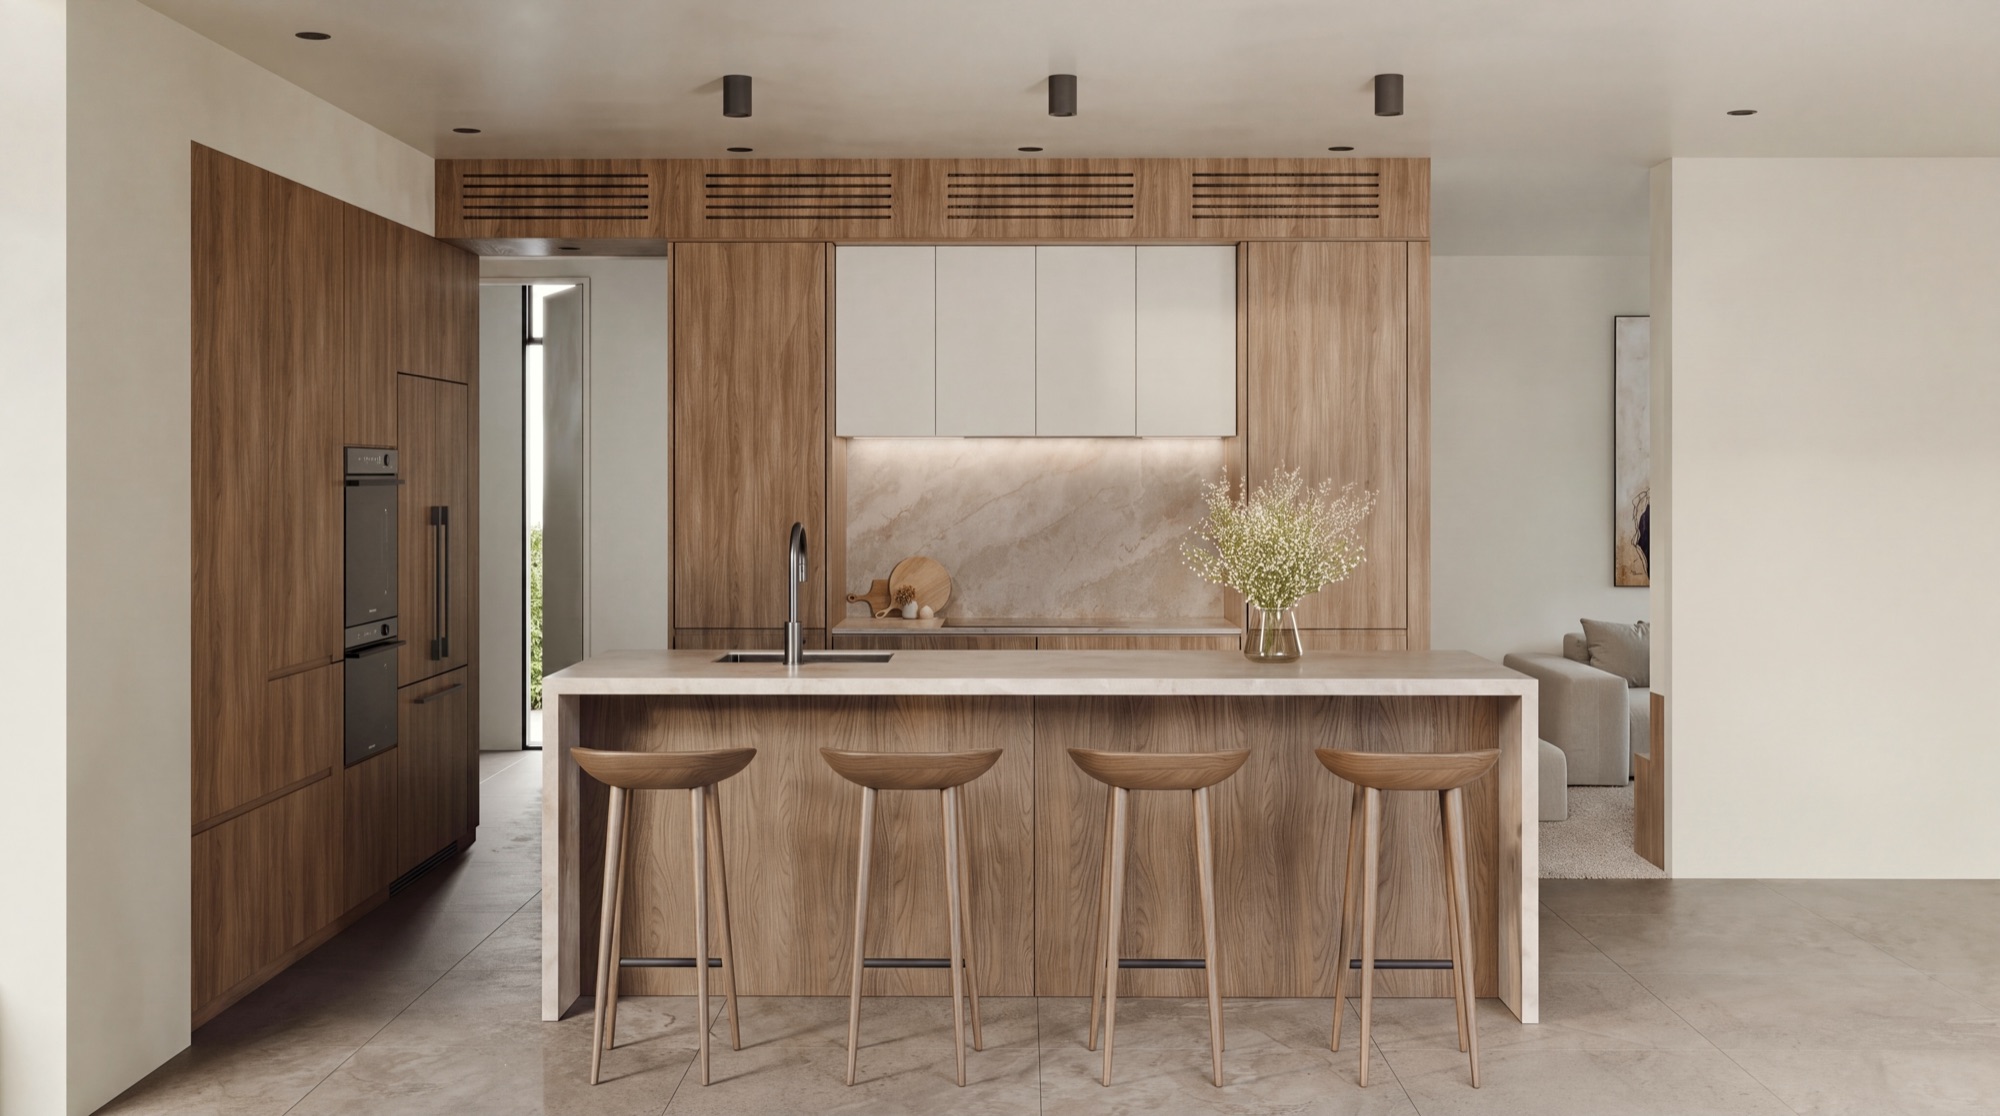
The added kitchen view faces the island head on, with four timber stools in front of full-height timber and white joinery. The first kitchen view runs the length of the room past the stone island to a long dining table and sheer curtains, so the two images show the same space from different ends.
How do the interiors show the finish level?
The Browns Road interiors carry the same materials the exterior sets up. Timber runs through the kitchen joinery, the media room console and the bathroom vanity. The kitchen island is solid stone. The bathroom has a freestanding bath under a dark ceiling, which is the kind of detail buyers comment on and floor plans cannot show.
The main bedroom render includes the walk-in wardrobe and a leather reading chair by the window. The media room pairs a deep modular sofa with a low timber console. Together they show that the homes have more than one place to sit, which matters in a two-storey home where the living floor and the bedrooms are separated.
A look at the renders
Here is a selection from the Browns Road set.
For projects that also want moving imagery, we produce cinematic walkthrough videos as a separate piece of work. You can see all seven images on the Browns Road project page.
Frequently asked questions
What did Render Works deliver for Browns Road?
Render Works delivered seven photorealistic 3D renders: the street exterior, the courtyard, two kitchen views, the media room, the main bedroom and the bathroom. Close-up detail renders were supplied for social media. The project was renders only, delivered in August 2026.
Where is the Browns Road project?
Browns Road is in Merivale, in Christchurch's inner north. The project is two contemporary two-storey homes on one section, one at the front and one at the back.
Why add a second kitchen render?
The first kitchen view runs the length of the room to the dining table, while the second faces the island and its four stools. Showing the kitchen from both ends gives buyers a clear sense of the main living floor, which is where most of their time in the home will be spent.
What are close-up detail renders used for?
Close-up detail renders are tight crops of finished images, such as the brass basin or the island tap. They suit social media posts, where a single material or fitting reads better than a whole room at phone size.