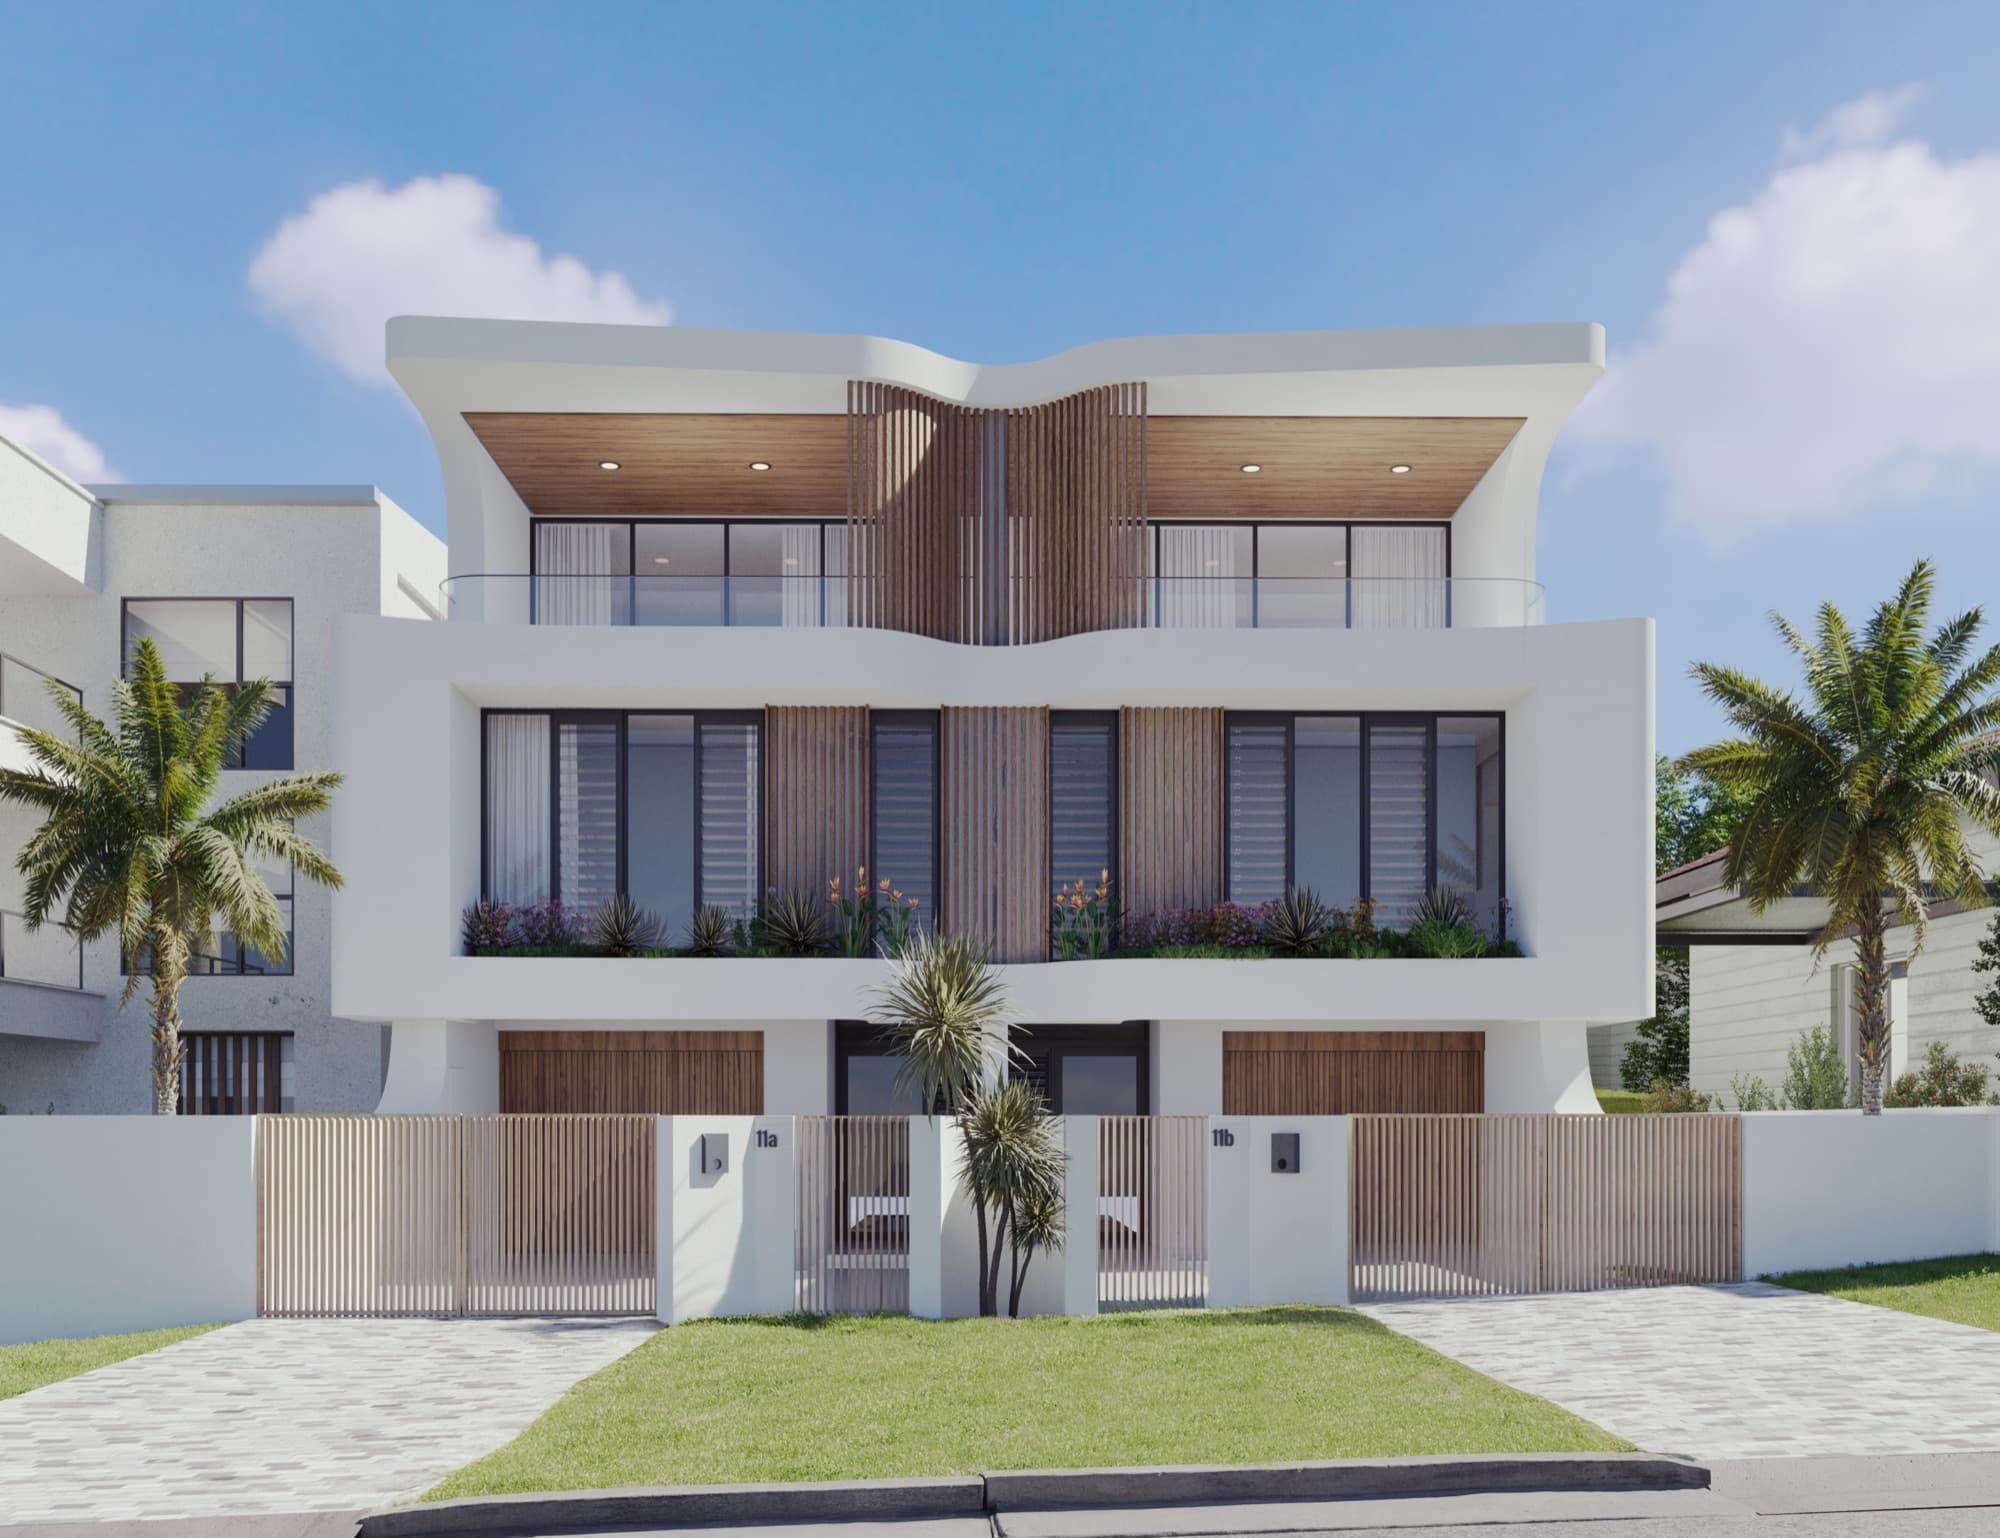
Soleil
Redhead, Lake Macquarie · JPMH Properties
Coastal exteriors, specified interiors, an aerial among Redhead's rooftops and a build-up film for the campaign.
Explore SoleilNew South Wales, Australia
Render Works makes exterior, interior and aerial renders for NSW residential developments. For Dudley Avenue in Caringbah, we made five still images. For Soleil in Redhead, we made renders and a build-up film. We work from the project drawings, site references and selected finishes, then supply the files for off-the-plan campaigns.
Discuss your NSW projectRedhead, Lake Macquarie · JPMH Properties
Coastal exteriors, specified interiors, an aerial among Redhead's rooftops and a build-up film for the campaign.
Explore Soleil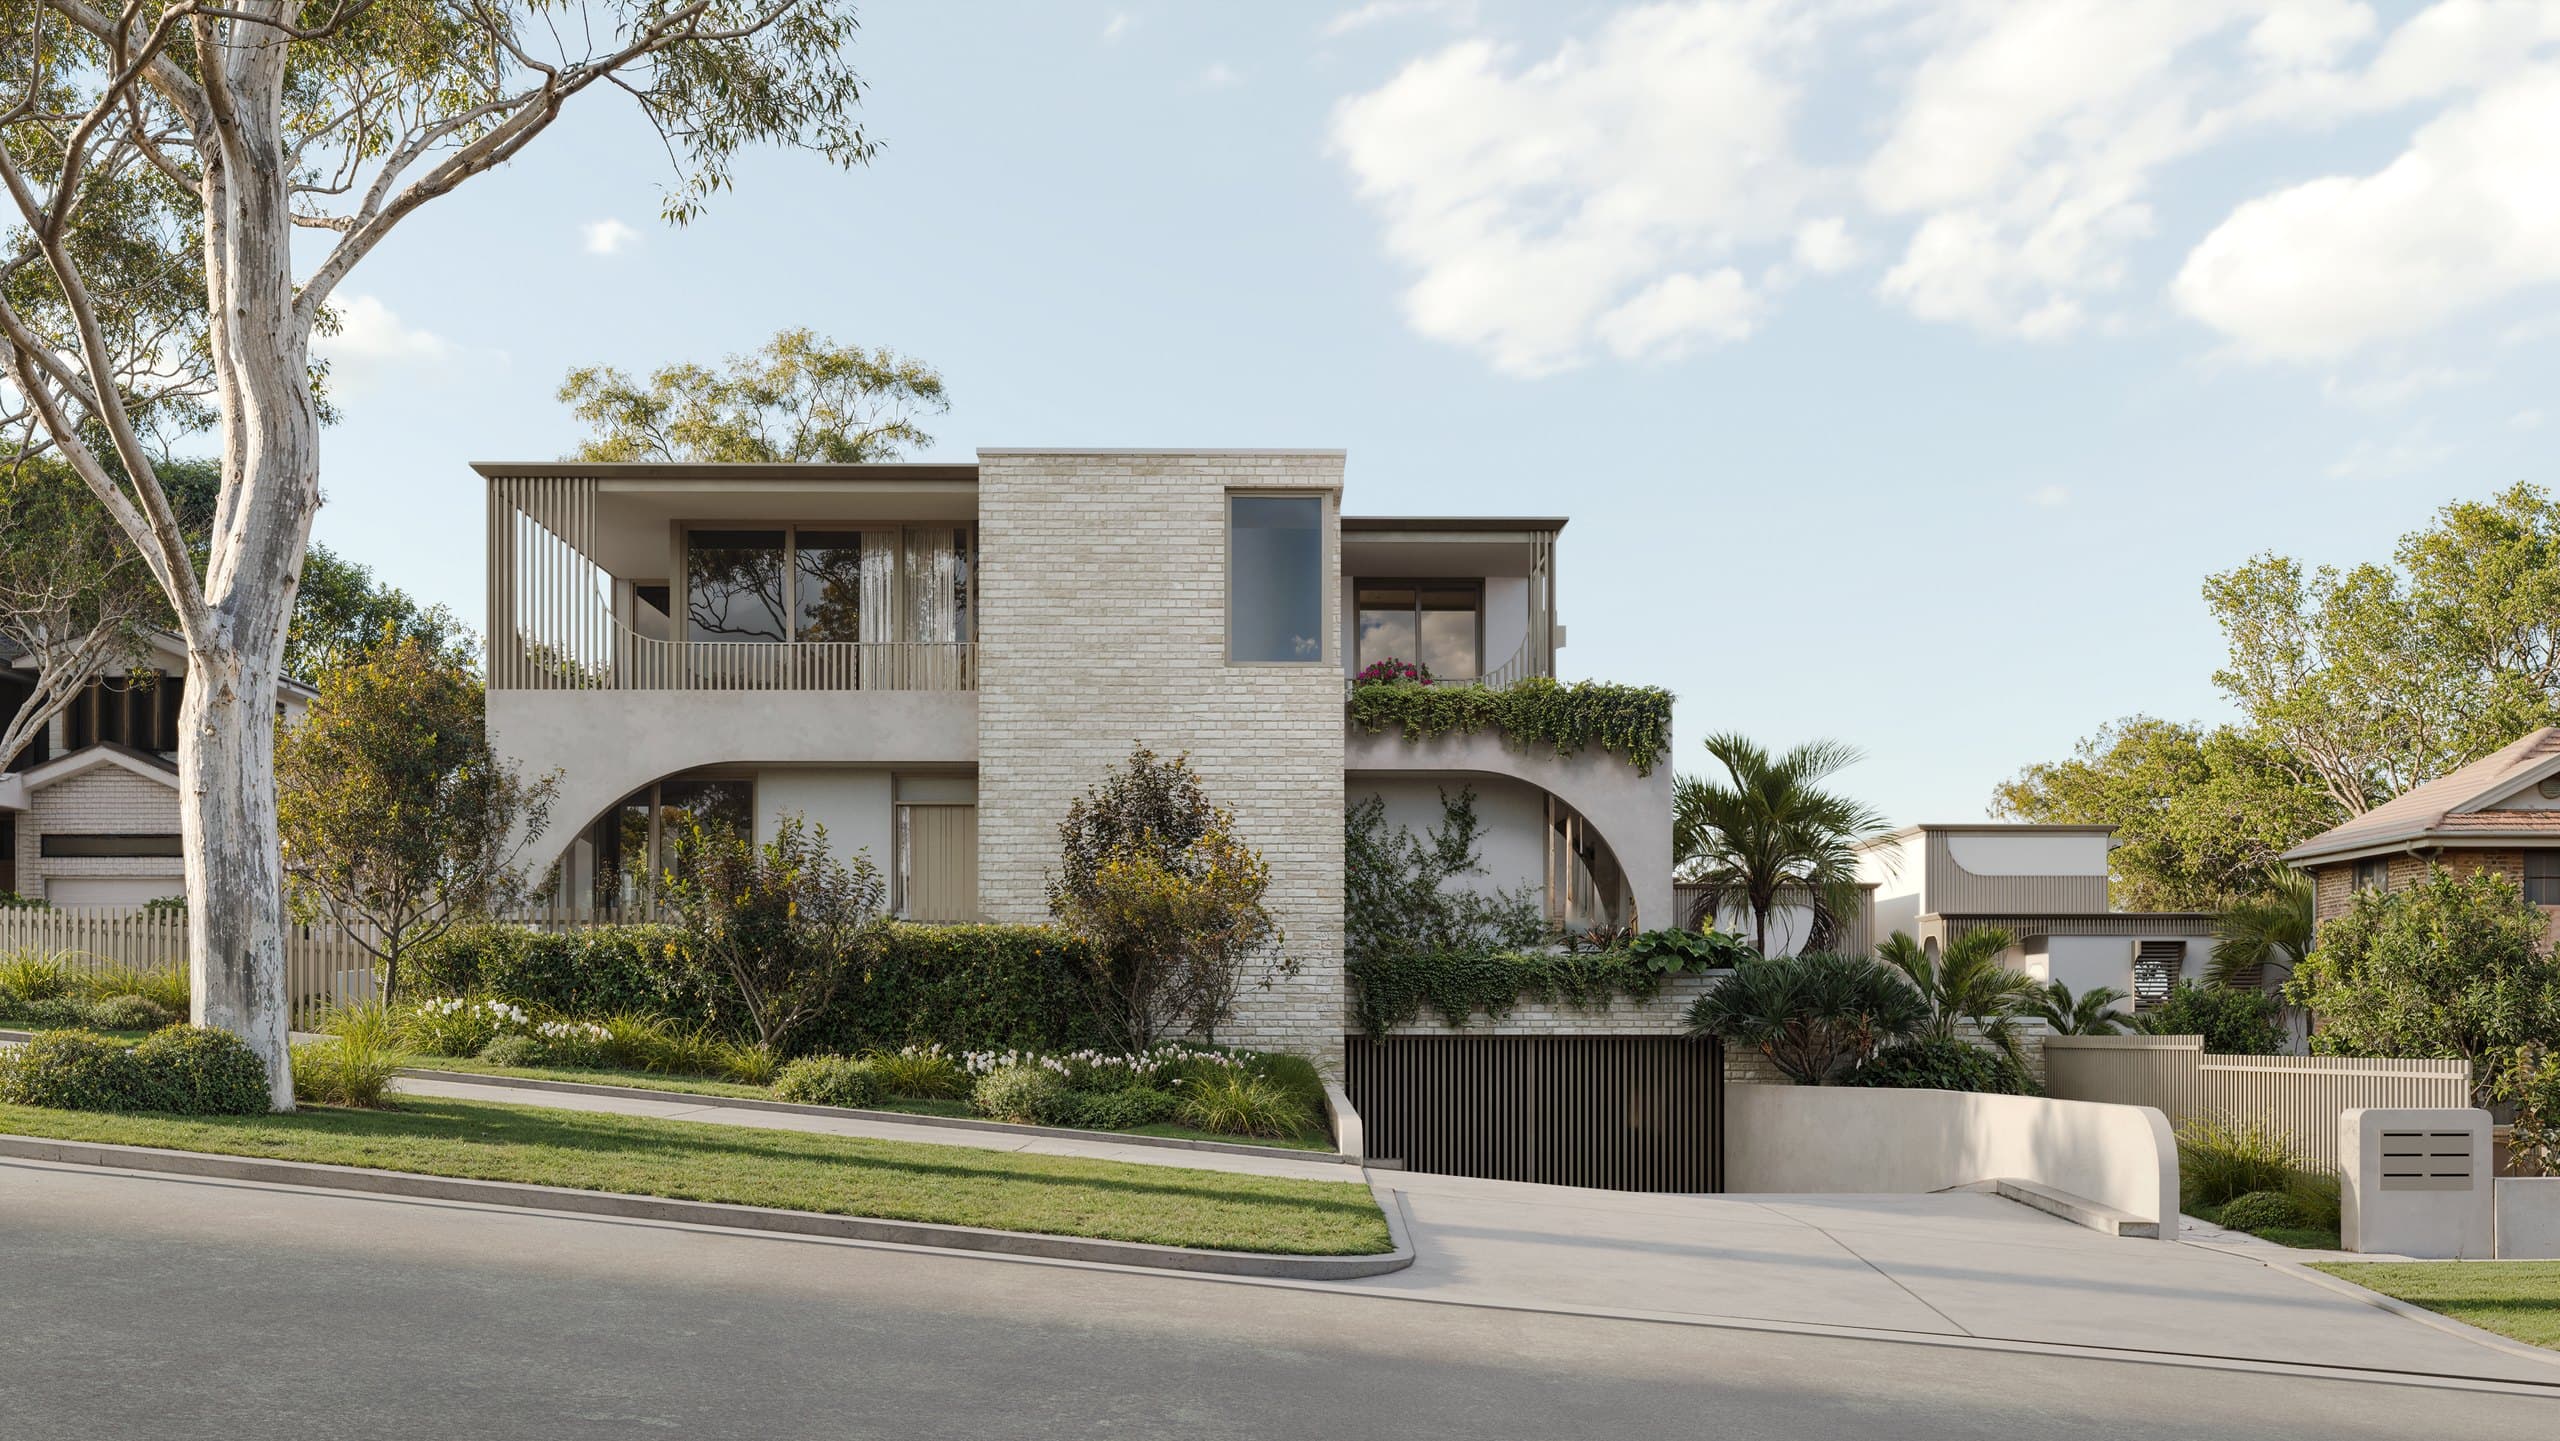
Caringbah, Sydney · Econ Group
Two exteriors and three interiors showing the streetscape, private pool courtyard and principal rooms.
Explore Dudley AvenueA Caringbah infill project and a Redhead coastal project need different visual stories. The Dudley Avenue gallery moves from street frontage and pool courtyard to three interior rooms. The Soleil gallery and film add the coastal setting, an aerial among the actual Redhead rooftops and a build-up sequence.
Show the building from the street, how private outdoor spaces work and the rooms buyers will compare. Check facade, planting and finish selections against the current plans.
Choose views that explain the site as well as the home. If an aerial uses site photography, agree the camera, source image and compositing scope before production.
Our NSW residential render brief compares those two delivered sets and includes a view-selection table. The NSW aerial and site-photography guide explains the Redhead example in more detail.
Send the site plan, floor plans, elevations and sections, any available model, landscape information and site photographs. Add a finishes schedule and identify selections still awaiting sign-off. Tell us where each image or film will appear, including a development website, brochure or property listing.
The Australian cost guide helps compare scopes. For imagery intended to support a planning submission, ask your planner and the relevant consent authority to define the requirements. The NSW Planning Portal advises applicants to check supporting documents with the consent authority. Our NSW planning versus marketing guide explains the difference in the brief.
For work specifically in metropolitan Sydney, see the Sydney service page. We collaborate online with teams elsewhere in NSW from our Auckland studio and Sydney Australian base.
Our published NSW work includes Dudley Avenue in Caringbah, Sydney, for Econ Group and Soleil in Redhead, Lake Macquarie, for JPMH Properties. Both have case studies and project galleries.
Yes. We share drawings, drafts and approvals online with NSW project teams. Soleil in Redhead is a completed example outside Sydney. Our studio is run from Auckland, with a Sydney Australian base.
Send current plans and elevations, a site plan, any 3D model, landscape design, site photographs, selected finishes, the intended audience and a proposed view list. Mark selections that still need approval.
The application team and relevant consent authority must define the supporting imagery required for the particular site. A marketing render should not be assumed to meet a planning or verified-view brief.
Australian enquiries: +61 451 449 359 · info@renderworks.co
Last updated 16 November 2026

Send us the drawings, site references and intended campaign uses. We will help define a view list and delivery scope.