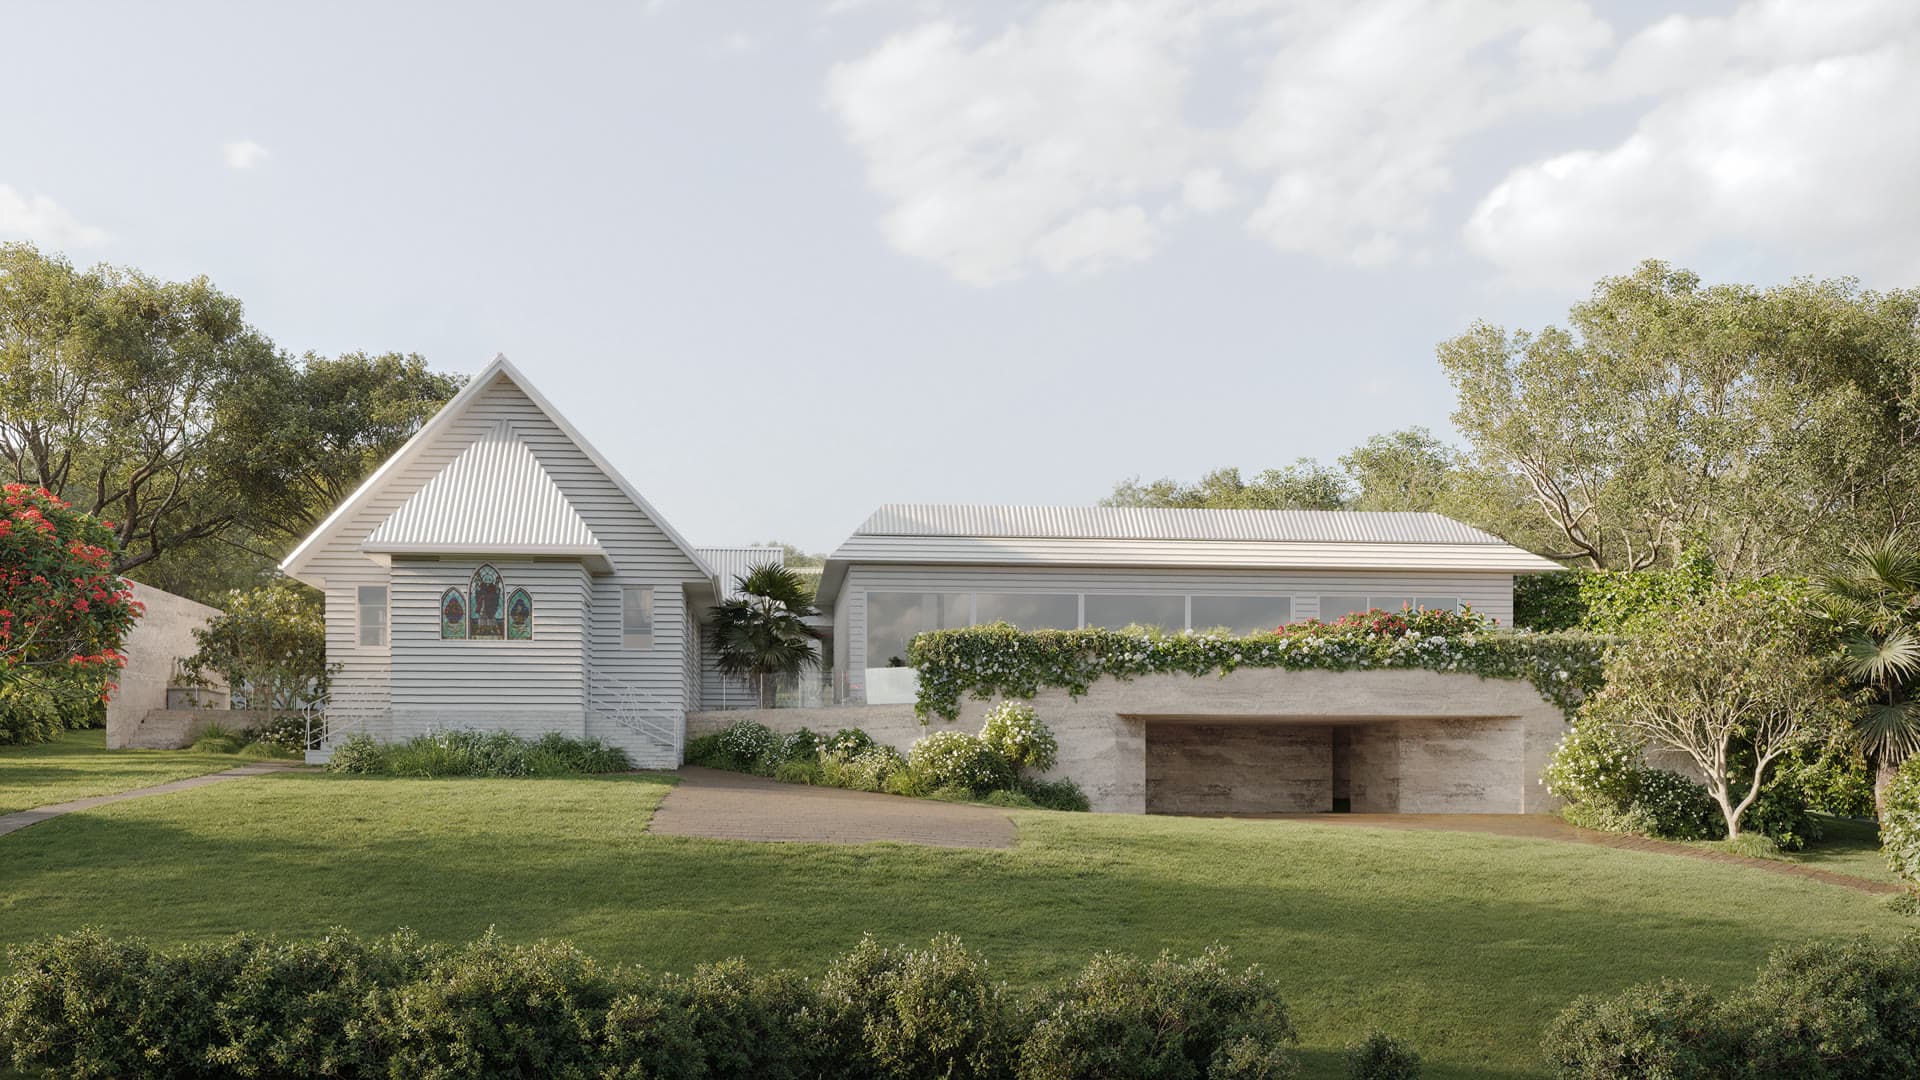
Our selected-work portfolio records three exterior renders and five close-up details, with motion clips showing the church, wing and landscape. The published images are concept visuals of the proposal.
View the 123 Memorial Drive case studySunshine Coast, Queensland
Render Works has visualised an extension concept for the church at 123 Memorial Drive in Eumundi. Three exterior renders, five detail images and motion clips show the original gable and stained-glass windows beside the proposed new wing. This is a useful example for Sunshine Coast teams that need to explain an addition to an existing building.
Discuss a projectThe Eumundi church is a concept visualisation of an existing building and proposed extension. The images keep the old church readable from the road while showing how the new wing, entry and landscape relate to it.
Our selected-work portfolio records three exterior renders and five close-up details, with motion clips showing the church, wing and landscape. The published images are concept visuals of the proposal.
View the 123 Memorial Drive case studyAn image of an extension has to show the relationship between what exists and what is proposed. A flattering isolated view of the new wing cannot answer that question on its own.
| View | Question it answers | Source to check |
|---|---|---|
| Roadside comparison | Can the existing building and proposed addition be read together? | Measured existing drawings, proposed elevations and site photograph |
| Arrival and access | Where do people enter and how do paths meet the new work? | Site plan, levels and access drawings |
| Landscape and detail | Which existing features stay and which proposed materials need close inspection? | Landscape plan, materials schedule and existing-condition photos |
The project team should identify the current local plan, map overlays and any property-specific requirements before requesting application imagery. A render can show the documented proposal, but it cannot establish the approval pathway.
Start with the current Sunshine Coast Planning Scheme local plans. Eumundi has its own local plan code. If the team is also reviewing the proposed replacement scheme, keep those draft materials clearly separated from the current scheme in the render brief.
Show old and proposed work in one credible set of views.
Gather photographs, levels and local-plan references before choosing cameras.
Choose views that explain arrival, accessibility and daily use.
Plan a coherent set of images and short clips.
The confirmed example is a church extension concept at 123 Memorial Drive in Eumundi. The selected-work portfolio records three exterior renders, five detail images and motion clips.
Yes. The Eumundi views keep the original gable and stained-glass windows visible beside the new wing. Send measured drawings and current photographs so the two parts can be checked together.
No. The planner and architect establish the applicable requirements and proposal status. The render team depicts the version they document and labels its intended use.
Last updated 16 November 2026

Send the existing-condition record, proposed drawings and intended audience. We can define a view list that shows their relationship clearly.