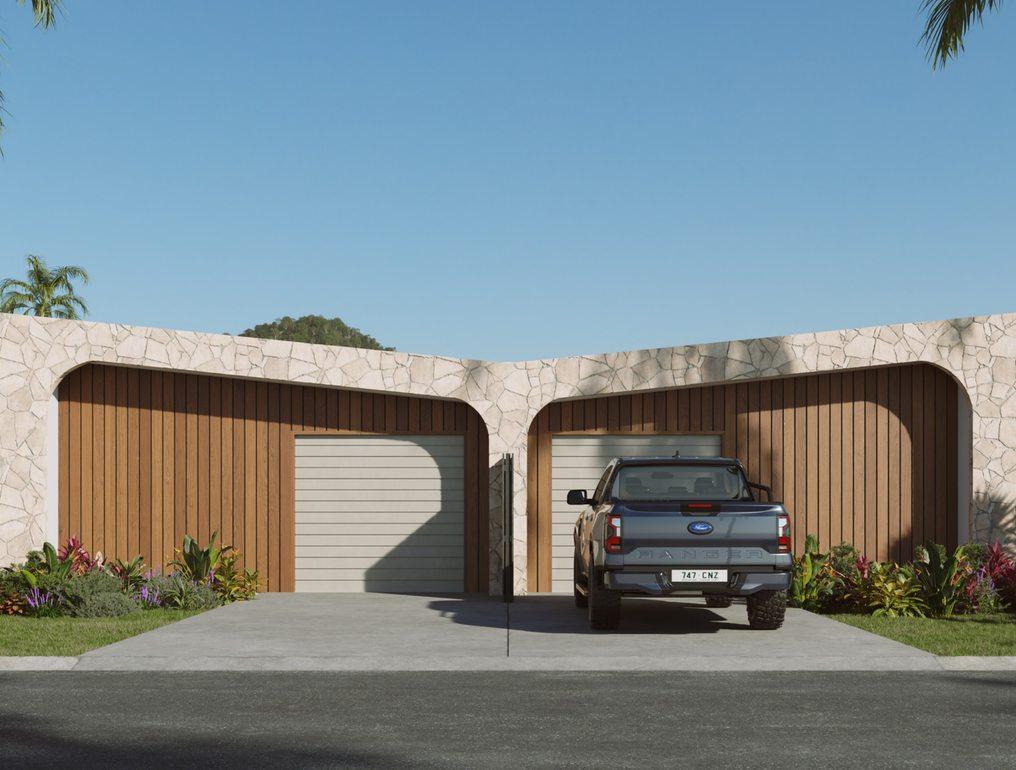
The selected-work portfolio records 12 principal renders across Lots 27, 28 and 29, 13 detail images, individual motion clips and two film edits. The illustrated frontage is one view from that set.
View the Mia Court case studyCairns, Queensland
Render Works creates architectural renders and property films for Cairns projects. At Mia Court in Edmonton, we produced 12 main renders across three homes, 13 close-up images and motion assets. The work shows how stone arches, timber screens, outdoor areas and tropical planting can be presented consistently across several homes.
Discuss a projectMia Court is our confirmed Cairns-region example. The three homes needed a connected image set, with enough detail to distinguish the individual lots while keeping the architecture and finish language consistent.
The selected-work portfolio records 12 principal renders across Lots 27, 28 and 29, 13 detail images, individual motion clips and two film edits. The illustrated frontage is one view from that set.
View the Mia Court case studyThe view list should explain the dwelling, its outdoor spaces and the actual selected landscape. Mia Court is a useful example because a single hero image could not carry three separate homes and their details.
| View | Question it answers | Source to check |
|---|---|---|
| Street and arrival | How does each home meet the street, entry and neighbouring lots? | Site plan, elevations and current streetscape photographs |
| Outdoor room | Where is shade, shelter and the connection to the main living space? | Floor plan, opening schedule and landscape plan |
| Lot-specific details | Which materials and features actually differ between homes? | Finish schedule and lot-by-lot drawing register |
Cairns imagery needs project-specific drawings and a careful account of shade, ventilation openings, planting and outdoor use. Put those visible design decisions in the brief before camera approval.
Start with Cairns Regional Council's tropical building design resources. The council's guides address tropical housing forms and climate response. Your architect should identify the selected design and the applicable planning material for the site; the render brief then records what the images must show.
Choose cameras that explain shade, access and the dwelling layout.
Check openings, shelter and the living-to-garden connection.
Keep lot-specific selections clear across a development set.
Brief the planting and site context from confirmed sources.
Yes. Our Mia Court work in Edmonton covered three homes, with 12 principal renders, 13 close-ups and motion deliverables documented in our selected-work portfolio.
Yes. Start with a shared camera and finish register, then record the materials and features that vary by lot. Mia Court's three-home scope is why the image list needs both overview and detail views.
Send the site plan, current drawings, finish schedule, landscape plan and any photographs. Mark which homes and outdoor spaces need their own image, and tell us the intended campaign placements.
Last updated 16 November 2026

Send the drawings, lot schedule and selected landscape. We can work out the smallest useful set of views before production starts.