Australian developers
What can an NSW apartment render show about amenity?
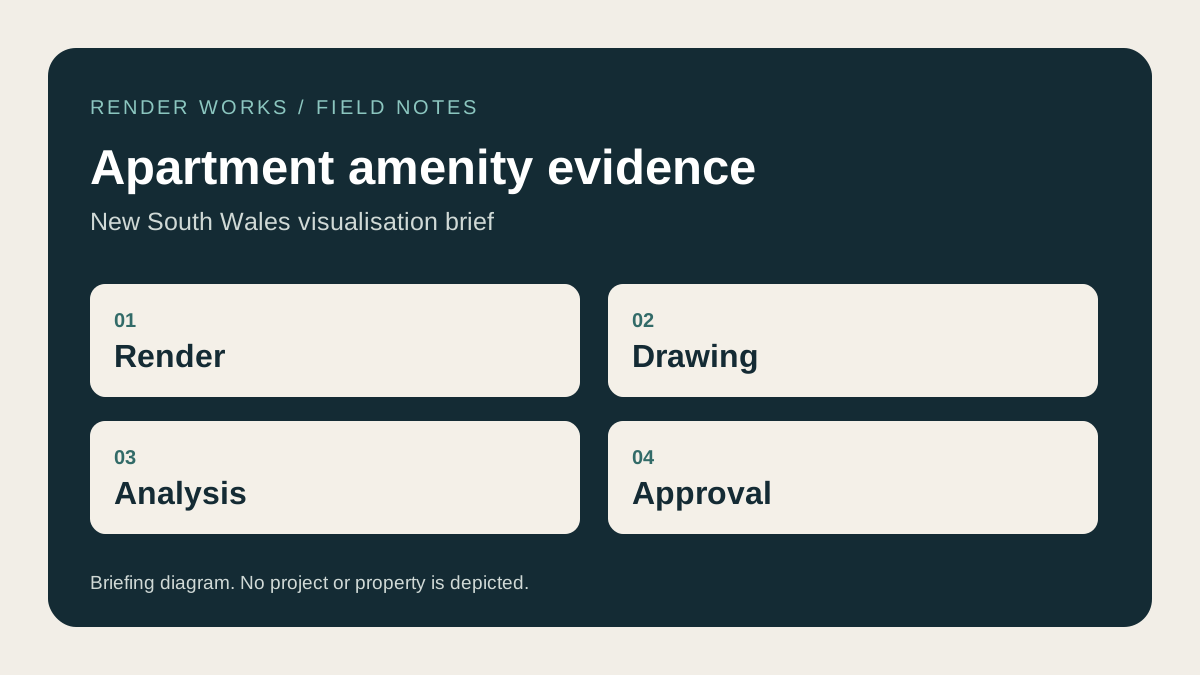
An apartment render can show how a designed room opens to a balcony, what a selected outlook looks like and how a shared space is arranged. It cannot, by itself, establish daylight hours, privacy distances or planning compliance. Brief the image alongside the drawings and technical studies so its visible claims match the design.
Why does the NSW design context matter?
The NSW Apartment Design Guide provides planning and design guidance for apartments across the state. Its topics include context, siting and building design. A project team may have formal diagrams or analysis for daylight, natural ventilation, visual privacy and shared space. Those documents should inform a marketing render where relevant, but the render has a different job: helping a person picture a particular space.
What can each format actually explain?
| Question | Render can show | Check in another source |
|---|---|---|
| What is the outlook from this unit? | A selected eye-level view from a recorded position | Survey, floor level, camera direction and surrounding context |
| How does daylight enter the room? | The appearance at a stated time and date | Solar-access diagrams or project analysis for measured performance |
| How private is the balcony? | Visible screening and the neighbouring scene | Plans, sections and any privacy analysis |
| What is in the shared courtyard? | Layout, materials and planting as designed | Landscape plan, access and amenity schedule |
A sunlit hero image can be useful, but it should not be presented as a measurement for every apartment. The same goes for a wide lens that makes a narrow courtyard look generous. Record the camera and the represented space in the review file.
How should the studio and project team review the image?
Begin with the apartment type and exact view being depicted. Check window and balcony geometry against the current plan. Ask the architect to review built form and privacy screens, the landscape designer to review communal areas, and the project marketer to review captions and intended placement. Label any representative interior so buyers know which homes it describes.
For a project that needs photomontages or verified views for an application, the planner defines those requirements separately. Our NSW DA photomontage guide explains how that brief differs from sales imagery. The NSW low- and mid-rise view guide helps decide which rooms and shared areas deserve a camera.
Frequently asked questions
Does a render prove that an apartment meets the Design Guide?
No. The architect and planning team use the applicable drawings and analysis to assess the design. A render should faithfully portray the selected part of it.
Can one interior stand for several apartment types?
Only if the types are similar enough for the image to be representative, and the campaign labels it clearly. Material or layout differences may justify separate views.
What should we provide for an amenity render?
Send the apartment plan, elevations, balcony and screening details, finish schedule, landscape drawings and intended caption. Discuss the image set once the team has identified the spaces buyers need to understand.

Choose the apartment views
Share the unit types, amenity drawings and campaign questions so each image has a clear purpose.
Discuss your project