Australian developers
Which render views help explain NSW low- and mid-rise housing?
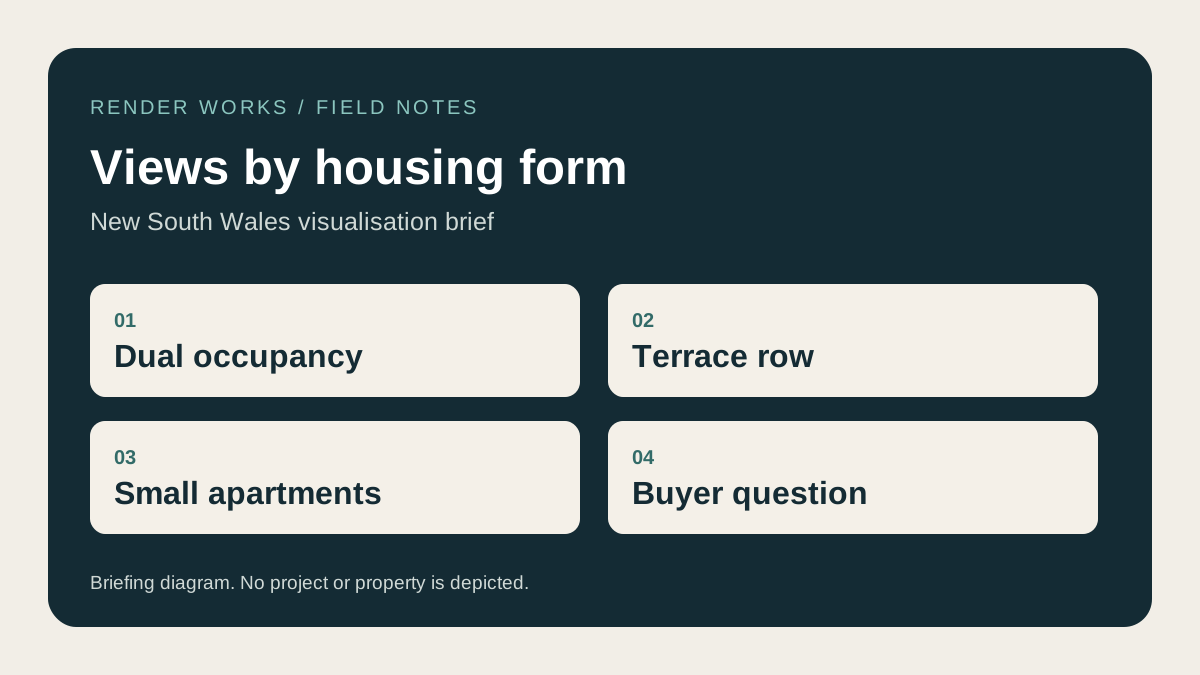
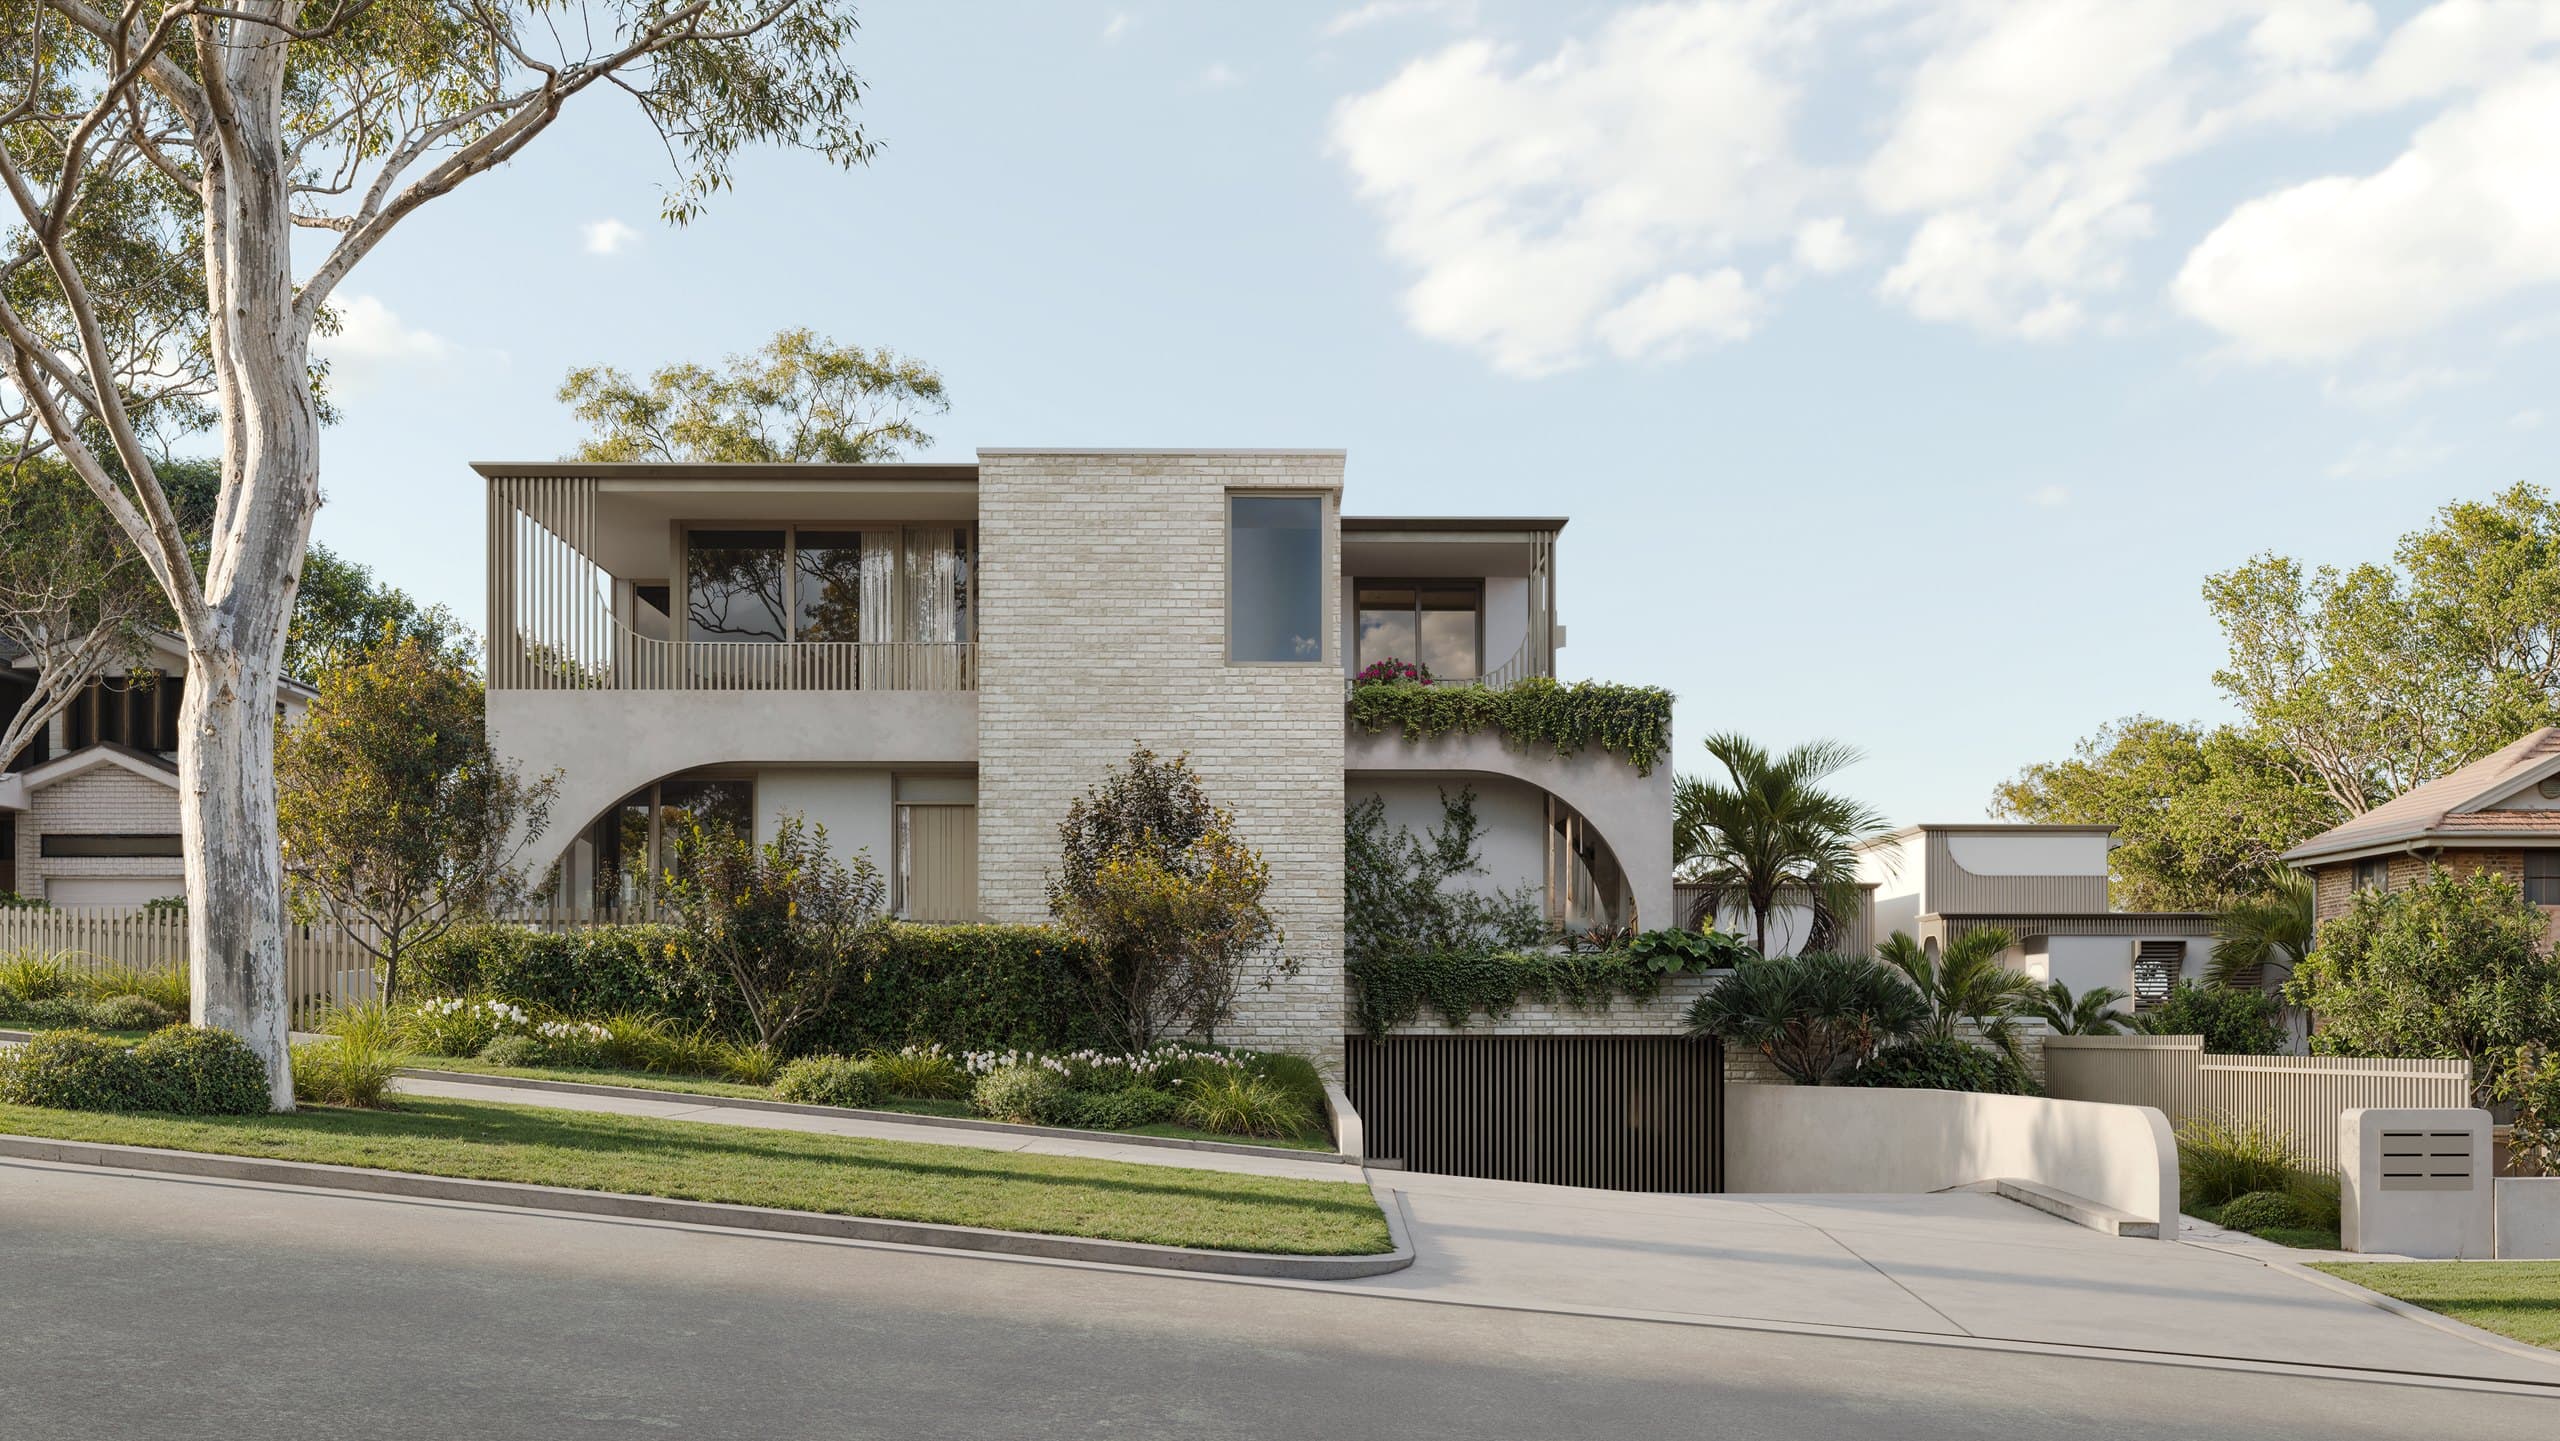
The right view set changes with the building. A dual occupancy may need to distinguish two homes and their entrances. A terrace row may need to explain repetition and privacy. A small apartment building may need a street view, a representative interior and a clear account of shared space. Start with those questions before deciding how many images to buy.
Which housing forms are we talking about?
The NSW Low and Mid-Rise Housing Policy describes low-rise forms such as dual occupancies and townhouses, and mid-rise apartment buildings of roughly three to six storeys. The policy applies in specified areas and through particular planning controls. Ask the project planner whether it applies to your lot; this guide concerns how to explain the designed building visually.
How does the shot list change by form?
| Housing form | First question to answer | Useful view to consider |
|---|---|---|
| Dual occupancy | Can a buyer recognise their own home and entry? | Street or arrival image that distinguishes each dwelling |
| Terrace row | How do the homes relate to one another and the street? | Streetscape followed by a selected interior or private courtyard |
| Small apartments | How do the building, homes and shared areas work together? | Street view, representative interior and an amenity or site view where needed |
Use the table to choose questions, then set the number of views for the actual project. If two images answer the same question, the second one may be better spent on an interior, a different aspect or a plan-based graphic. For a sloping site, the level change may be more important than a polished front elevation.
What can a real five-view set teach us?
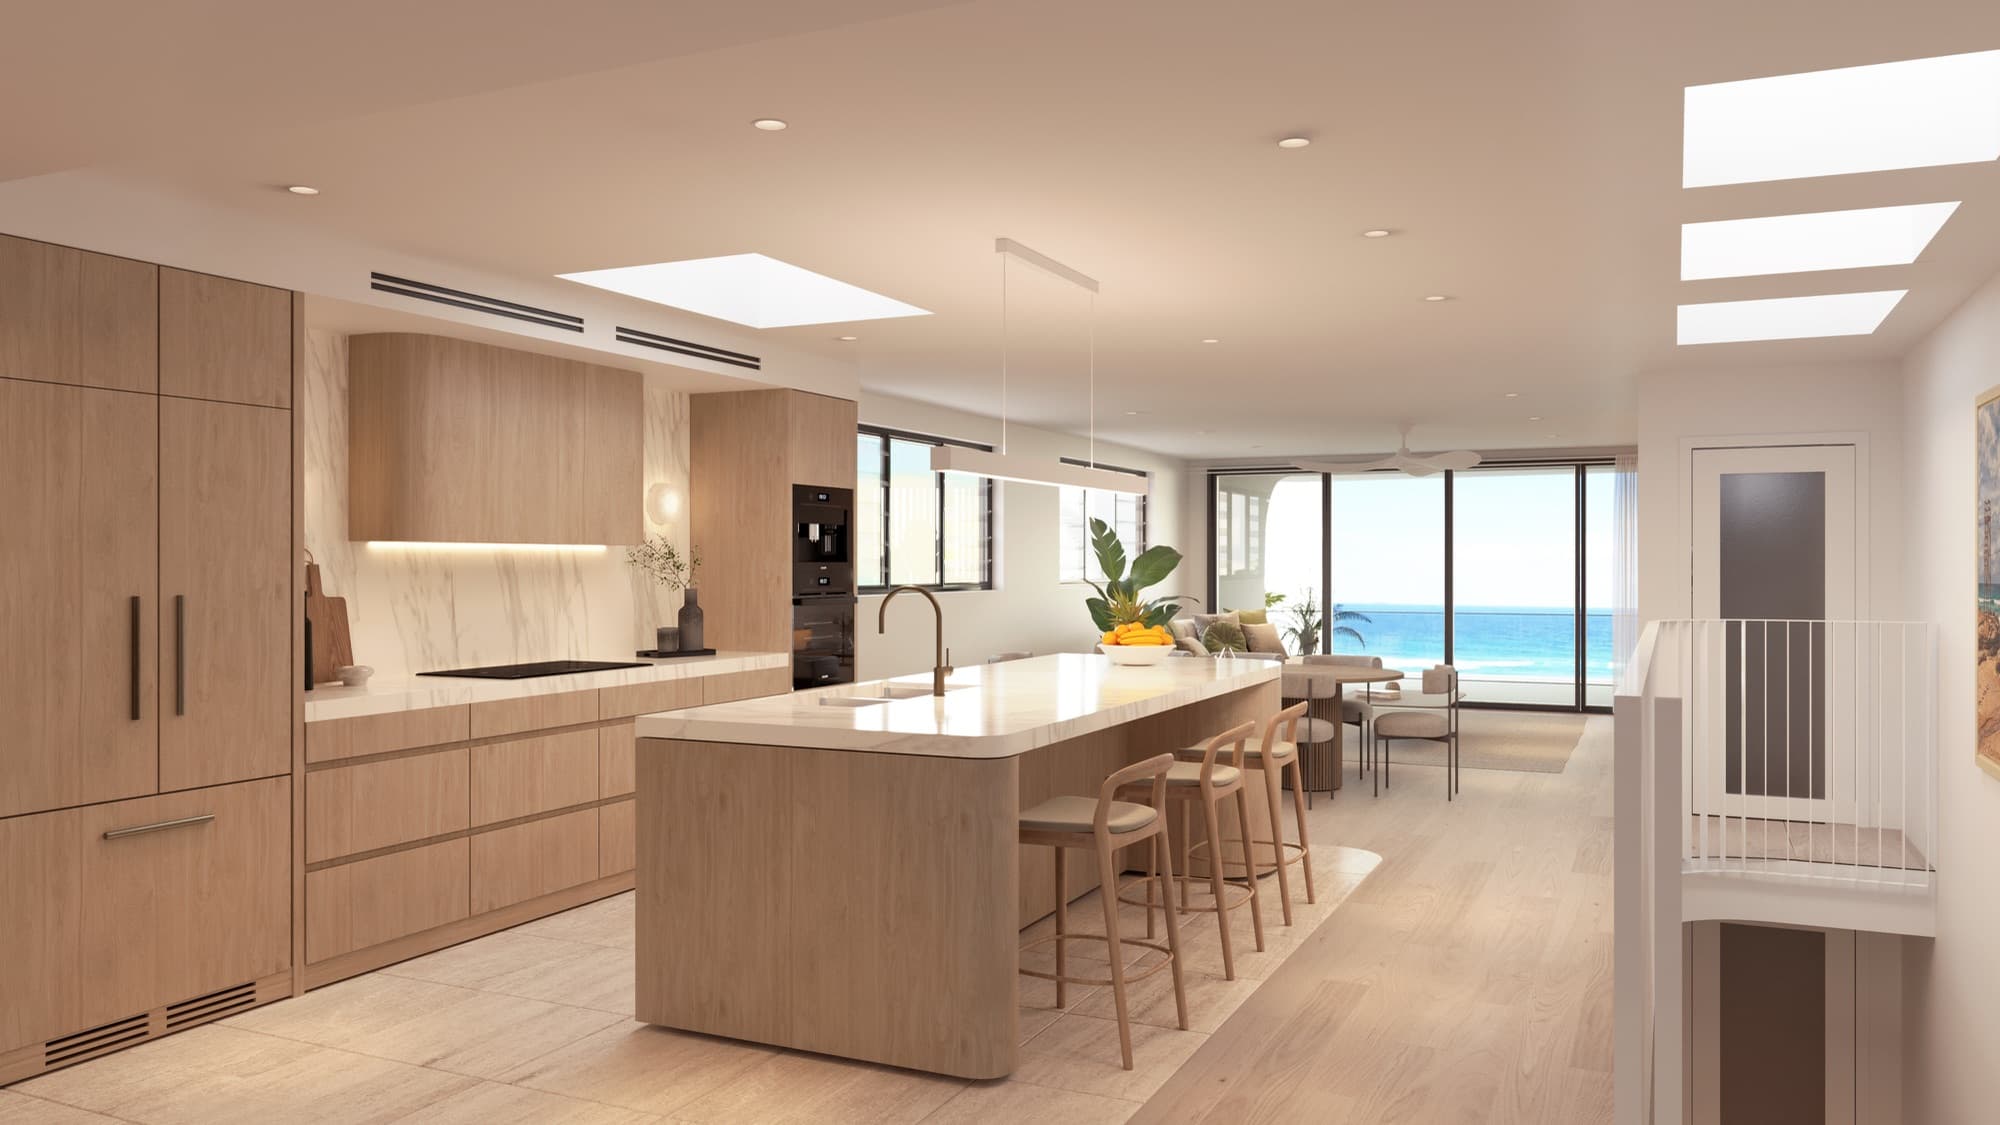
Render Works made two exterior and three interior renders for Dudley Avenue in Caringbah. The street view establishes the architecture; the courtyard view moves behind the frontage; the kitchen, living area and bathroom show key interior decisions. The mix suited that site and its campaign.
The NSW residential render brief goes deeper into source files and approvals. This page helps choose the questions the views should answer. For broader site context, see the NSW aerial and site-photography guide.
What should the team decide before production?
Mark the intended dwelling or apartment type for every interior. Note which finishes are selected, which homes need distinct imagery and where each view will appear. If a render shows a proposed amenity or landscape stage, agree the caption and source drawing. Keep the view list tied to the current plans, then ask the architect and marketer to approve the camera sheet before detailed styling.
Frequently asked questions
Does every dwelling need its own interior render?
No. Give separate homes their own image when the layout, orientation or finish differences matter to buyers. Label representative interiors clearly.
Is an aerial essential for a terrace or apartment project?
Only when a higher view answers a question that street and plan views cannot. It may help explain multiple buildings, access or site setting.
Where should we start with a NSW render quote?
Send the current site and floor plans, elevations, sections and proposed home types. Add the campaign uses and the questions buyers are likely to ask, then request a scoped view list.

Choose views for your housing form
Send the current plans and home types so we can match each view to a buyer question.
Discuss your project