Case study
Dudley Avenue
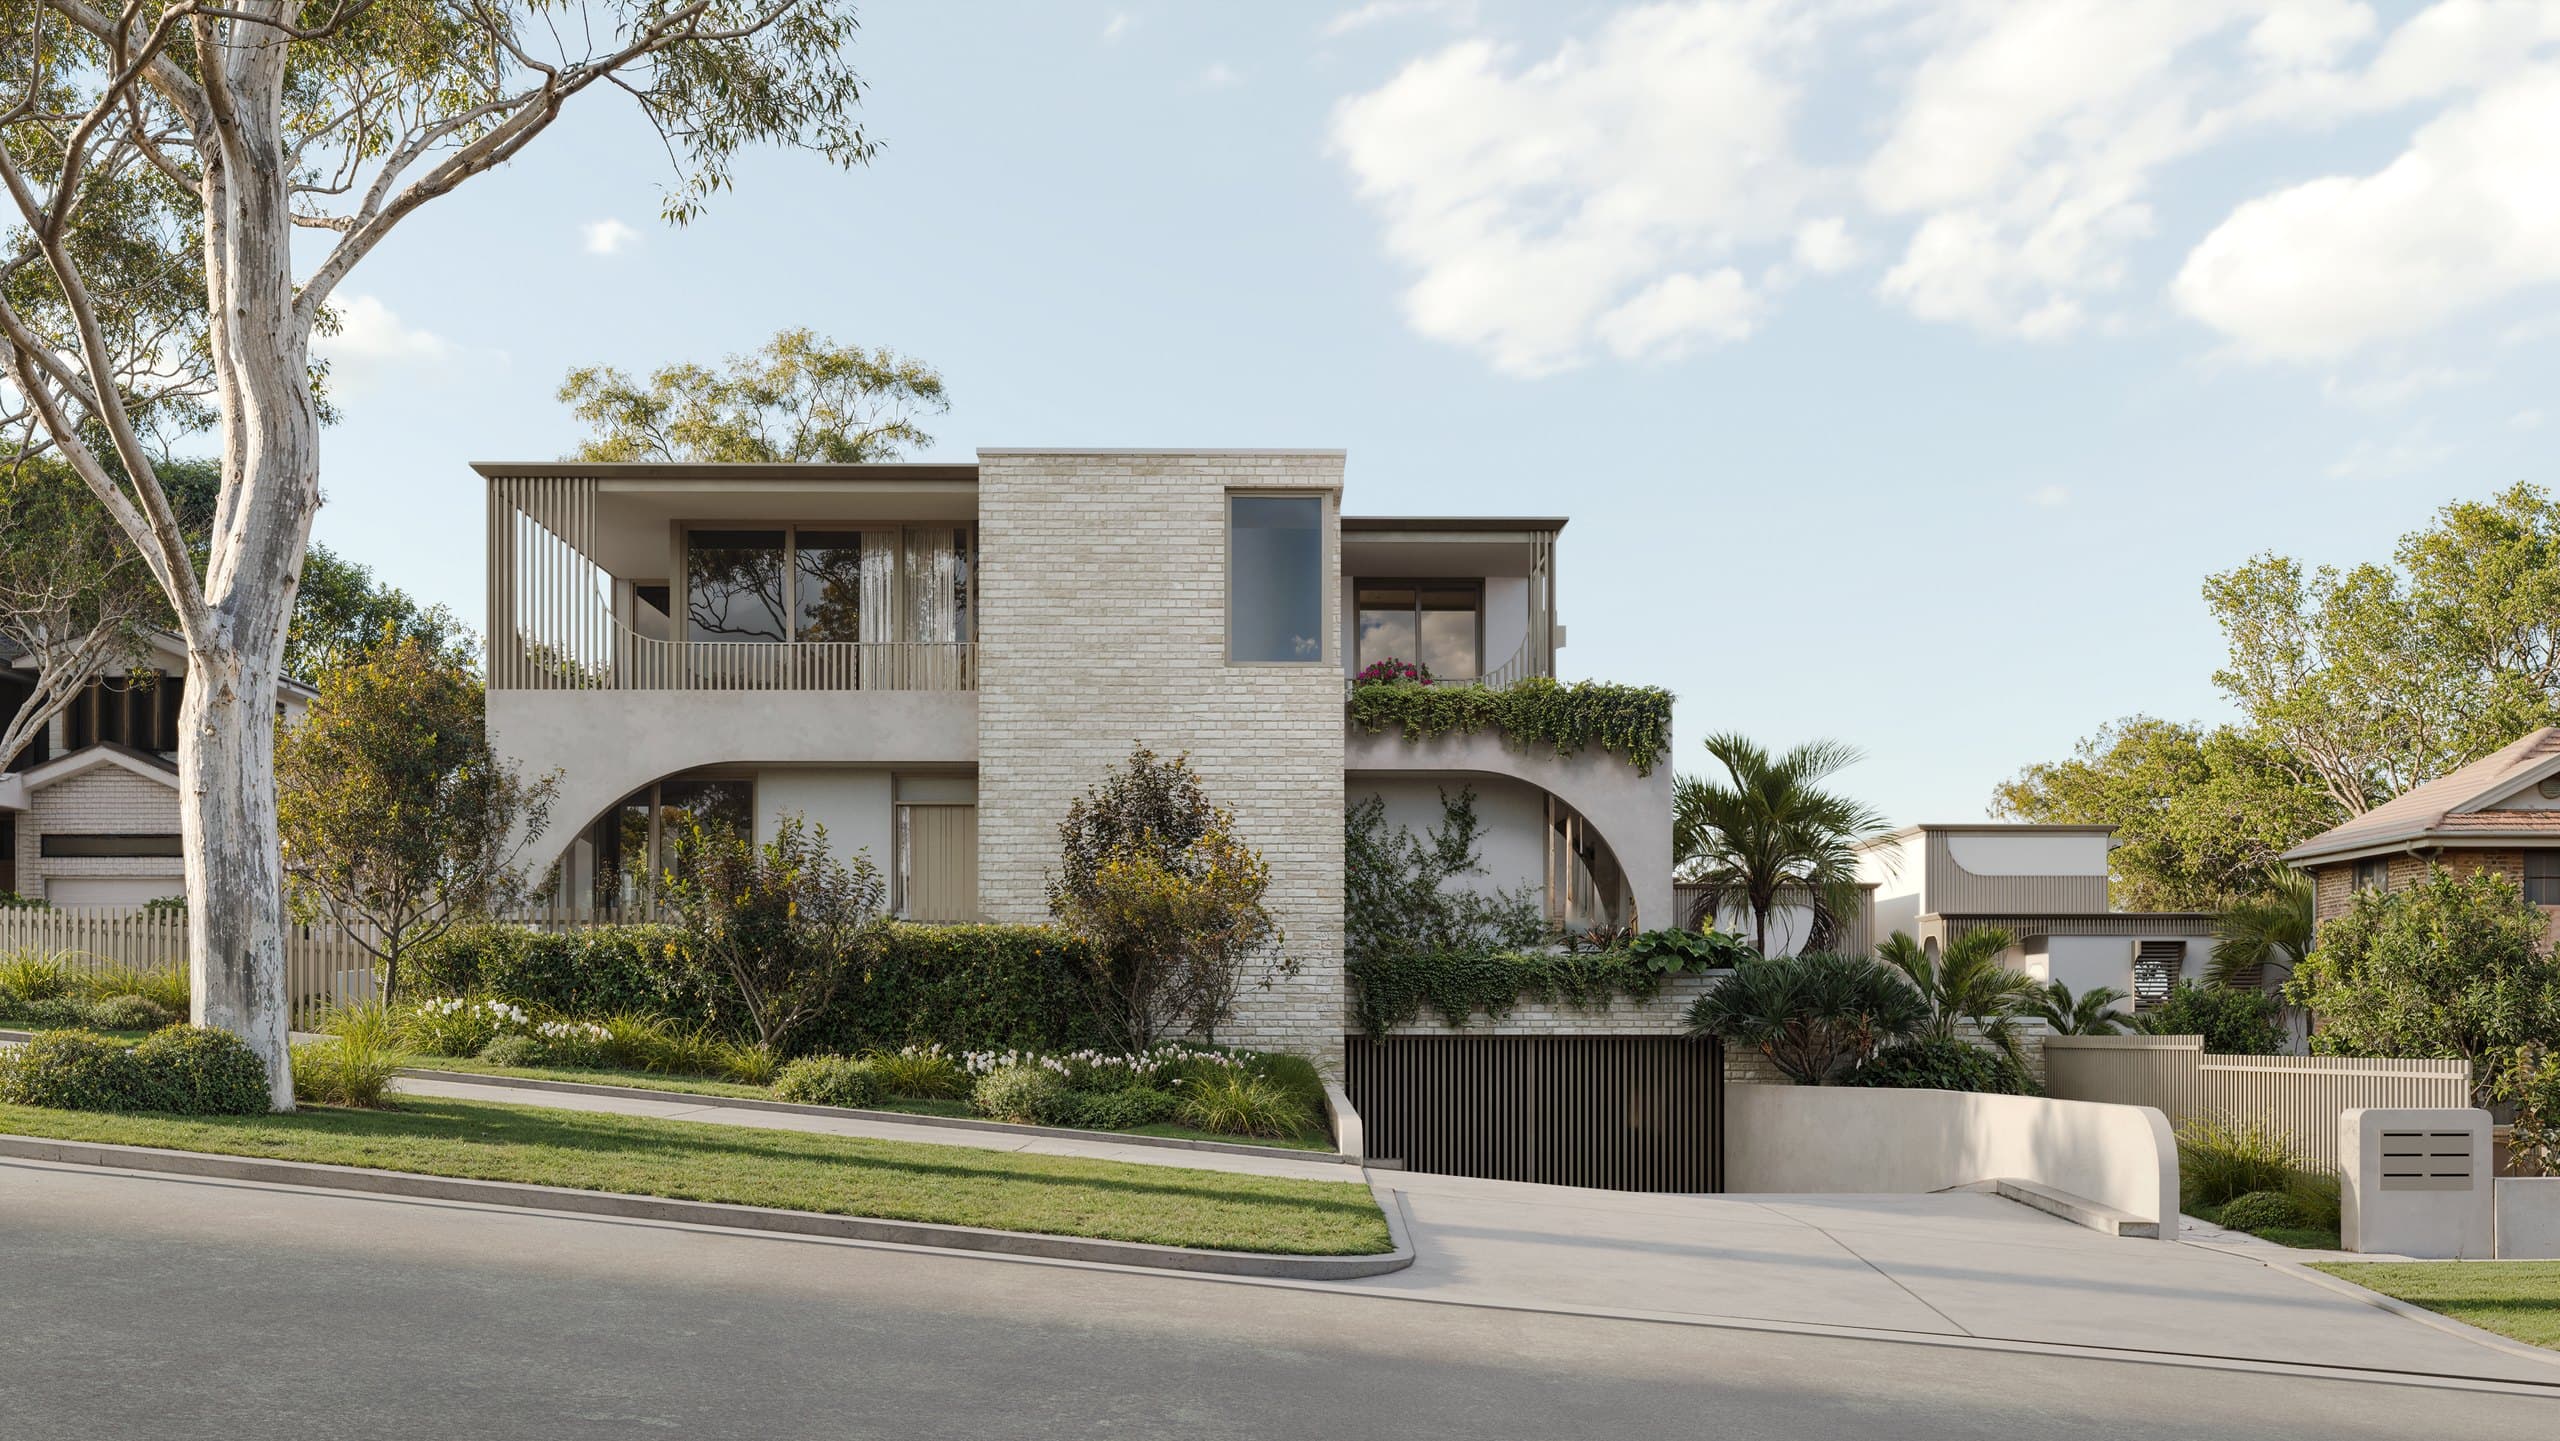
Render Works produced five photorealistic architectural renders for Econ Group's residential project at 3–5 Dudley Avenue in Caringbah, Sydney. The set combines two exterior views with three interiors, showing the street presence, private pool courtyard, kitchen, living and dining area, and bathroom in one consistent visual language.
What did Render Works deliver for Dudley Avenue?
Render Works delivered a focused set of five still images covering the exterior architecture and the principal interior spaces.
| Deliverable | What it covered |
|---|---|
| Exterior renders (2) | The landscaped Dudley Avenue frontage and the sheltered pool courtyard behind the homes. |
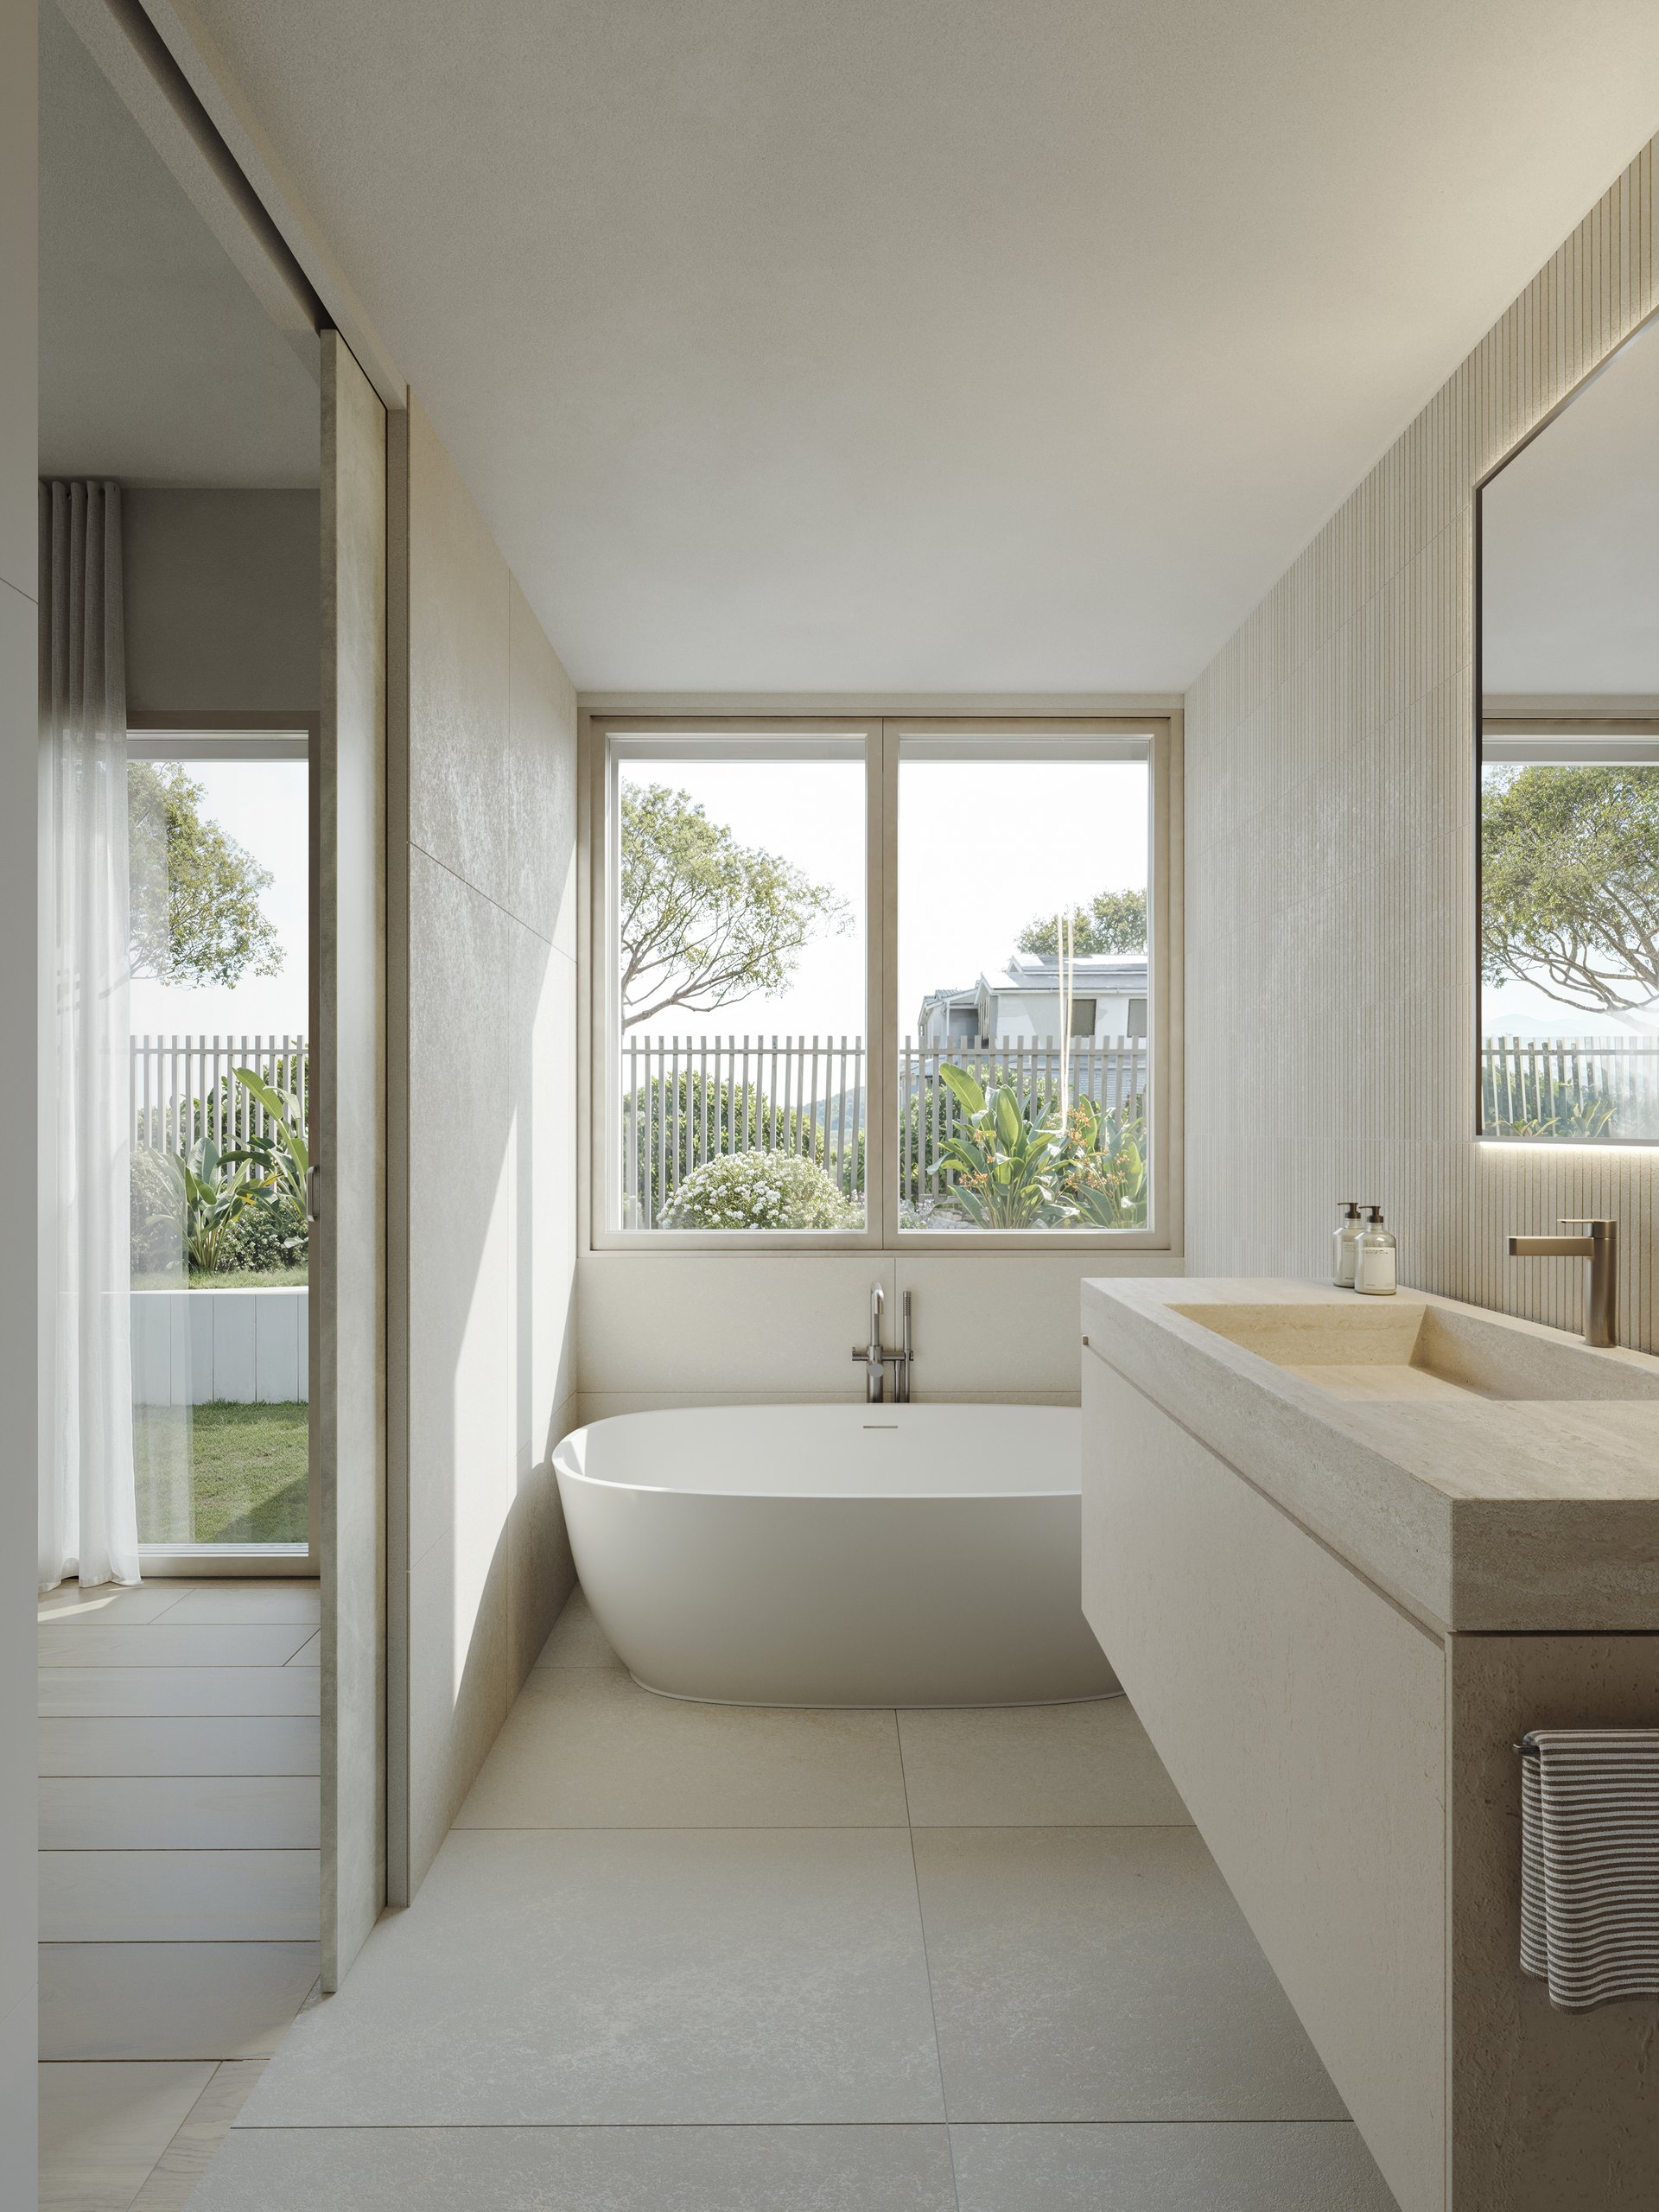
| Interior renders (3) | The kitchen, open-plan living and dining space, and a bathroom. |
| Visual direction | A consistent warm-neutral palette, natural daylight and material treatment across every view. |
The images were created through our 3D architectural render service. For more work in this market, see our Sydney architectural rendering service.
What is the Dudley Avenue project?
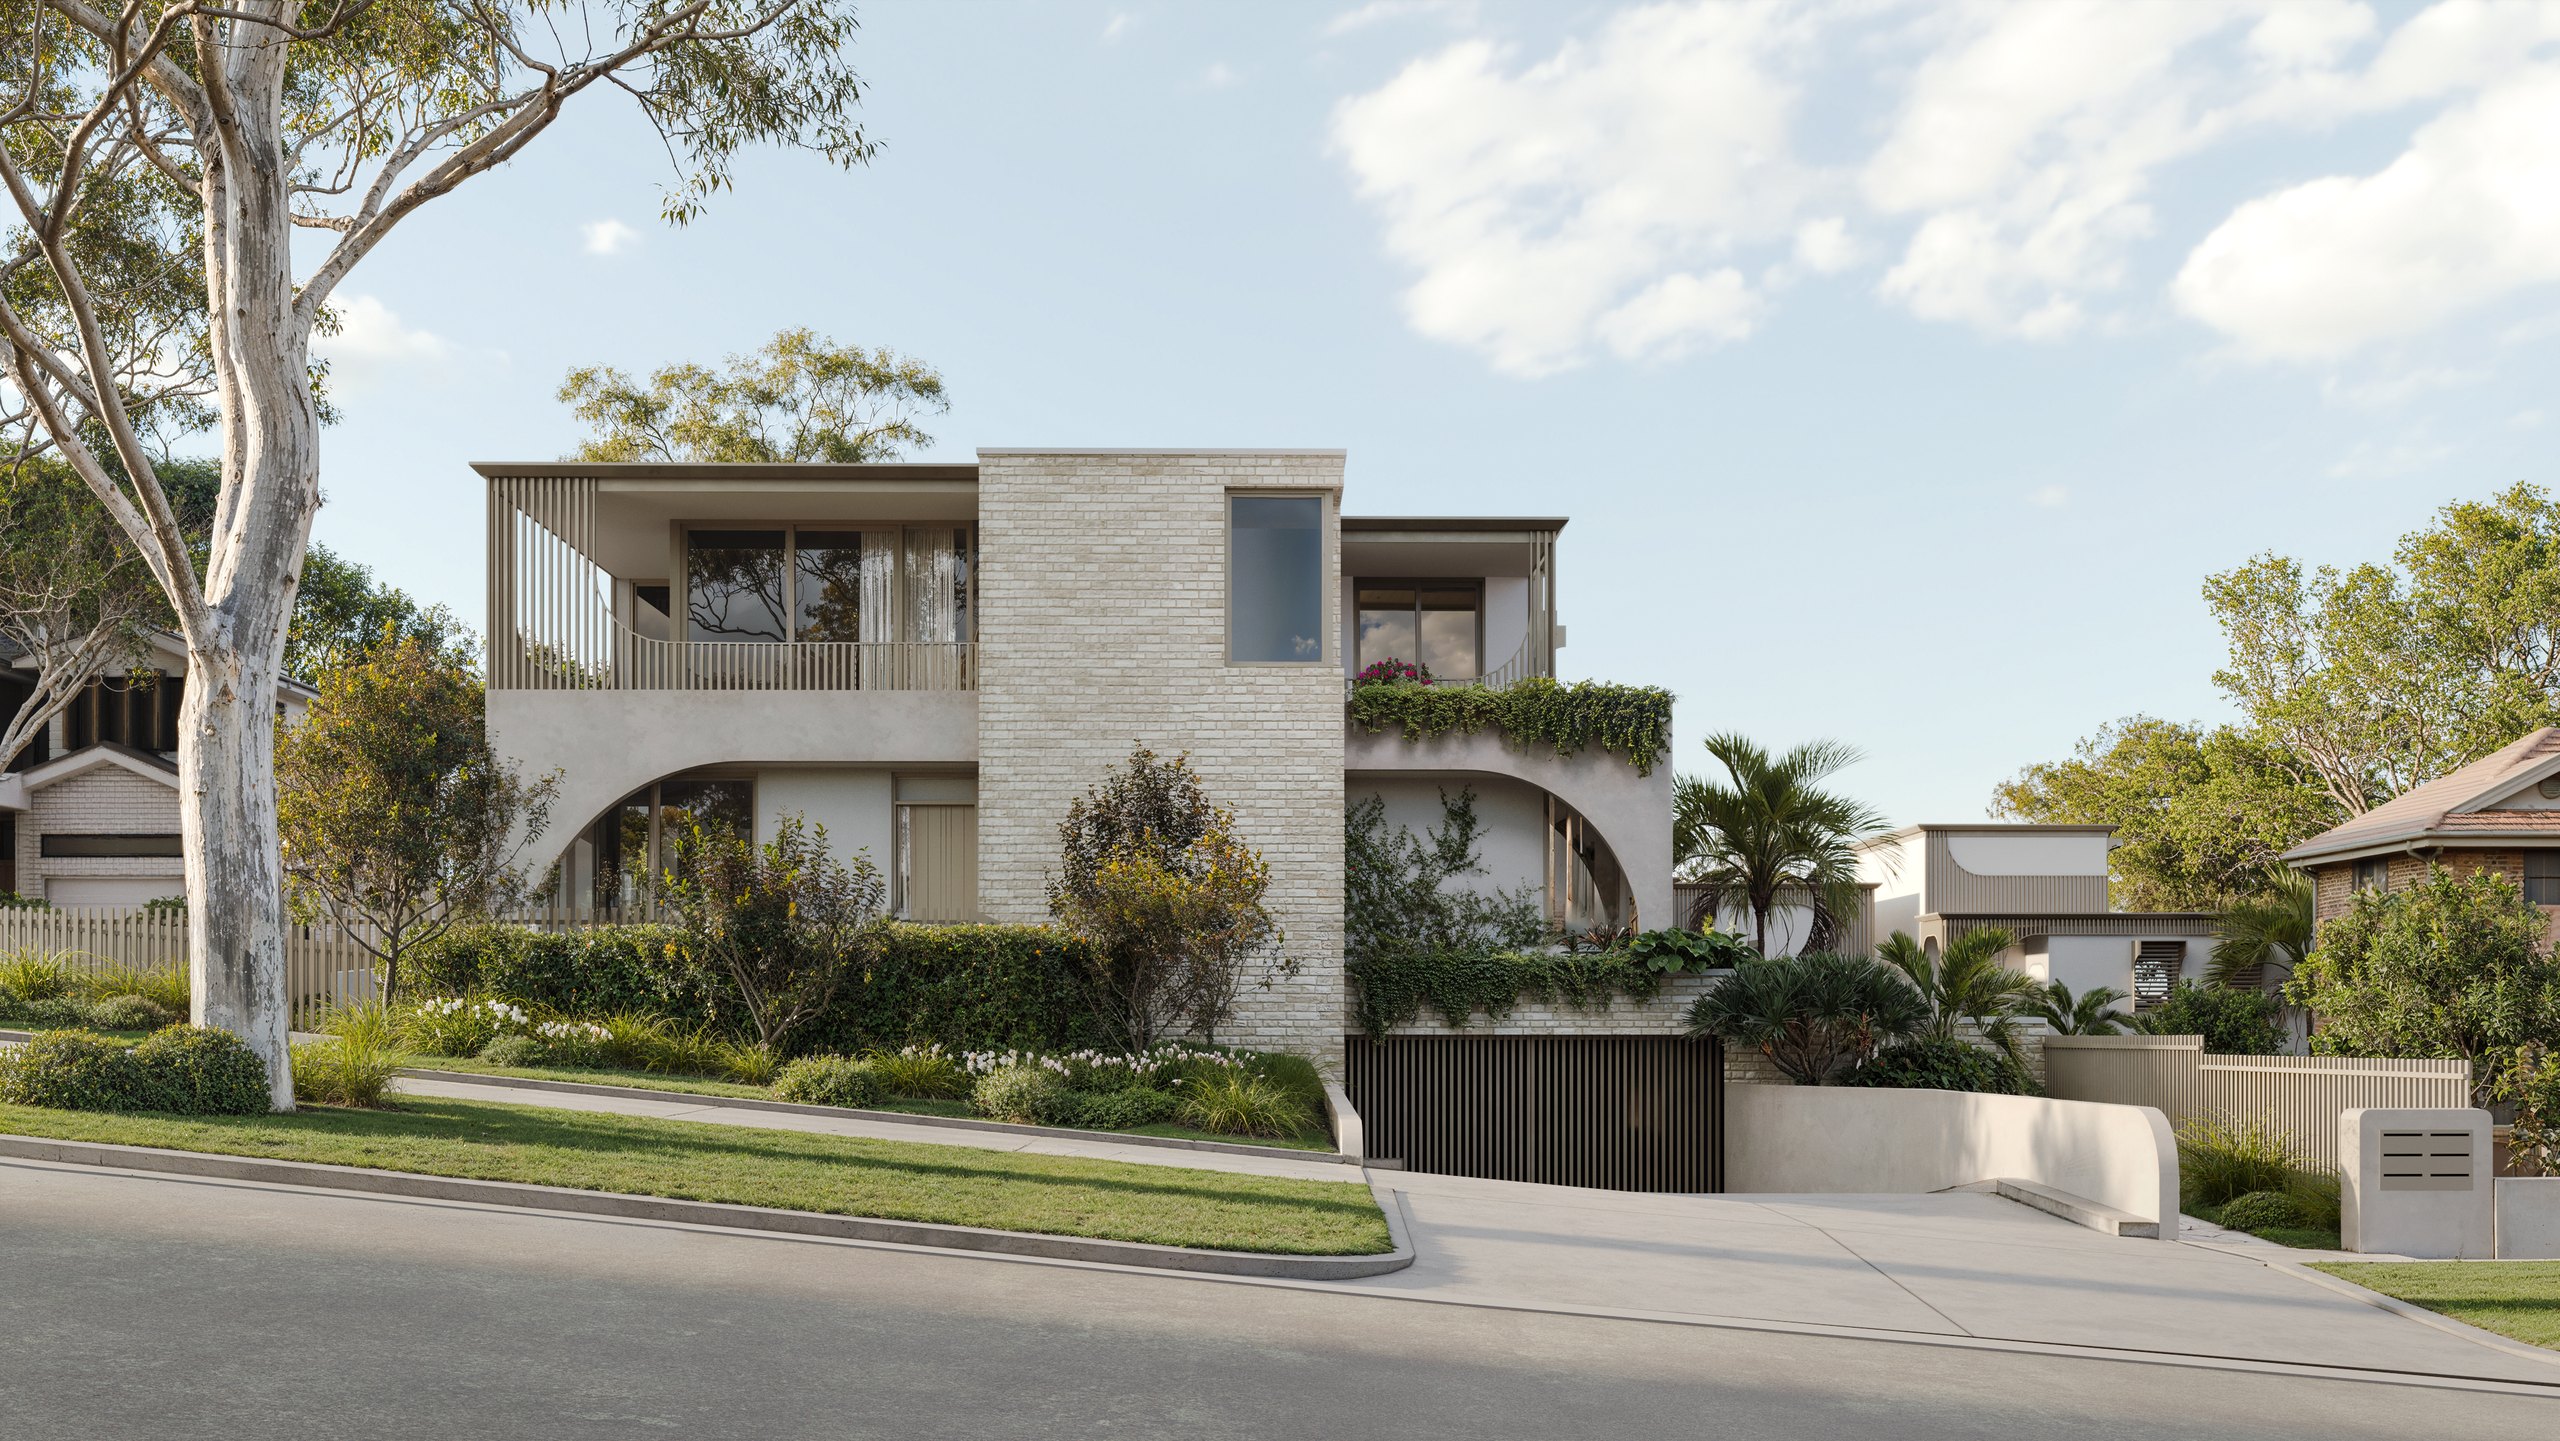
Dudley Avenue is a residential project at 3–5 Dudley Avenue in Caringbah, in southern Sydney. Its street elevation combines light-toned masonry, curved openings, recessed balconies and layered planting. Dark vertical screening and the garage opening provide contrast at ground level, while landscaping softens the boundary between the architecture and the street.
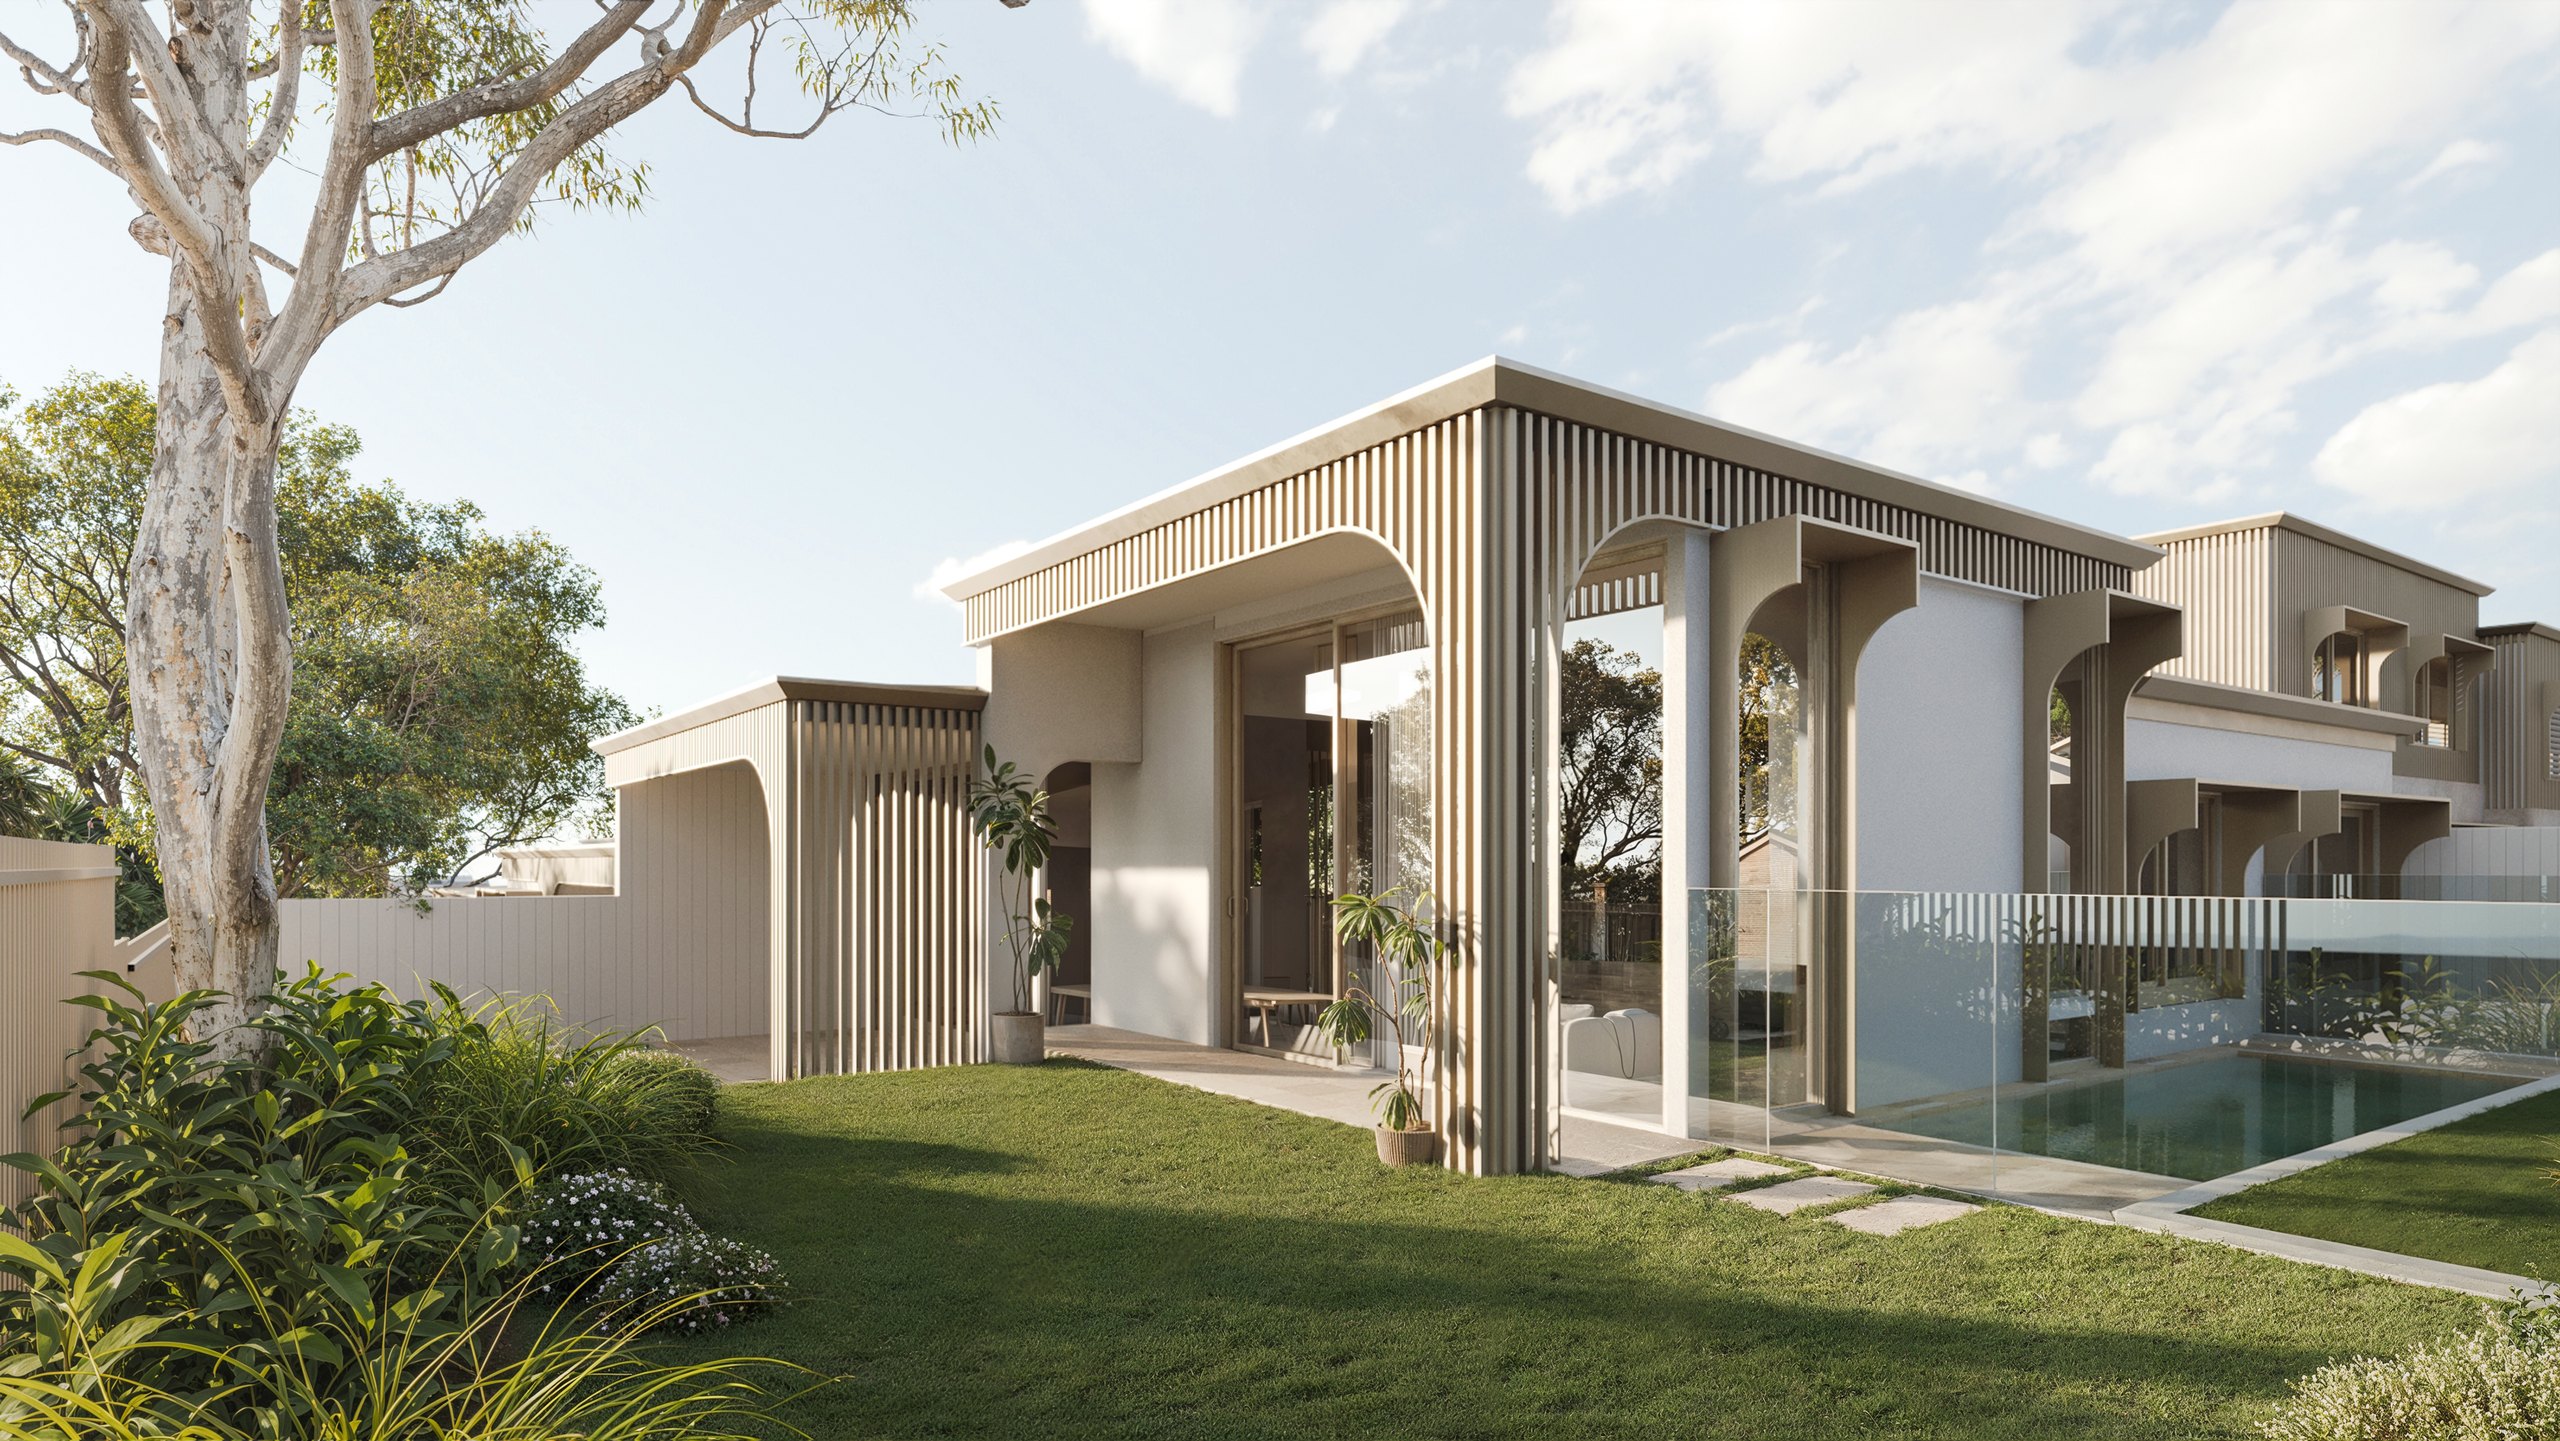
Behind the frontage, the project opens to a private pool courtyard. Inside, pale timber joinery, stone surfaces, neutral finishes and large areas of glazing establish a calm, contemporary character. The render set was designed to explain both sides of the project: the architectural identity seen from the street and the everyday atmosphere experienced inside.
How does the street render communicate the architecture?
The hero image uses a direct, near eye-level view from Dudley Avenue. This makes the facade easy to understand without flattening it into a straight elevation. The central masonry volume, balcony screens, arched ground-floor openings and stepped landscaping remain readable as separate layers.
The camera also leaves enough room for the mature street tree, verge, footpath and road. Those contextual elements give the building a believable scale and place it within a recognisable Caringbah streetscape. Rather than isolating the architecture, the image shows how the development meets its surroundings.
The pool courtyard render answers a different question. It moves behind the street facade to show the sheltered outdoor space, the relationship between glazing and the pool, and the way planting carries through the project. Together, the two exteriors explain arrival and private outdoor living without repeating the same information.
Why show the kitchen, living area and bathroom?
The three interior views were selected to communicate the material and spatial character of the homes efficiently.
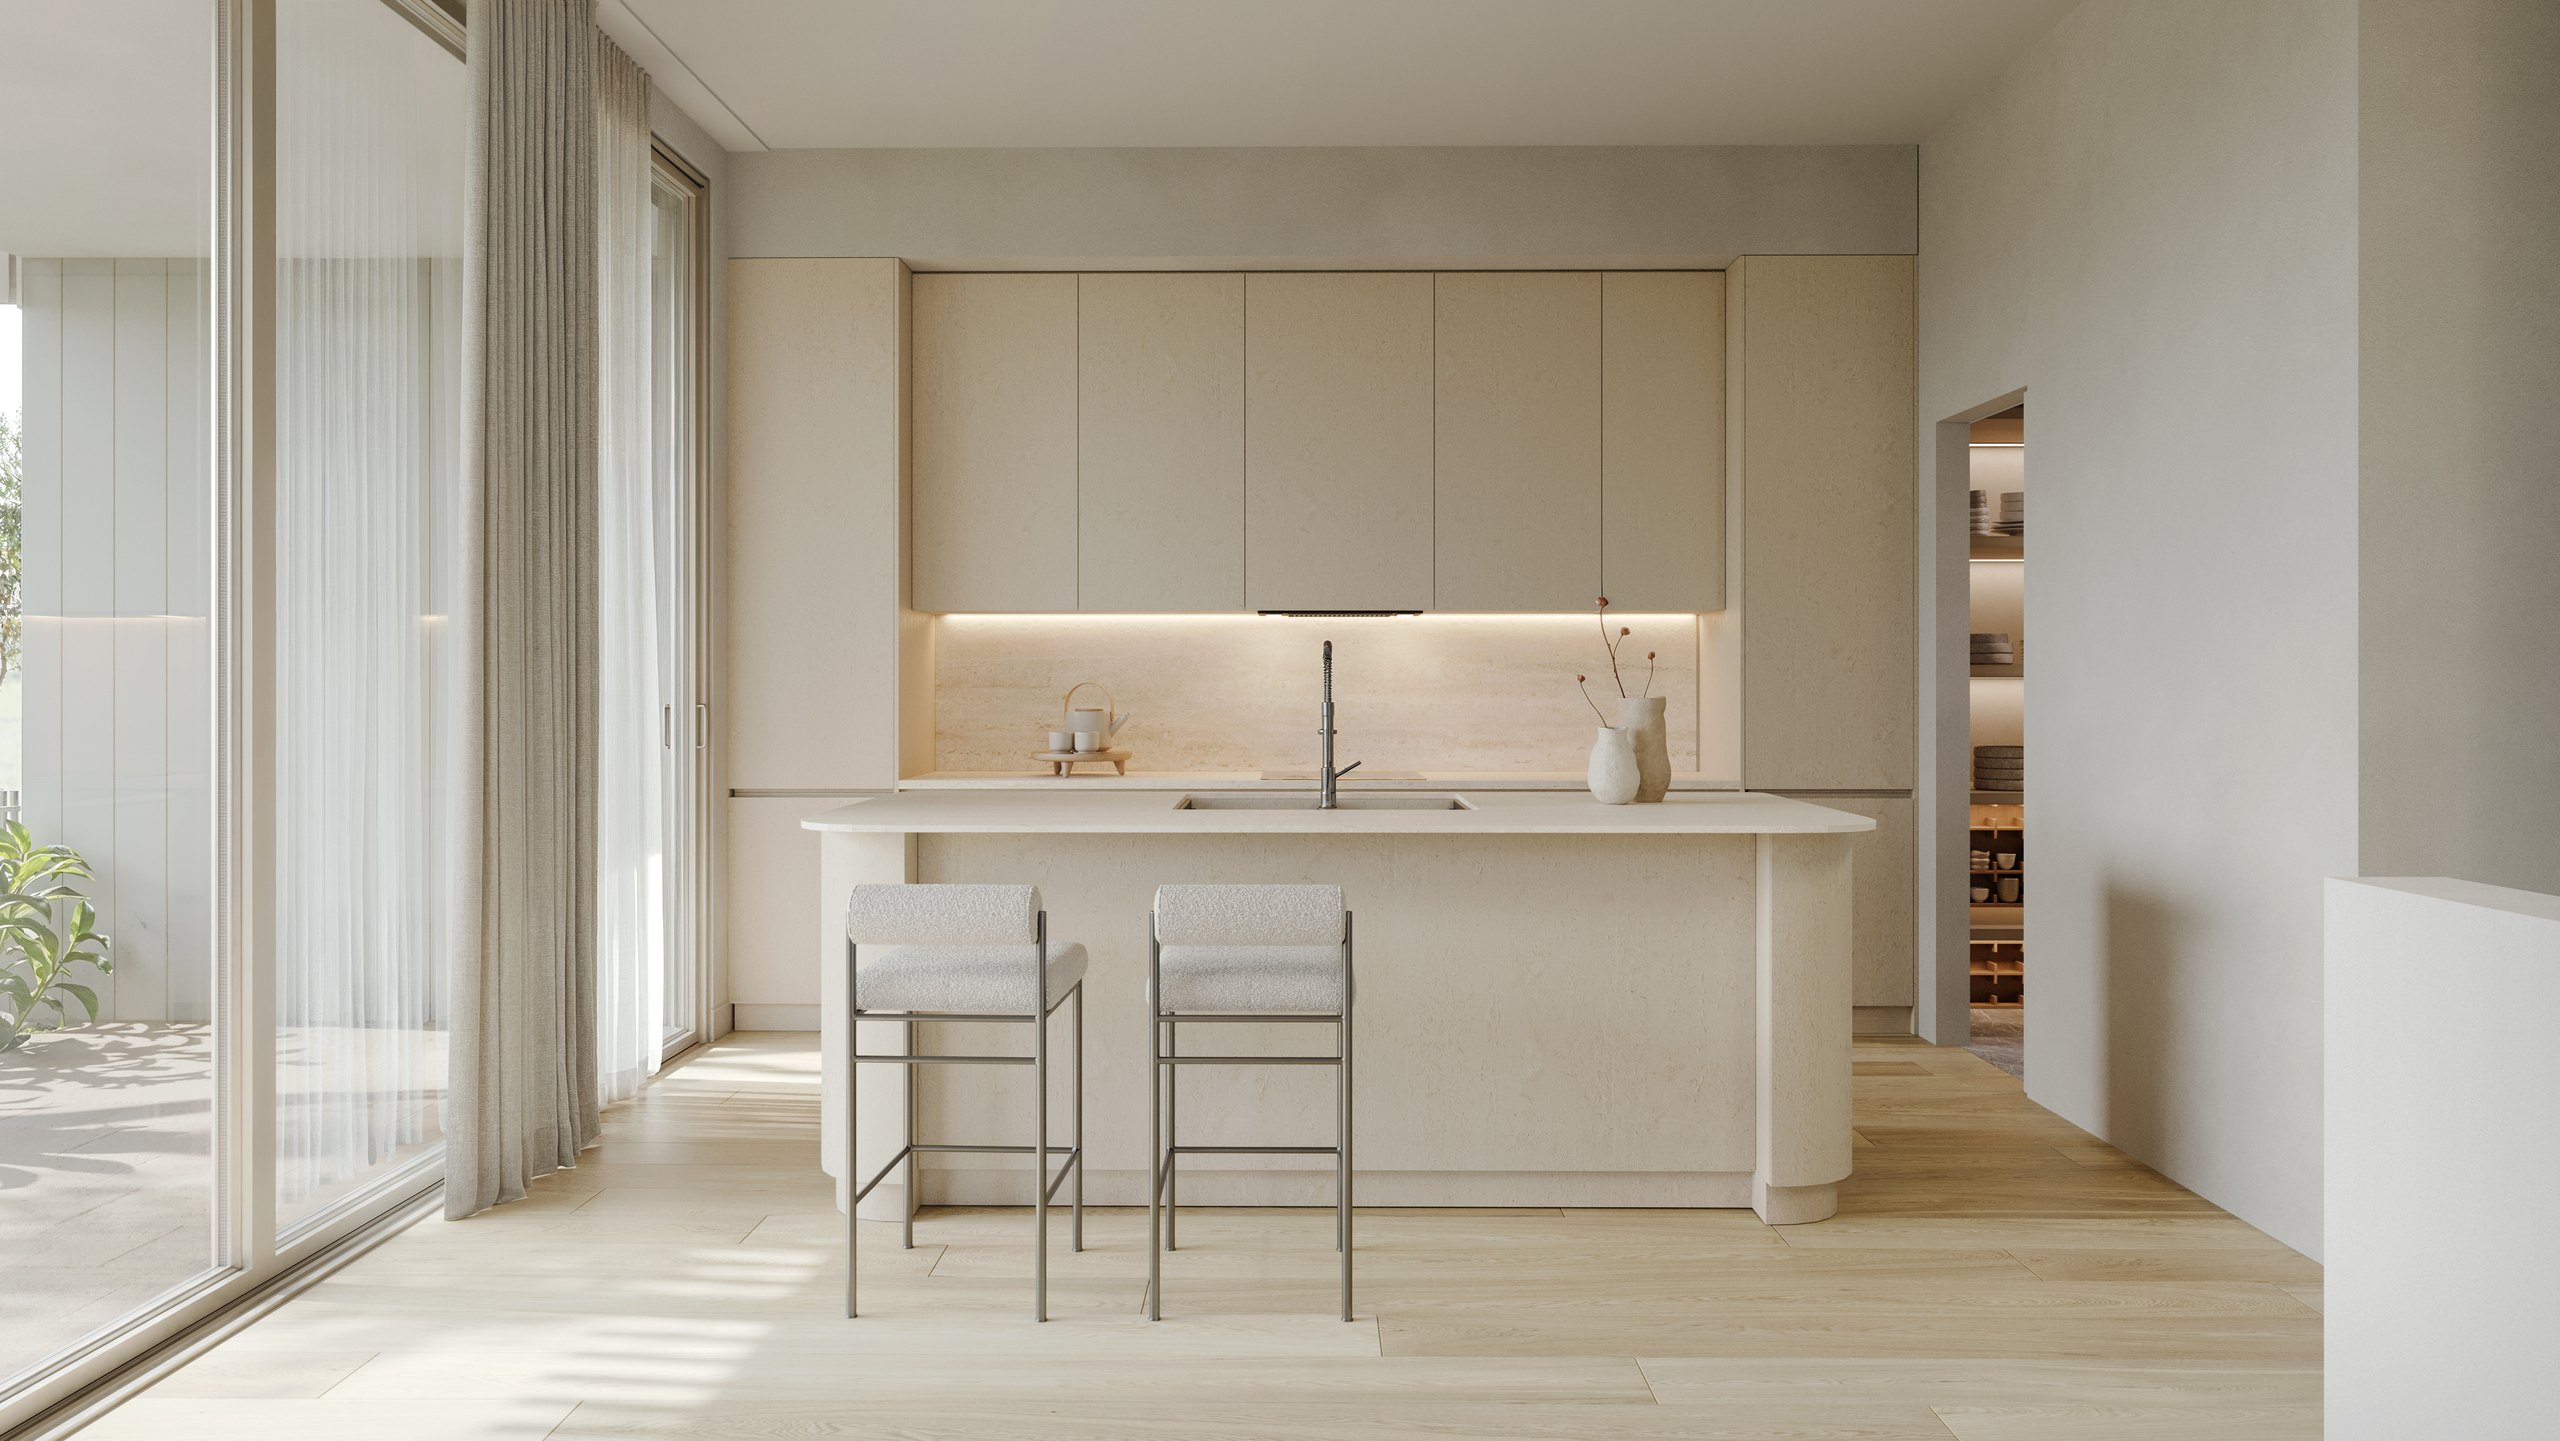
- Kitchen: shows the pale timber cabinetry, stone island, integrated joinery and connection to the open-plan living space.
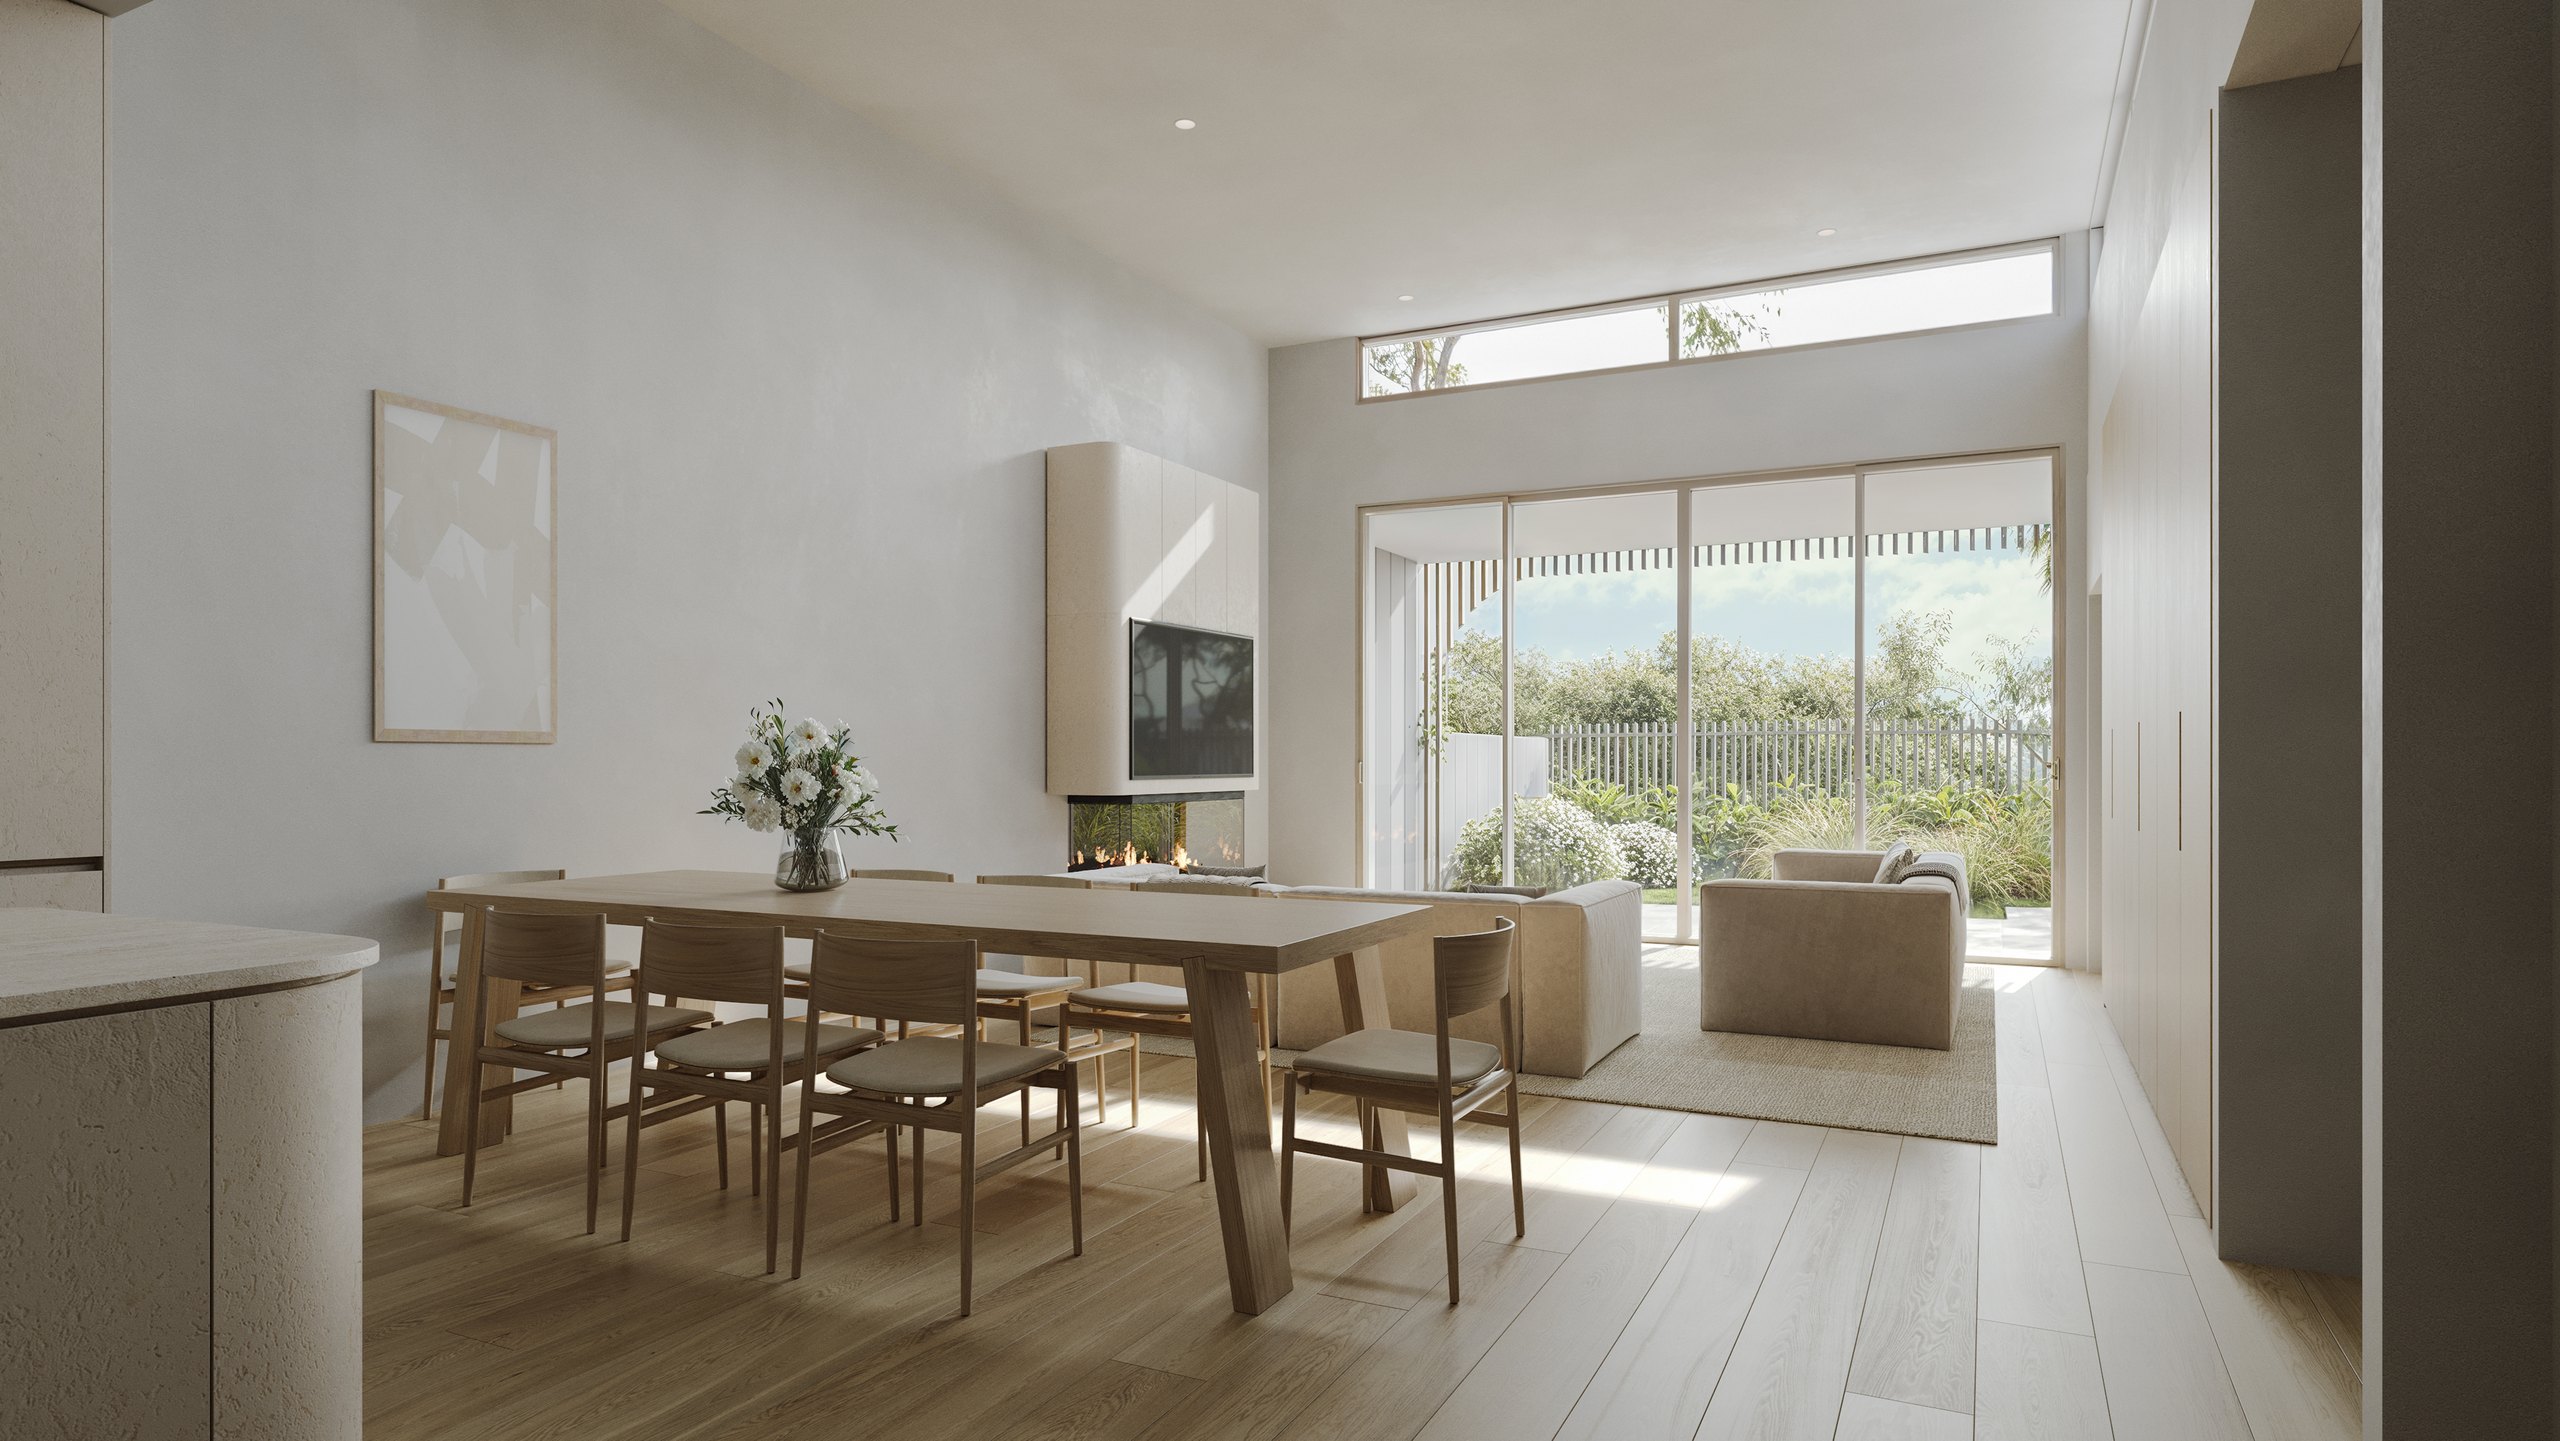
- Living and dining: explains the width of the main shared area, the natural light and its relationship to the garden through full-height glazing.
- Bathroom: brings the smaller-scale finishes into focus, including the stone surfaces, joinery and restrained neutral palette.
These rooms give a prospective buyer a practical sense of how the architecture will feel, not only how it will look from outside. Keeping the lighting, colour balance and styling consistent across all three images also makes the set feel like one completed place.
How were the renders kept visually consistent?
Consistency matters when a small image set has to describe an entire project. The Dudley Avenue renders use soft natural daylight, warm-neutral interiors and controlled contrast so the light masonry, timber and stone retain their own texture without one material overpowering another.
The exterior landscaping and interior planting also share the same restrained approach. That helps the transition from street to courtyard to interior feel deliberate. The result is a set that can be viewed image by image or used together across a project website, brochure or sales campaign.
A look at the Dudley Avenue renders
The complete set moves from public frontage to private courtyard and then inside the homes.
See all five full-size images on the Dudley Avenue project page.
Frequently asked questions
What did Render Works create for Dudley Avenue?
Render Works created five photorealistic architectural renders: two exteriors and three interiors. The images show the street frontage, pool courtyard, kitchen, living and dining area, and bathroom.
Where is the Dudley Avenue project?
The project is at 3–5 Dudley Avenue in Caringbah, Sydney, New South Wales, Australia.
Who is the Dudley Avenue project for?
The renders were produced for Econ Group. Render Works created the visual set to communicate the project's architecture, landscaping, interiors and material palette consistently.
What architectural features do the Dudley Avenue renders show?
The exterior images show light masonry, curved openings, balcony screening, extensive planting and a private pool courtyard. The interiors show pale timber joinery, stone surfaces, neutral finishes and full-height glazing.