Australian developers
How do you brief renders for an NSW Housing Pattern Book design?
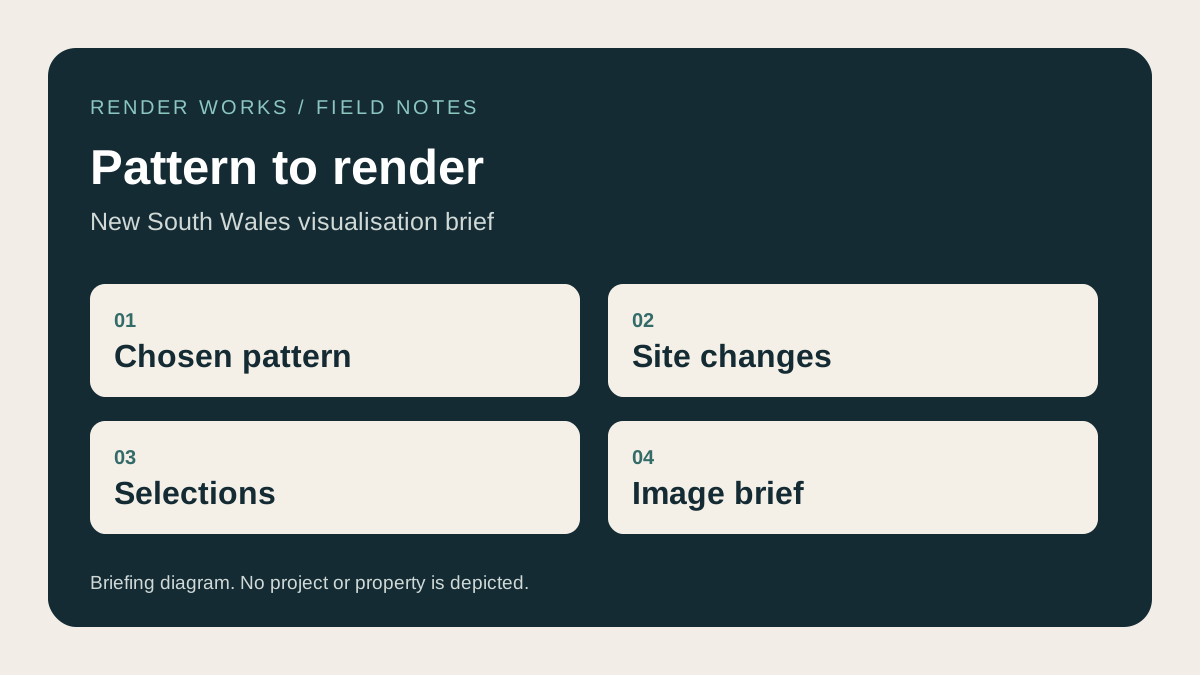
Identify the exact pattern and drawing package before making images. Then list the options and site adaptations the project team has chosen. A render of a Pattern Book design should portray that documented version, including its selected materials and landscape.
What does the Pattern Book provide?
The NSW Housing Pattern Book offers low- and mid-rise designs, technical drawings, material options and landscape information. It also explains that designs can be adapted within their stated parameters. The architect or designer decides which package and adaptations apply to the site. The visualisation brief should record that decision and the drawing revision used for each image.
What should the change register contain?
| Item | Record before rendering |
|---|---|
| Chosen pattern | Official pattern name, package and drawing revision |
| Site response | Orientation, slope, access and any approved layout adaptation |
| External materials | Selected colourways, cladding and roof finish |
| Openings and shading | Chosen window, door and shade options |
| Landscape | Site-specific plan, planting stage and boundary treatment |
| Optional features | Whether they are included, excluded or still undecided |
Keep the register short enough for the architect and developer to check in one meeting. If an option is undecided, either hold that image or identify it clearly in the review draft. Do not allow a furniture choice or a borrowed product image to become the apparent specification by accident.
Which images are useful first?
Start with a street or arrival view showing the chosen design on the real site. Add an interior only for a room and material scheme that the team can actually specify. A courtyard or shared-space view can help where the site arrangement is hard to understand from the frontage. The NSW low- and mid-rise render guide compares view priorities across housing forms.
Use an original camera sheet and the project's selected drawings for the render. Readers can find the source designs in the official Pattern Book. If the project needs application imagery, the architect and planner should specify that deliverable; our NSW planning versus marketing guide explains the distinction.
How do you manage a later design change?
Update the register, identify the views affected and give the studio one new drawing set. Review the first revised camera against that set before requesting detailed finishes. Keep a record of which published exports were replaced. The same discipline helps with any development, but Pattern Book projects can have several selectable options that make version control particularly useful.
Frequently asked questions
Can the render combine options from different Pattern Book designs?
Only if the project team has a documented design that actually combines them and has checked the relevant permissions. The image brief should follow the project's chosen drawings.
Does a render confirm that a Pattern Book design fits my site?
No. The architect or planner confirms site suitability and approval pathway. The render portrays the design they have documented.
What should we send for a quote?
Send the selected pattern package, site plan, adaptations, finish and landscape selections, plus the intended image uses. Start an NSW project brief once those decisions are recorded.

Visualise your chosen design
Send the selected pattern drawings, site changes and finish schedule so we can scope the right views.
Discuss your project