Australian developers
DA photomontages versus marketing renders in NSW
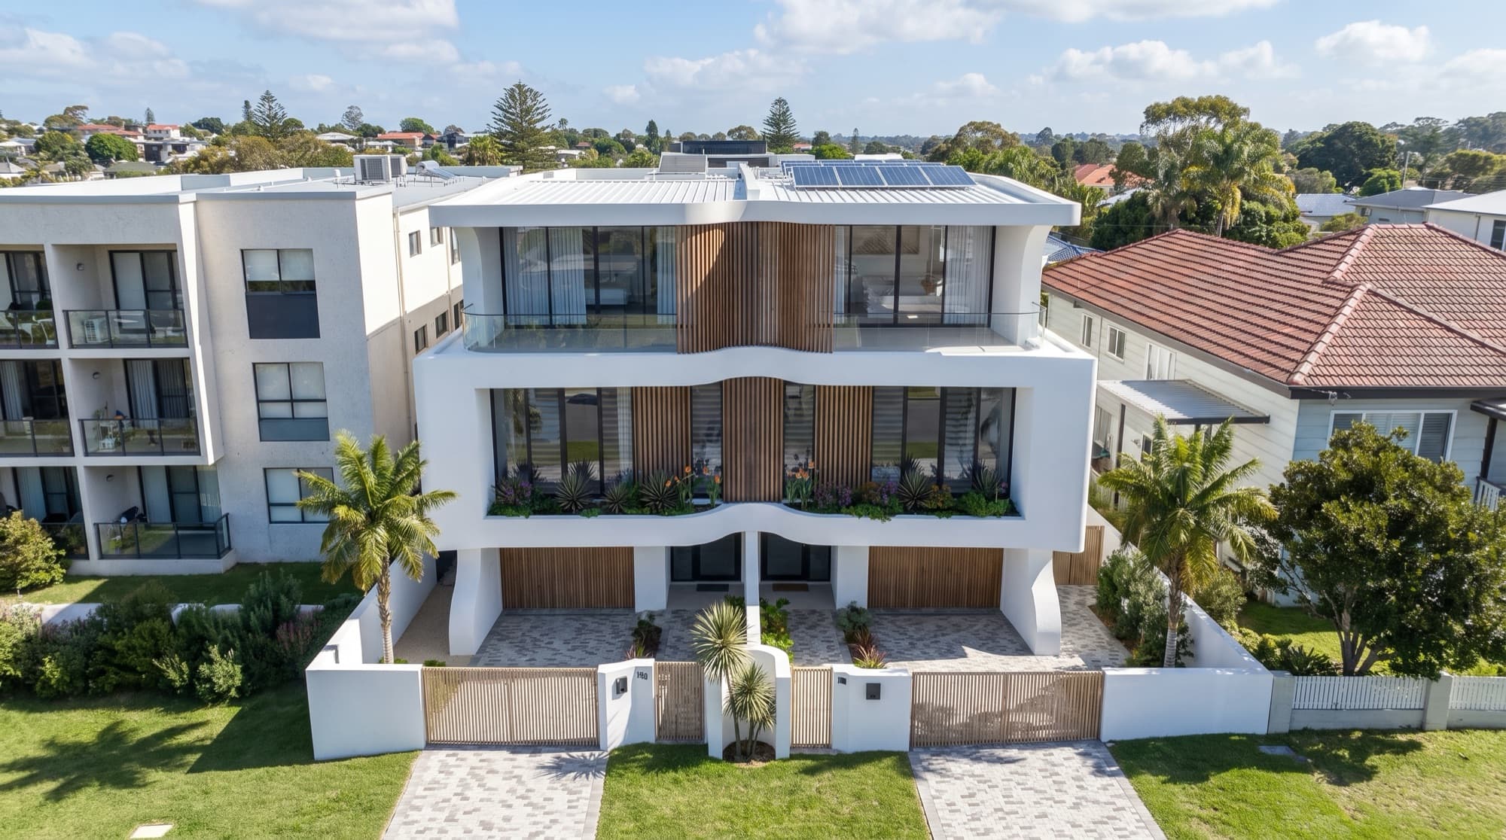
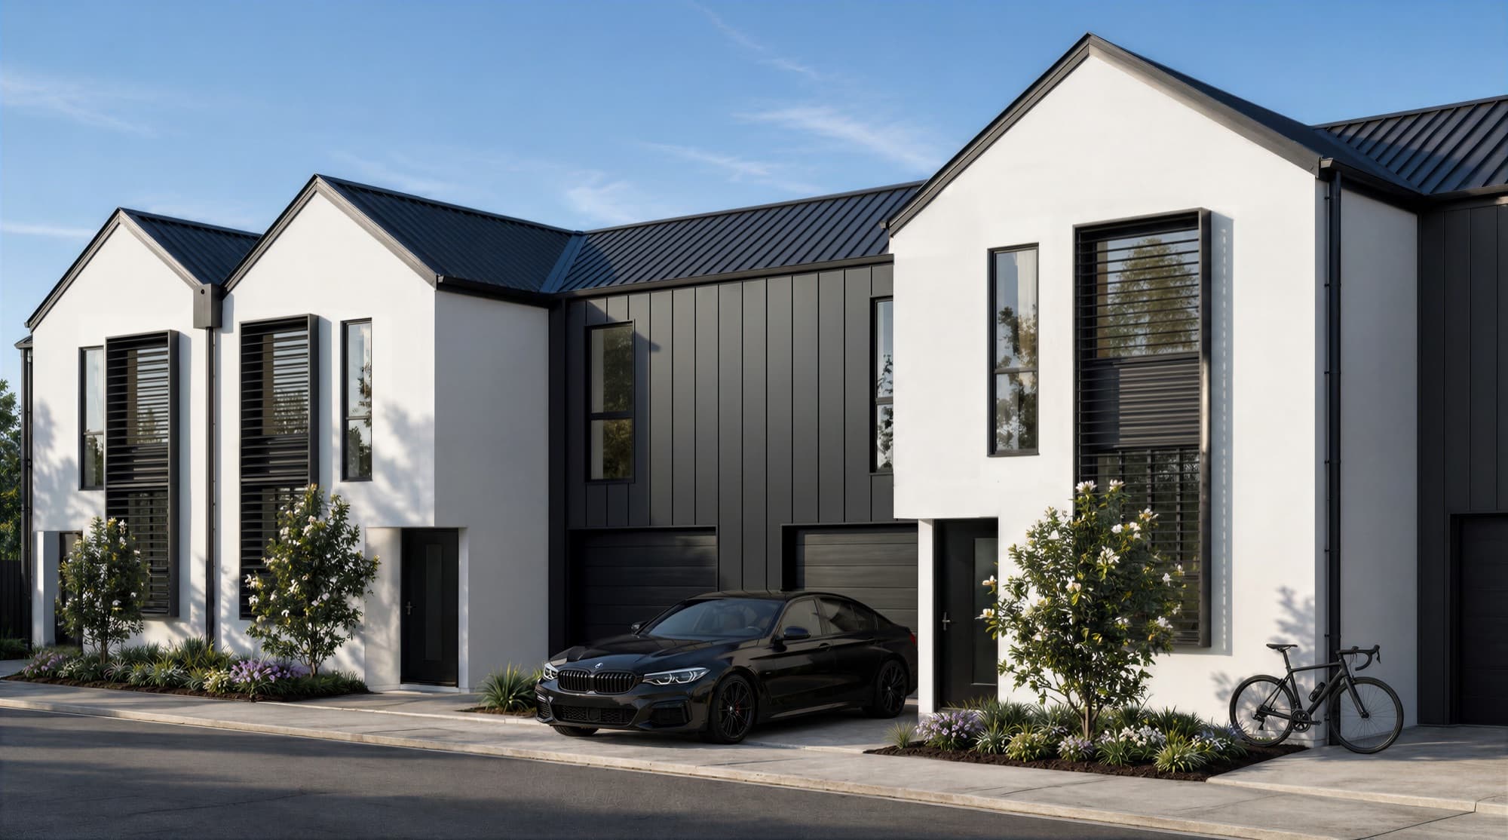
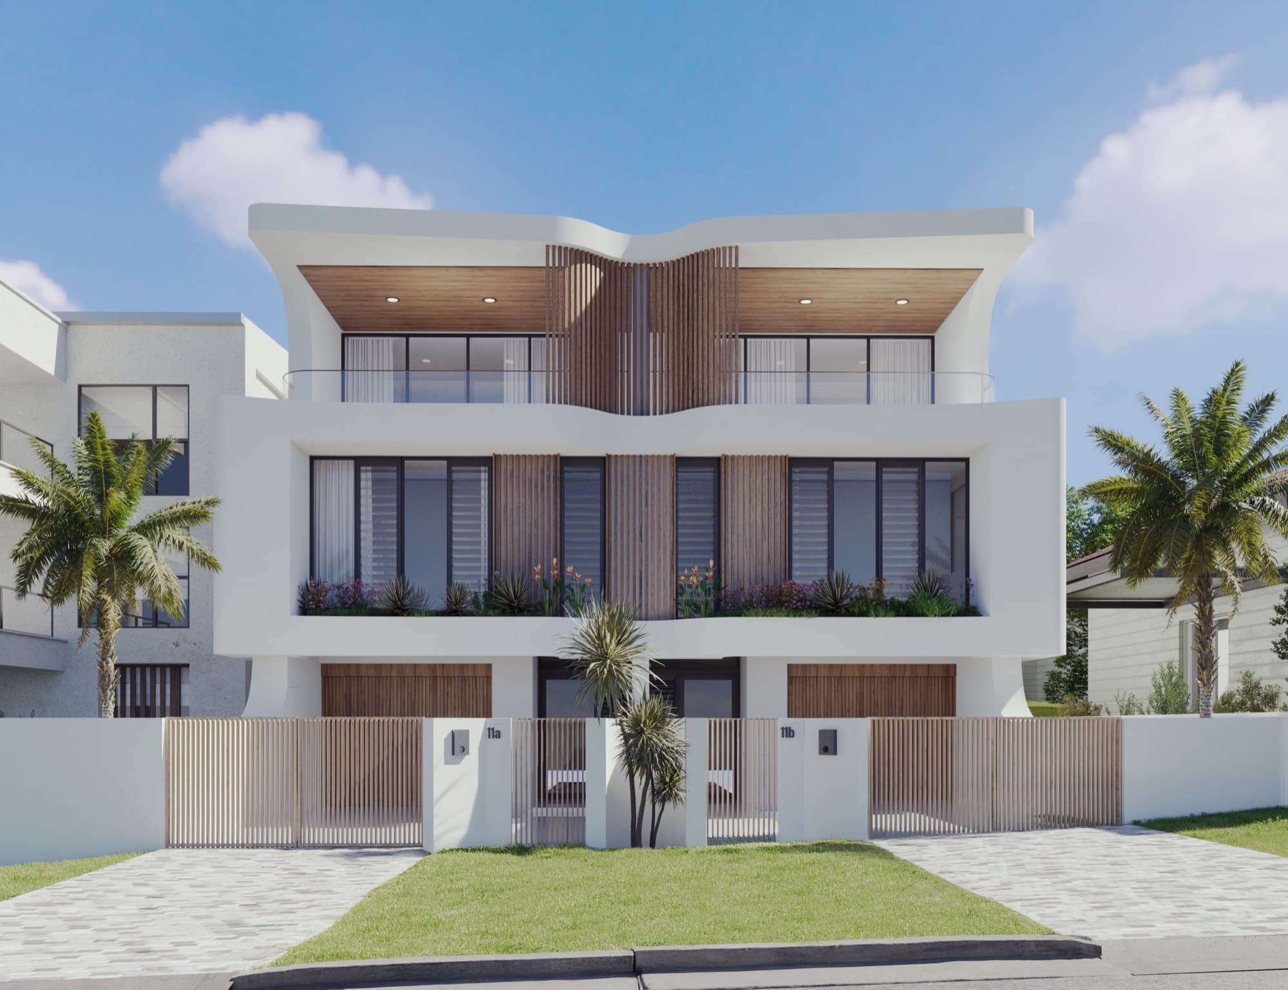
A marketing render helps a buyer understand a proposed property. Imagery prepared for a development application needs to answer the questions in the planning brief. Both should represent the design accurately, but they may require different viewpoints, supporting information and review processes. Confirm the intended use before commissioning the image.
The NSW Planning Portal advises applicants to discuss supporting-document requirements with the relevant consent authority, usually the local council. A visually polished sales image is not evidence that those requirements have been met.
What is the difference in the brief?
| Question | Marketing image | Planning or assessment image |
|---|---|---|
| Who needs to understand it? | Prospective buyers, agents and the campaign team | The planner, consent authority and other people reviewing the proposal |
| What determines the view? | The feature or space the campaign needs to explain | The particular site relationship or issue the assessment needs to examine |
| What context matters? | Enough context to represent the property and its setting accurately | The existing conditions and proposed changes relevant to the assessment brief |
| What supports the image? | Current drawings, selected finishes and an approved camera/visual direction | Those inputs plus any requested survey, photography, camera and methodology records |
| Who reviews it? | Developer, architect and campaign team | The relevant project specialists and the person responsible for the submission |
This is a briefing comparison, not a universal council checklist. Ask the project planner which information is needed for the particular site and application.
What does a photomontage add?
A site-photo photomontage combines a representation of the proposal with a photograph of the existing place. The useful question is how the proposed building relates to what is already there. The camera, alignment and treatment of existing objects matter as much as the finish of the inserted building.
When discussing the brief, identify the source photograph, viewpoint, date and relevant design revision. Ask whether the existing image must be retained separately and which changes or visual adjustments need to be documented. Do not assume a drone-style CGI aerial and an image inserted into an actual drone photograph are the same deliverable.
When is a verified view a different task?
An image described as a verified view needs a stated method and supporting evidence appropriate to its purpose. Ask who will prepare and check that evidence; the word “verified” should not be used simply because an image looks realistic.
For appeals where visual material is submitted as expert evidence, the NSW Land and Environment Court has its own Use of Photomontages and Visualisation Tools policy. It addresses the existing image, camera/view information, proposal overlays and supporting metadata. That Court policy has a specific scope; it should not be presented as the submission checklist for every NSW DA.
If the brief requires verified views or expert evidence, have your planner or relevant specialist define the method and responsibility before appointing a supplier. A standard marketing commission should not be assumed to include that service.
How can marketing imagery still be useful?
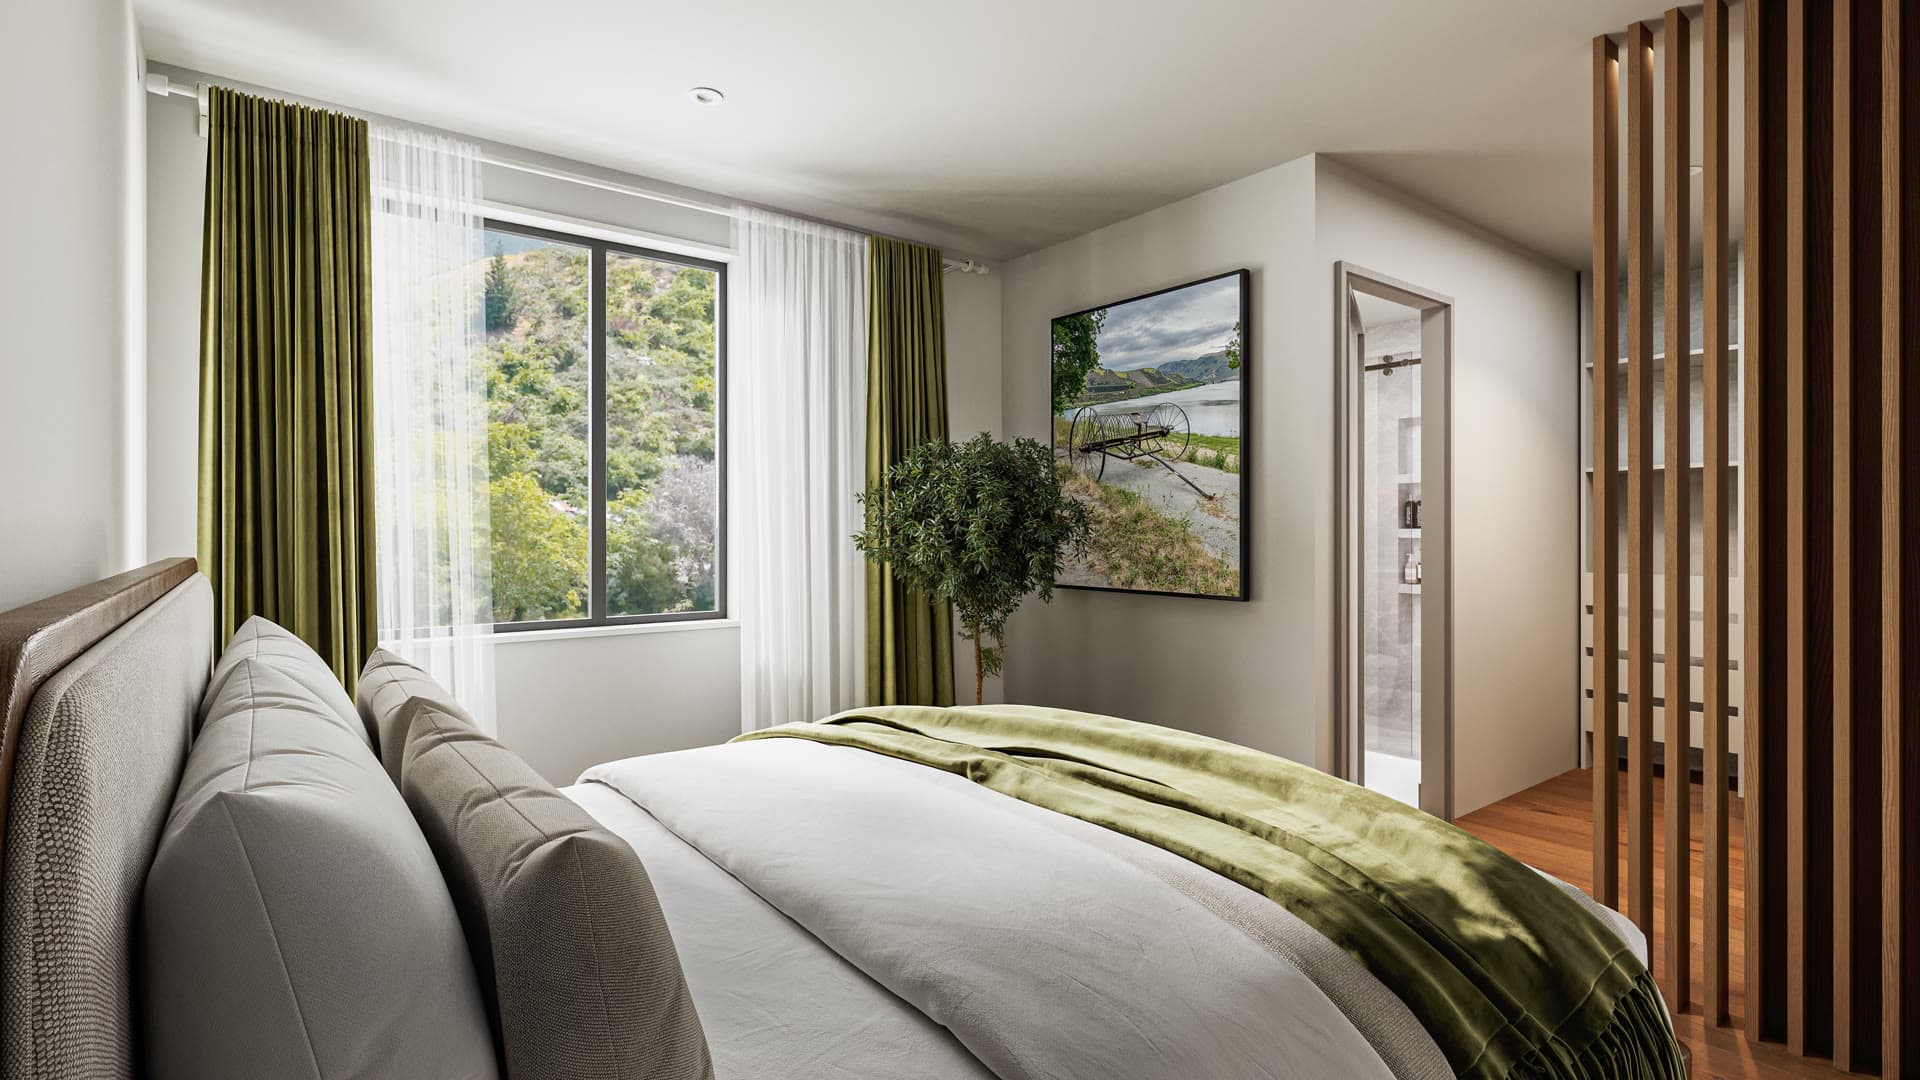
Marketing renders can explain the design to people who find plans difficult to interpret. At Soleil in Redhead, Render Works produced exterior and interior views, an aerial and a cinematic build-up film for JPMH Properties. The aerial helps explain the homes' setting among neighbouring rooftops. The published case study describes campaign imagery; it does not claim that those images were certified planning evidence.
For Dudley Avenue in Caringbah, the frontage, courtyard and interior views answer different questions about the residential project. These are useful examples of choosing a camera around a communication need, while keeping the distinction between sales and assessment work clear.
What should a NSW visualisation brief contain?
Before commissioning the images, record:
- The intended use: campaign, design review, application support or expert evidence.
- The questions each view needs to answer and who requested it.
- Current plans, elevations, sections, landscape information and revision identifiers.
- Available site photography and survey information, with any required new viewpoints.
- Instructions about existing vegetation, neighbouring buildings and other context.
- The requested output size, annotations and supporting method documents.
- Who checks the geometry, site context and suitability for the intended submission.
Keep comments in one review record. If the design or camera changes, make sure the supporting information is updated too. Our render approval checklist provides a starting point for checking the visible design, and our aerial and drone renders page covers common visualisation briefs.
Frequently asked questions
Can I reuse a sales render for a DA?
Ask the planner and relevant consent authority whether it answers the requested question and has the supporting information they need. Reuse should follow that assessment, not just the availability of a finished image.
Does every NSW application require a photomontage?
Do not assume one universal requirement. Check the supporting-document requirements for your application with the relevant consent authority and project planner.
Does a realistic image demonstrate planning compliance?
An image communicates part of a proposal. Its appearance alone does not establish compliance or guarantee consent. The submission must be assessed against the applicable requirements.
What should I send Render Works?
Send the drawings, site references and the intended use. If your planner has supplied an imagery brief, include it so the scope can be discussed before production. Start with our Sydney service page or enquiry form.

Plan the images your development needs
Share your current drawings, proposed views and intended uses. We will help define a project-specific scope.
Discuss your project