Australian developers
How to brief residential renders for an NSW development
Start an NSW residential render brief with the questions buyers will ask about the site and the homes. Dudley Avenue in Caringbah needed a street view, a pool courtyard and three interiors. Soleil in Redhead also needed an aerial and a film to show its coastal setting. Choose the views before settling on a number.
Start with the project and its campaign
Write one sentence describing the development, its location, the intended buyer and the point at which the visuals will be used. Then list the decisions a viewer needs to make. Can they recognise the entrance? Understand how the home sits on the lot? Compare a kitchen finish with another residence? See what the outlook actually includes?
For each question, propose a camera. Mark whether it needs a still, a short film, an annotated plan or existing site photography. The same model can support several outputs, but each output should have a clear job. Our Australian off-the-plan checklist helps connect the imagery to the campaign handover.
What did the Caringbah set need to show?
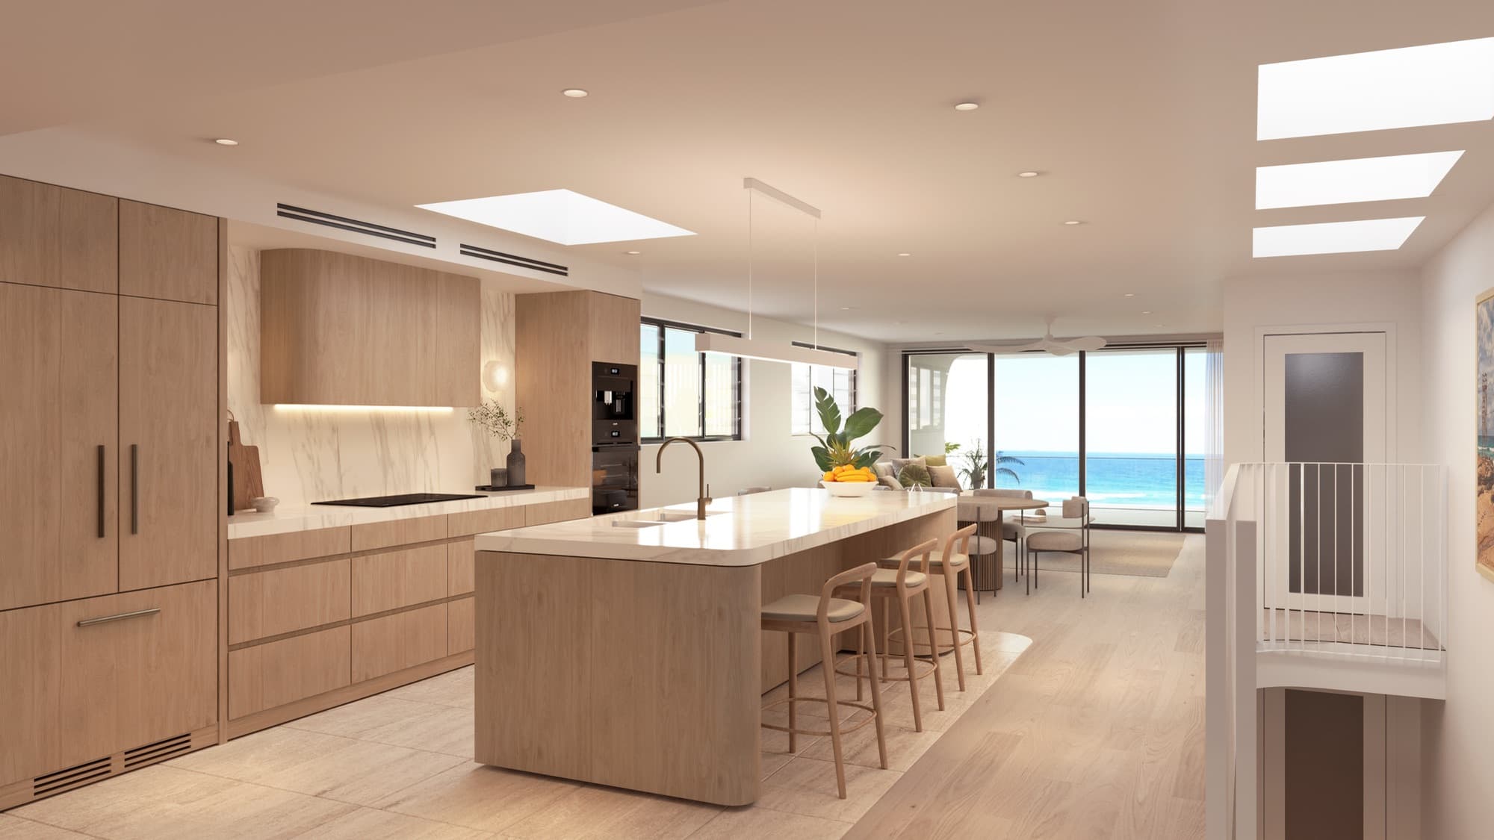
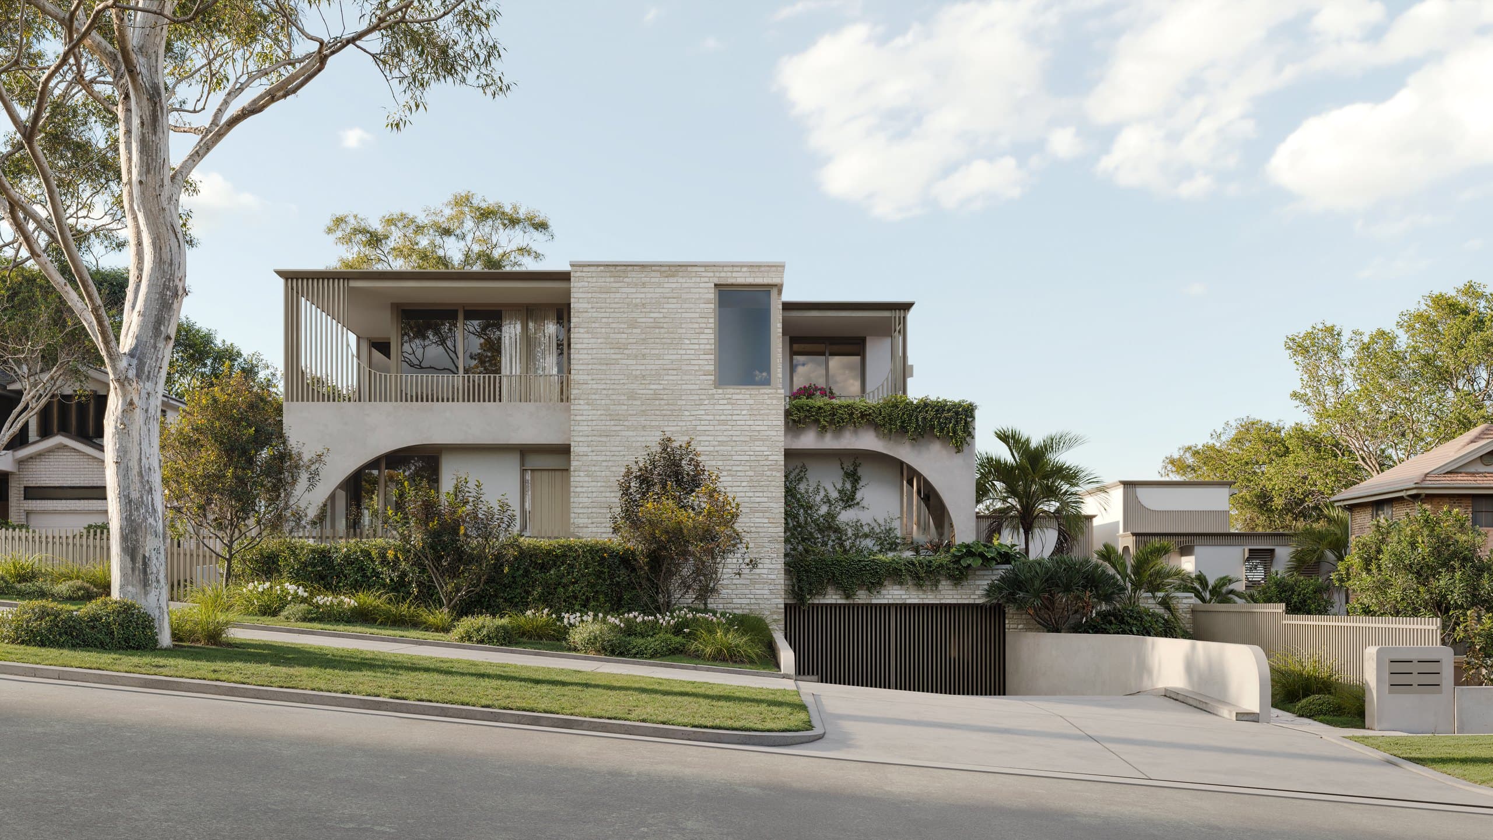
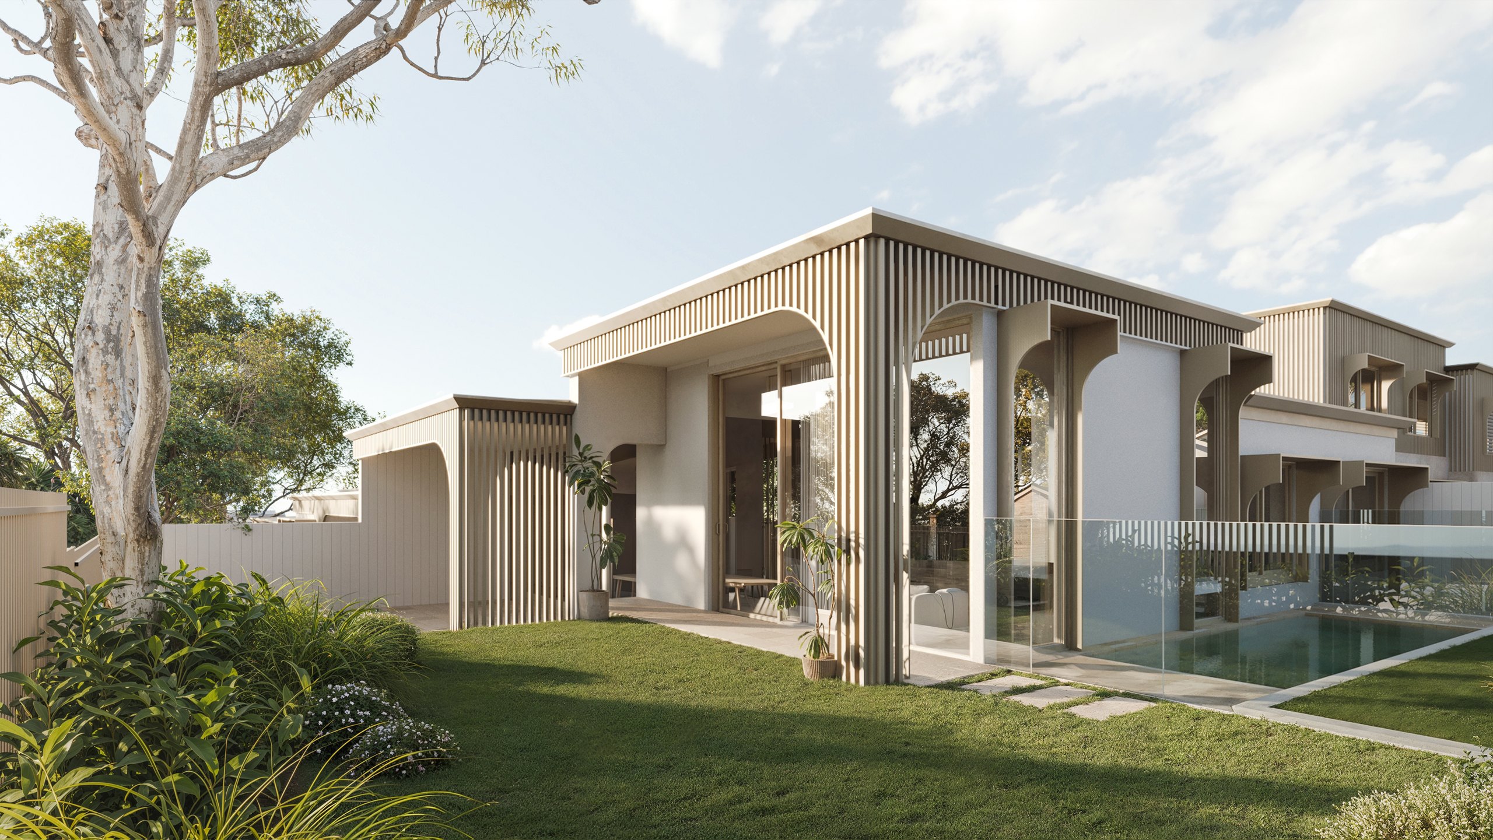
Render Works delivered five images for Econ Group's Dudley Avenue project in Caringbah: two exteriors and three interiors. The street view presents the facade, arched openings, screening and planting in their neighbourhood context. The second exterior shows the pool courtyard and how private outdoor living relates to the home. The kitchen, living and dining area, and bathroom show the internal palette and principal spaces.
The set starts at the street, moves into the courtyard and finishes in the rooms a buyer will scrutinise. Five was right for this brief; another site may need fewer or more. The Dudley Avenue gallery lets you compare all five compositions.
Why did the Redhead project need an aerial and film?
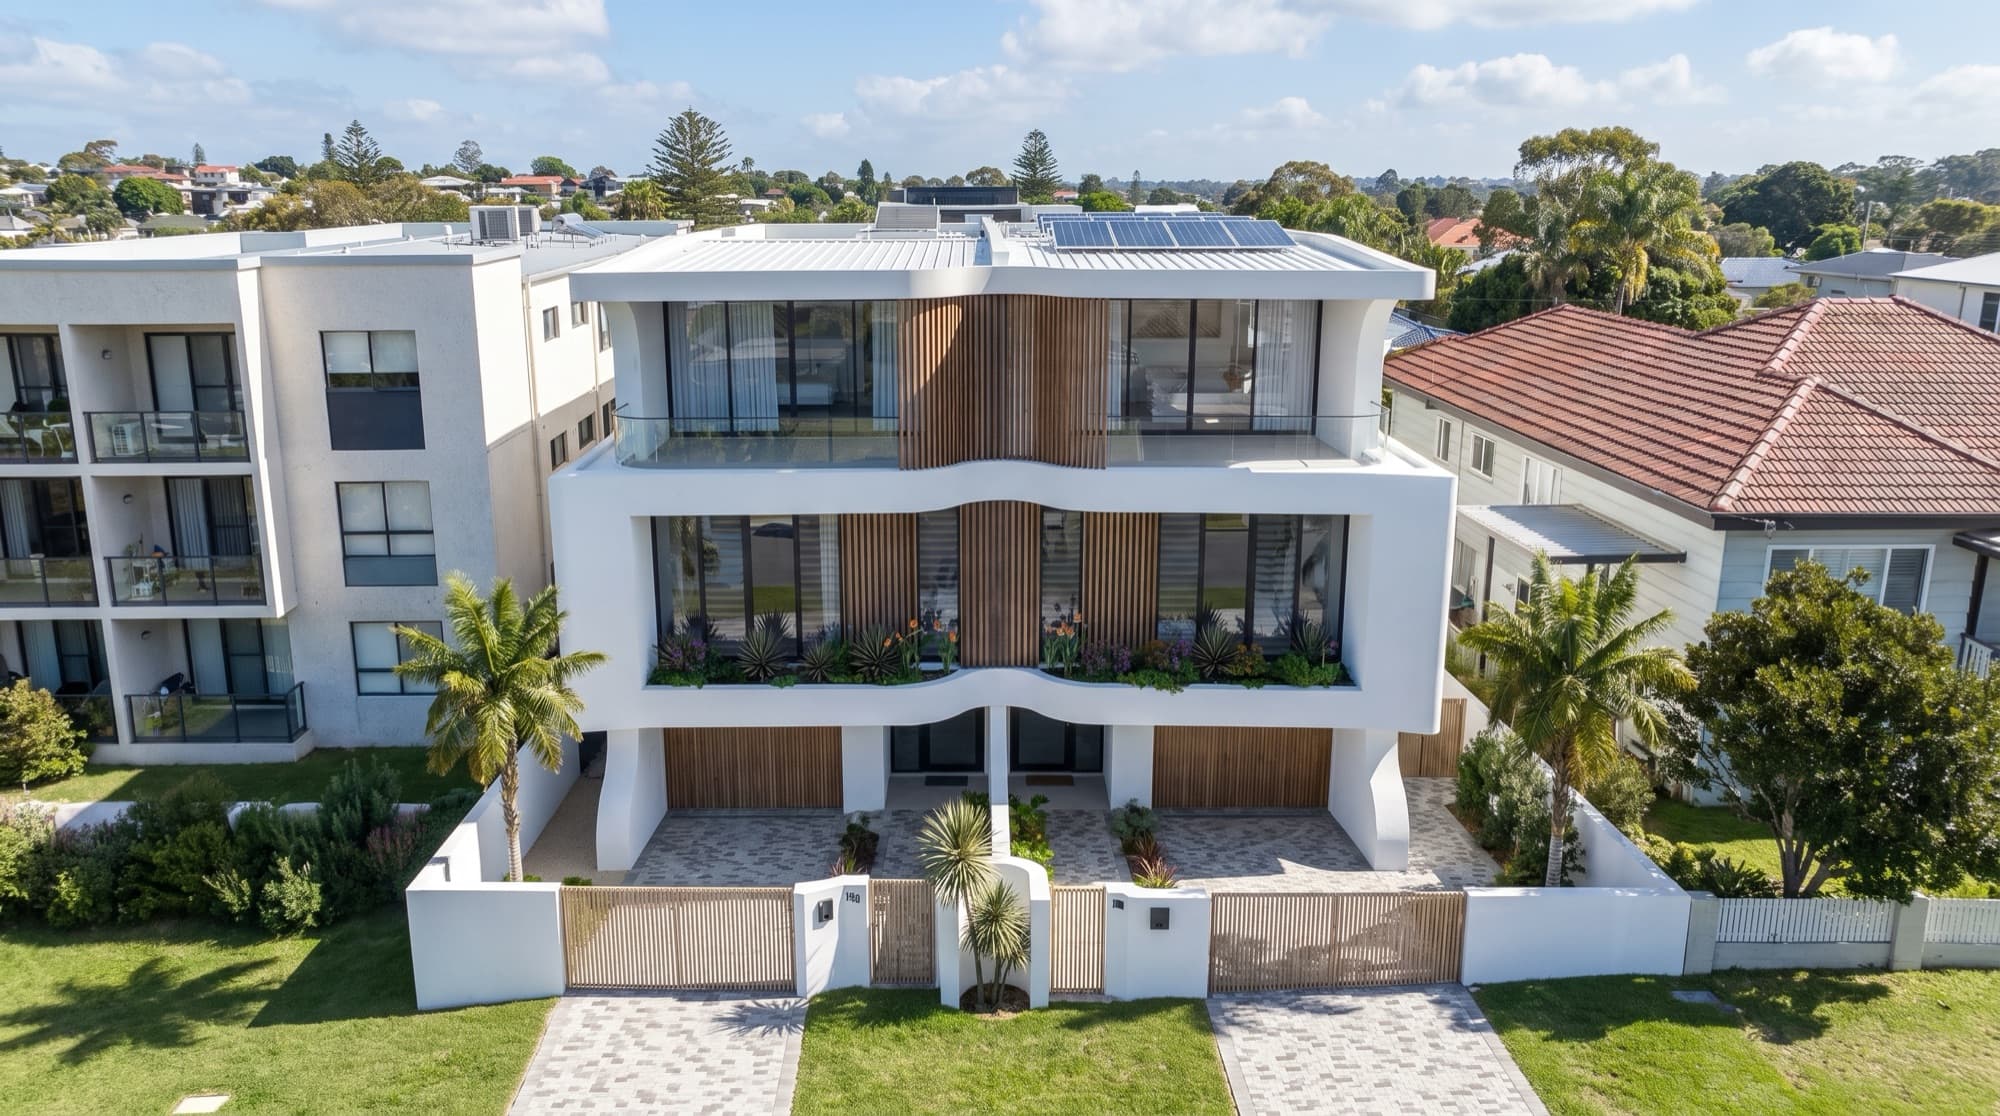
Soleil is a coastal development in Redhead, Lake Macquarie. Its set includes exterior, interior and alfresco views, an aerial placing the proposed homes among the real Redhead rooftops, and a cinematic build-up film. The aerial explains the site in its neighbourhood. The film adds a sequence of arrival and lifestyle moments that a single still cannot convey.
The Soleil project gallery shows the outputs together. The NSW aerial and site-photography guide covers the inputs needed when a rendered proposal is placed into an actual site photograph. Book a film when movement helps explain the building and the campaign has a place for it.
Build a view list your team can review
| View | Question it answers | Source information to check |
|---|---|---|
| Street exterior | What will the development look like on arrival? | Elevations, site plan, frontage photos, landscape and neighbouring context |
| Outdoor living | How do the rooms connect to the private exterior? | Floor plan, levels, glazing, landscape and pool or terrace drawings |
| Principal interior | What is the room layout and finish character? | Plan, sections, joinery, lighting and selected products |
| Aerial or site view | Where does the project sit and what surrounds it? | Survey, site plan, context model and correctly matched source photography if used |
| Short film | Which arrival or spatial sequence benefits from movement? | Approved model, camera route, intended duration, aspect ratio and placement |
This table is a decision aid. A single home, a multi-residence site and an apartment development may need different views. Begin with the two or three hardest buyer questions, then add cameras only when they provide new information. The hero render guide helps select a lead image once the set is defined.
Which files should go into the brief?
Send the current site plan, floor plans, elevations and sections with revision identifiers. Include any 3D model, survey, landscape package, site photographs, furniture intent and a finishes schedule. Show which products are approved and which remain provisional. Identify the person who will consolidate architect, developer and marketing comments for each round.
Describe the intended placements: listing portals, brochure, website, signage, investor presentation or social video. The view can stay consistent across placements, but crops and export specifications may differ. The Australian property-portal guide covers that handover. For budgeting, ask for the view count, revision allowance, still or film outputs and currency in the quote; our Australian render cost guide gives the comparison framework.
If imagery is for a development application, agree its purpose separately with the planner and relevant consent authority. The NSW Planning Portal advises applicants to discuss supporting documents with the consent authority. Our NSW DA photomontage versus marketing render guide explains why a campaign view may need a different brief from an assessment view.
See the NSW architectural rendering service page for both project examples, or send the drawings for a scoped quote.
Frequently asked questions
How many renders does an NSW development need?
There is no fixed number. Choose enough views to answer the site's main buyer questions without repeating the same information. Dudley Avenue used five images; Soleil used a broader still and film set because the setting and campaign called for it.
Should an aerial be in every residential set?
Only when it explains something the ground-level views cannot, such as site position, multiple homes or the surrounding context. Decide whether the aerial is fully rendered or uses actual site photography before pricing it.
What should be approved before production?
Confirm the latest drawings, cameras, landscape intent and selected finishes. Mark unresolved details as provisional and nominate who signs off each stage.

Scope your NSW view list
Send the drawings, finish selections and intended campaign placements so we can plan each image around a clear question.
Discuss your project