Case study
Flaxmere
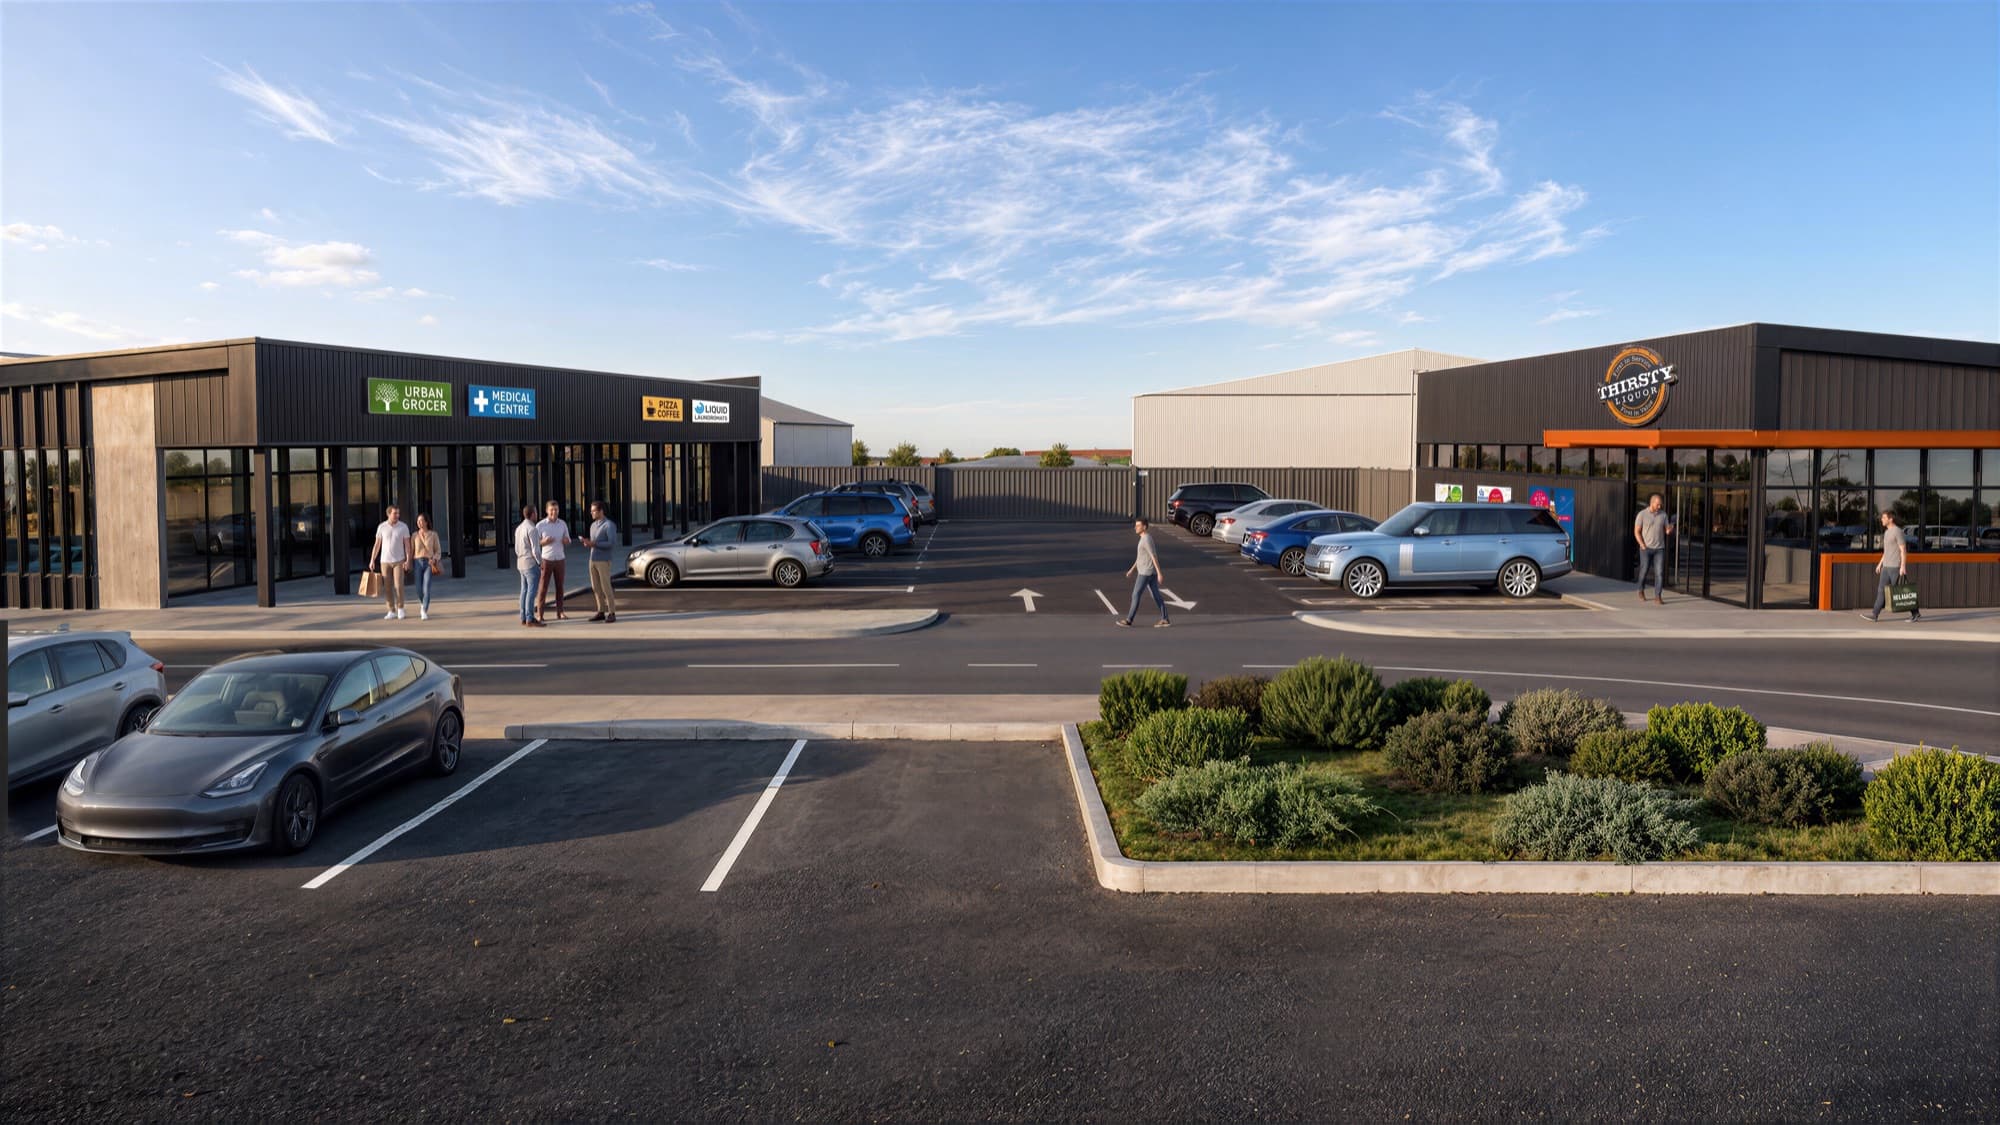
For a single-storey commercial retail development in Flaxmere, Hastings, Render Works produced two photorealistic exterior renders. They show both retail buildings, the tenant signage the client asked for, and the landscaped car park, and they were delivered in September 2026.
What did Render Works deliver for Flaxmere?
Render Works delivered two photorealistic exterior renders for the Flaxmere development, produced from the design model. The work was renders only.
| Deliverable | What it covered |
|---|---|
| Car park view (1) | A wide view across the car park to both retail buildings, with glazed shopfronts, parked cars and shoppers. |
| Entry view (1) | The entry road curving past a landscaped garden bed to the corner store and its signage. |
This is our 3D architectural render service applied to commercial property. The same images can be cut down for leasing brochures, signboards and social posts through our marketing assets service.
Why render a retail development before it is built?
A retail development has two audiences before it opens: the tenants who might lease a shop, and the community who will use it. Neither can judge a bare site. A render shows the finished shopfronts, the parking and the landscaping in one image, so a prospective tenant can picture their store in the row and the neighbours can see what is coming.
Flaxmere sits in a growing district. Hastings District counted 85,965 residents in the 2023 Census, up 5.4 percent on 2018 (Stats NZ, 2023 Census). More residents means more demand for local shops within easy reach of home.
How were the tenant signage and shopfronts shown?
The brief asked for the client's tenant branding and signage to appear on one of the buildings. We placed the signage on the facade as it would be installed, lit the glazed frontages from inside, and filled the scene with cars and people. The buildings read as a centre that is already trading rather than an empty shell.
Both buildings use dark metal cladding with timber-toned soffits over the shopfronts. Keeping those materials consistent across the two views lets the signage and the glazing stand out against the darker facade.
Why include the car park and landscaping?
For a neighbourhood retail centre, the car park is where every visit starts, so the renders treat it as part of the design. The first view shows the layout of parking bays, pedestrian crossings and landscaped islands between the buildings. The second follows the curve of the entry road past a planted garden bed, which is the approach a driver sees on arrival.
You can see both images on the Flaxmere project page.
Frequently asked questions
What did Render Works deliver for Flaxmere?
Render Works delivered two photorealistic exterior renders of a single-storey commercial retail development in Flaxmere, Hastings. One looks across the car park to both buildings, and the other follows the entry road to the corner store. The renders were delivered in September 2026.
Can a render show tenant signage before a building exists?
Yes. The Flaxmere brief asked for the client's tenant branding on one of the buildings, and the renders show that signage installed on the facade with the shopfronts lit, so the centre looks the way it will once it opens.
Where is the Flaxmere development?
The development is in Flaxmere, a suburb of Hastings in Hawke's Bay, New Zealand. It has two retail buildings arranged around a shared, landscaped car park.
Do renders work for commercial projects as well as housing?
Yes. The process is the same: we build the scene from the design model and light it for photorealism. For a retail development the focus shifts to shopfronts, signage, parking and how customers arrive.