Case study
Bundall: commercial exterior and interior renders

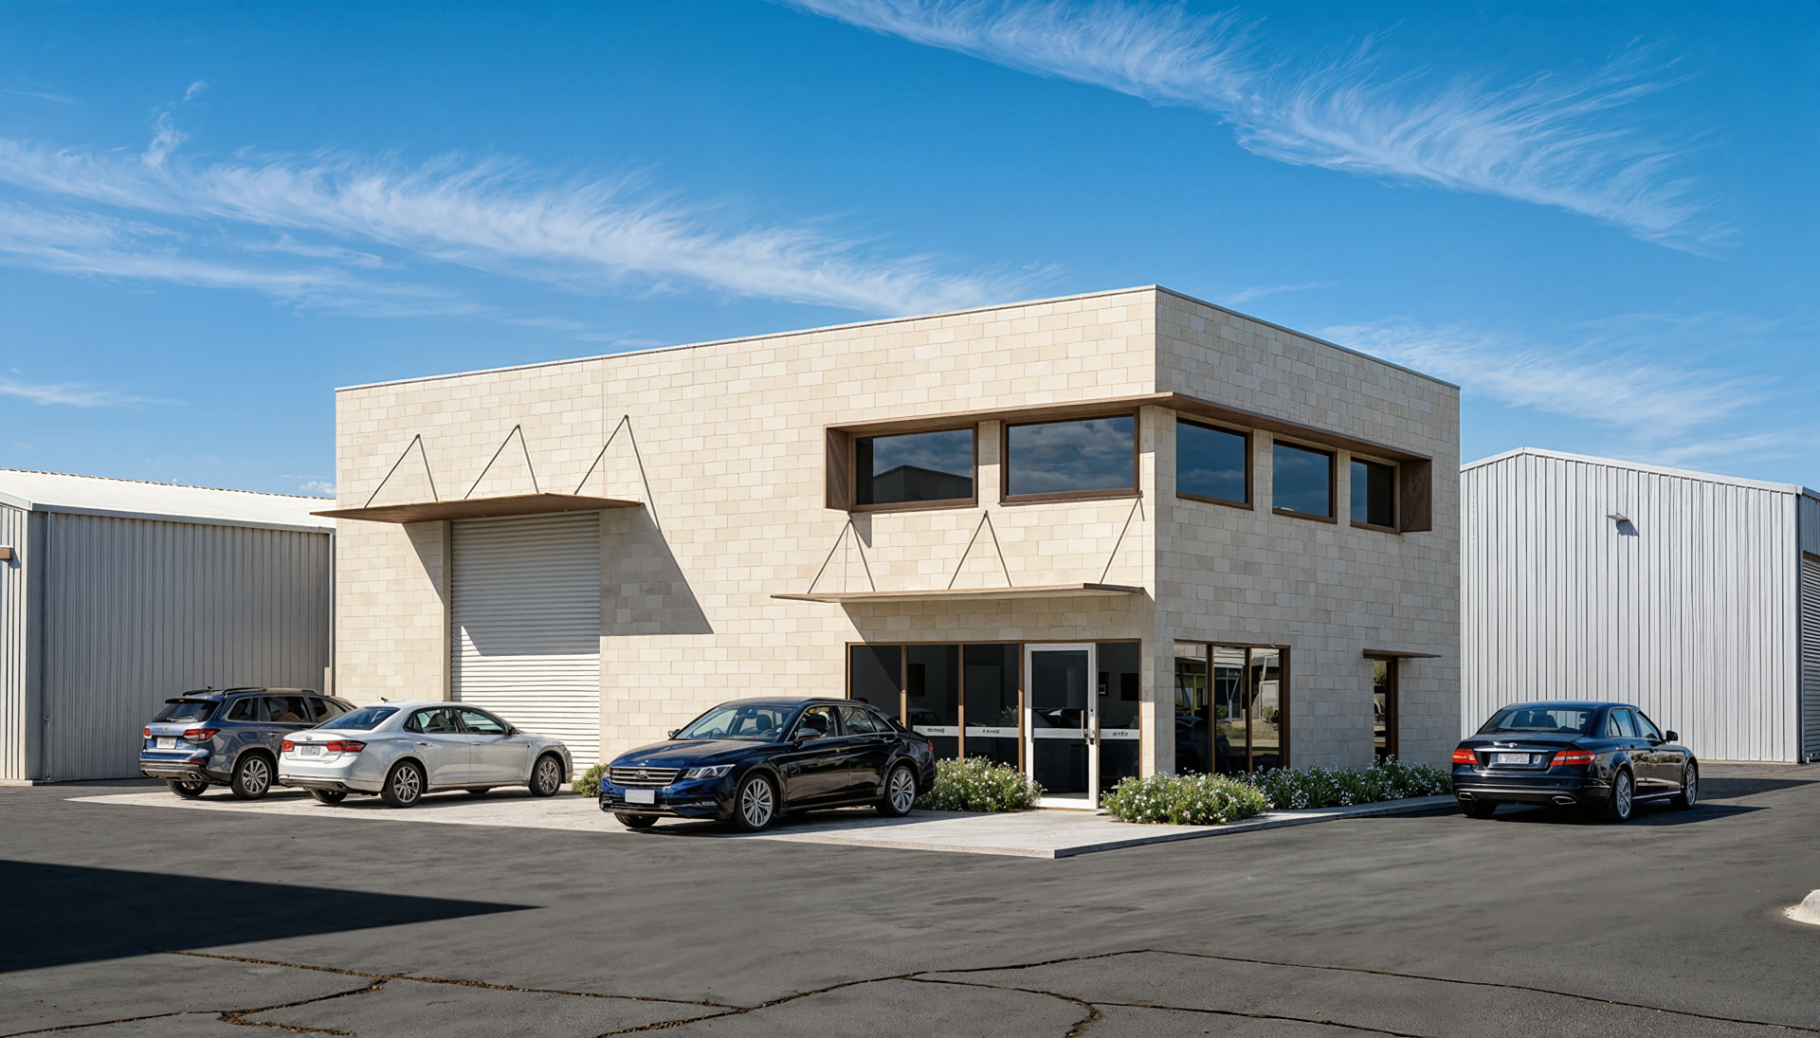
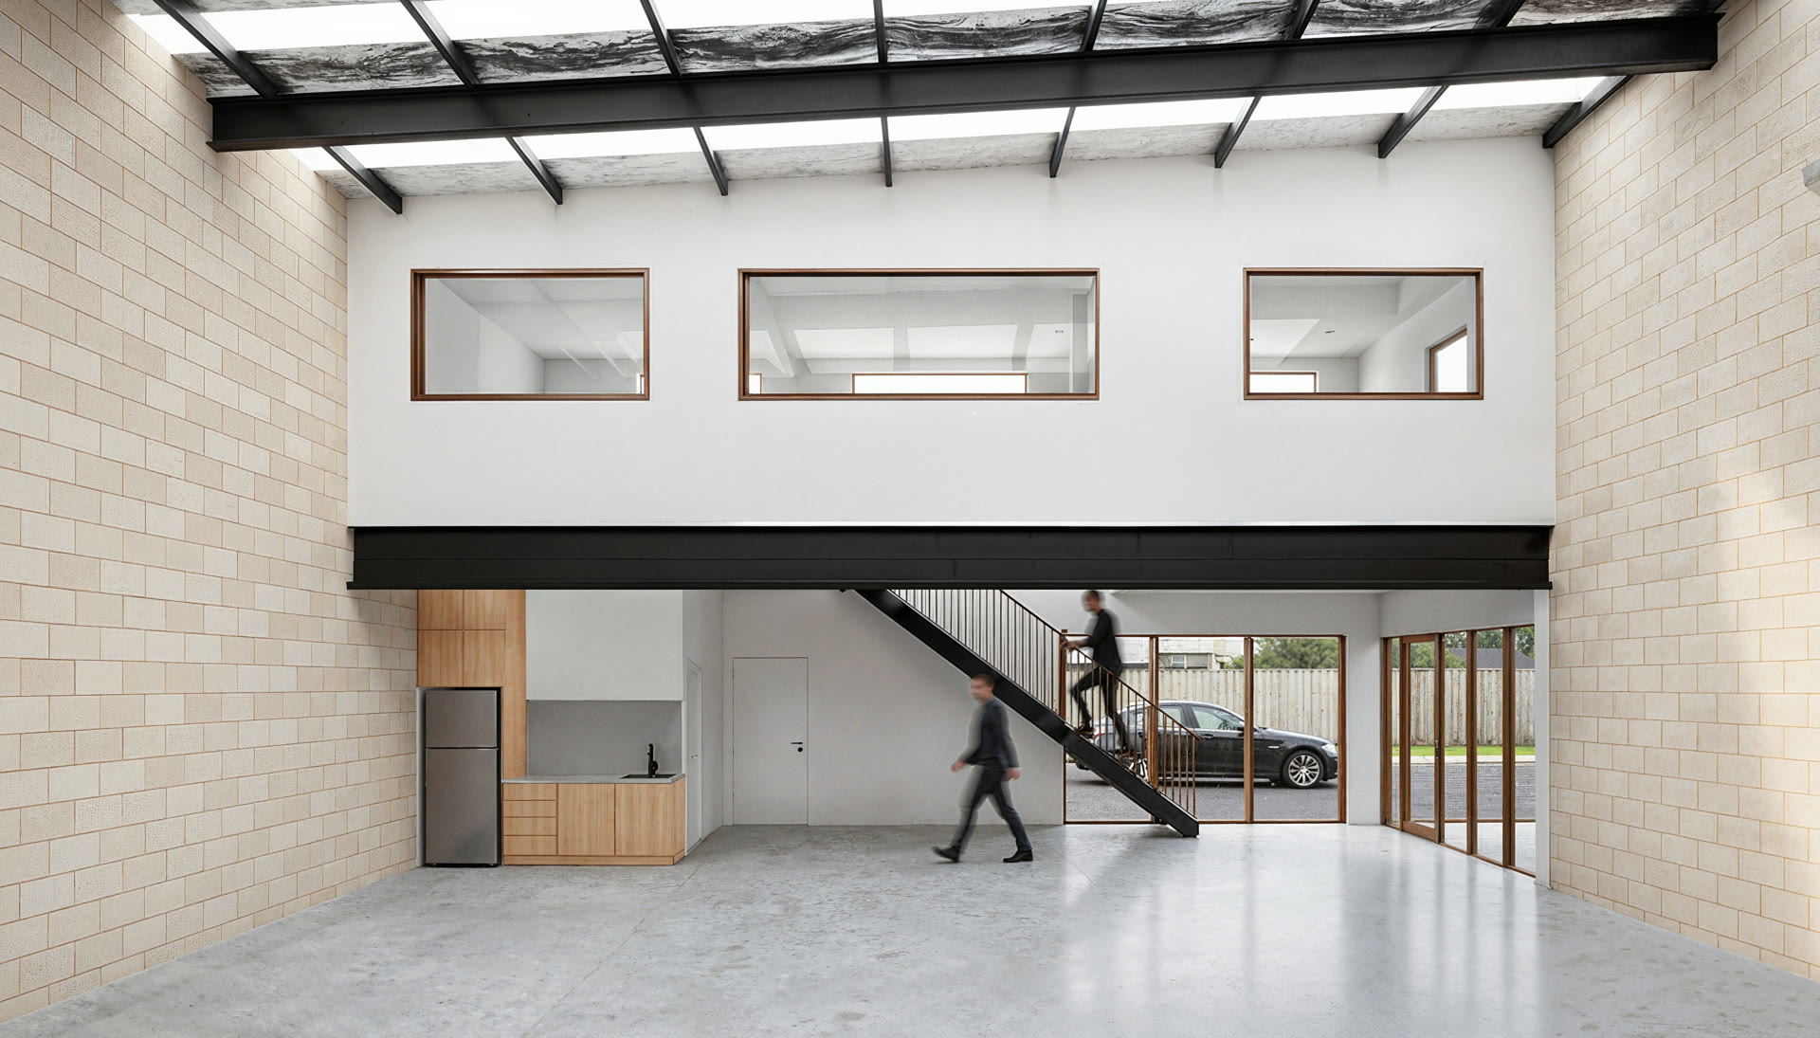
The Bundall portfolio brings together exterior and interior renders of a commercial building on the Gold Coast, Queensland, with short films of both spaces. The exterior presents the frontage, vehicle access and glazed entrance. Inside, the view shows an open floor beneath exposed roof structure, with stairs leading to an enclosed upper area.
What does the Bundall visualisation show?
The exterior and interior answer different questions about the same building. From outside, the viewer can read the building's form and arrival points. The interior shows how the large open space relates to the enclosed rooms at the front.
| Portfolio asset | What it shows |
|---|---|
| Exterior render | Pale masonry facade, roller door, glazed pedestrian entrance, upper windows and neighbouring buildings |
| Interior render | Open ground floor, exposed roof framing, stairs, kitchenette and enclosed upper rooms |
| Exterior film | A moving approach towards the frontage and entrance |
| Interior film | A moving view across the open space towards the stairs and upper rooms |
This is the same architectural rendering service used for residential projects, with the views selected around a commercial building's access, facade and internal space.
How does the exterior explain the building?
The exterior composition puts the roller door and pedestrian entrance in the same view. The upper windows and projecting awnings help describe the front elevation, while cars and neighbouring buildings establish the scale of the scene.
The facade combines pale masonry with dark window frames and lighter metal elements. Showing these materials together gives the viewer a clear picture of the intended exterior, including the more detailed entrance corner.
What does the interior add?
The interior view makes the height and depth of the open space visible. Roof framing runs overhead, and the stair connects the ground floor to the enclosed upper rooms. A small kitchenette sits beneath that upper area, beside the open floor.
The camera looks towards the front of the building, allowing the viewer to understand the relationship between the glazing, the stair and the upper windows. These are details that an exterior image alone cannot explain.
Watch the Bundall exterior and interior films
The exterior clip moves towards the building from the forecourt. The interior clip moves through the open space, showing the front glazing and upper rooms from a changing viewpoint. Both can be viewed below alongside the still images.
Which views matter for a commercial development?
Choose views around how someone arrives and how they will use the space. For an industrial building, that can mean separate attention to vehicle openings, pedestrian access, internal height and office areas. For retail, shopfronts and the relationship to parking need more emphasis.
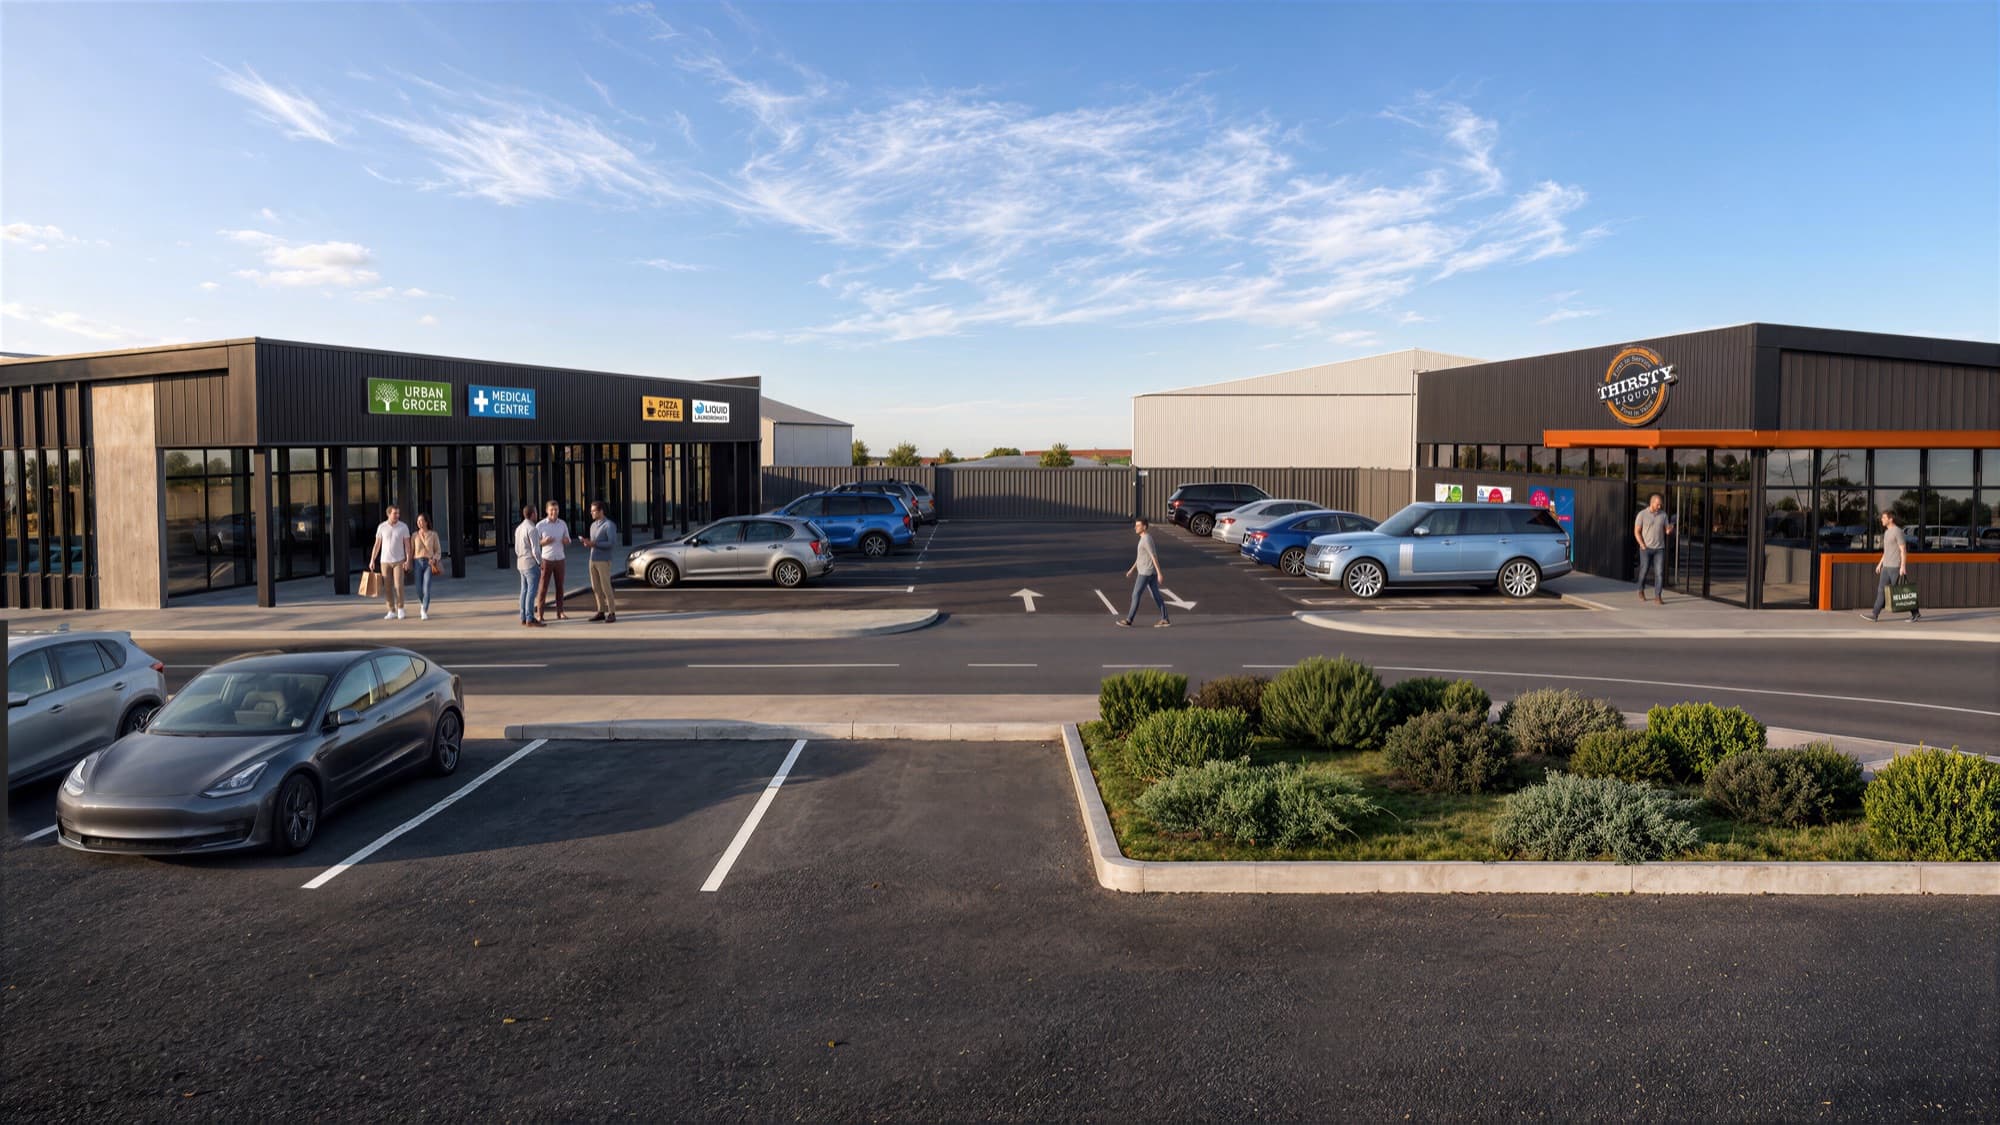
The Flaxmere retail case study shows that second approach through exterior views of shops and a landscaped car park in Hastings, New Zealand. Our commercial and industrial renders page explains how to scope the imagery, while the Gold Coast developer guide covers the wider project brief.
Frequently asked questions
Where is the Bundall project?
The project is in Bundall on the Gold Coast, Queensland, Australia. The portfolio shows a commercial building with an open interior and enclosed spaces at the front.
What is included in the Bundall portfolio?
The portfolio includes an exterior render, an interior render and short films of the exterior and interior. The case study presents those assets together.
Why show both the exterior and interior of a commercial building?
The exterior explains the frontage and arrival points. The interior explains the space behind them, including its height, circulation and the relationship between open and enclosed areas.