Australian developers
How to brief commercial renders for a Gold Coast development

For a commercial building, start the render brief with the questions someone will ask on arrival. Where do they enter? Where do vehicles go? What is inside? Our Bundall project on the Gold Coast answers those questions with an exterior, an interior and two short films. The same shot list will not suit every site, but each view should have a clear purpose.
Which questions should the exterior answer?
Start with arrival. A viewer should be able to locate the entrance and understand the scale and character of the building. If there are separate vehicle and pedestrian approaches, decide whether one camera can show both clearly. Then check which neighbouring buildings, road edges, planting and parking areas are relevant to the real site.
In the Bundall exterior case study, the vehicle opening and glazed pedestrian entrance share the frontage view. Upper windows and awnings help explain the elevation, while the forecourt and adjacent buildings give scale. A viewer can see where to enter before studying a floor plan.
For a new project, mark the entrance and any vehicle access on the site plan before choosing a camera. Confirm door and roller-door dimensions, facade materials, signage positions and landscape treatment against the current drawings. If signage or a tenant identity is still undecided, label it as provisional in the brief rather than inventing a final result.
When does the interior need its own view?
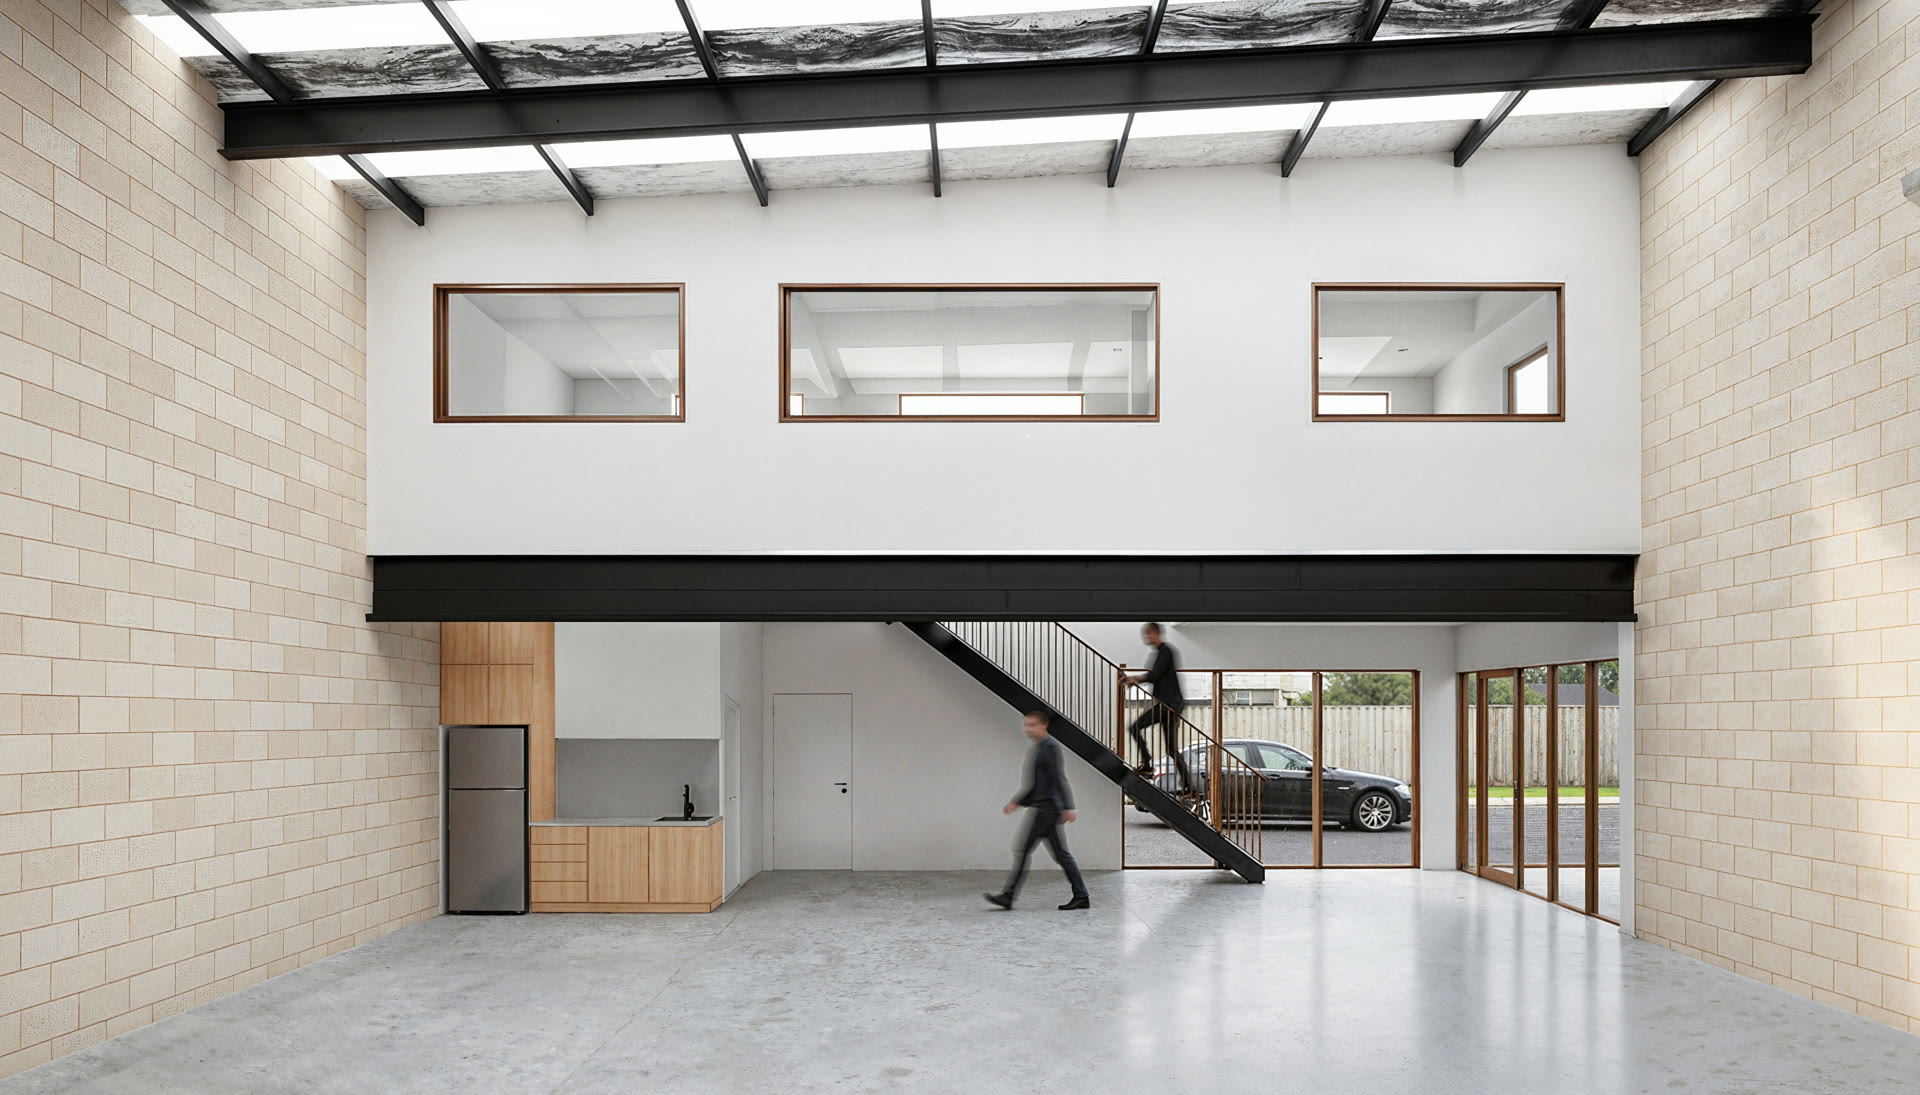
An interior image is useful when the outside cannot explain the space being offered. At Bundall, the interior render shows an open floor beneath exposed roof framing, with a stair leading to enclosed upper rooms. The view makes the depth, height and relationship between open and enclosed areas easier to read.
Ask whether the interior should present a shell, a base building specification or a proposed fitout. Those are different visual promises. Supply the current plan, section, ceiling information and finish schedule for whichever state the campaign needs to show. If an indicative fitout is used, agree how it will be described so viewers do not mistake an unapproved concept for a delivered feature.
What should the initial shot list contain?
| Candidate view | Use it when | Check before approval |
|---|---|---|
| Frontage exterior | Access and facade are the key questions | Entry points, setbacks, neighbouring context and materials |
| Interior overview | Height, depth or circulation needs explaining | Structural elements, floor level, stair and fitout status |
| Site or aerial view | Vehicle movement, parking or multiple buildings are hard to read at ground level | Survey, site plan, access routes and whether real photography is needed |
| Close detail | A particular material or entrance feature matters to the campaign | Product selection and whether the detail appears in the main view |
| Short film | Movement helps explain the approach or interior sequence | Route, duration, camera path and final placements |
This is a menu, not a fixed package. Two views may be enough to explain one building. A larger site can need additional cameras or a plan-based graphic. Our commercial and industrial renders page compares the Bundall work with a different retail example in Flaxmere, New Zealand.
How should the films relate to the stills?
The Bundall portfolio includes a short exterior approach and an interior movement. Both films stay close to the still views: one approaches the frontage, and the other moves through the open floor. That makes it easier to review the same geometry, finishes and context across formats.
Decide where the films will appear before setting their composition. A website hero, a property portal link, a sales presentation and a vertical social crop may need different framing. If the main campaign needs a longer narrated or edited piece, scope that separately from a short motion clip. The walkthrough versus stills guide helps make that decision.
What files should you send for a quote?
Collect the current site plan, floor plans, elevations and sections. Add any available model, survey, landscape information, material schedule and site photography. Include marked-up plans showing the proposed camera directions, plus the intended audience and uses for every output. Where several people will comment, nominate one person to consolidate each review round.
For a site-photo photomontage, arrange source photography to suit the chosen camera rather than commissioning a generic drone flight first. The Australian drone photography brief covers that handover. If imagery will support a development application, the separate Gold Coast planning versus marketing guide explains why the application team must define the evidence and review requirements.
See our Gold Coast commercial renders page for the Bundall views and films, or send the current drawings for a scoped quote.
Frequently asked questions
Can one exterior show both vehicle and pedestrian entry?
Yes, if the frontage and camera position make both readable. The Bundall exterior shows a roller door beside the glazed pedestrian entrance.
Should we render an empty shell or a fitted interior?
Match the image to what the project actually offers and what the campaign needs to explain. If a proposed fitout appears, identify it clearly and supply the drawings and finishes that support it.
Do we need a film as well as still renders?
Use a film when movement adds information about the approach or internal sequence, and when there is a clear placement for it. The Bundall portfolio has two short clips alongside two stills; it is not a standard package for every project.

Plan your commercial view list
Share the frontage, access and interior drawings, then tell us where the images and short films will be used.
Discuss your project