Australian developers
Gold Coast DA photomontages and marketing renders: choosing the right brief
An image for a Gold Coast development application and an image for a sales campaign may start from the same drawings, but they answer different questions. The planning team needs to show the proposal in the context relevant to assessment. A marketing team needs to explain the property clearly to prospective buyers or tenants. Agree the intended use before choosing cameras, source photography and the review process.
The City of Gold Coast's application guidance lists a photo montage or perspective of the proposed development among supporting documentation for material change of use applications. It also lists plans, elevations and site analysis information. That guidance is a starting point for the application team; your planner should confirm what the particular site and proposal require.
What is different about the two briefs?
| Decision | Application-support image | Marketing render |
|---|---|---|
| Main purpose | Help explain the proposal and a relevant site relationship | Help a buyer or tenant understand the building and its spaces |
| Viewpoint | Chosen around the issue the planner or assessment manager needs to review | Chosen around arrival, layout, outlook or another campaign message |
| Source material | Current drawings, site information and any requested photograph or method record | Current drawings, selected finishes, landscape references and campaign requirements |
| Review | Planner and the project specialists responsible for the submission | Developer, architect, agent and campaign team |
| Final output | Whatever format and supporting material the application brief requires | Images and films sized for listings, a website, presentations and print |
These are briefing differences, not a claim that every Gold Coast application needs a particular photomontage or that one image cannot serve more than one purpose. The team responsible for the application must decide whether a proposed reuse is suitable.
When should the planning team define a photomontage?
Ask the planner which relationship the image is meant to explain: the street frontage, neighbouring buildings, access, landscape, height or another issue raised by the site and relevant assessment benchmarks. The City Plan mapping and property enquiry tools help the project team review property information, zones and overlays. They do not replace a site-specific planning assessment.
If the brief calls for an image inserted into an actual photograph, identify who will obtain the photograph and record the camera position, date and lens information required by the project team. Supply the current survey, elevations and model so the proposed building can be aligned to the existing view. Keep the unedited source photograph and the issued visual separate, with clear revision references.
A fully modelled aerial and a photomontage made from a real site photograph are different deliverables. Our drone photography brief explains how to arrange source photography before the visualisation work begins. Confirm any required methodology with the planner or relevant specialist before appointing the image supplier.
What can a marketing render do?
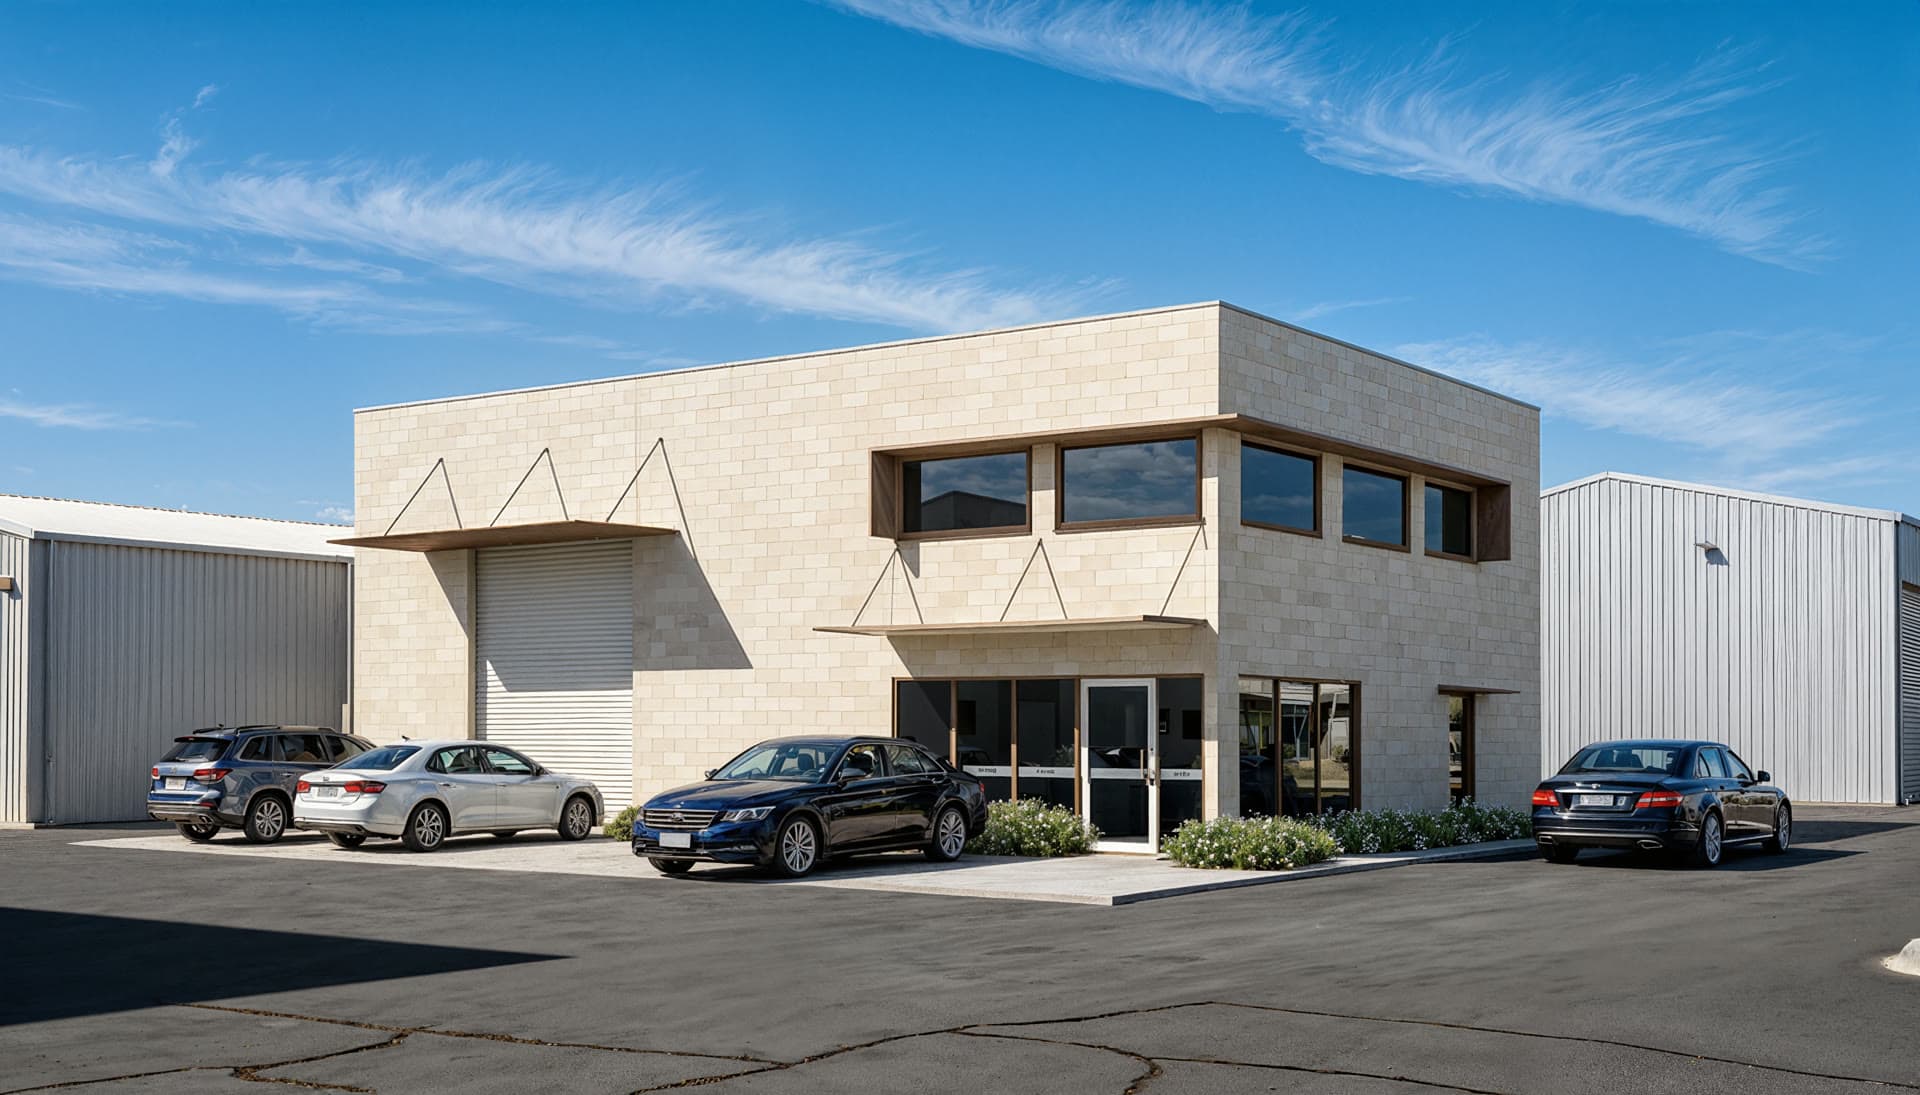
A marketing render can show the building from a useful buyer viewpoint, explain the interior and present selected materials consistently. At Bundall, our commercial exterior places the vehicle opening and glazed pedestrian entrance in one view. The interior shows the open floor, stair and enclosed upper rooms. An application view would need the site information and review method specified by the planner.
The Bundall project gallery also shows two short films. Movement can help someone understand the frontage or the depth of the internal space, but a film is a separate campaign decision and does not replace the documents a development application needs.
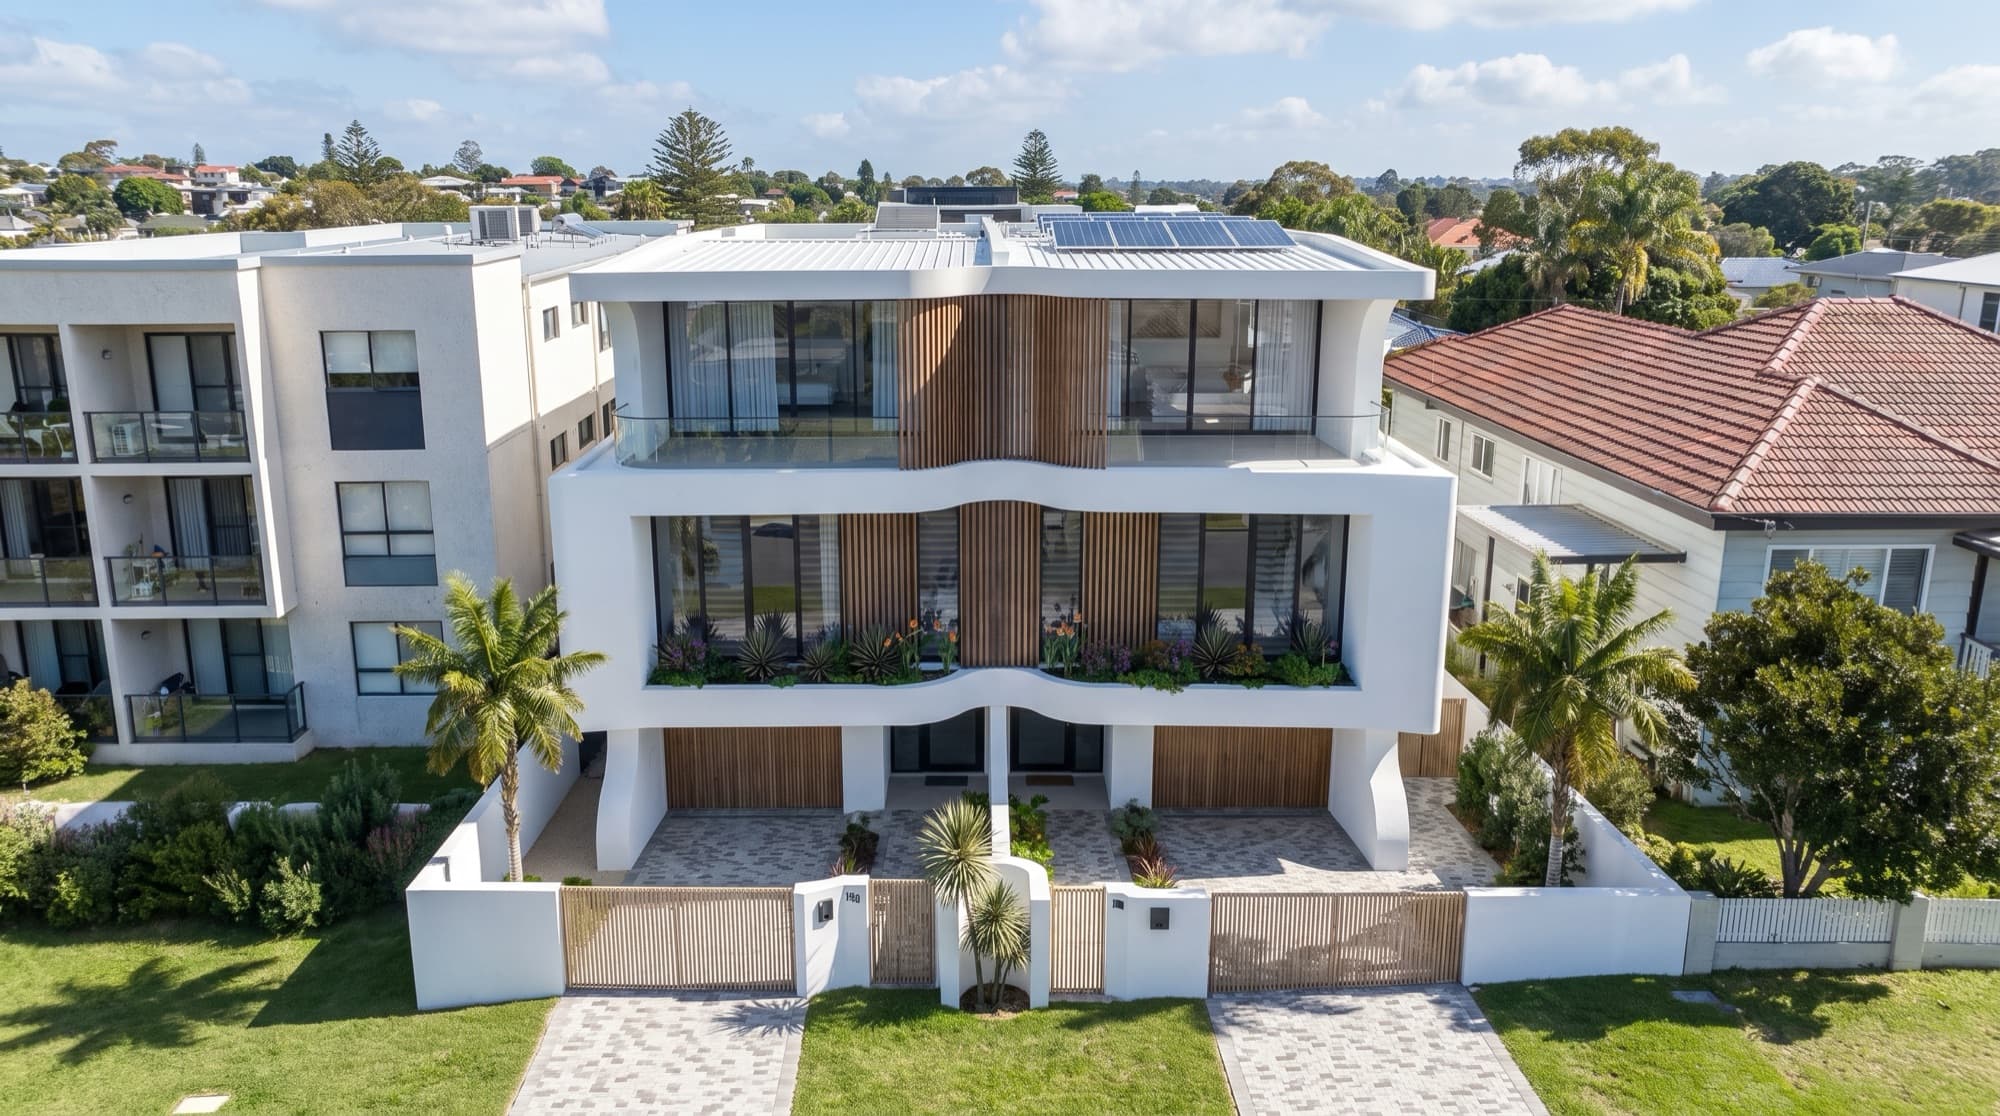
For a residential campaign, the useful views may instead cover outdoor living, a kitchen, street arrival or the arrangement of multiple homes. Our Gold Coast developer guide helps choose those views from the actual design rather than assuming a generic coastal scene.
What should the team send before commissioning the image?
Put the intended use in the first line of the brief. Then include:
- Current site plan, floor plans, elevations, sections and drawing revision numbers.
- Survey, levels and landscape information relevant to the chosen view.
- Existing site photographs and any agreed camera locations.
- A list of the questions each view must answer.
- Selected materials and any choices that remain provisional.
- Required annotations, file formats and issue dates.
- The person who will check the representation against the drawings and the person approving final use.
If a development application and a sales campaign are running together, keep the review and sign-off records distinct. A change to the design may need to be carried through both sets, while their camera and output requirements may still differ. The render approval checklist is a practical starting point for checking visible geometry, finishes and context.
How do you start a Gold Coast visualisation brief?
Share the current drawings, the site location and the purpose of each requested image. If the planner has already set requirements for a perspective or photomontage, send that brief too. We can scope the visualisation work around those inputs; the planner remains responsible for confirming submission requirements. See our Gold Coast rendering service page or send an enquiry.
Frequently asked questions
Does every Gold Coast DA need a photomontage?
Do not assume one rule for every application. The City's guidance lists a photo montage or perspective among supporting material for material change of use applications, and the applicable requirements depend on the proposal. Ask the project planner to confirm the needed documents and views.
Can we reuse a marketing render in an application?
The planner and relevant assessment team must decide whether it answers the application question and has any supporting information they require. A polished image alone does not establish planning compliance.
Can one 3D model support both sets of images?
Yes. A controlled model can support different cameras and outputs, provided the drawing revision, site context and finish assumptions are managed for each use.

Define the purpose of each view
Send the current drawings and your planner's imagery requirements so we can scope the visualisation accurately.
Discuss your project