Gold Coast commercial visualisation
Commercial 3D renders for Gold Coast developments
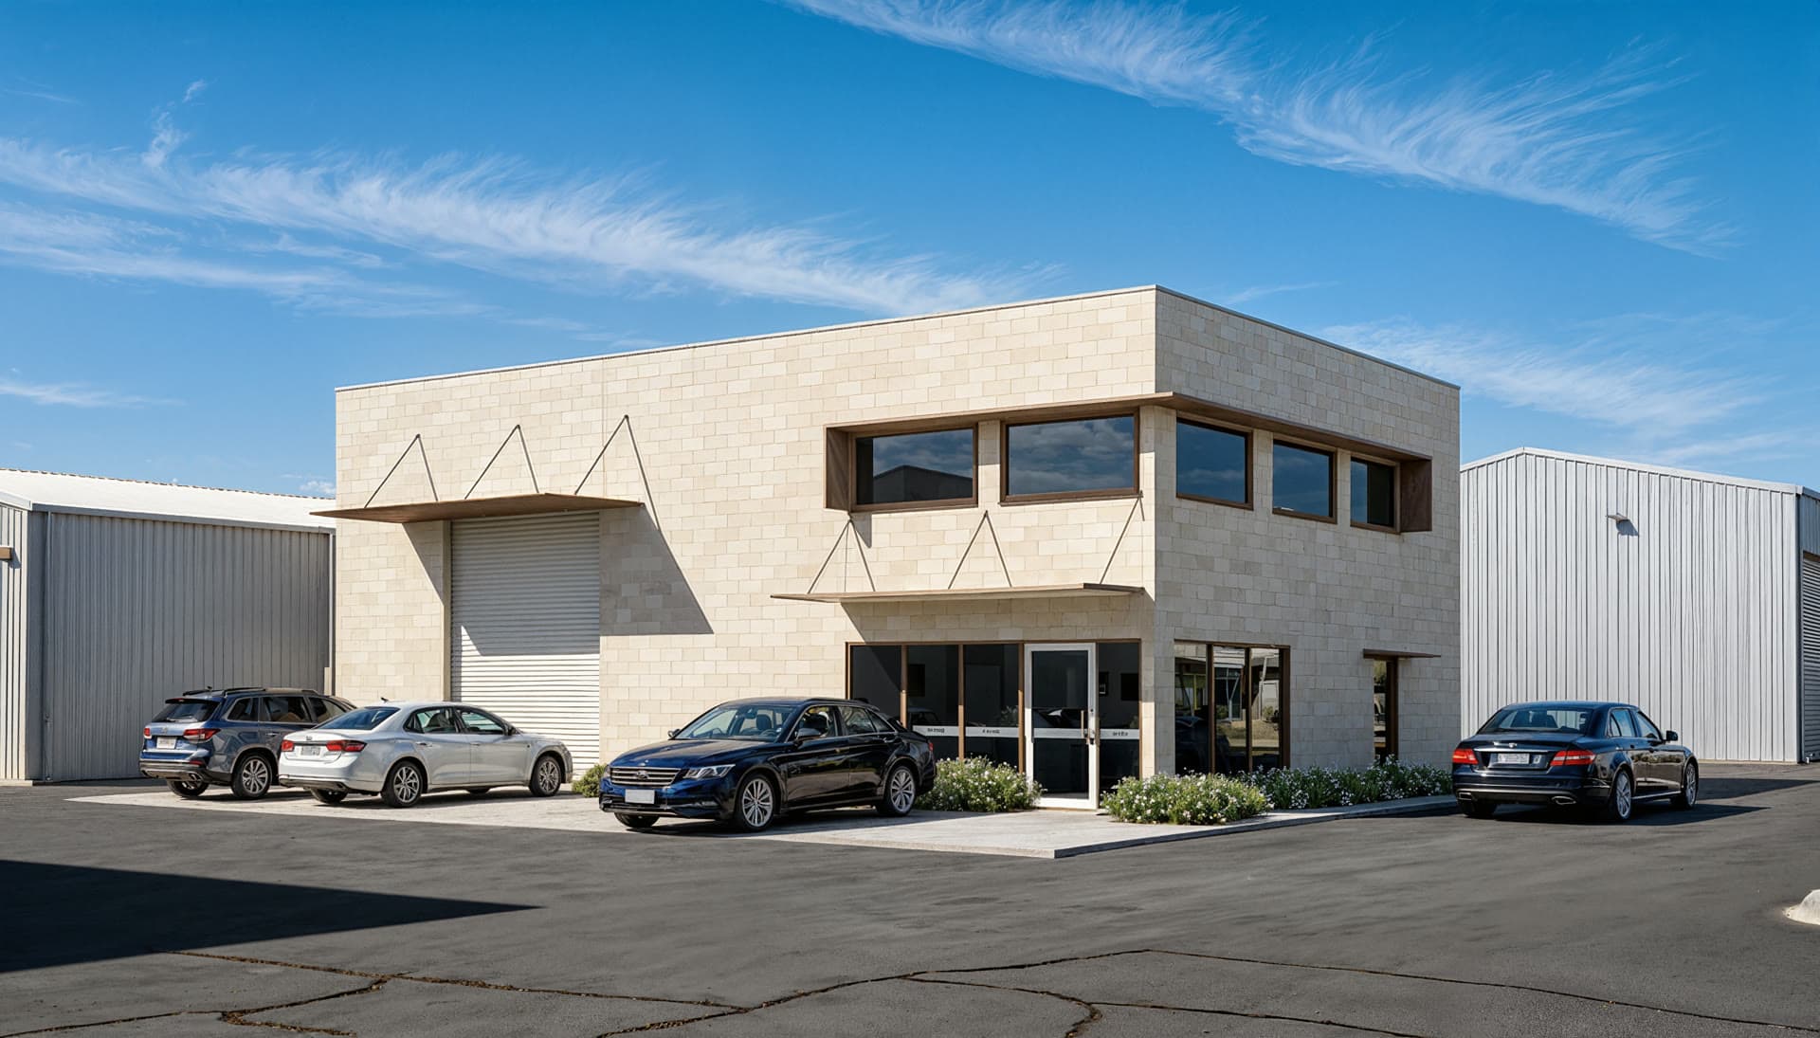
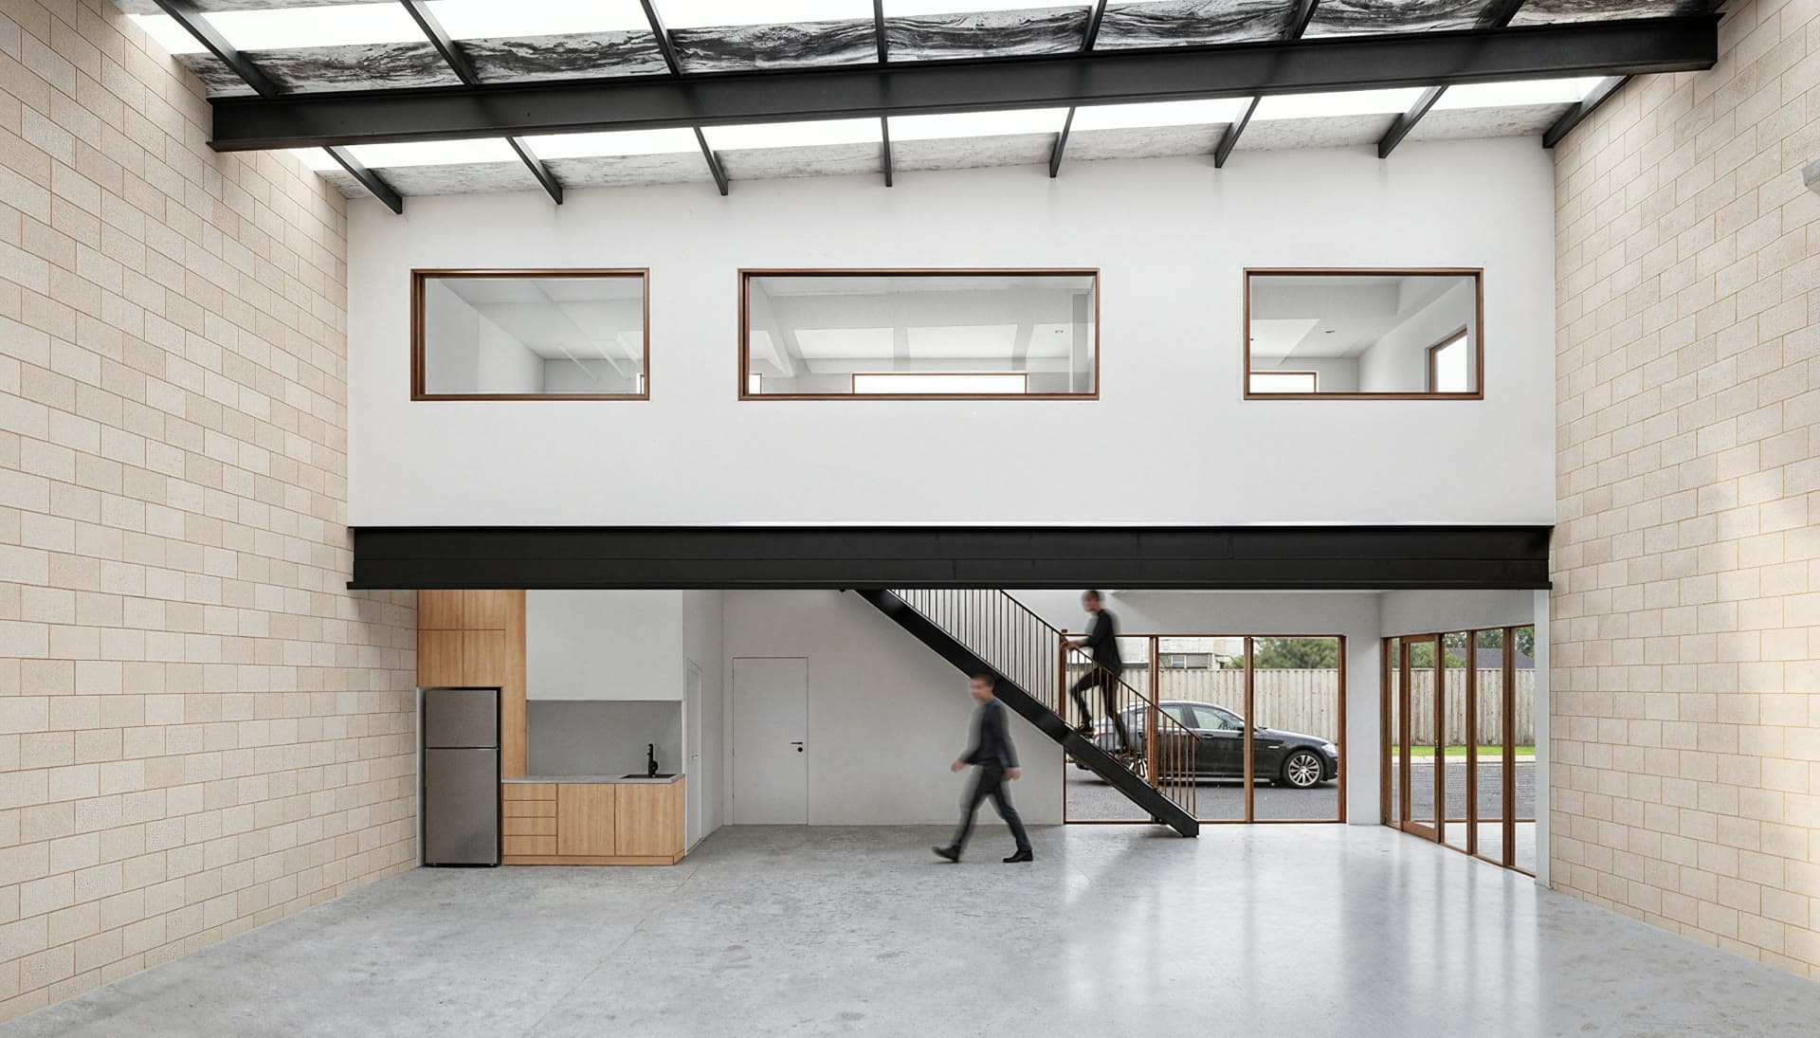
Render Works produced an exterior, an interior and two short films for a commercial building in Bundall. The frontage view shows how people and vehicles approach the building. The interior explains the open floor and upper rooms. Together, they give a project team a useful example of how to scope commercial imagery.
Discuss your commercial projectWhat did the Bundall exterior need to show?
The image keeps the roller door and glazed pedestrian entrance in one frame. The forecourt, neighbouring buildings and upper facade give the viewer enough context to understand the approach. For another site, the right camera may be different. We would mark the entries and the question each image must answer before committing to a view.
See the complete Bundall case study for the project images and a closer look at the cameras.
When does the interior earn its own image?
At Bundall, the exterior cannot show the open floor, roof framing, stair or enclosed upper rooms. The interior render handles those questions. If a tenancy fitout is still undecided, the brief needs to distinguish the building as designed from a possible future layout before any furniture or signage is added.
What do the short films add?
The exterior clip moves towards the entrance. The interior clip travels through the open floor. Each is about eight seconds long, so the films connect spaces without trying to replace the stills or a full walkthrough. The Bundall gallery has both clips beside the images.
What should go into the quote brief?
| Send | What it helps us check |
|---|---|
| Site plan and survey | Entrances, access, levels and the surrounding context |
| Plans, elevations and sections | Building form, internal height, stair and openings |
| Finishes and signage status | What is selected, provisional or outside the base building |
| Intended placements | Whether the output needs stills, short clips, crops or a longer film |
The Gold Coast commercial render brief has a wider shot-list worksheet. For other building types, use our Gold Coast service overview.
Gold Coast commercial render questions
What commercial work has Render Works produced on the Gold Coast?
Our published Gold Coast example is a commercial building in Bundall. The delivered portfolio contains an exterior render, an interior render and short films of both spaces.
Should a commercial interior show a fitout?
That depends on what the campaign is presenting. Tell us whether the image should show the base building, an agreed specification or an indicative fitout, and supply the drawings and finish references for that state.
What should I send for a commercial render quote?
Send the current site plan, floor plans, elevations and sections, any 3D model, a survey, site photographs and material information. Mark the entrances, vehicle access and proposed camera directions, and tell us where each file will be used.

Have a commercial site to present?
Send the current drawings, access plan and intended image or film placements. We can scope the views from there.