Australian developers
How many renders does a townhouse or duplex development need?
Last updated
A townhouse or duplex development needs enough renders to explain the homes, their main living spaces and any meaningful differences between them. Start with a street view, a living-and-kitchen view and the strongest outdoor space, then add images for distinct layouts or features. The right count comes from the shot list, not the dwelling count.
What is a sensible starting shot list?
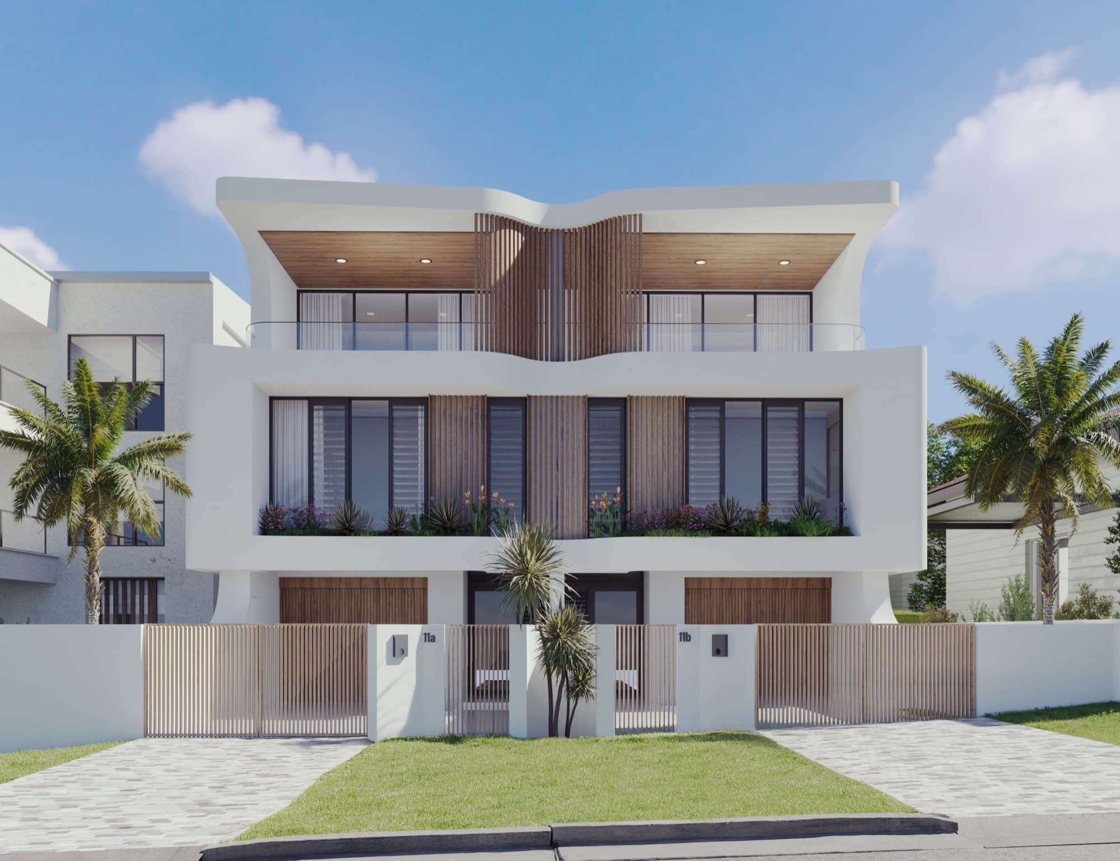
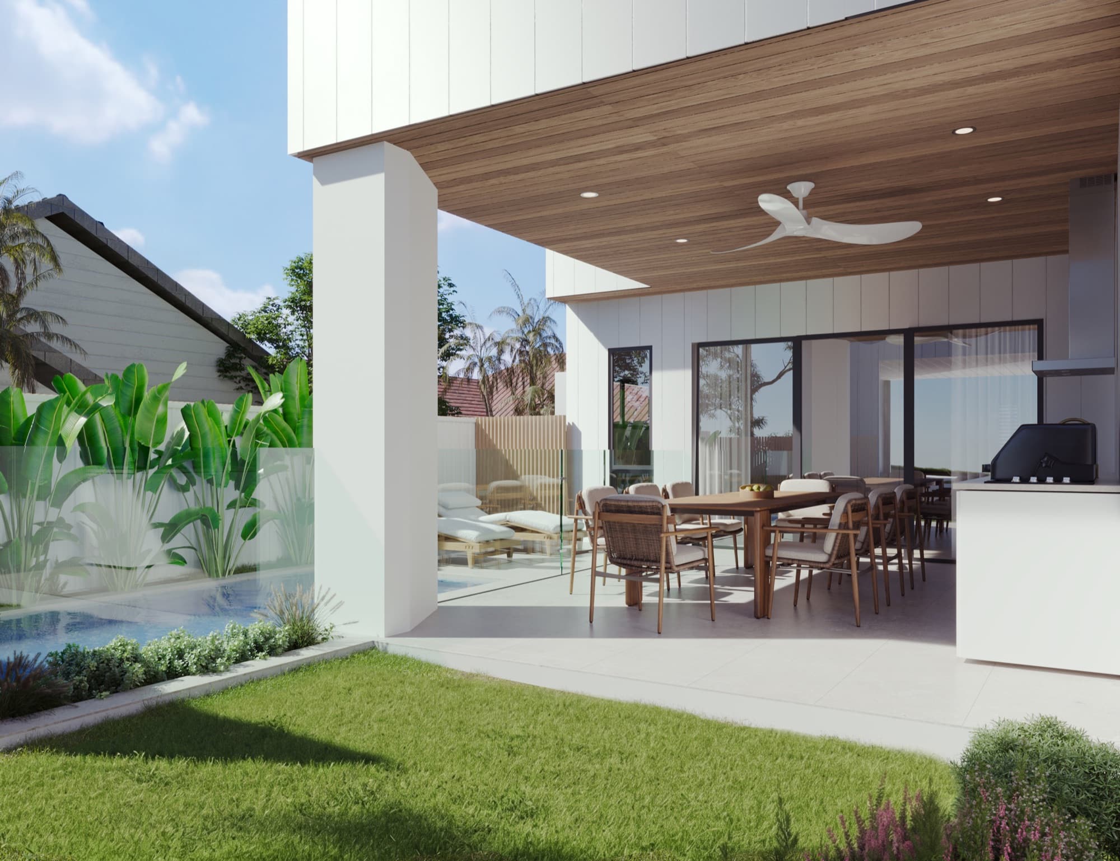
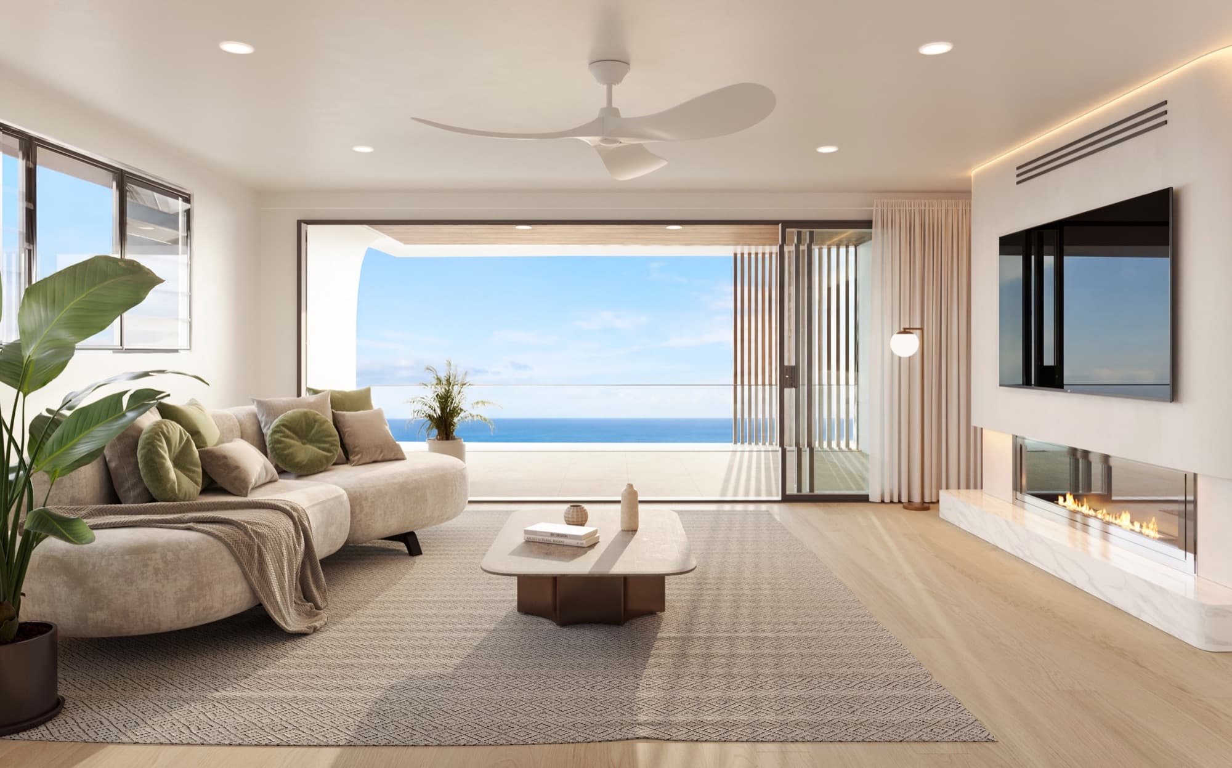
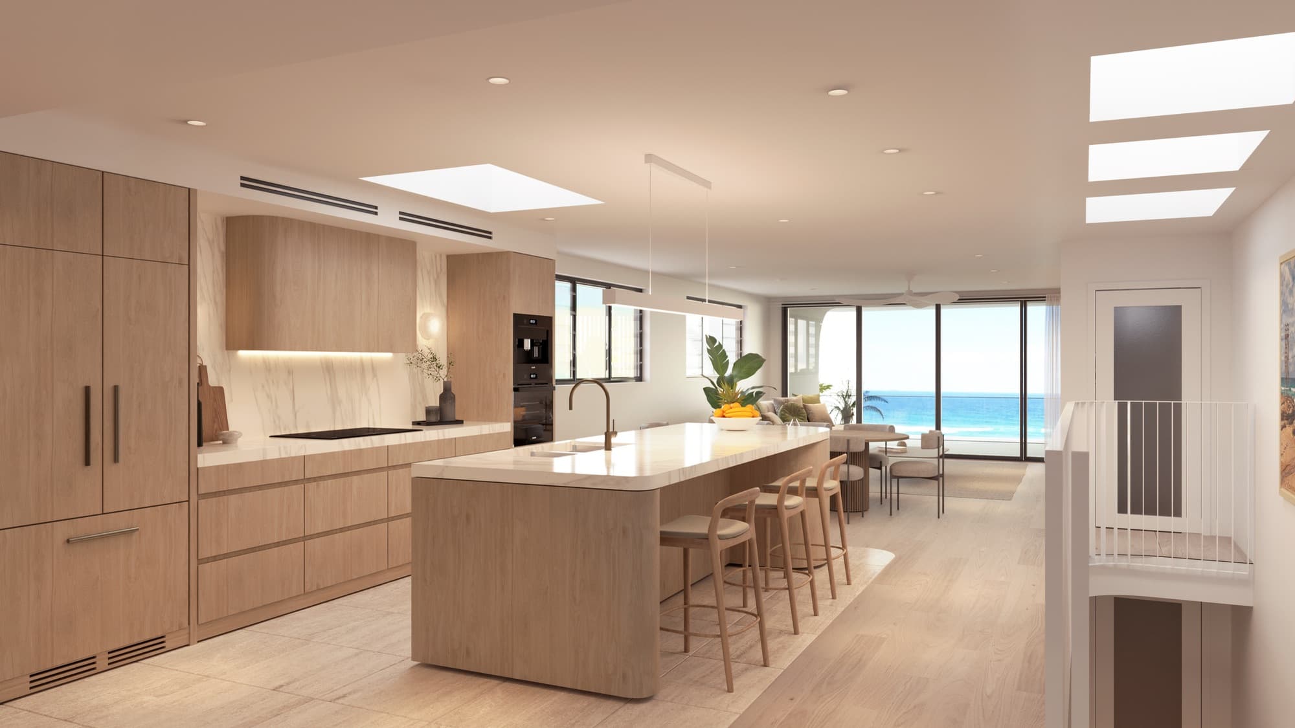
For a small project with similar homes, begin with a compact set that gives each image a different job. The following is an example brief, not a fixed package: a street view, a living-and-kitchen view, an outdoor-space view and one additional view of a feature buyers need to understand.
| Proposed view | The question it answers |
|---|---|
| Street frontage | What does the development look like, and where are the entrances? |
| Living, dining and kitchen | How do the main spaces connect, and how could they be furnished? |
| Courtyard or balcony | What outdoor space belongs to this home? |
| Main bedroom, bathroom or second living area | Which additional feature matters most to this particular project? |
Walk through that set with the agent. If the fourth image repeats information already visible elsewhere, replace it with a more useful angle or omit it. If the main kitchen cannot be read clearly from the living-room camera, give it a separate view.
The purpose is coverage. Four attractive images of the same room can leave the entrance, outdoor space and second dwelling unexplained.
Do you need separate images for both sides of a duplex?
Separate images are useful when the homes differ in a way a buyer needs to see. Different facades, orientations, outdoor spaces, internal layouts or finish schemes can justify their own views. Identical areas may share imagery if the accompanying copy clearly identifies what the view represents.
For mirrored homes, check what actually changes. A reversed plan can alter the relationship between the kitchen, windows and garden. Decide whether the image is being used to illustrate the general finish or to describe a specific residence, and label it accordingly.
Prepare a simple coverage sheet with one row per home type and one column per proposed camera. That makes missing views easier to spot than reviewing filenames alone.
What changes for a row of townhouses?
A townhouse row often needs a wider exterior to explain the development as a whole, plus closer views where individual homes differ. Corner homes, end homes and homes with larger outdoor areas can need specific imagery. Repeating one interior for every listing will not explain a different ground-floor layout.
Use the site plan to connect the pictures to the residences. An aerial becomes useful when buyers need to understand access, orientation or the position of homes behind the street frontage. For a straightforward street-facing duplex, that same view may add little.
Our townhouse rendering page shows project examples, while the interior-versus-exterior guide explains the different jobs those images perform.
Which details deserve a close view?
Choose details from the real specification. A timber kitchen, a courtyard connection or a distinctive bathroom can earn a closer camera when it helps explain the home. Styling should make the room readable while leaving the actual joinery, surfaces and fittings clear.

The Soleil case study shows how a broader image set covered interiors, exterior architecture, the alfresco area and the site context. Use it to examine the purpose of each view rather than treating its image count as a formula for another development.
How do you choose views for Australian property listings?
Check the campaign placements before locking the camera list. The agent may need a clear leading image, supporting interiors and a plan for each residence. A brochure spread or site sign may need extra space around the building for copy and branding.
The realestate.com.au project-profile tips favour multiple high-quality images. Select images that add information as the buyer moves through the gallery, and ask the agent to confirm current file requirements.
If a film is part of the campaign, brief the walkthrough alongside the stills. A video path may need rooms or connecting spaces that are outside the still-image cameras.
What should go in the final shot-list brief?
Record the camera, represented residence, intended use and important materials for each image. Include the approved drawings and finish references so the studio can establish the right scene before detailed styling begins.
A useful line reads: "Residence A, living room looking towards the courtyard, for the website and brochure; show the selected timber floor and kitchen joinery." That gives the studio a clearer starting point than "one luxury interior".
Before production, review the proposed views against the whole campaign. Confirm that buyers can see the home they are considering, understand its main spaces and distinguish it from the alternatives in the development.
Frequently asked questions
Is there a standard number of renders per dwelling?
No. Similar dwellings may share some views, while different layouts, facades or outdoor spaces may need separate images. Build the shot list around the information buyers need for each home type.
Does a duplex need two separate interior render sets?
Separate sets are useful when the interiors differ meaningfully. Where homes share a finish or layout, agree which imagery can be reused and make clear which residence each image represents.
Should we include an aerial render?
Include an aerial when it explains the site, access or position of homes more clearly than the ground-level views. It is especially useful where part of the development sits behind the street frontage.
Can we add more views after the first brief?
Additional views can be scoped as the campaign develops. Identifying the main layouts, features and output requirements at the start helps the studio plan the scenes together.

Let us help shape your shot list
Send the site plan and home layouts. We can suggest a set of views that explains the development clearly.
Discuss your project