Who we work with
3D renders for architects in New Zealand
Render Works produces photorealistic 3D renders for architects in New Zealand and Australia, built from your Archicad, Revit, SketchUp or IFC model, or from 2D drawings. Architects use them to present design options, get client sign-off and support resource consent applications. You keep control of the design; we handle the cameras, materials, lighting and styling.
What do architects use 3D renders for?
Architects use renders when someone who does not read drawings has to make a decision about a design. That person is usually a client, a council planner, a neighbour or, on development work, a buyer.
- Design presentations. Show a client the form, materials and light before documentation is locked, including material options side by side.
- Client sign-off. A photorealistic kitchen or street elevation gets a clearer yes or no than a section drawing.
- Resource consent. Streetscape, context and aerial views help planners and neighbours judge scale and materials. Our guide on how 3D renders help with resource consent in New Zealand covers what they can and cannot do for an application.
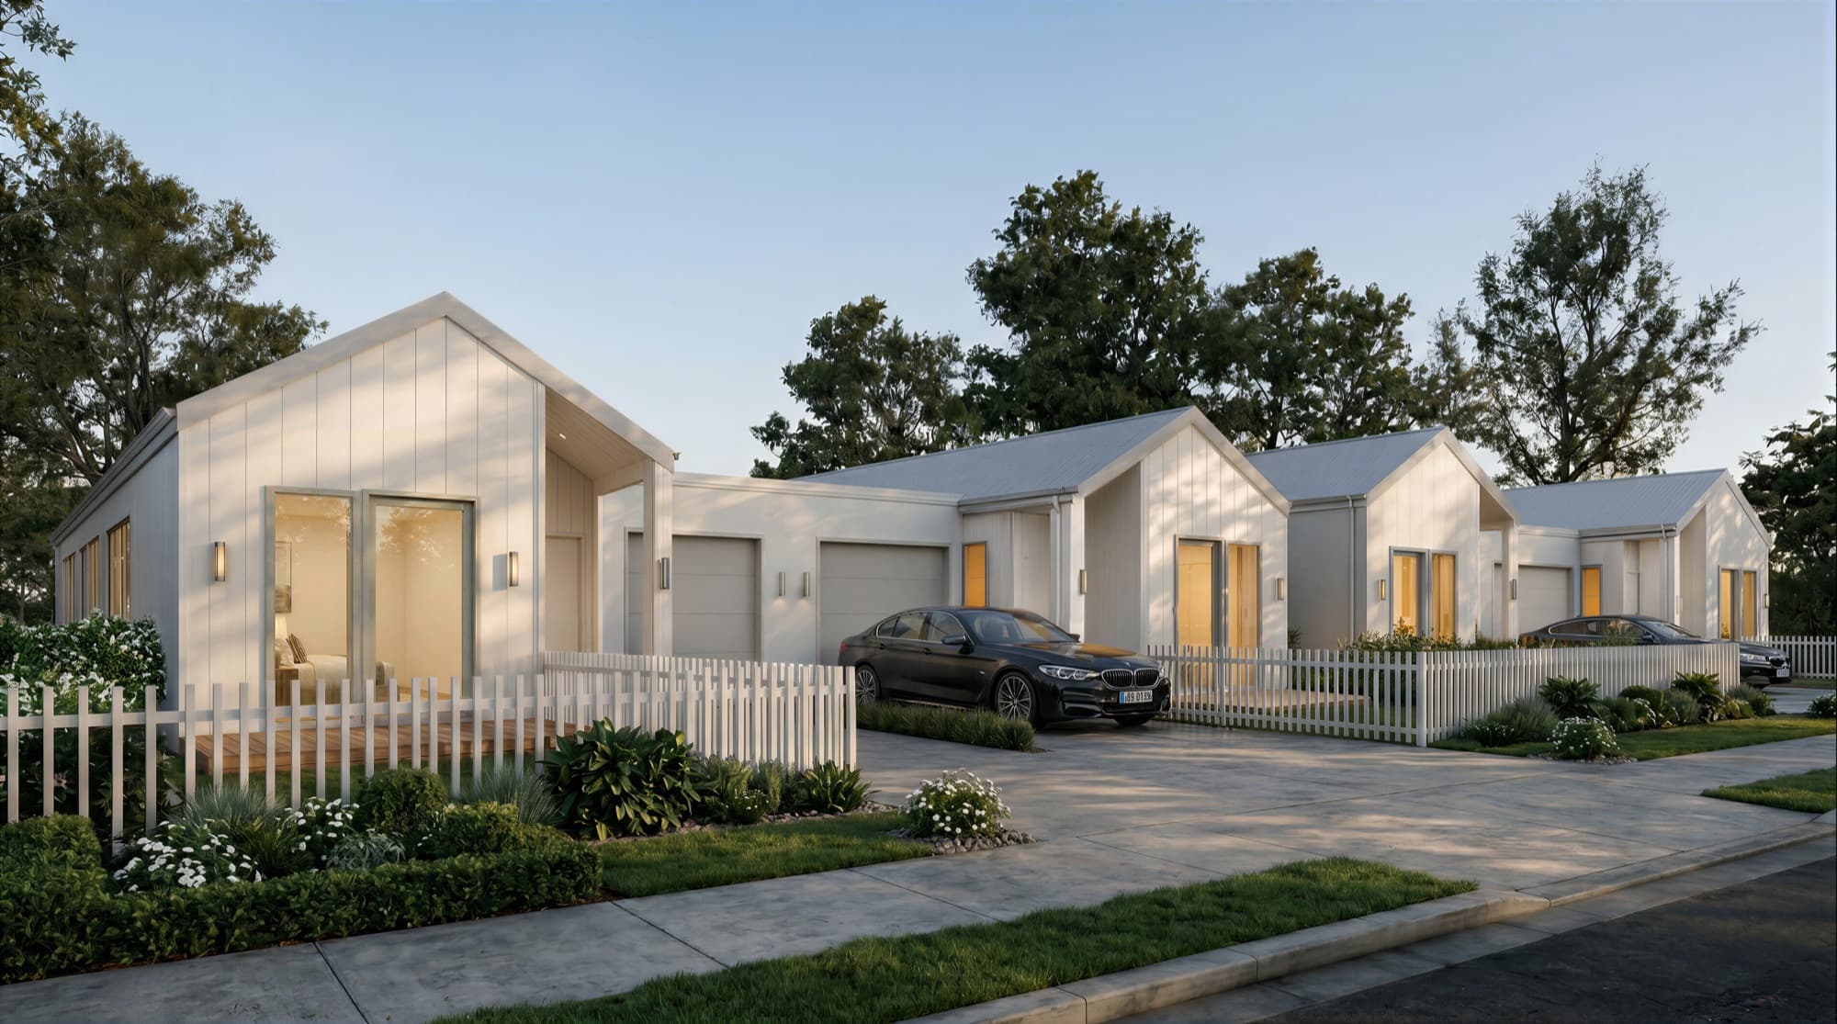
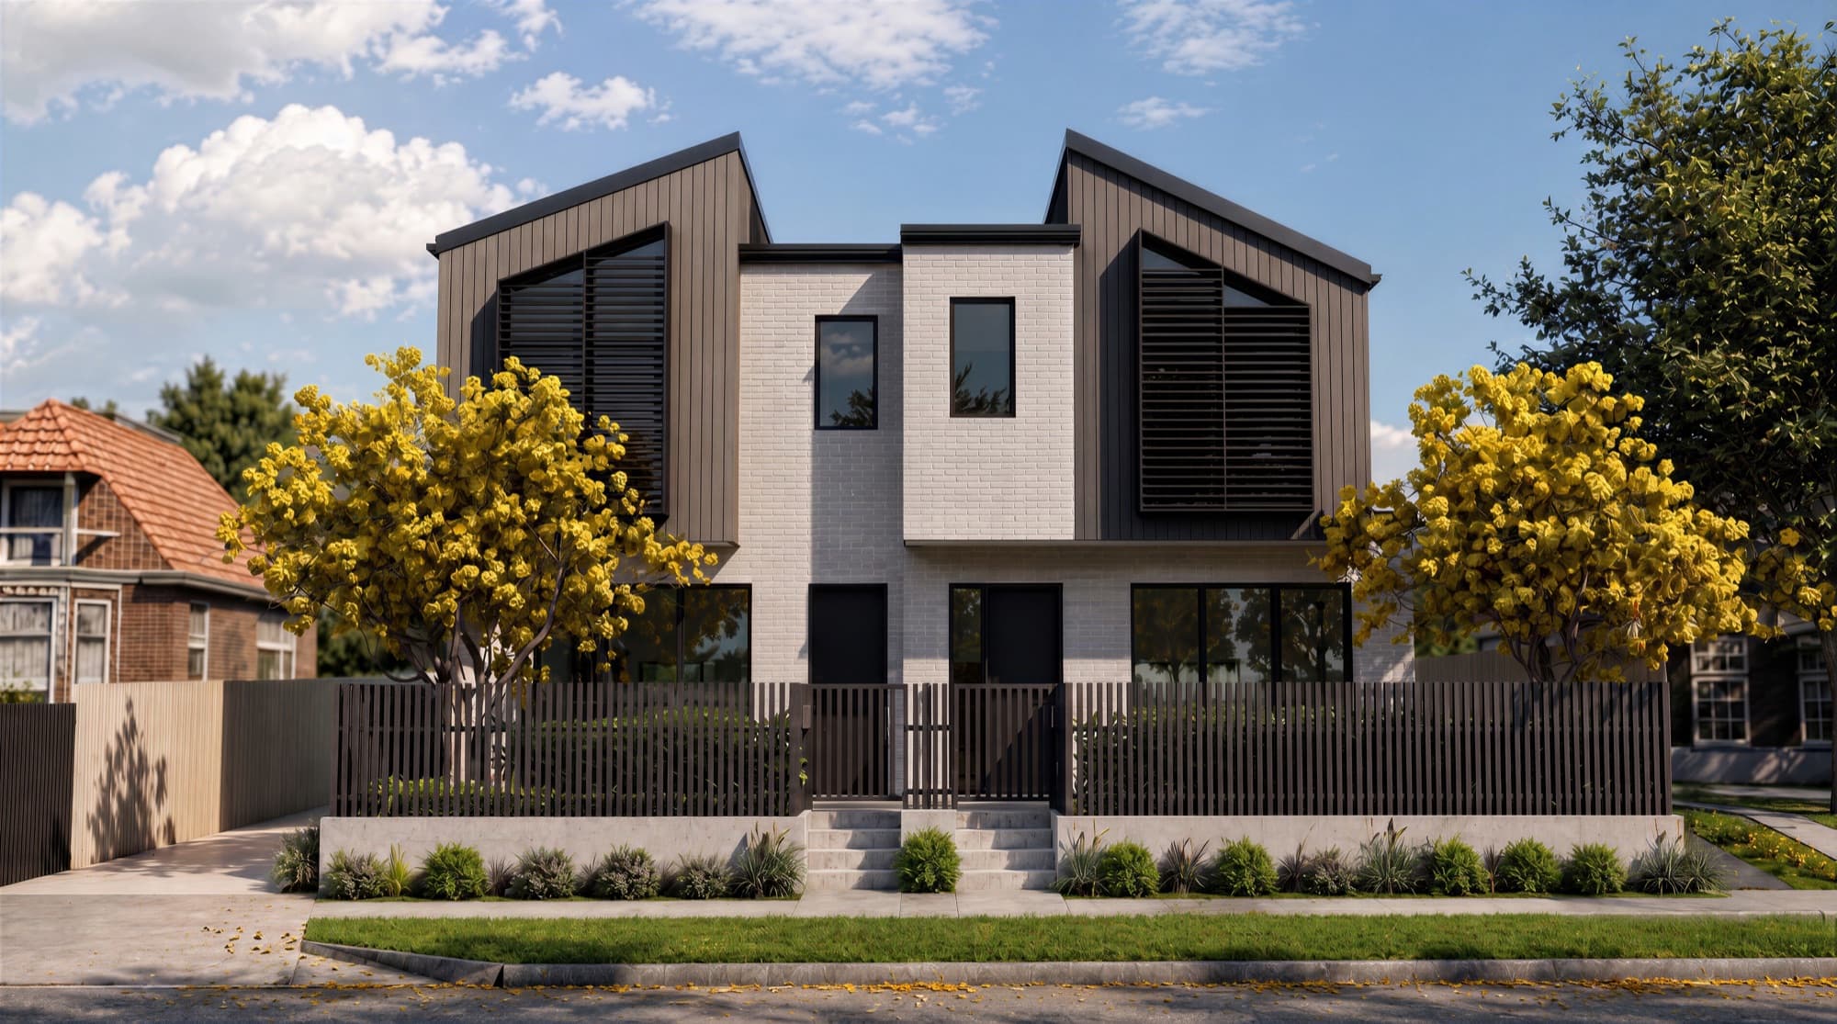
- Handover to marketing. When the client is a developer, the model you already built becomes the sales campaign. The Queenwood renders were built from the architect's 3D model, and the Heatherbank set from the architect's approved plans.
Why are townhouse and infill designs harder to present from plans?
Townhouses, flats and units are now a large share of what New Zealand consents, and they are the designs that read worst on paper. Stats NZ counted 17,675 townhouses, flats and units consented in the year ended June 2026, up 23 percent on the previous year, out of 40,581 new homes in total (Stats NZ, 2026).
On a multi-unit site, most of the homes have no street frontage. At Heatherbank, four of the six townhouses sit in a row behind the front pair. The render set walks a viewer down the shared path, past the parking and planting, and into a rear garden, so the back homes get the same clear first impression as the front ones.
Which renders suit each stage of an architectural project?
The right render depends on who is looking at it and what they need to decide. This table maps the common stages to the images that do the job.
| Project stage | Render type | What it shows |
|---|---|---|
| Concept and design development | Exterior massing views and material option comparisons | Form, rooflines and cladding choices for client discussion |
| Client sign-off | Photorealistic exteriors and the main interiors | Finished materials and daylight in the rooms the client cares about most |
| Resource consent | Streetscape, context and aerial views, or a photomontage over site photography | Scale against neighbours and the street. The Molyneux aerials were built onto real drone photographs of the site. |
| Handover to a developer | A full exterior and interior set, plus cinematic video | The homes as buyers will see them, ready for the sales campaign |
What files should an architect send for a render?
Send the native model if you have one. A model carries accurate geometry, so the work goes into materials, lighting and composition instead of rebuilding your design from drawings.
- The 3D model: Archicad (.pln), Revit (.rvt), SketchUp (.skp), IFC, Rhino (.3dm), or an FBX or OBJ export
- Plans, elevations and sections as DWG, DXF or PDF, so we can check the model against the drawings
- The finishes schedule: cladding, roofing, joinery, benchtops, flooring and tiles
- Site information: survey, levels, and site or drone photographs if you want a photomontage
- The views you want, with camera positions marked up if you have them in mind
- Landscape and lighting plans, if they exist
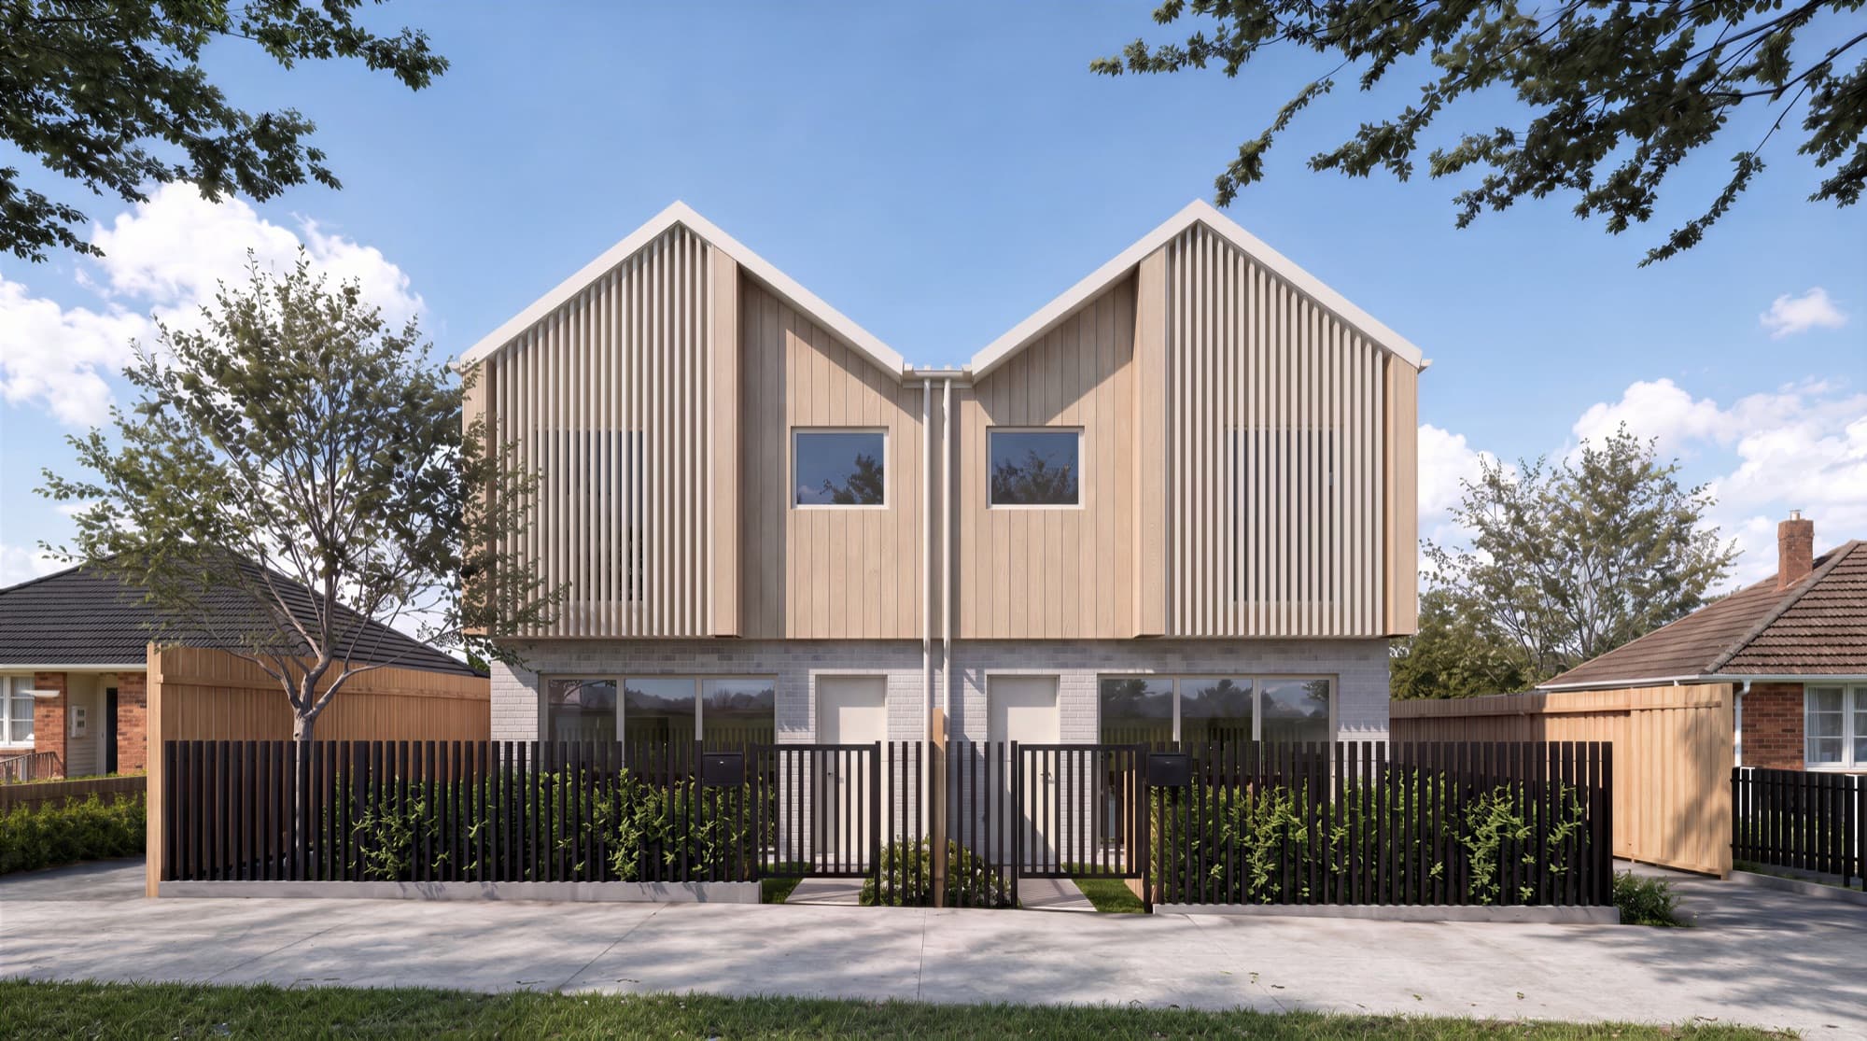
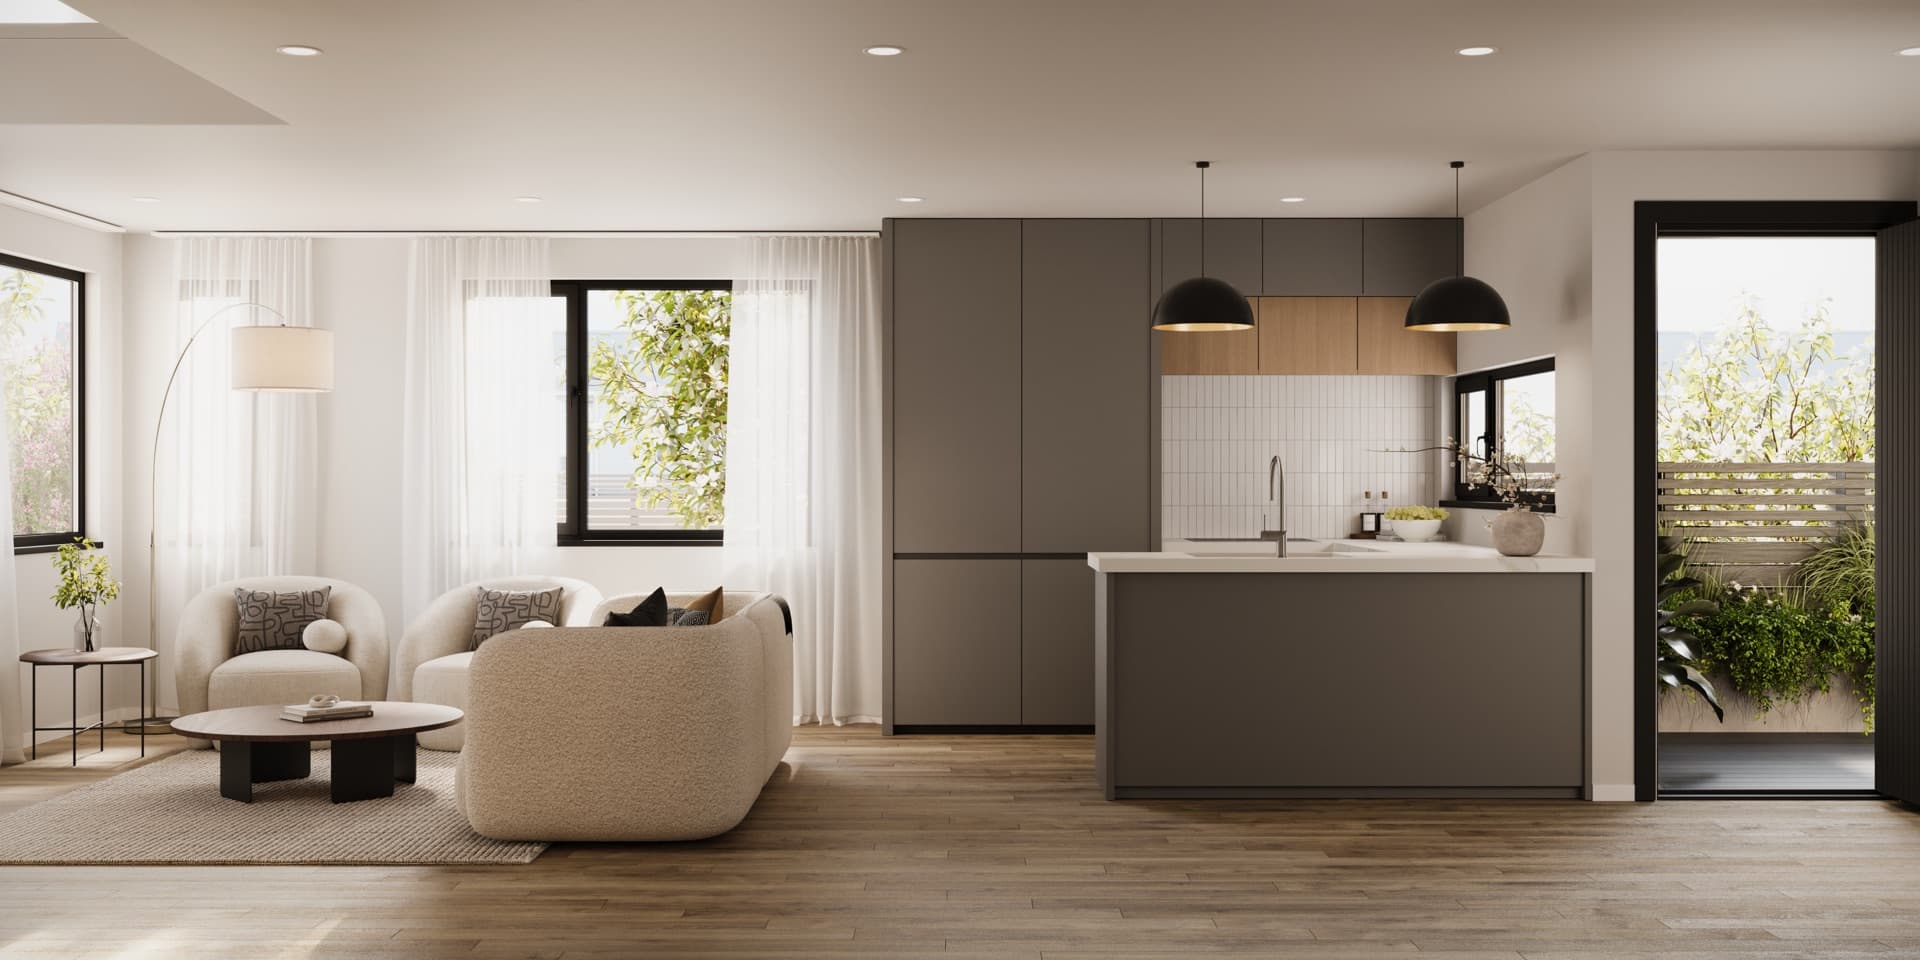
No model? We can build one from PDF drawings. The View Road interiors started from the approved architectural plans, the lighting plan and the developer's SketchUp model, while the Lanes Road renders came from the supplied model and a written brief that specified a charcoal-stained timber rainscreen and ACM panels. The full list is in our guide to what to provide for a 3D render project.
How does working with Render Works go for an architect?
The process is built around review rounds, so you see and mark up every view before the finals are produced.
- Step 01
Brief
You send the model, drawings and the list of views, and we confirm what each image has to show and who it is for. - Step 02
Draft angles
We set up cameras in your model and send draft views. On Queenwood we produced four draft exterior angles, and three were chosen for the final set. - Step 03
Markup
You comment directly on each image in our online review tool. On Queenwood an early aerial was swapped for a street-level angle at this stage because it did not present the homes well. - Step 04
Materials and styling
We match your finishes schedule and the interior styling brief, then send the updated drafts for review. - Step 05
Final renders
High resolution images for presentations, consent documents, print and web.
What affects the cost of renders for architects?
Cost comes down to how many images you need and how much has to be built from scratch. The main factors are:
- The number of views, and the split between exteriors and interiors
- Whether a usable 3D model exists or we model from drawings
- Site context: an empty scene, a modelled street, or a photomontage over real site photography
- How much interior styling each room needs
- Design changes after drafts, beyond the included revision rounds
- Video or animation on top of the stills
For price ranges, read our guide to how much architectural renders cost in New Zealand, or send us your project for a quote.
Frequently asked questions
Can you work from an Archicad or Revit model?
Yes. Archicad, Revit, SketchUp, Rhino and IFC models all work, as do FBX or OBJ exports. A native model keeps your geometry accurate, and we still ask for the drawings so we can check the model against them.
Can 3D renders be used in a resource consent application?
Yes. Renders and photomontages help planners and neighbours understand the scale, materials and street presence of a proposal. Our guide to 3D renders for resource consent in New Zealand explains where they help an application and where they do not.
Will the renders match my design?
The renders follow your model, drawings and finishes schedule. On Queenwood the exteriors follow the architect's 3D model and the interiors follow the developer's fitout specification. If a finish is still undecided, we render a placeholder and swap it once you choose.
Can I review draft images before the finals?
Yes. You mark up draft renders in our online review tool, commenting directly on each image. Camera angles, materials and styling can all change at draft stage, before we produce the high resolution finals.
Do you work with architects whose client is a developer?
Often. Heatherbank and Springleigh were produced for Skyline Developers from the architect's plans, and the same images then ran each development's sales campaign.
How much do renders cost for an architectural project?
The price depends on the number of views, whether a usable model exists, how much site context is needed and how much interior styling is involved. Our NZ render cost guide lists price ranges, and an enquiry gets you a quote for your project.