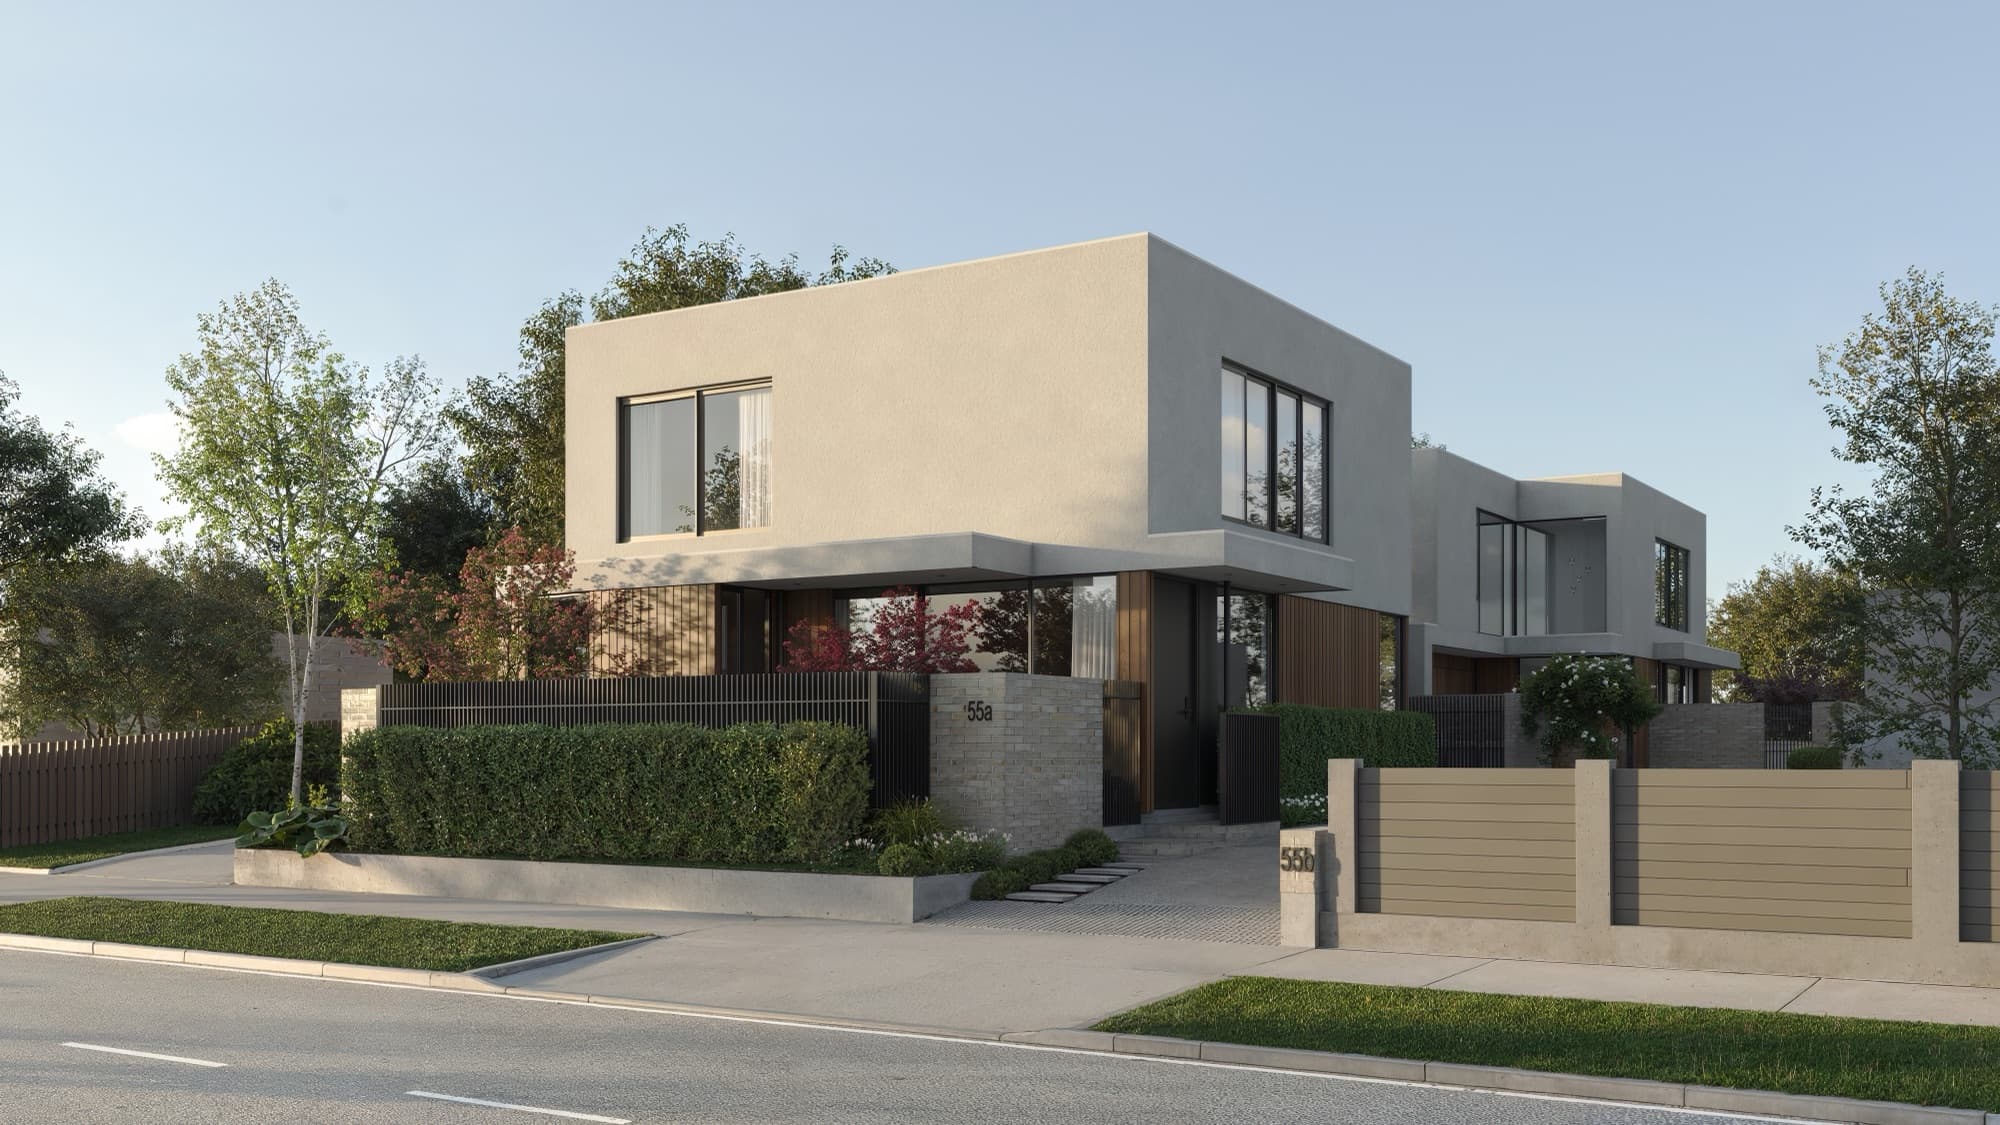
Browns Road
Merivale, Christchurch
Seven renders for two contemporary two-storey homes on one section: the street exterior, a private courtyard and five interiors, plus close-up detail crops for social media.
Christchurch, New Zealand
Render Works creates photorealistic 3D architectural renders for Christchurch developers building townhouses and infill homes. Our Christchurch work includes two contemporary homes on Browns Road in Merivale and four townhouses on Rogers Street in Sydenham, each rendered from the developer's drawings and specification so buyers see the finishes they will get.
Get a quoteMerivale, Christchurch
Seven renders for two contemporary two-storey homes on one section: the street exterior, a private courtyard and five interiors, plus close-up detail crops for social media.
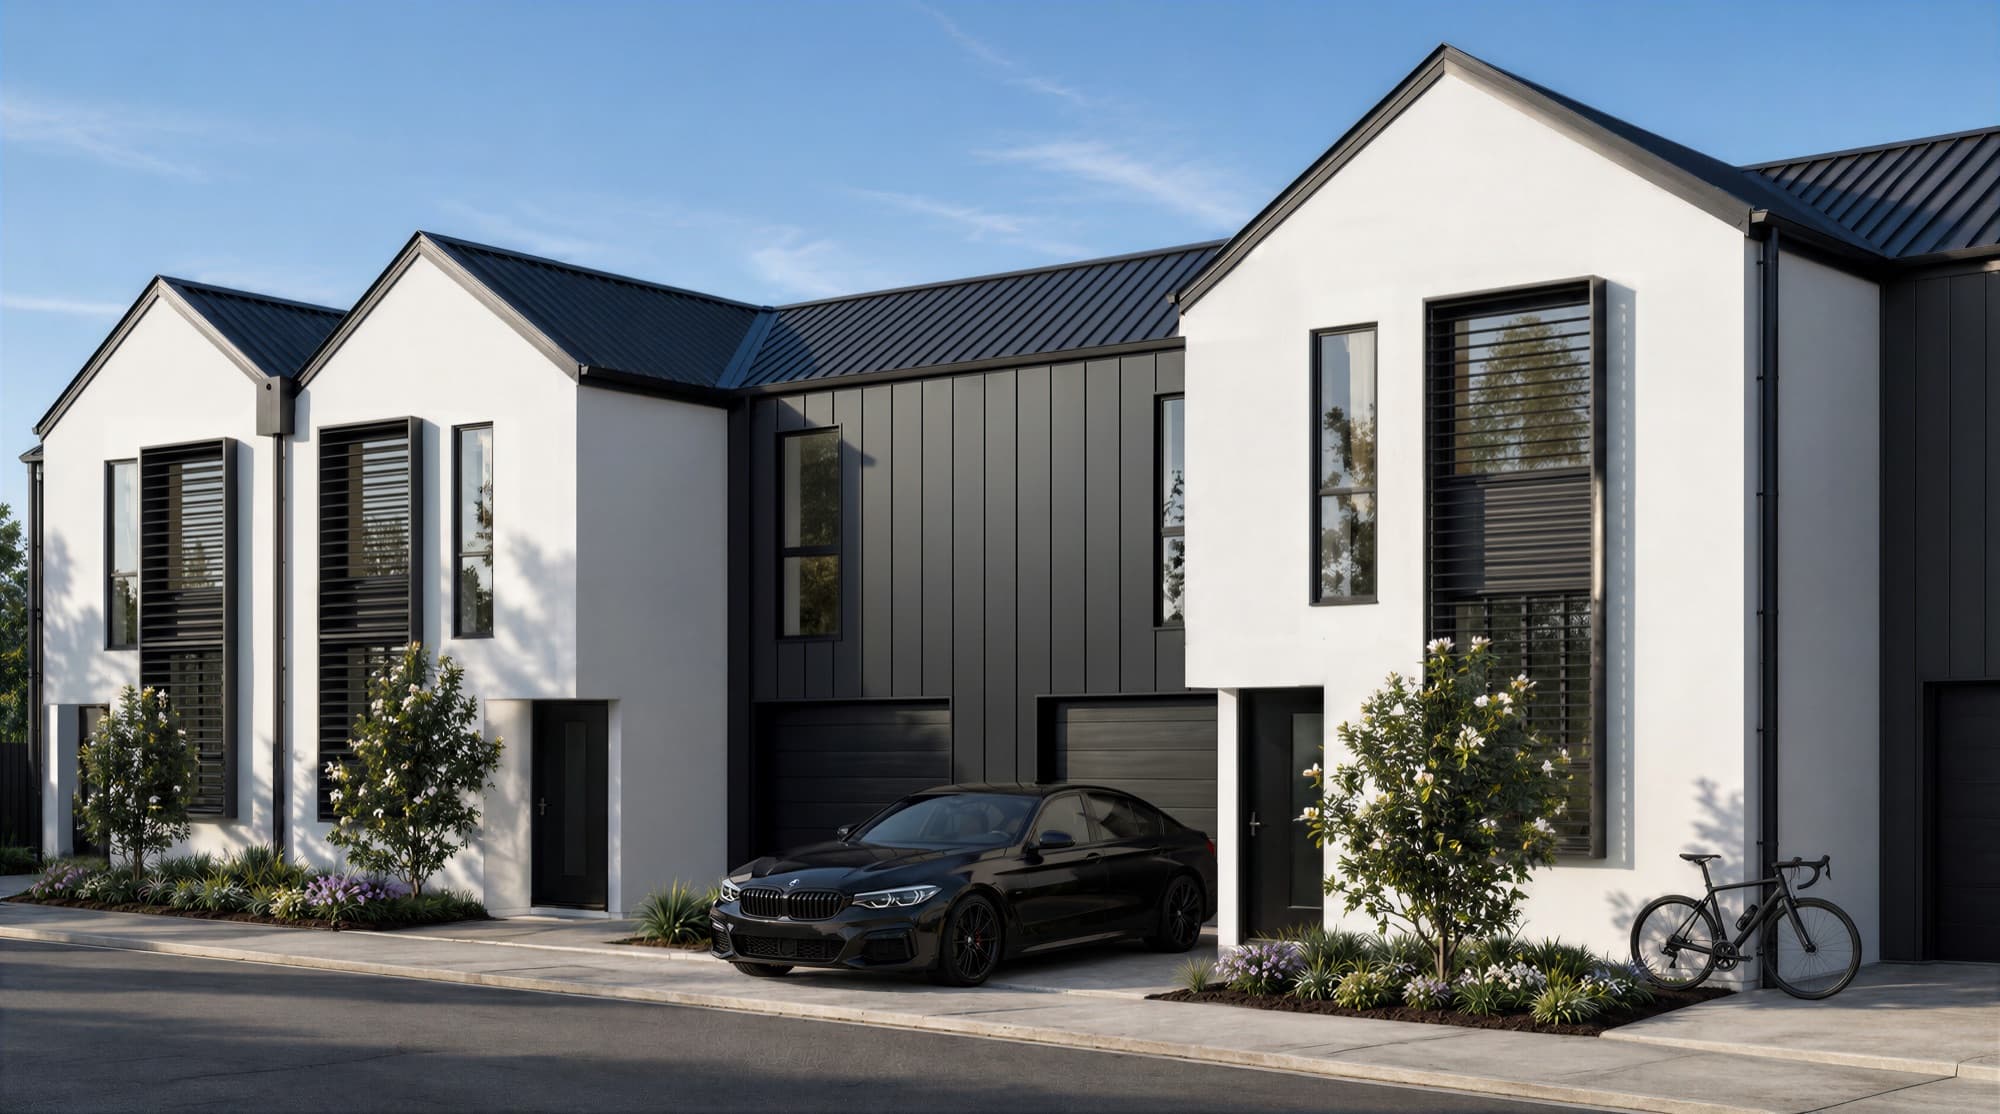
Sydenham, Christchurch
Six renders for four gabled townhouses, three exteriors and three interiors, with every visible finish taken from the developer's specification schedule.
Christchurch is adding people steadily. Christchurch City counted 391,383 residents in the 2023 Census, up 6.1 percent on 2018 (Stats NZ, 2023 Census). A lot of that growth is being housed on existing suburban sections rather than on the city fringe.
Our two Christchurch projects show the two most common versions of that work:
Townhouse buyers compare the render with the finished home, so the set has to cover the parts of the home a floor plan cannot show. Across Browns Road and Rogers Street, that came down to five things.
Every one of those images comes from our 3D architectural render service, built to your specification schedule. If you want buyers to move through the home as well, we can add a cinematic walkthrough video as a separate piece of work. For help choosing the rooms, read our guide to interior and exterior renders.
We quote from your drawings and the number of views you need. Our guide to architectural render costs in New Zealand explains what moves the price. Once the view list is agreed, we share drafts, you comment directly on the images, and we revise before delivering the finals. The files you need to send are listed in our guide on what to provide for a 3D render project. You can see more finished sets in our case studies.
Yes. Both of our Christchurch projects are small: Browns Road is two homes on one Merivale section, and Rogers Street is four townhouses in Sydenham. A small development still has to answer the same buyer questions as a large one, so the render set covers the street, the outdoor space and the main rooms.
Yes. The Rogers Street renders follow the developer's schedule, including a Colorsteel FlaxPod roof and joinery, white AAC panels in Resene Black White, Linea Oblique weatherboards in Resene Element, Bavarian Oak kitchen joinery and a Kleenstone Tide benchtop.
Start with the kitchen and living area, then a bedroom and a bathroom. Rogers Street used that set. Browns Road added a media room and a second kitchen view, because the kitchen island was worth its own image. Our guide to interior and exterior renders covers how to choose.
Yes. Both Christchurch projects came with close-up detail renders cropped from the finals, such as the brass basin and island tap at Browns Road. A single fitting reads better than a whole room on a phone screen. The Rogers Street bathroom was also framed as a tall portrait image for the same reason.
No. We work from your drawings and specification schedule, share drafts online for your comments, and deliver the final files digitally. Both Christchurch projects ran that way from our Auckland studio.

Send us your plans and specification schedule and we will tell you which renders the project needs and what they will cost.