Who we work with
3D renders for landowners and private clients
Render Works makes photorealistic 3D renders for landowners and private clients building a single home or a small development in New Zealand. You see the house on your actual site, inside and out, with your chosen finishes, before building starts. We work from your architect's or designer's plans or model and your own finishes list.
Why would a private client get 3D renders?
Plans show a house to people who read drawings. Renders show it to everyone else, including you, your family and anyone you are selling to. Private clients use them to:
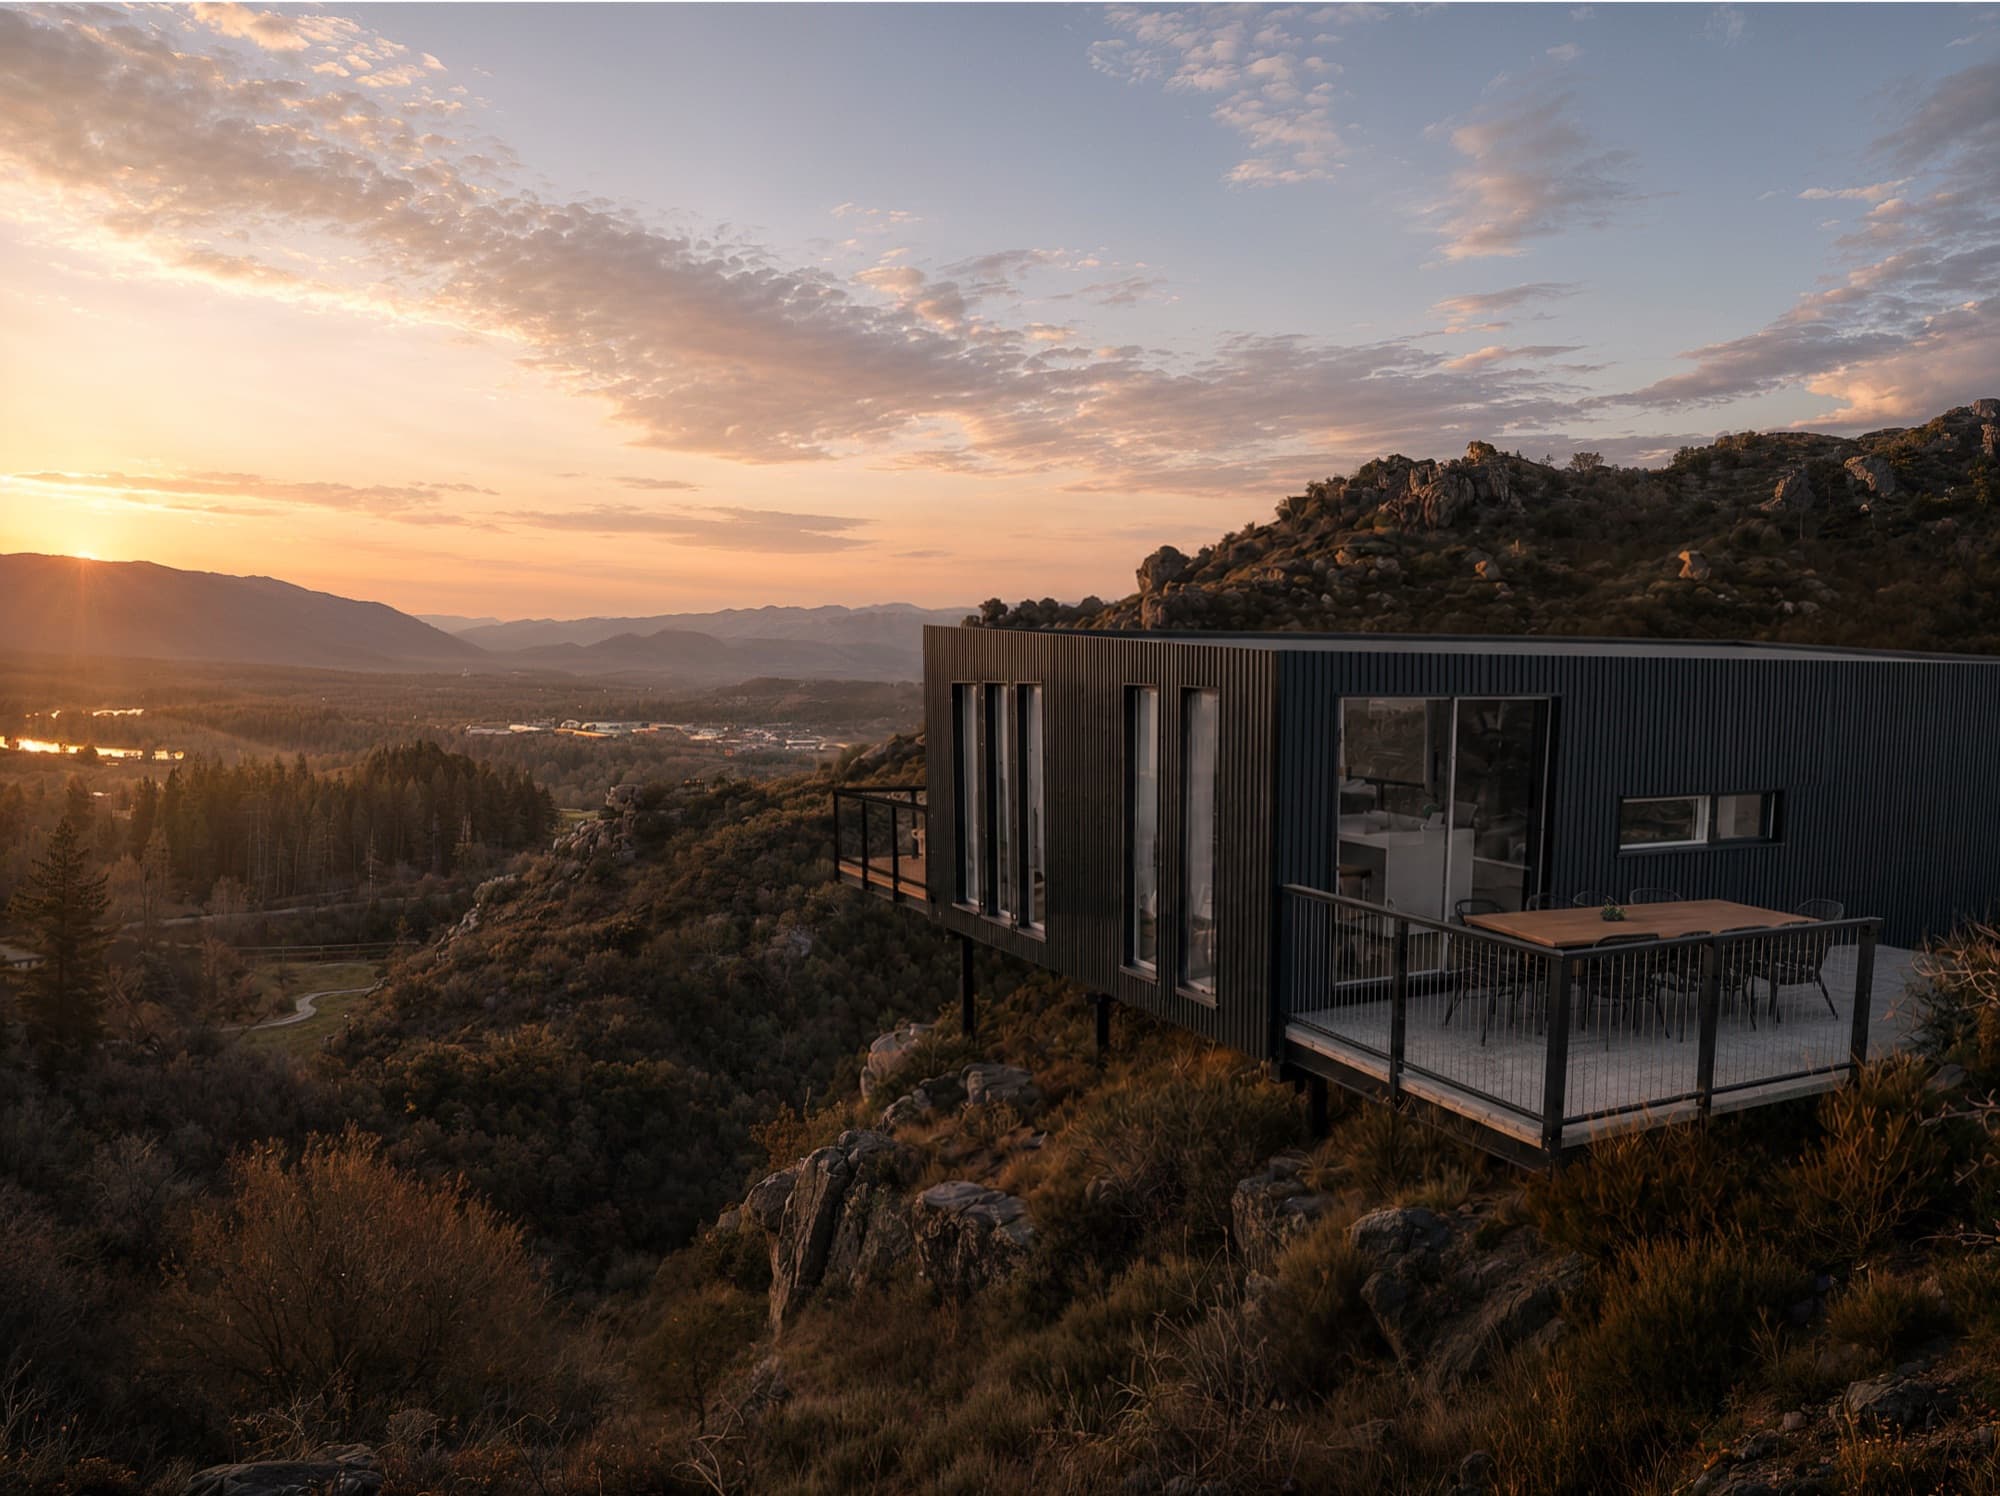
- Check how the house sits on the site. The Lanes Road section is steep and rocky, so the owner asked for an aerial view looking down on the home set into the outcrop.
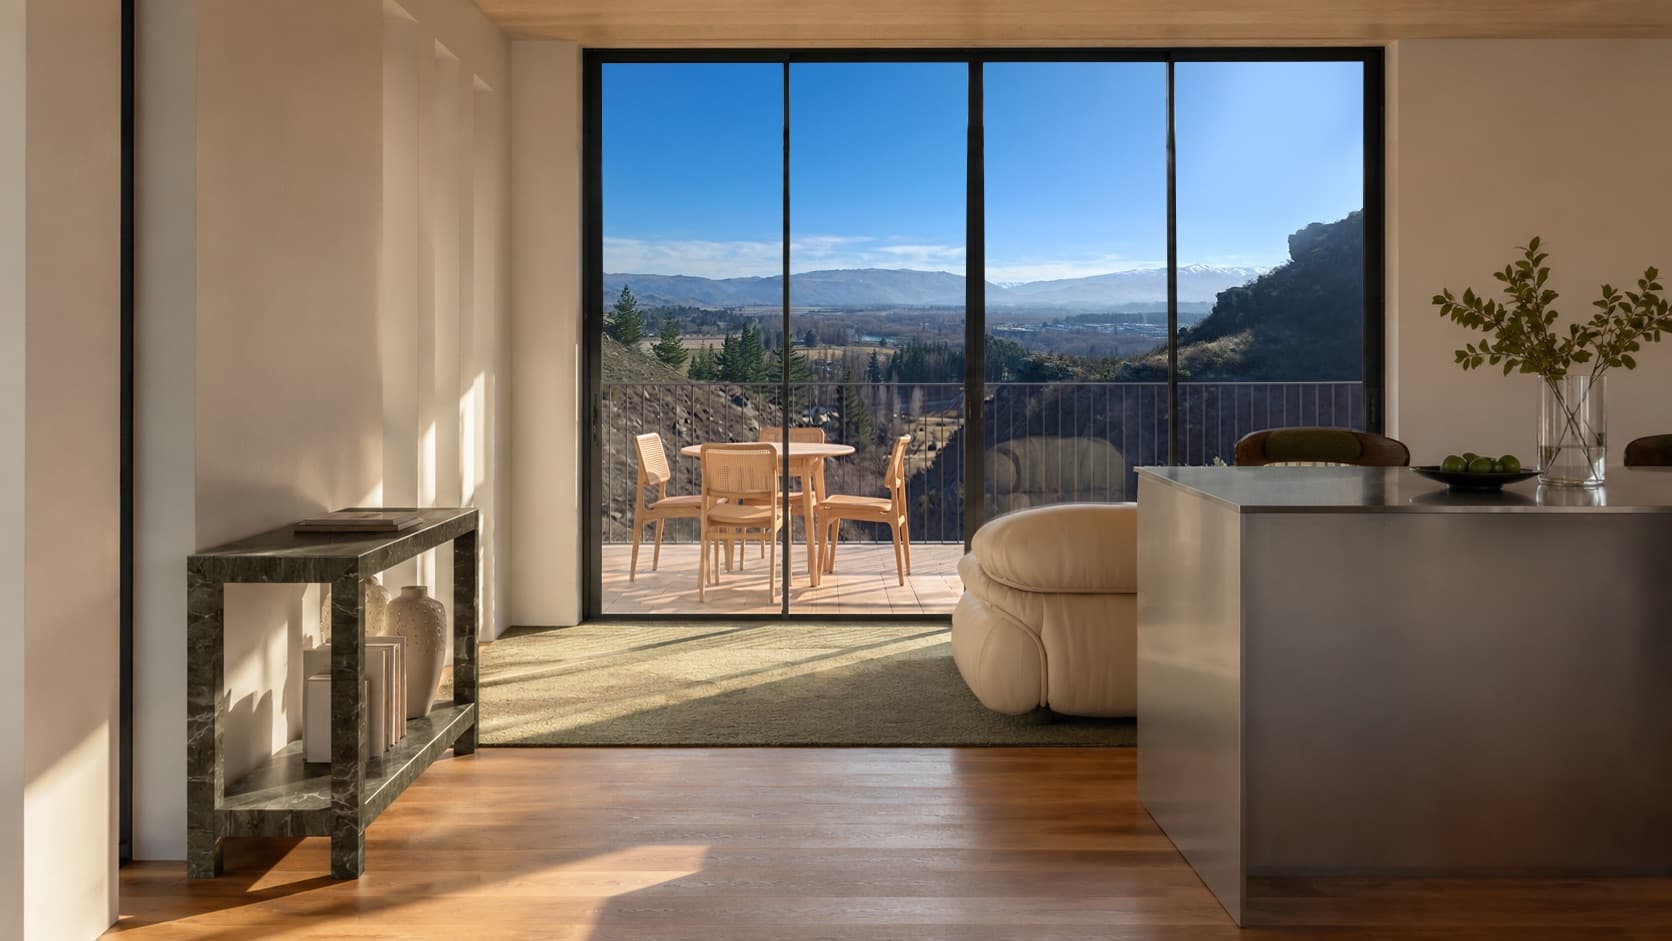
- Settle finishes before ordering them. The Lanes Road interiors were built from the owner's finishes list, from the sage green wool carpet to the stainless steel benchtop with no visible support.
- Show neighbours and planners what is coming. Read our guide on 3D renders for resource consent in New Zealand first.
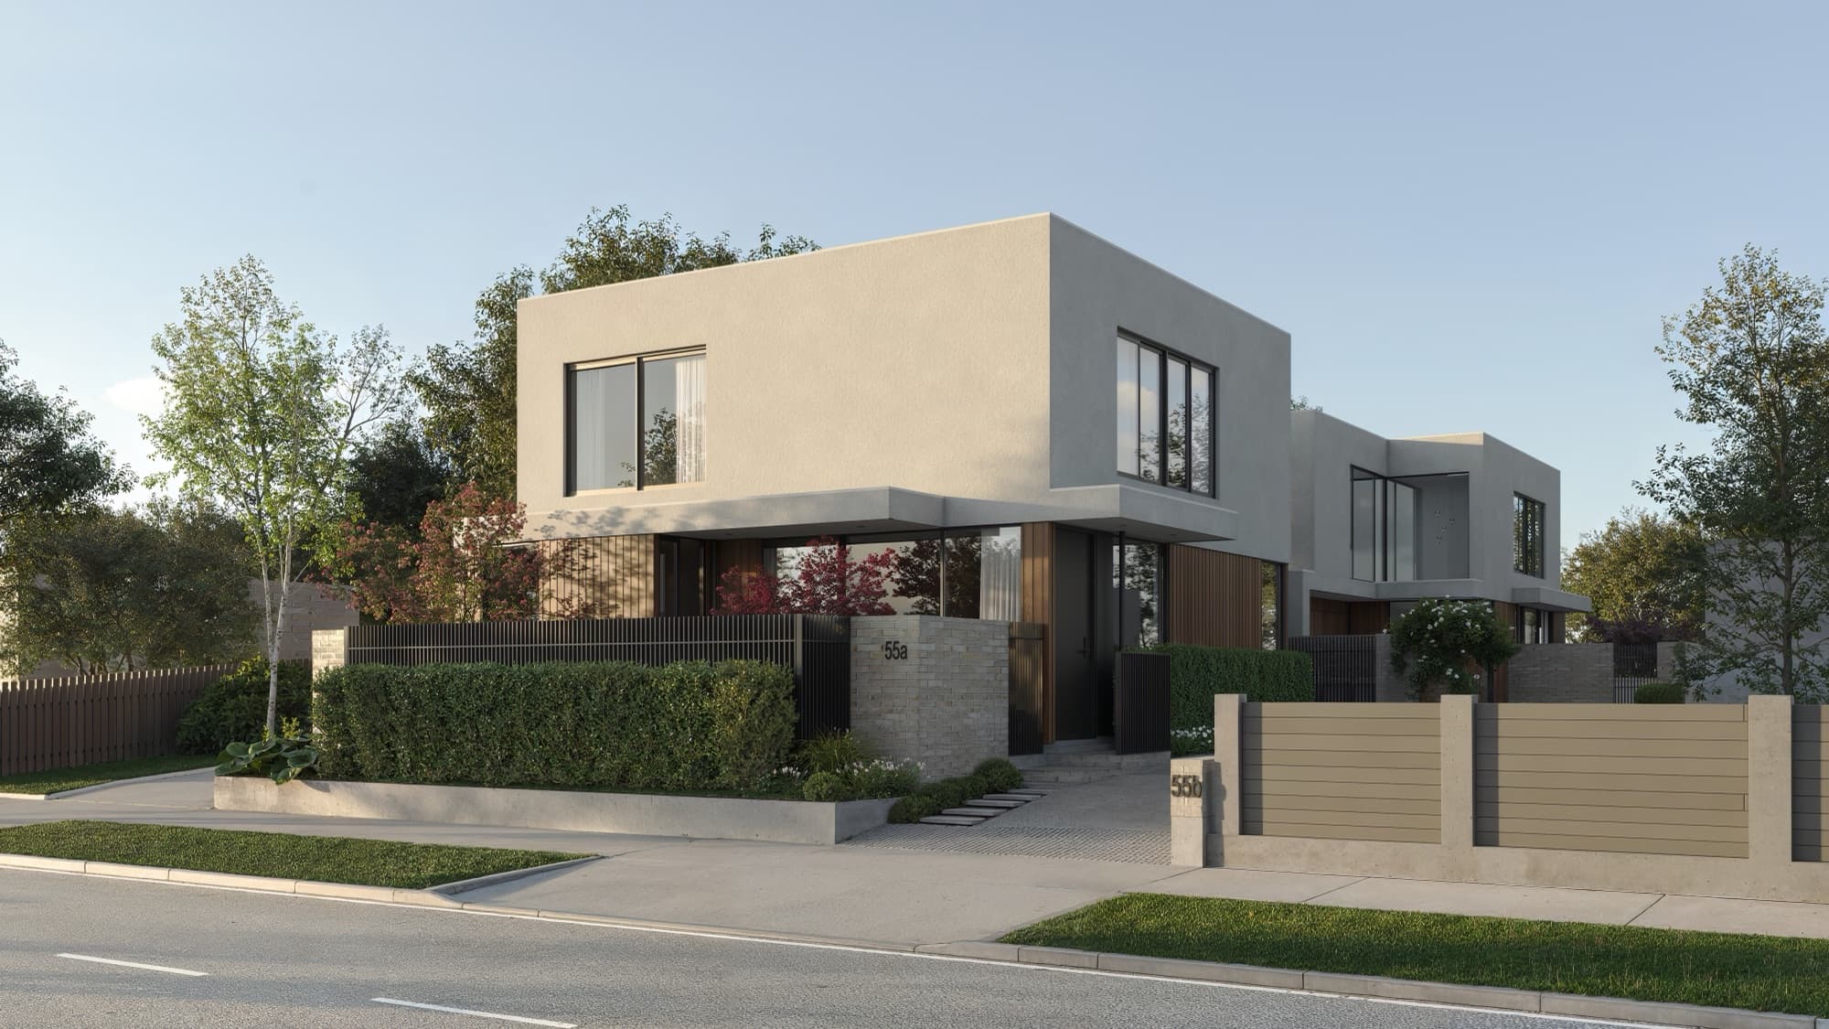
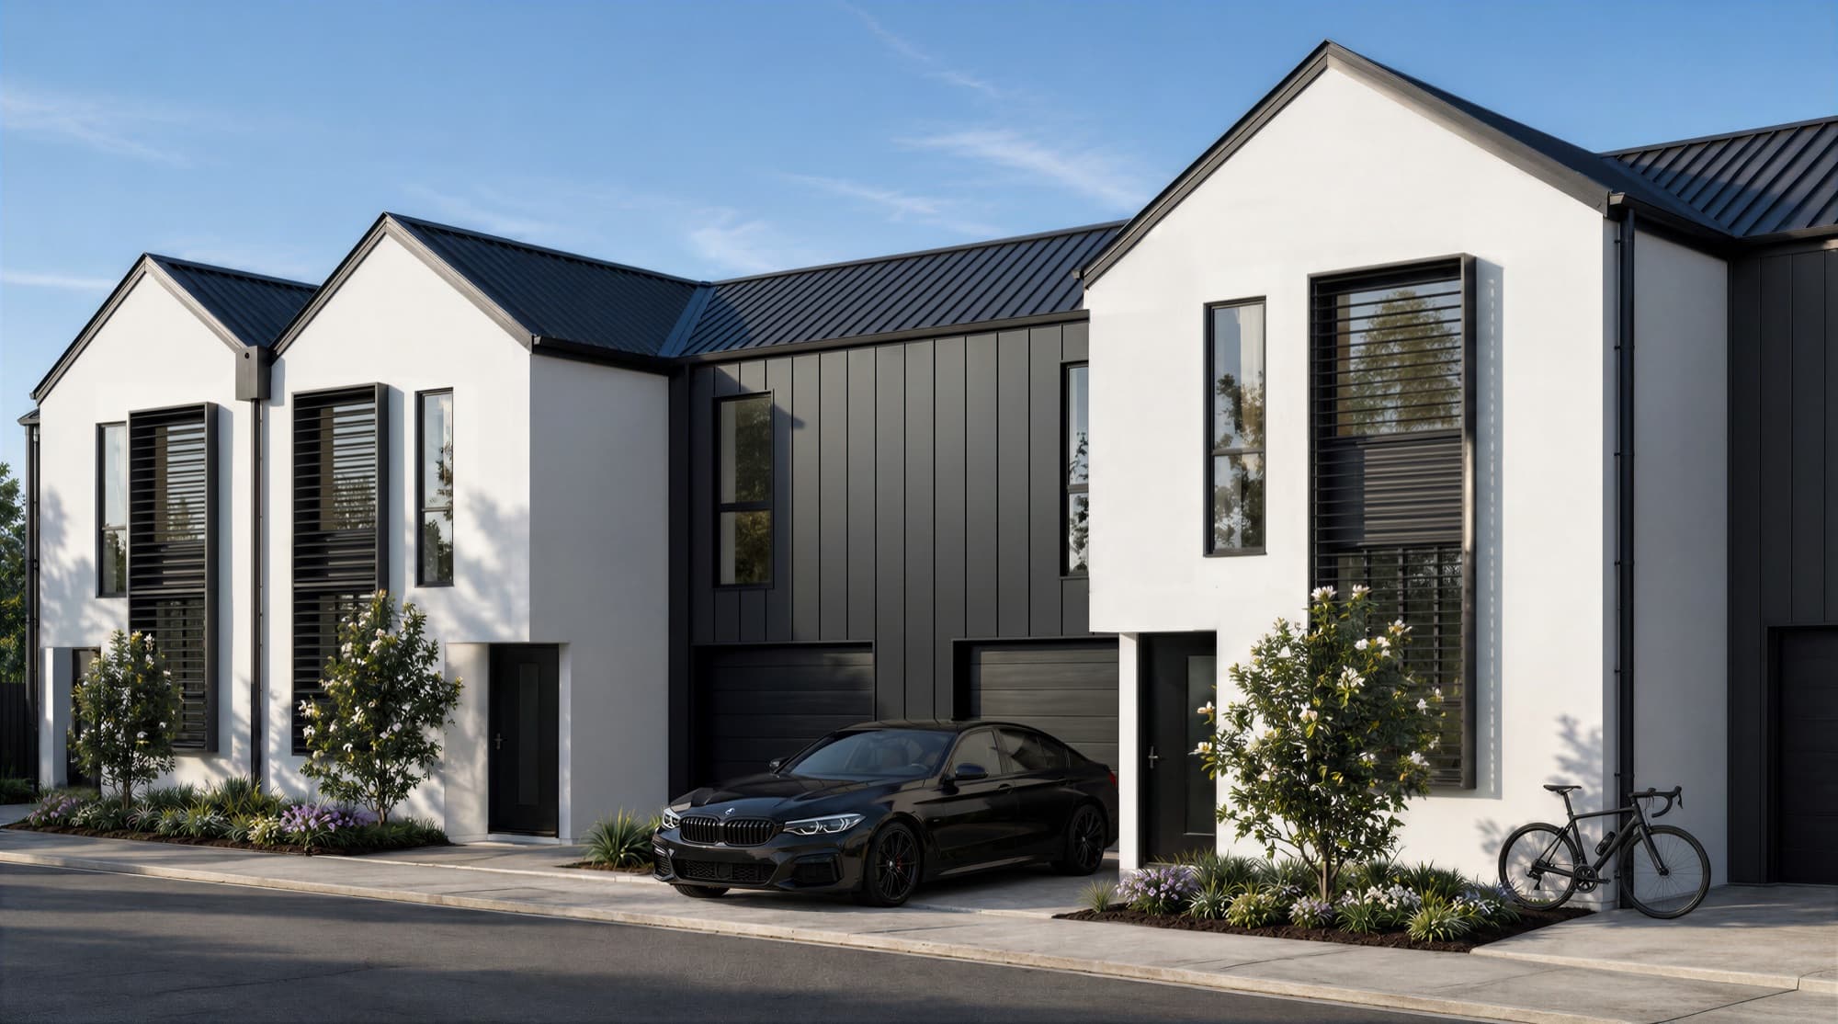
- Sell homes in a small development. Browns Road, two homes on one Merivale section, and Rogers Street, four Sydenham townhouses, were rendered to show buyers the homes before they were built.
How many New Zealanders are building a stand-alone house?
More stand-alone houses are consented in New Zealand than townhouses, flats and units. Stats NZ counted 18,627 stand-alone houses consented in the year ended June 2026, up 17 percent on the previous year, ahead of the 17,675 townhouses, flats and units consented over the same period (Stats NZ, 2026).
Which renders does a single home or small development need?
Fewer than most people expect. A small set that covers the site, the street and the rooms you care about answers most questions. Here is what we produced on three private projects:
| Project | What we produced | Why those views |
|---|---|---|
| Lanes Road: one home on a hillside | A dusk aerial, a sunset exterior, the kitchen and the lounge, plus detail crops | The aerial shows the house anchored into the rock; the interiors look out to the valley and back to the rock face |
| Browns Road: two homes on one section | The street exterior, a courtyard, two kitchen views, the media room, main bedroom and bathroom | The courtyard shows the private outdoor space, and the second kitchen view shows the island head on |
| Rogers Street: four townhouses | The street frontage, a corner view, a rear patio, the living room and kitchen, a bedroom and a bathroom | The patio shows the back of the home, and the portrait bathroom reads well on a phone |
What do I need to send for renders of my home?
Send whatever your architect or designer has produced, plus your own list of finishes. If some choices are still open, we render placeholders and swap them once you decide.
- Plans and elevations as PDF or DWG, or the 3D model if your designer has one
- Site information: the section boundary, contours or levels, and photographs of the site and the view
- Your finishes list: cladding, roofing, joinery, benchtops, flooring, carpet and tiles
- Written notes on any design ideas the drawings do not show, such as how cladding or panels should read
- The views you want, for example an aerial, the approach, the kitchen and the living room
The full list is in our guide to what to provide for a 3D render project.
How does the process work for a private client?
You see drafts of every view and mark them up before we produce the finals.
- Step 01
Plans and brief
You send the plans or model, your finishes list and the views you want. The Lanes Road brief described the materials in writing, such as a charcoal-stained timber rainscreen and ACM panels that make the glazing appear to run full height. - Step 02
Draft views
We set up the cameras and send draft images for you to comment on in our online review tool. - Step 03
Materials and changes
We match your finishes and make the changes you mark up, then send updated drafts. - Step 04
Finals
High resolution renders for print and screen, plus close-up detail renders cropped from the finals, as on Lanes Road and Browns Road.
What affects the cost of renders for one home?
A small project costs less mainly because it needs fewer views. The factors that move the price are:
- The number of views, and how many are interiors
- Whether a usable 3D model exists or we build the house from plans
- Site complexity, such as a sloping or rocky section that needs an aerial
- How much furniture and styling each room needs
- Video on top of the stills, which is scoped as a separate piece of work
For price ranges, read how much architectural renders cost in New Zealand, or tell us about your home.
Frequently asked questions
Can I get 3D renders for just one house?
Yes. Lanes Road, above Alexandra in Central Otago, was a single home: a dusk aerial, a sunset exterior, the kitchen and the lounge, plus close-up detail renders taken from the finals.
Can the renders show the finishes I have chosen?
Yes. The Lanes Road interiors were built from the owner's finishes list, including birch ply ceilings, a stainless steel benchtop, Laminex Possum and oiled legno cabinetry, Bremworth Galet wool carpet and spotted gum laminate flooring.
Do I need a 3D model from my architect?
No. A model helps, and SketchUp, Revit and Archicad files all work, but we can build the house from PDF or DWG plans and elevations.
Can renders help with resource consent or the neighbours?
Renders can help planners and neighbours understand what a new home will look like on its site. Our guide to 3D renders for resource consent in New Zealand explains where they support an application and where they do not.
Will my address appear on the Render Works website?
No. When we feature a private project, we name the road or the area and never publish a street number. The client can stay unnamed, as on Lanes Road, Browns Road and Rogers Street.
How much do renders for a new home cost?
The price depends on the number of views, whether a model exists, and whether you want an aerial or site photomontage. Our NZ render cost guide lists price ranges, and an enquiry gets you a quote for your home.