Case study
Mia Court: renders and motion for three Edmonton homes
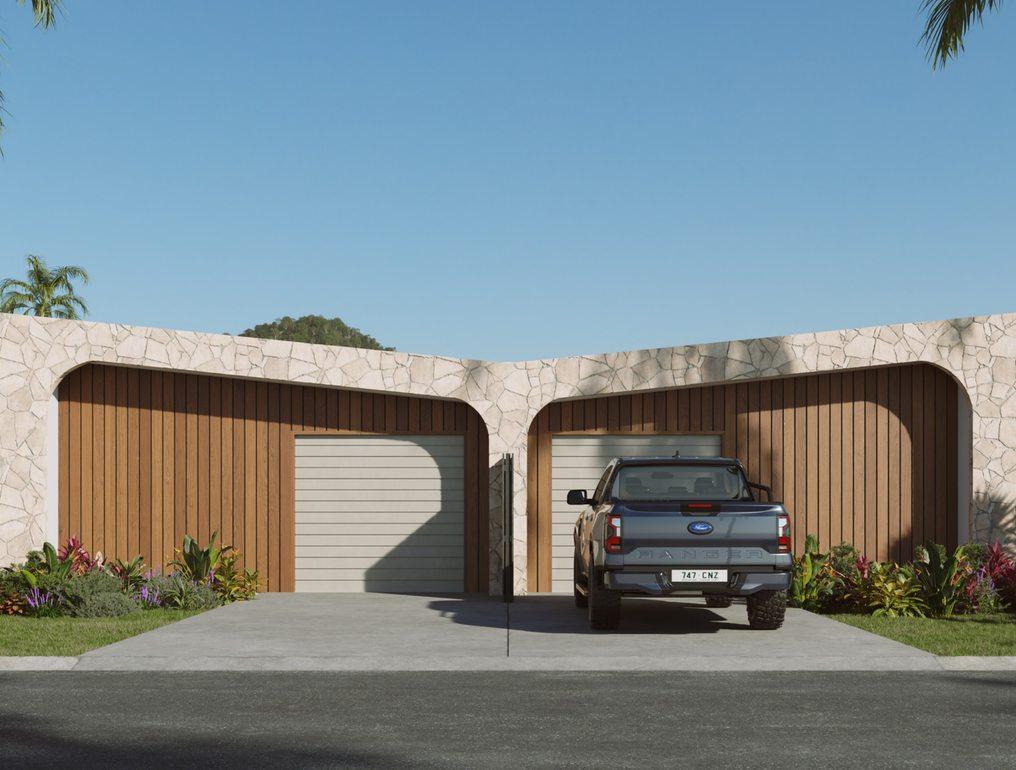
Render Works produced a visual package for three homes at Mia Court in Edmonton, Cairns. It includes 12 principal architectural renders across Lots 27, 28 and 29, 13 close-up images, individual motion clips, a landscape film and a portrait close-up film. The images bring stone arches, timber screens and tropical planting into one consistent project set.
What did the Mia Court package include?
The brief needed images for more than one home. A street view introduces the development, while closer images let the audience inspect individual architectural and outdoor details. The studio's selected-work portfolio records the following delivered assets:
| Asset | Scope |
|---|---|
| Principal renders | 12 images across Lots 27, 28 and 29 |
| Detail images | 13 close-ups of architecture and interiors |
| Motion | Individual clips, a landscape film and a portrait close-up film |
The final render count is a fact about this project, not a package every three-home scheme needs. A new brief should begin with the questions each lot and campaign placement must answer. Our Cairns multi-home guide sets out a practical lot register.
What does the street render show?
The selected frontage view places two homes, their garages and the dividing entry in one frame. Curved stone edges and timber-lined recesses give the facades a shared language, while the planting sits along the driveway and boundary. The vehicle and building scale make this an arrival image rather than a detached material study.
Why were close-up images useful?
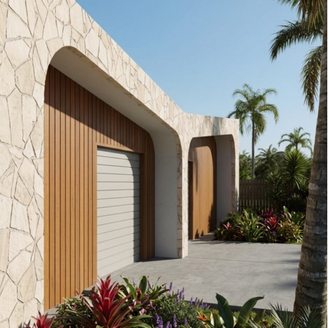
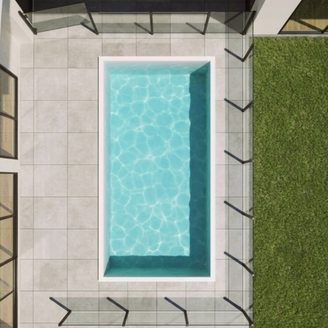
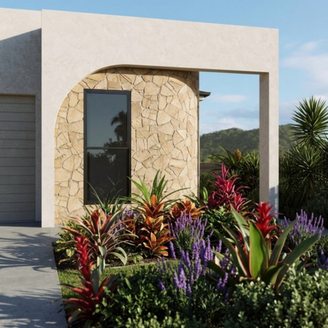
Close-ups can hold details that disappear in the main street frame. The selected portfolio images show the stone and timber entry, a pool area and planting beside an arched opening. Those images are useful for checking materials and for smaller campaign placements, where a whole building may become too small to read.
The Cairns project page explains how this work informs a new render brief. For questions about shade and outdoor use, see the outdoor-room guide and landscape checklist. The council's tropical building resources give local design context; the project's own drawings and selections control the images.
Frequently asked questions
Where is Mia Court?
Mia Court is in Edmonton, in the Cairns region of Queensland, Australia.
How many homes were visualised?
The portfolio covers three homes, identified as Lots 27, 28 and 29. It records 12 principal renders and 13 close-up images across the project.
Did the package include film?
Yes. The selected-work portfolio records individual motion clips, a landscape film and a portrait close-up film alongside the still images.
Planning a similar project?
Send your drawings, site location and intended launch date. We can recommend the views and formats that fit your brief.
Discuss your render brief