Case study
Eumundi church: visualising an extension beside the original building

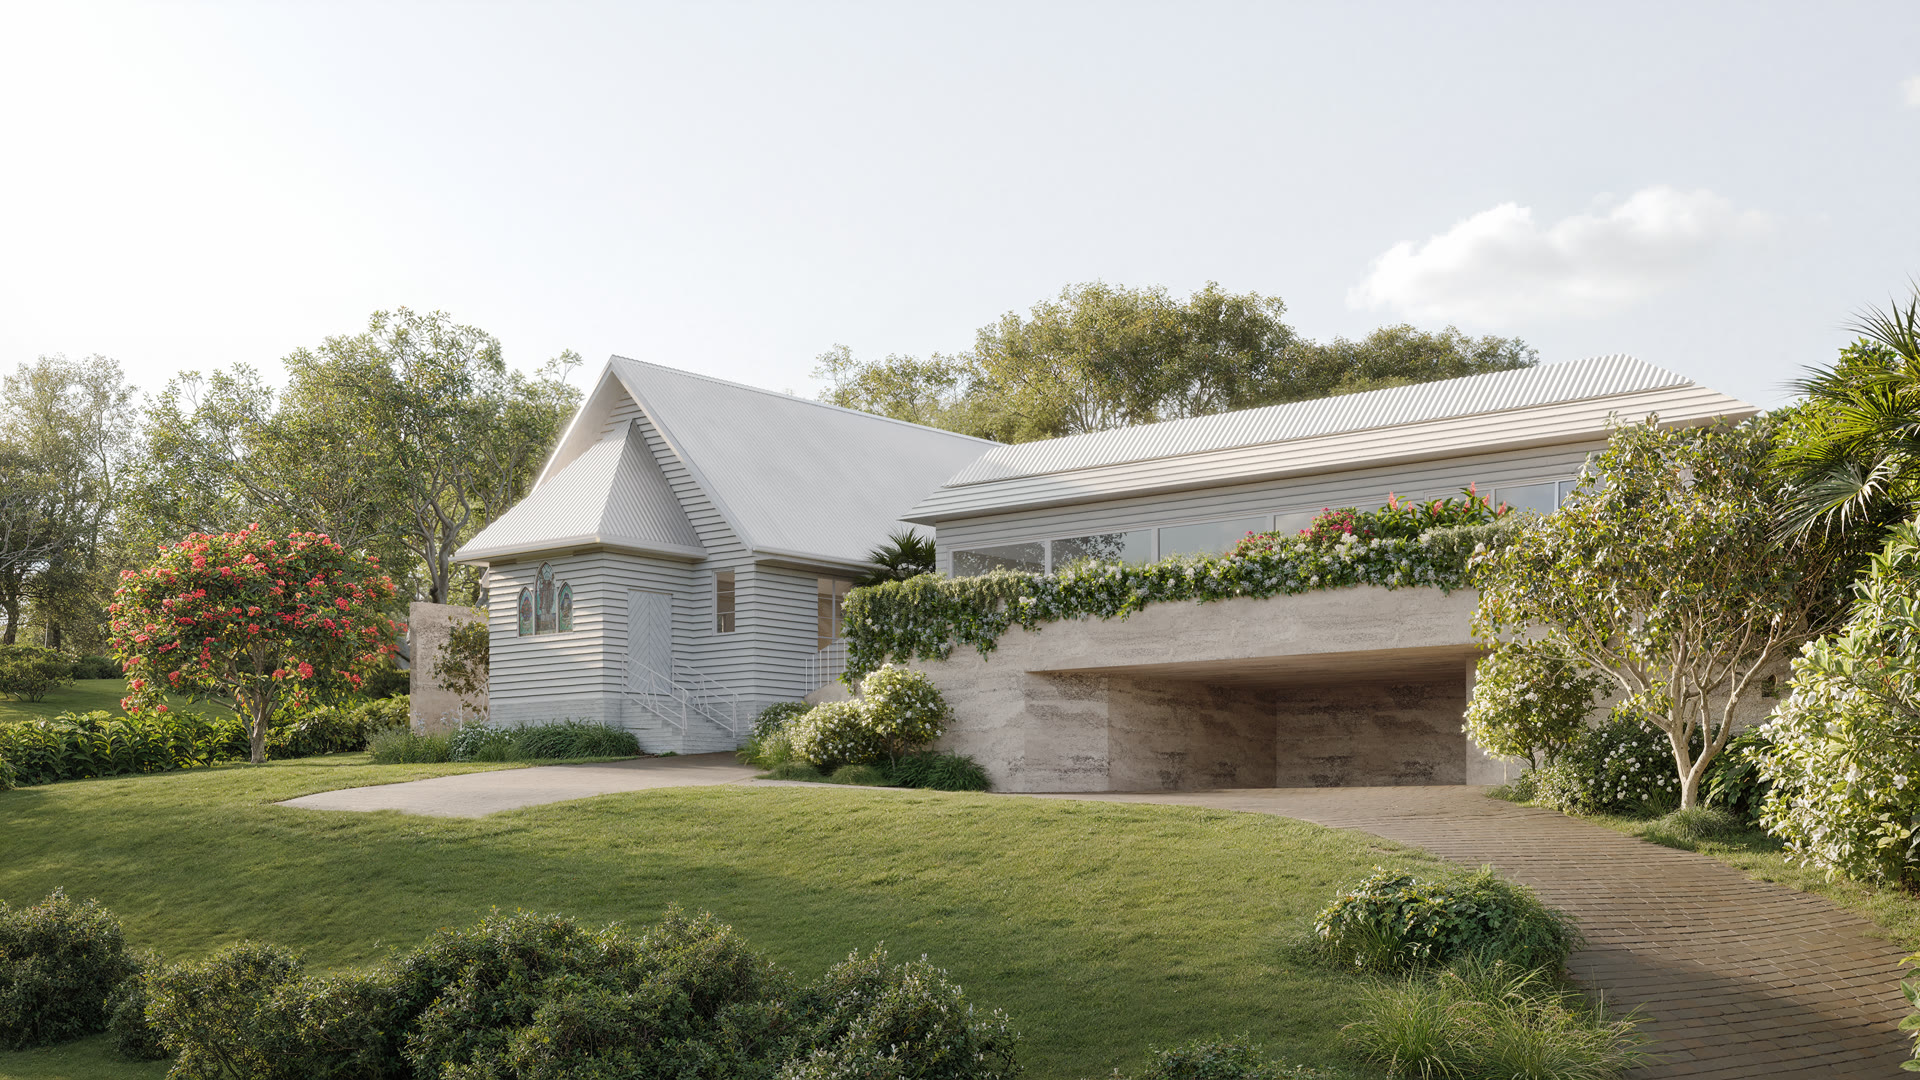
Render Works produced three exterior renders, five close-up details and motion clips for an extension concept at a church on 123 Memorial Drive, Eumundi. The images keep the original gable and stained-glass windows in view while introducing a proposed new wing and landscape. The project sits on the Sunshine Coast in Queensland.
What did the images need to explain?
The central question was the relationship between the existing church and the addition. A view of the new wing alone would leave a reader guessing about scale and placement. The main approach image shows both buildings in one frame, with the lawn, path and entry giving the scene a human route.
| Asset | Question it addresses |
|---|---|
| Whole-building exteriors | How does the proposed wing sit beside the original church? |
| Detail images | Which original features and proposed materials deserve a closer view? |
| Motion clips | How does the approach move from site to building? |
The selected-work portfolio records three exteriors and five details. It identifies the work as an extension concept; these images present the proposal rather than an approval outcome.
Why keep the original church in the frame?
The existing gable and coloured windows make the site recognisable. Their shape and height also provide a scale reference for the proposed wing. From the oblique approach, the viewer can see how the new roof, glazing and planted edge sit behind and beside those original features.
The Sunshine Coast service page turns this example into a view-list starting point. Our existing-building extension guide covers the source drawings and review steps; the Eumundi site-context guide covers current photographs and planning references. Sunshine Coast Council's current local plans include an Eumundi code. The project planner establishes which requirements apply to a particular proposal.
Frequently asked questions
Where is the project?
The church extension concept is for 123 Memorial Drive in Eumundi, on Queensland's Sunshine Coast.
What did Render Works deliver?
The selected-work portfolio records three exterior renders, five close-up details and motion clips showing the church, proposed wing and landscape.
Do the images show an approved extension?
The project record describes an extension concept. The renders show the proposal supplied for visualisation; approval status is a separate matter for the project team.
Planning a similar project?
Send your drawings, site location and intended launch date. We can recommend the views and formats that fit your brief.
Discuss your render brief