Australian developers
How should a Cairns render show an outdoor room?
An outdoor-room render should show the actual route from inside to outside, the extent of roof cover and how the space works beside the garden or pool. In Cairns, shade and shelter are part of the design story. The camera should make those details legible without inventing a wider deck or a different opening.
Which drawing controls each visible detail?
Council's Cool Homes and tropical design resources discuss orientation, shading, ventilation and outdoor rooms. For the image itself, use the project's current drawings and selections.
| Visible item | Check against | Common draft problem |
|---|---|---|
| Door opening | Floor plan and opening schedule | Panels shown wider or fewer than specified |
| Cover and shade | Roof plan, sections and awning details | Shelter implied where the design is exposed |
| Pool or terrace | Site plan, levels and landscape plan | Edge or paving shifted to suit a camera |
| Planting | Approved or selected landscape plan | Mature screening shown before it exists |
Where should the camera sit?
Begin with a viewpoint inside the principal living area, looking through the real opening. Then test a second camera from the outdoor space towards the house. The pair reveals whether the connection works in both directions. If the garden is the main feature, lower the camera enough to keep paths, seating and boundaries readable. A high camera may make the area look larger than it feels at eye level.
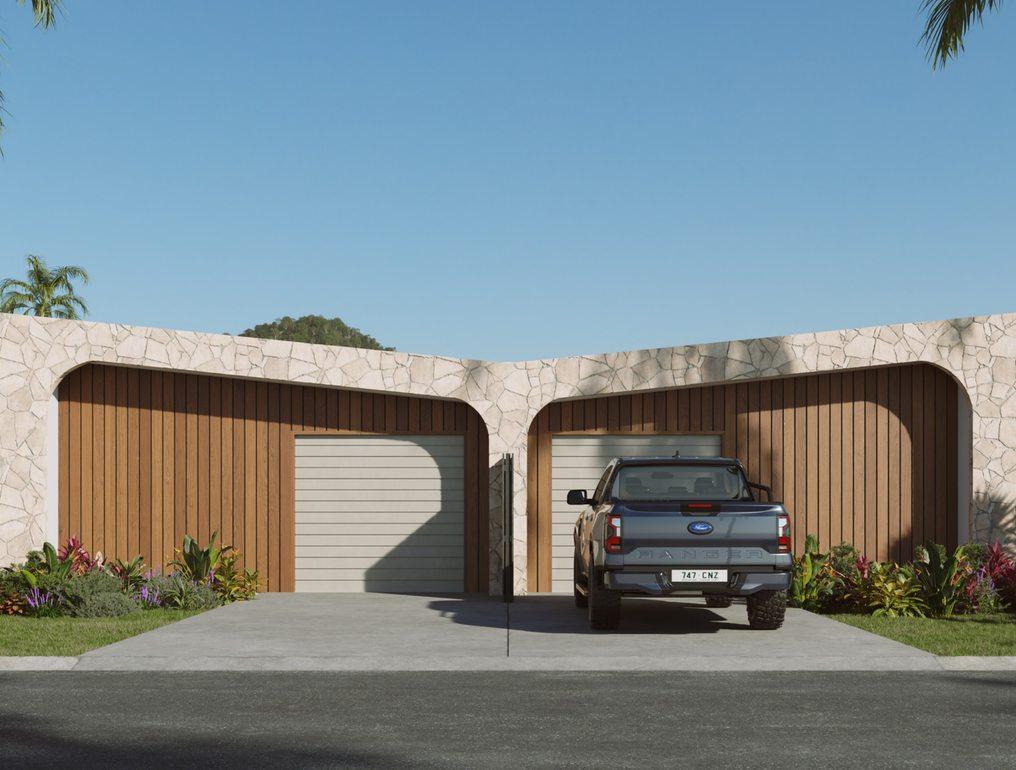
The Cairns townhouse view guide places this image within a full campaign set. Our Mia Court example shows why detail views can help distinguish the individual homes.
Frequently asked questions
Can furniture define the size of the outdoor room?
Furniture helps a reader judge scale, but the structure and dimensions must come from the drawings. Choose furniture after the camera and built form are approved.
Should the image show a dry or rainy day?
Choose a condition suited to the intended use and approved design. If shelter is a selling point, the roof and drainage details should be accurate before weather effects are added.
What do we need for a quote?
Send the floor and roof plans, sections, opening schedule, landscape plan and intended image uses. Use the Cairns project enquiry.

Plan your Cairns image set
Send the current drawings, site material and intended image uses so we can scope the views.
Discuss your project