Australian developers
How do you render an extension to an existing Sunshine Coast building?
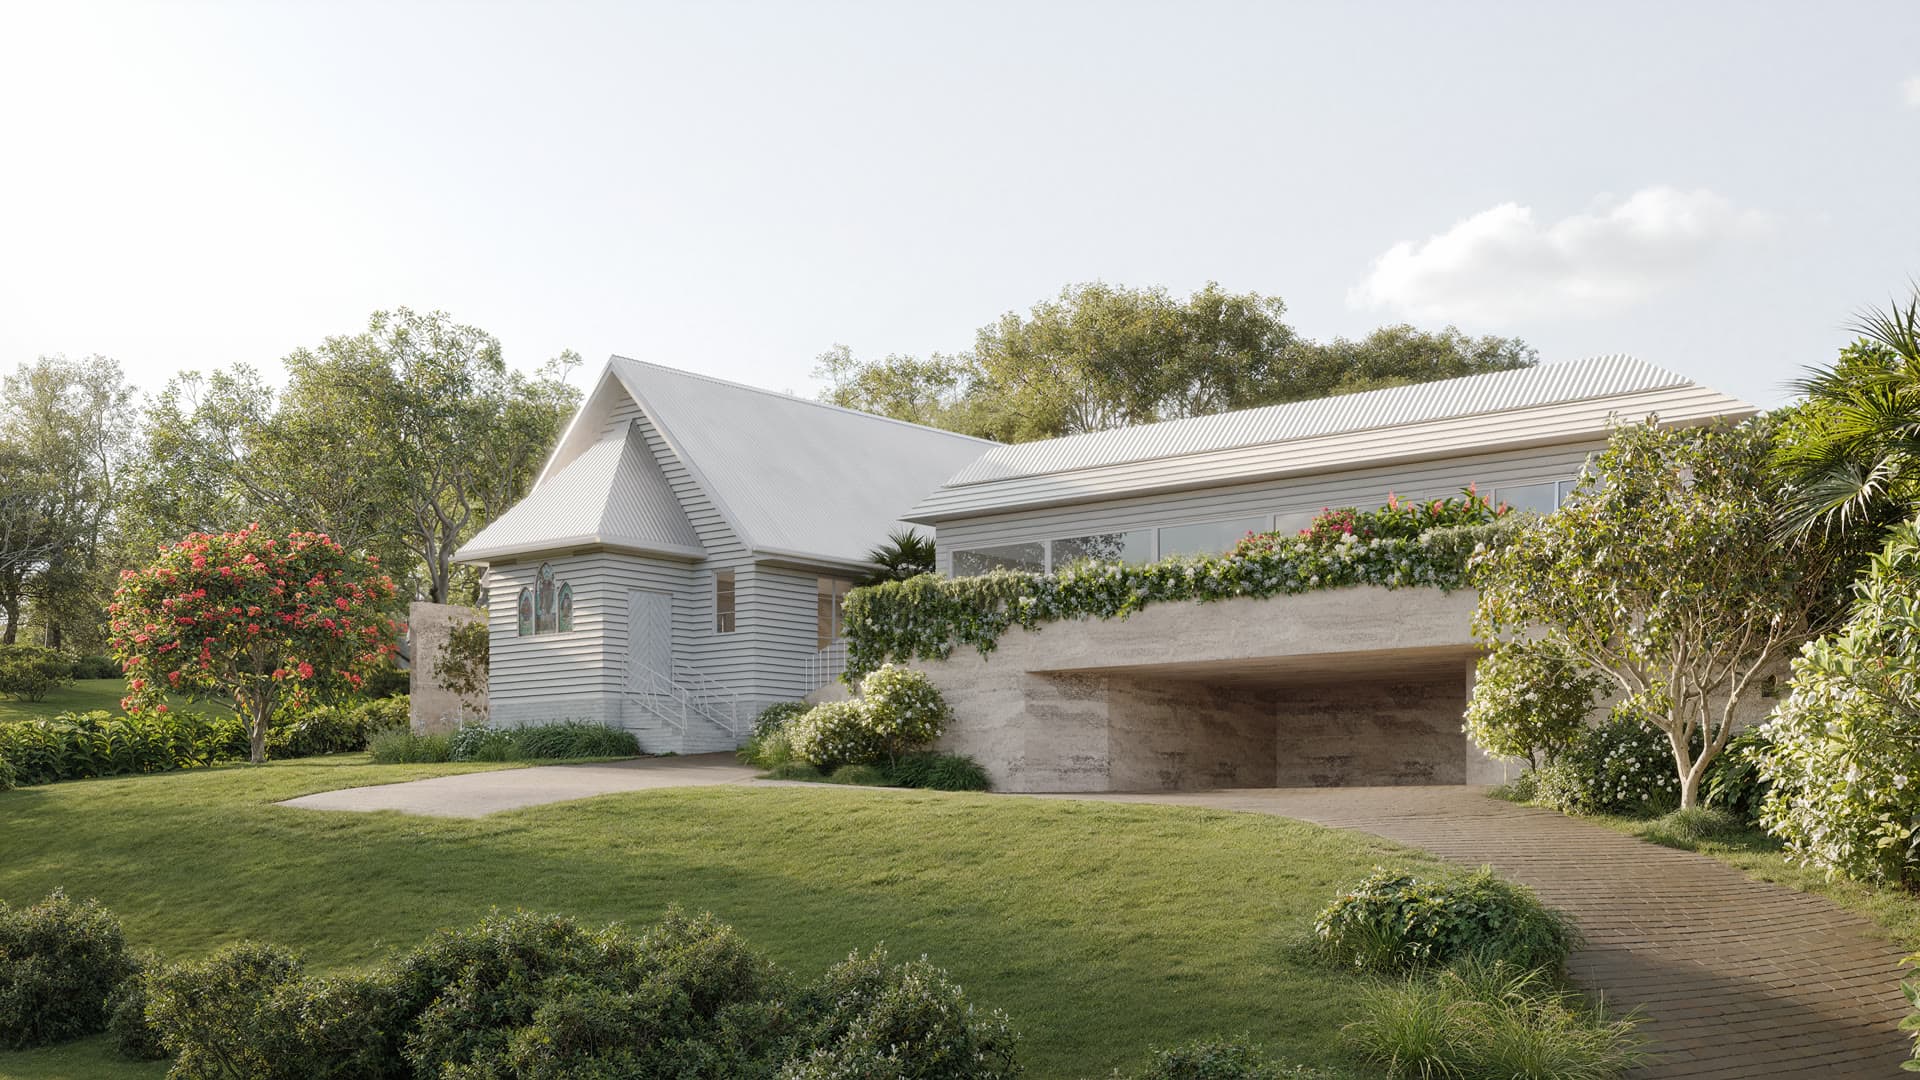
Render the existing building and proposed extension from the same verified site record. A useful first camera shows both parts in one frame, then closer views explain entry, materials and landscape. This lets a reviewer understand what stays and what changes.
What has to be measured first?
The Eumundi church extension concept is a good example. Its original gable and stained-glass windows stay visible beside the proposed wing. To build a comparable image, gather measured existing drawings, current photographs, a survey and the proposed plans before choosing a camera.
| Existing condition | Proposed work | Image check |
|---|---|---|
| Gable, roof and windows | New roof and facade | Keep the junction and scale readable |
| Paths and levels | New arrival route | Show how a visitor reaches the entry |
| Retained trees and planting | New landscape | Distinguish what exists from the proposal |
| Current materials | Selected new finishes | Check colour and texture against references |
Which view should lead?
Choose the view that answers the central design question. For a public building, that is often the approach from the road. A closer oblique view can then show the junction between old and new. If the proposal is for an application, the architect or planner should specify any formal camera or evidence requirements separately from marketing images.
The current Sunshine Coast Planning Scheme is the starting point for identifying the applicable local plan and overlays. Our Eumundi context checklist covers the source photos and map records to collect.
Frequently asked questions
Can a render prove an extension will be approved?
No. The architect and planner determine the approval pathway. The render depicts the version of the proposal they supply and identifies its intended use.
Do we need a 3D scan of the existing building?
A scan can help where the old building is irregular, but measured drawings and good photographs may be sufficient. Decide after checking the available source record.
What should we send first?
Send measured existing plans, proposed drawings, a survey, current photographs and material references through the Sunshine Coast enquiry.

Plan your Sunshine Coast image set
Send the current drawings, site material and intended image uses so we can scope the views.
Discuss your project