Case study
York Street
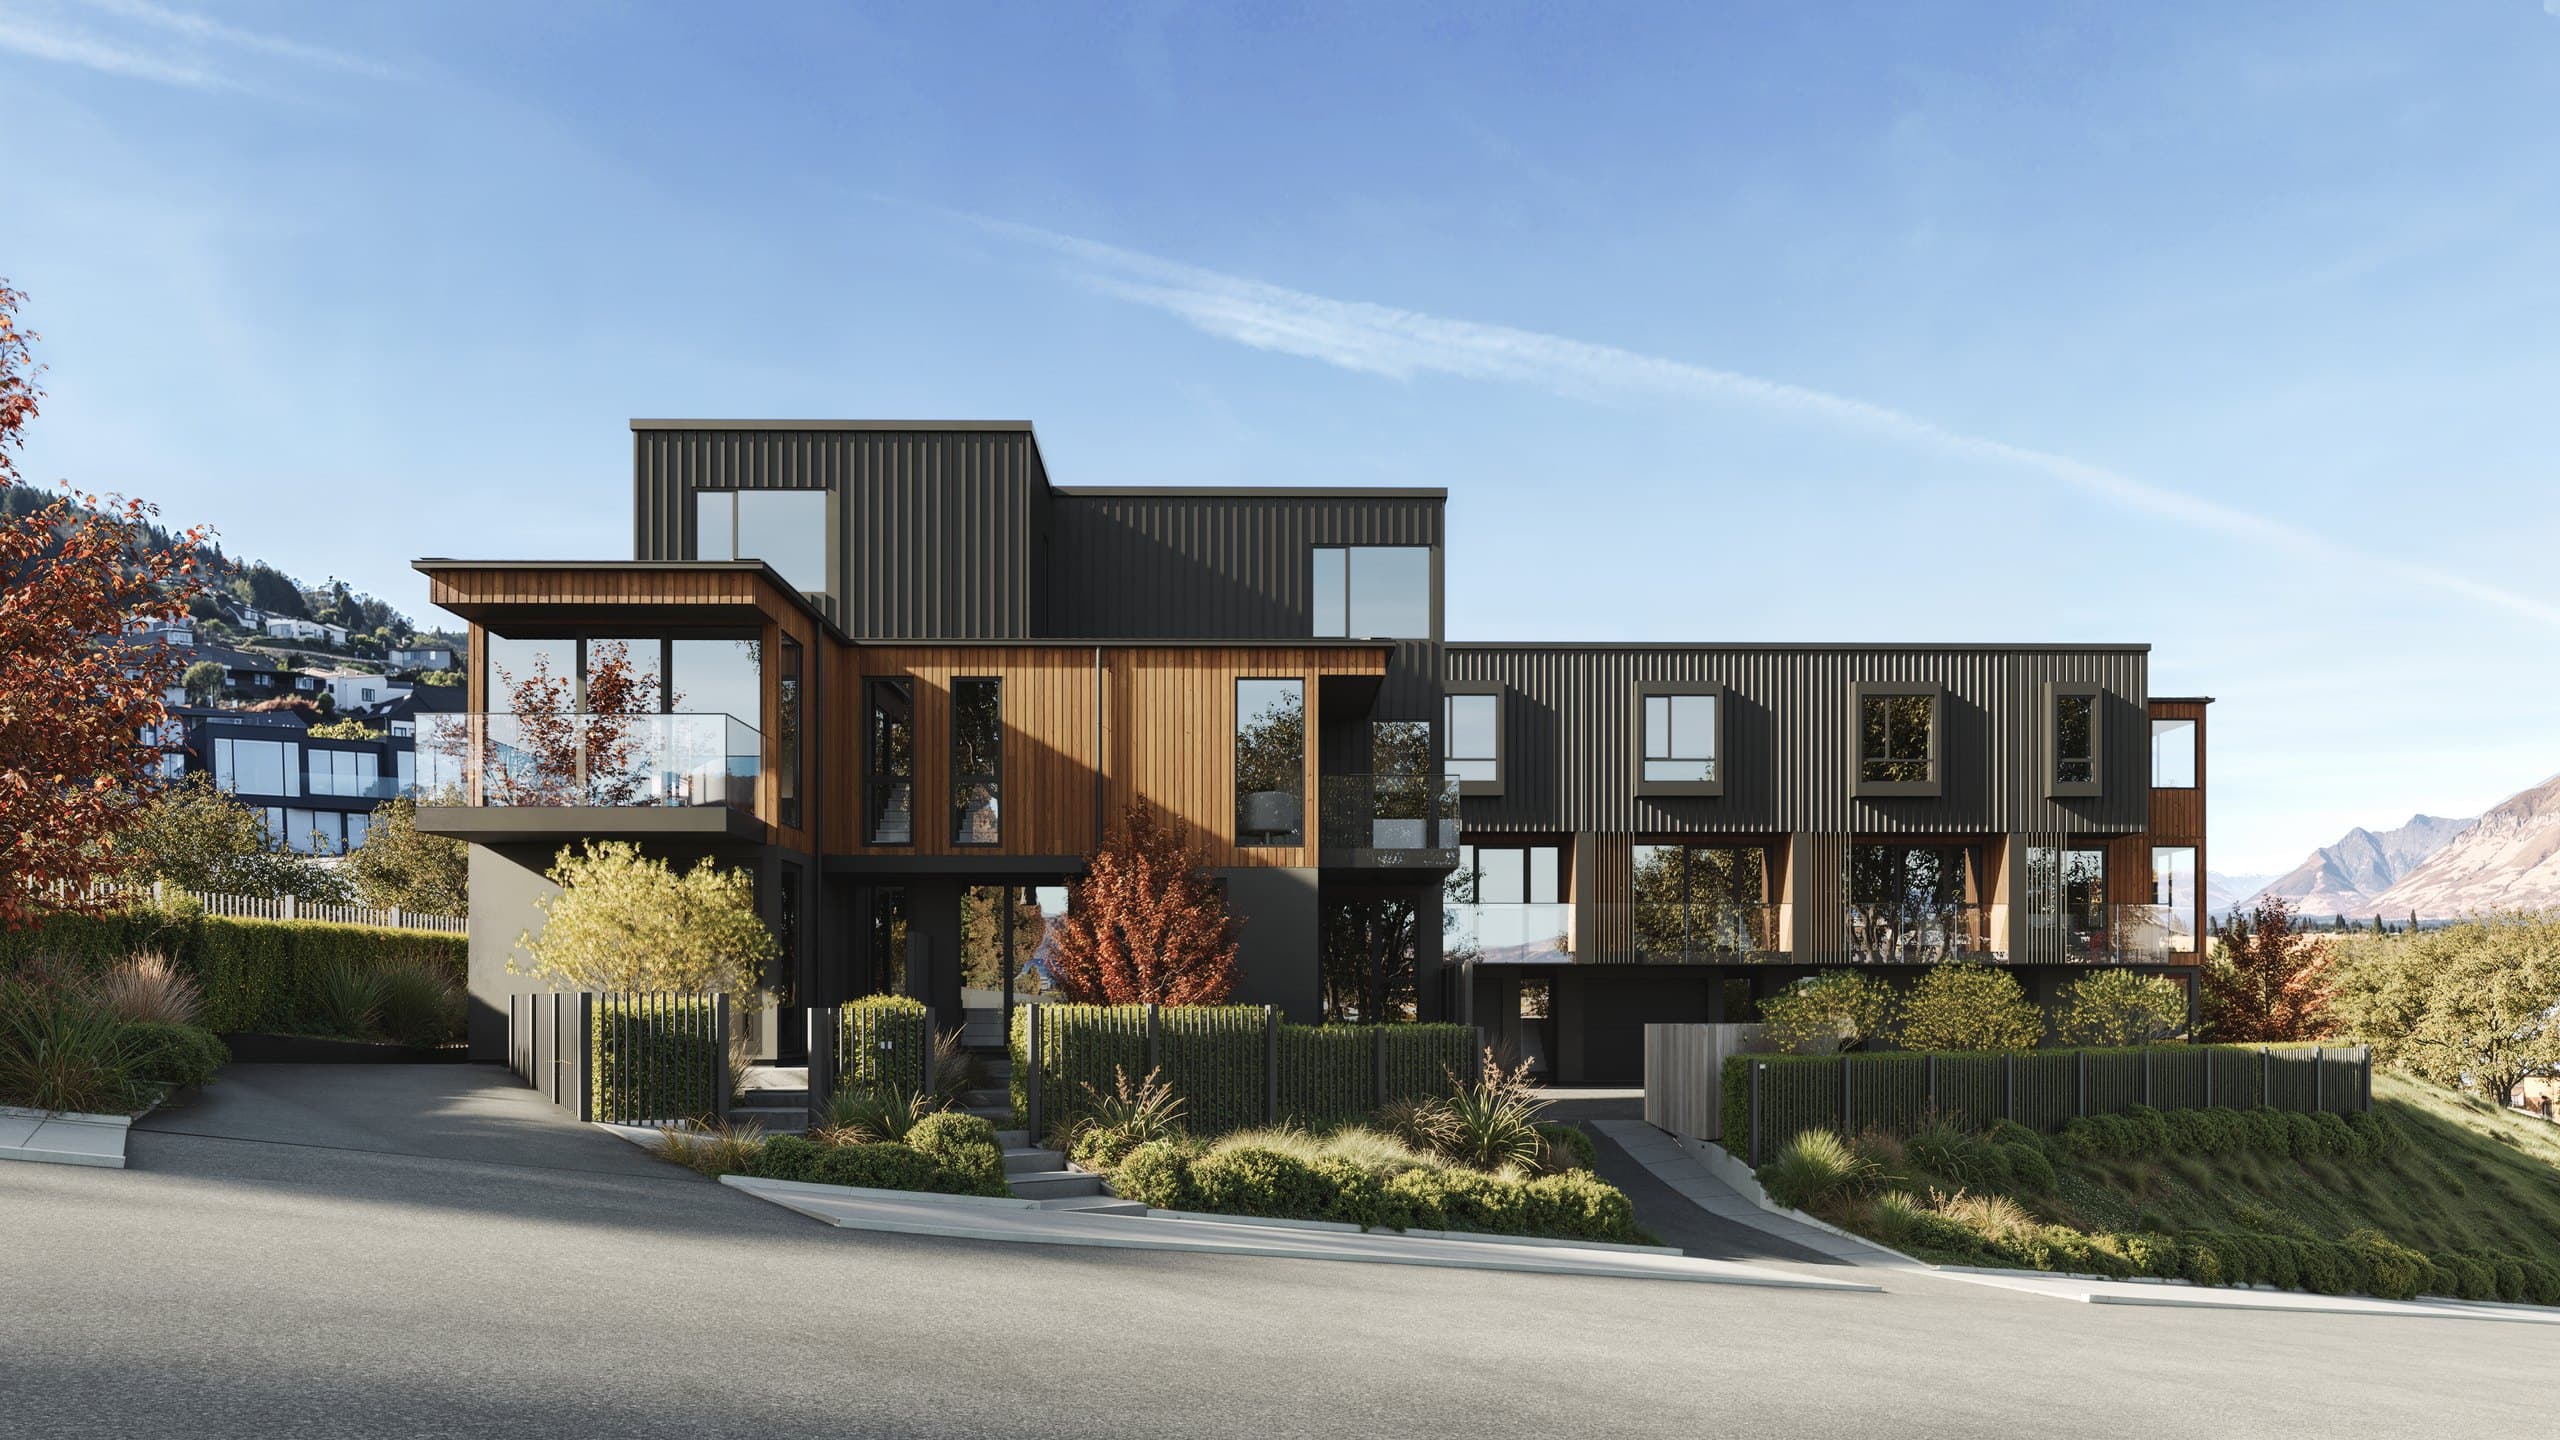
For James Clarke Property's York Street development, a collection of eight three-bedroom residences near downtown Queenstown, Render Works produced fourteen photorealistic 3D renders and a cinematic video showcase. The renders cover four exteriors and ten interiors across four different units, and the full set was delivered in August 2026.
What did Render Works deliver for York Street?
Render Works delivered fourteen photorealistic 3D renders and a cinematic video for York Street.
| Deliverable | What it covered |
|---|---|
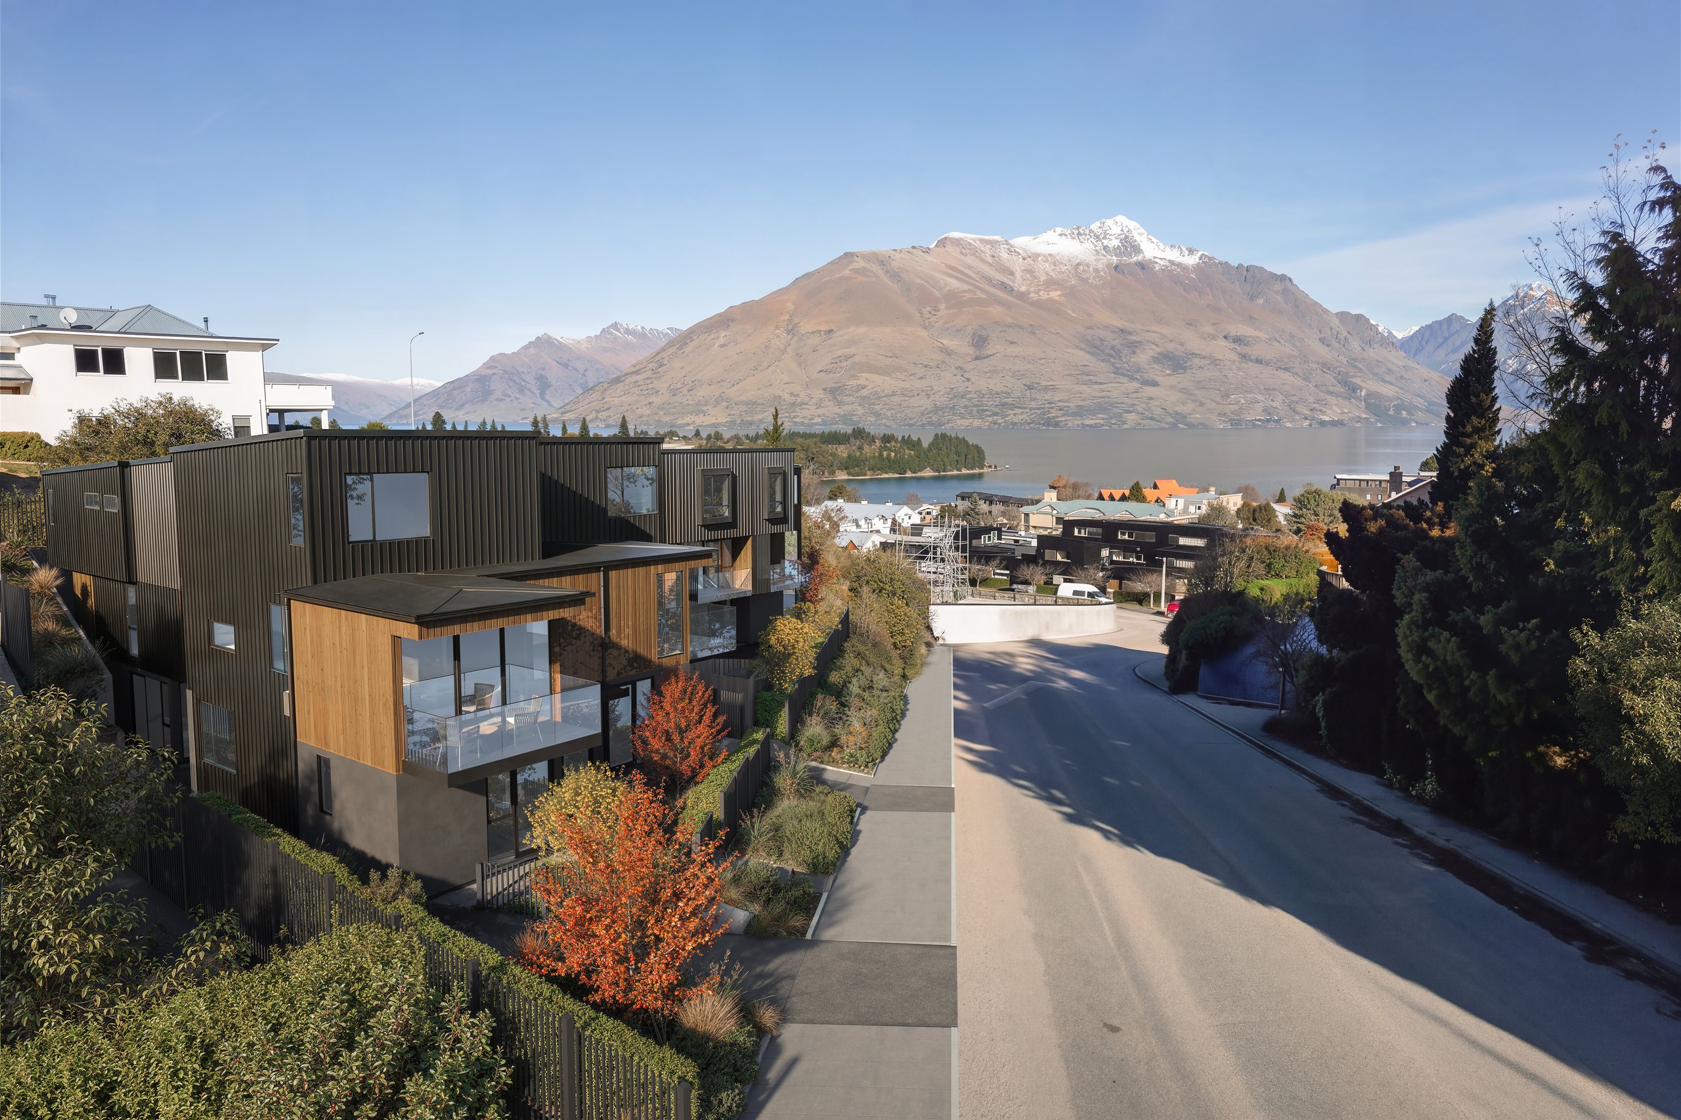
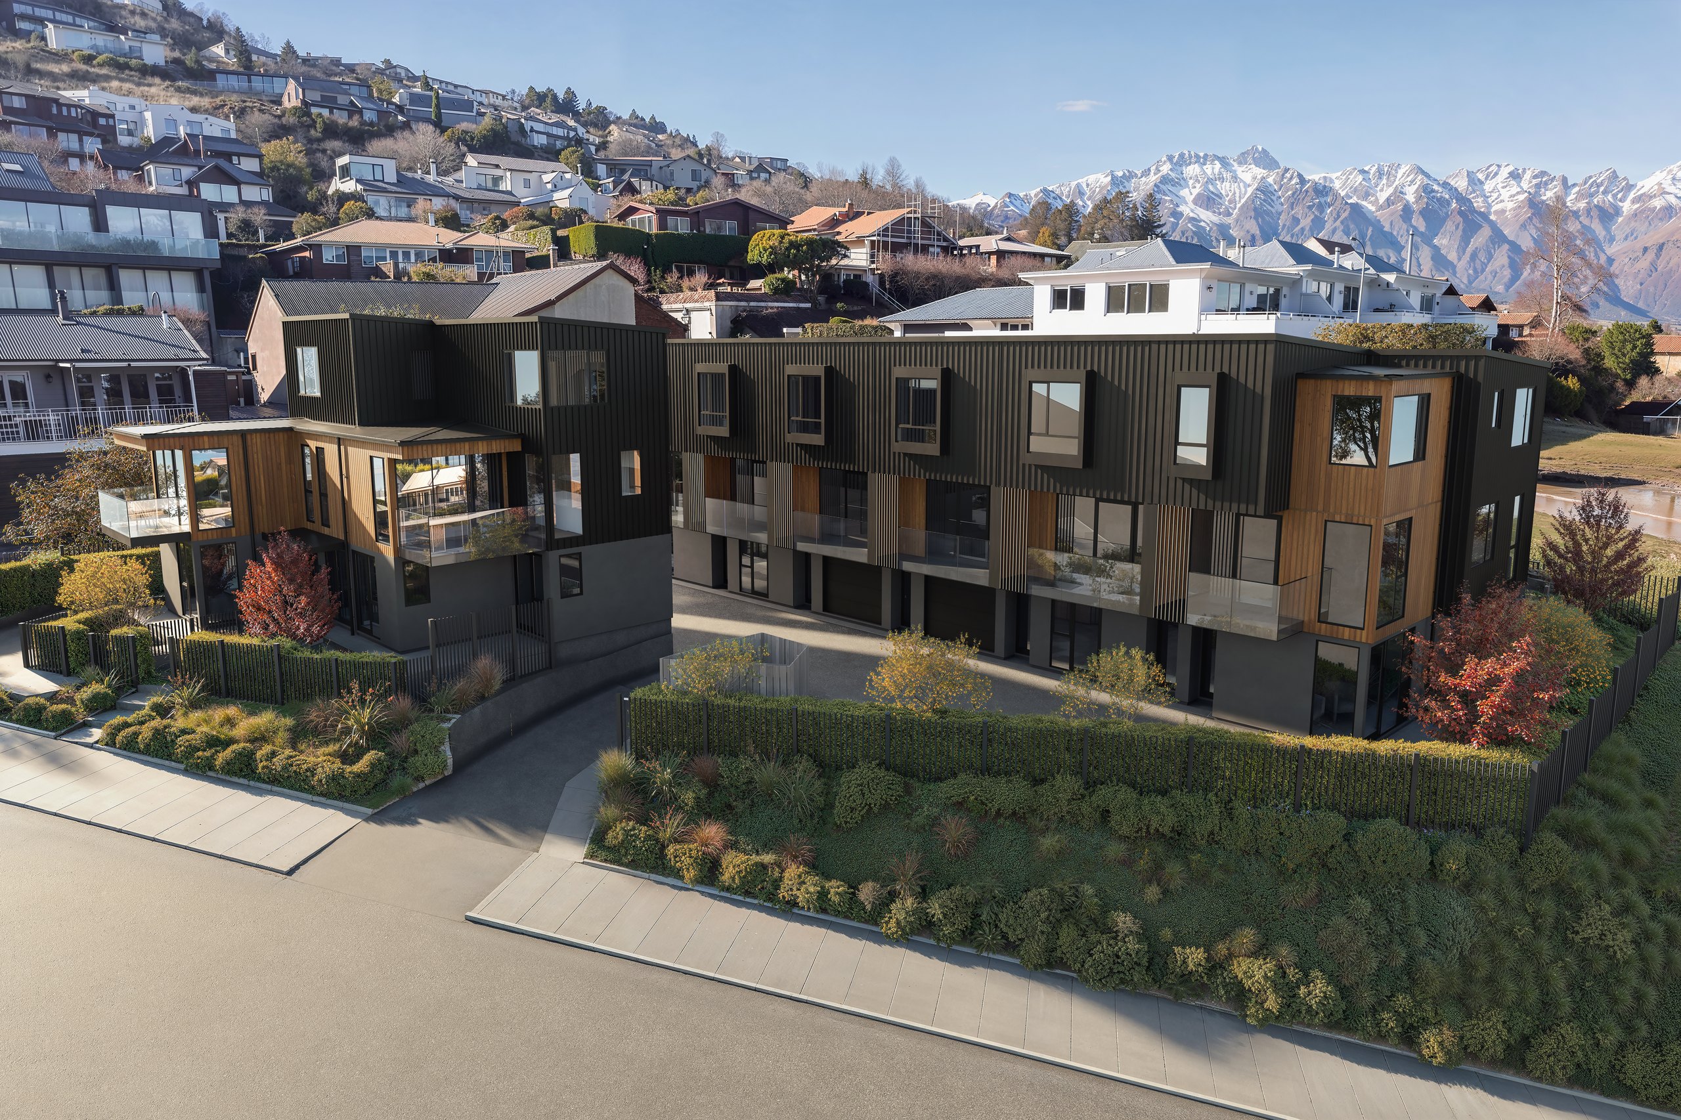
| Exterior renders (4) | The street frontage, the residences stepping along the street, a view down York Street toward Lake Whakatipu, and an elevated view of both blocks. |
| Interior renders (10) | Living rooms, kitchens, dining spaces and bedrooms across Units 1, 2, 7 and 8, including the ground-floor dual-key suite. |
| Video showcase | A cinematic film built from the render set, delivered as a long-form cut. |
The stills come from our 3D architectural render service, and the film from our cinematic walkthrough videos.
For more examples of property visualisation in the region, see our Queenstown architectural rendering service.
What is the York Street development?
York Street is a collection of eight three-bedroom residences near downtown Queenstown, within walking distance of the town centre and the waterfront. Every residence runs over three levels. The exterior pairs dark long-run metal cladding with warm timber detailing, and each home has a private Kwila deck set into native landscaping.
The residences come in three layouts. Four of them (Residences 3, 4, 7 and 8) have a dual-key ground floor with its own bedroom, ensuite, kitchenette and living space. Two (Residences 5 and 6) have internal garages. The rest follow a standard three-bedroom plan.
Demand for housing in the district is strong. Queenstown-Lakes District counted 47,808 residents in the 2023 Census, up 22.1 percent on 2018 (Stats NZ, 2023 Census). That is fast growth for a district with little flat land, and it puts well-located homes close to town in high demand.
How were the York Street exteriors set up?
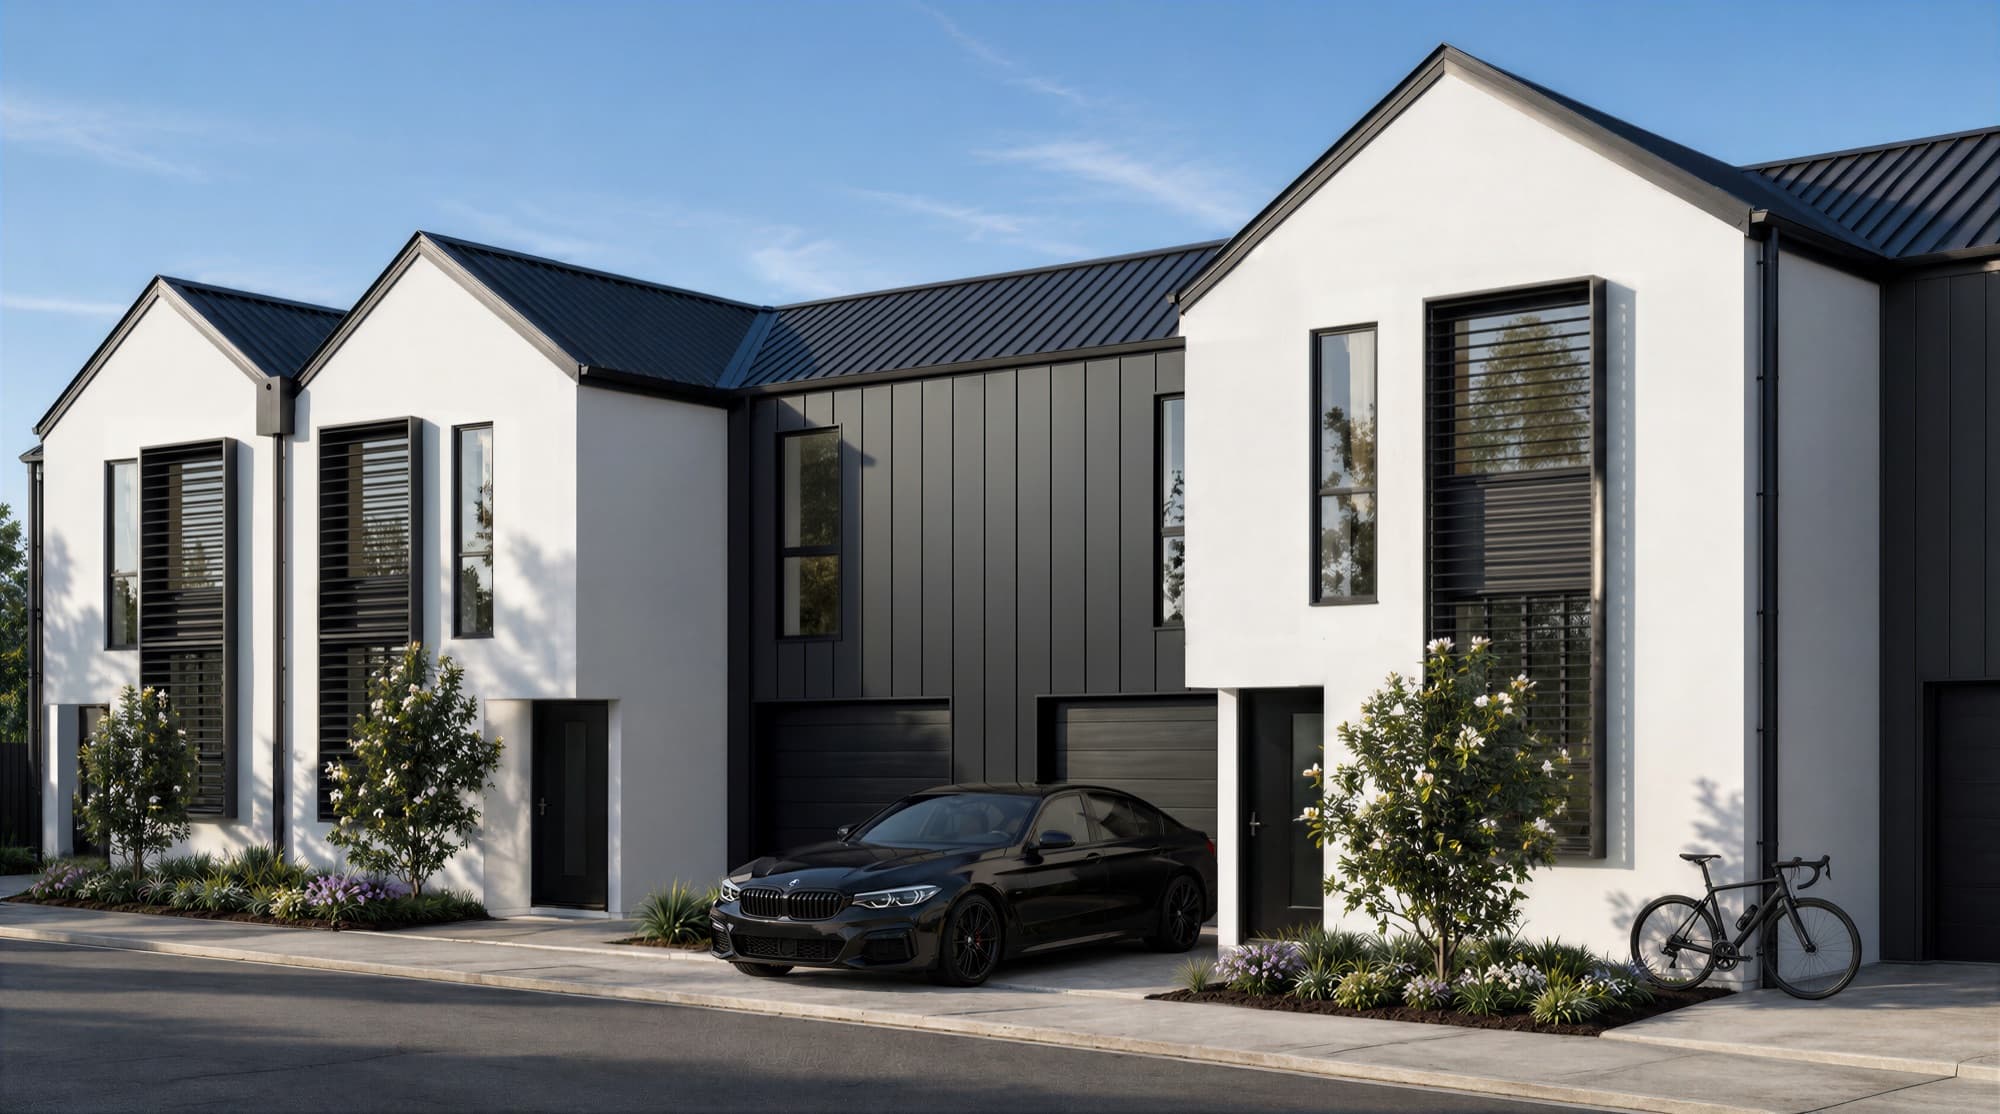
The four York Street exteriors were composed around the street and the setting. The frontage render shows the dark metal and timber facade the way someone arriving on foot would see it. A second view follows the residences as they step along the street behind native planting and autumn trees.
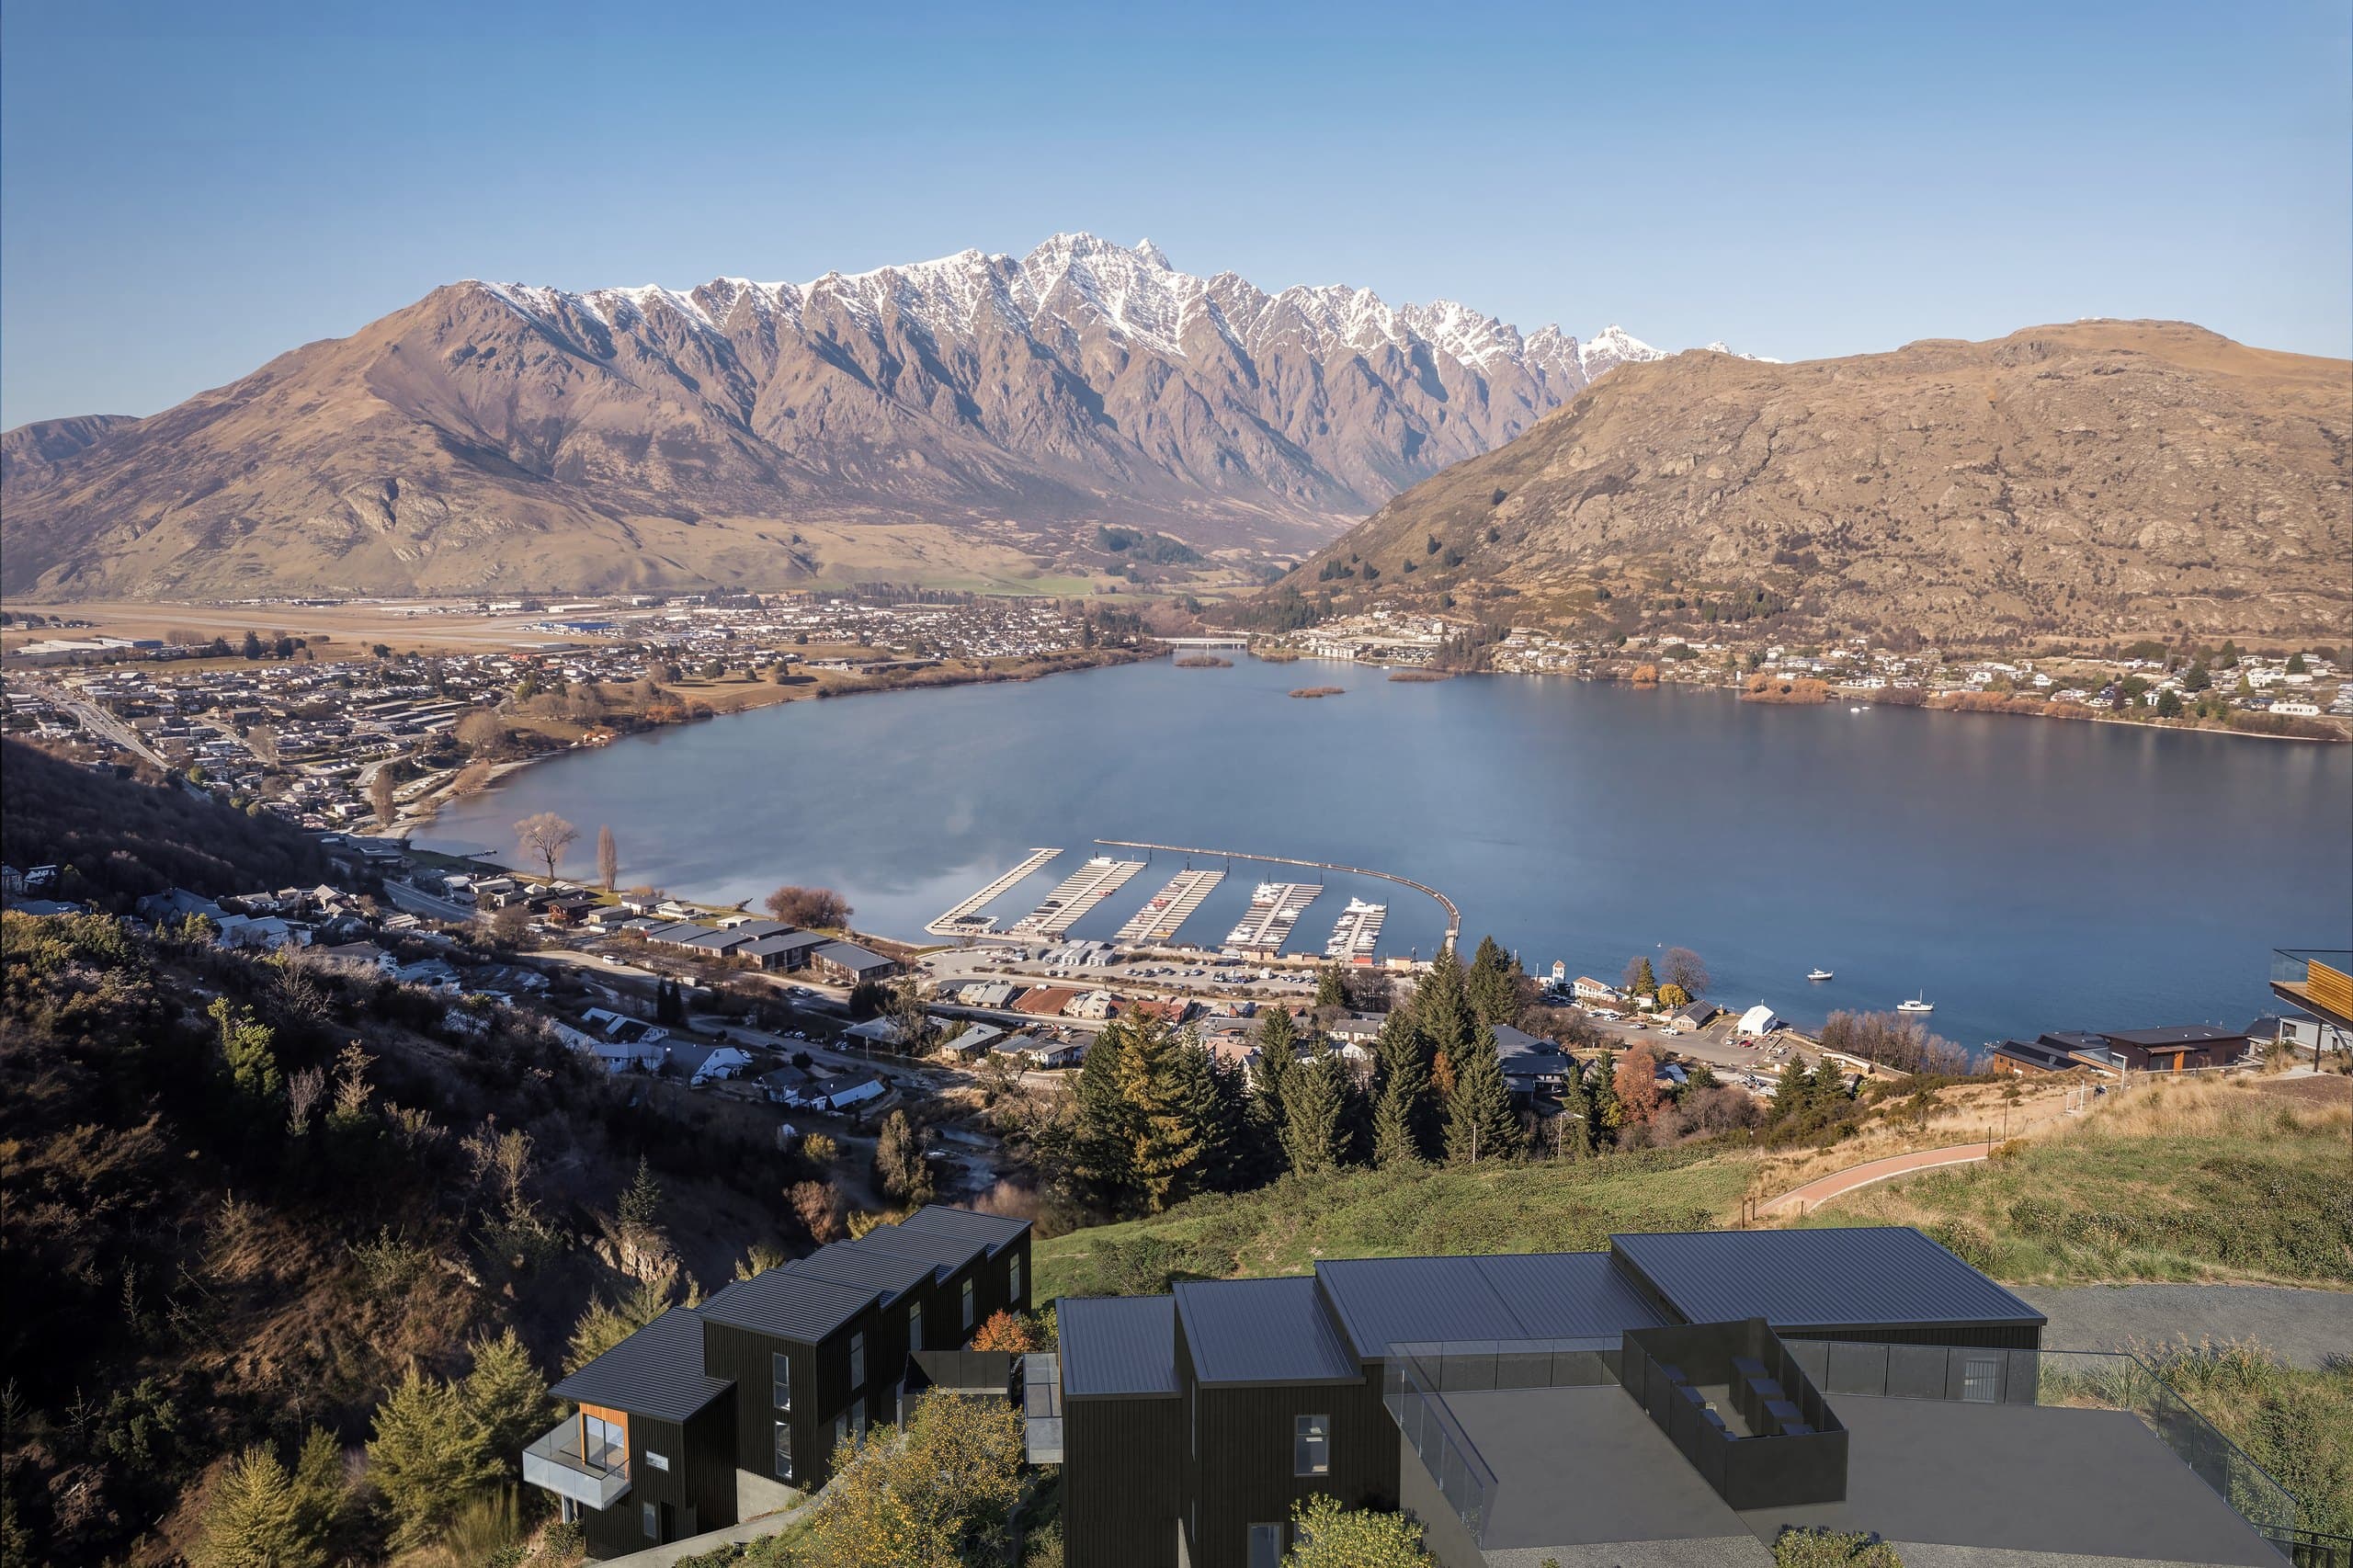
The other two exteriors place the development in Queenstown. One looks down York Street past the residences to Lake Whakatipu and the mountains beyond. The elevated view shows both blocks together, with the timber decks and landscaping, so buyers can see how the eight residences sit on the site.
Why render the interiors of four different units?
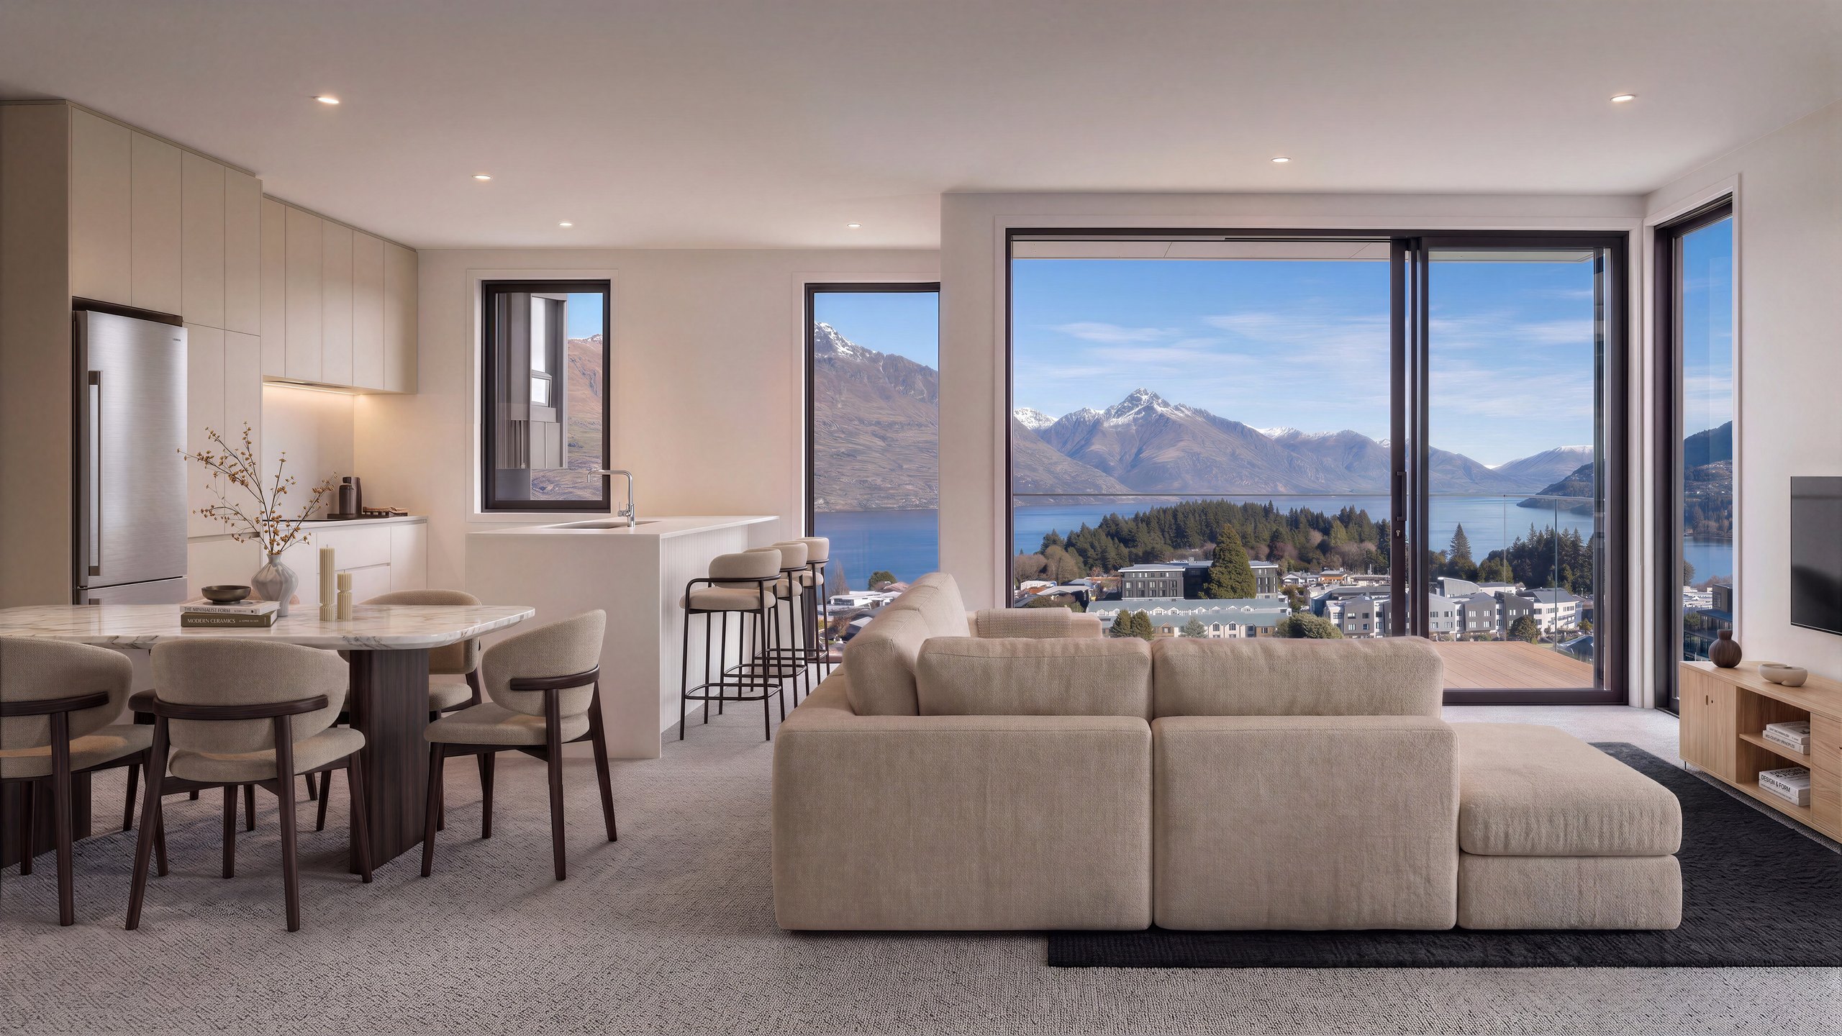
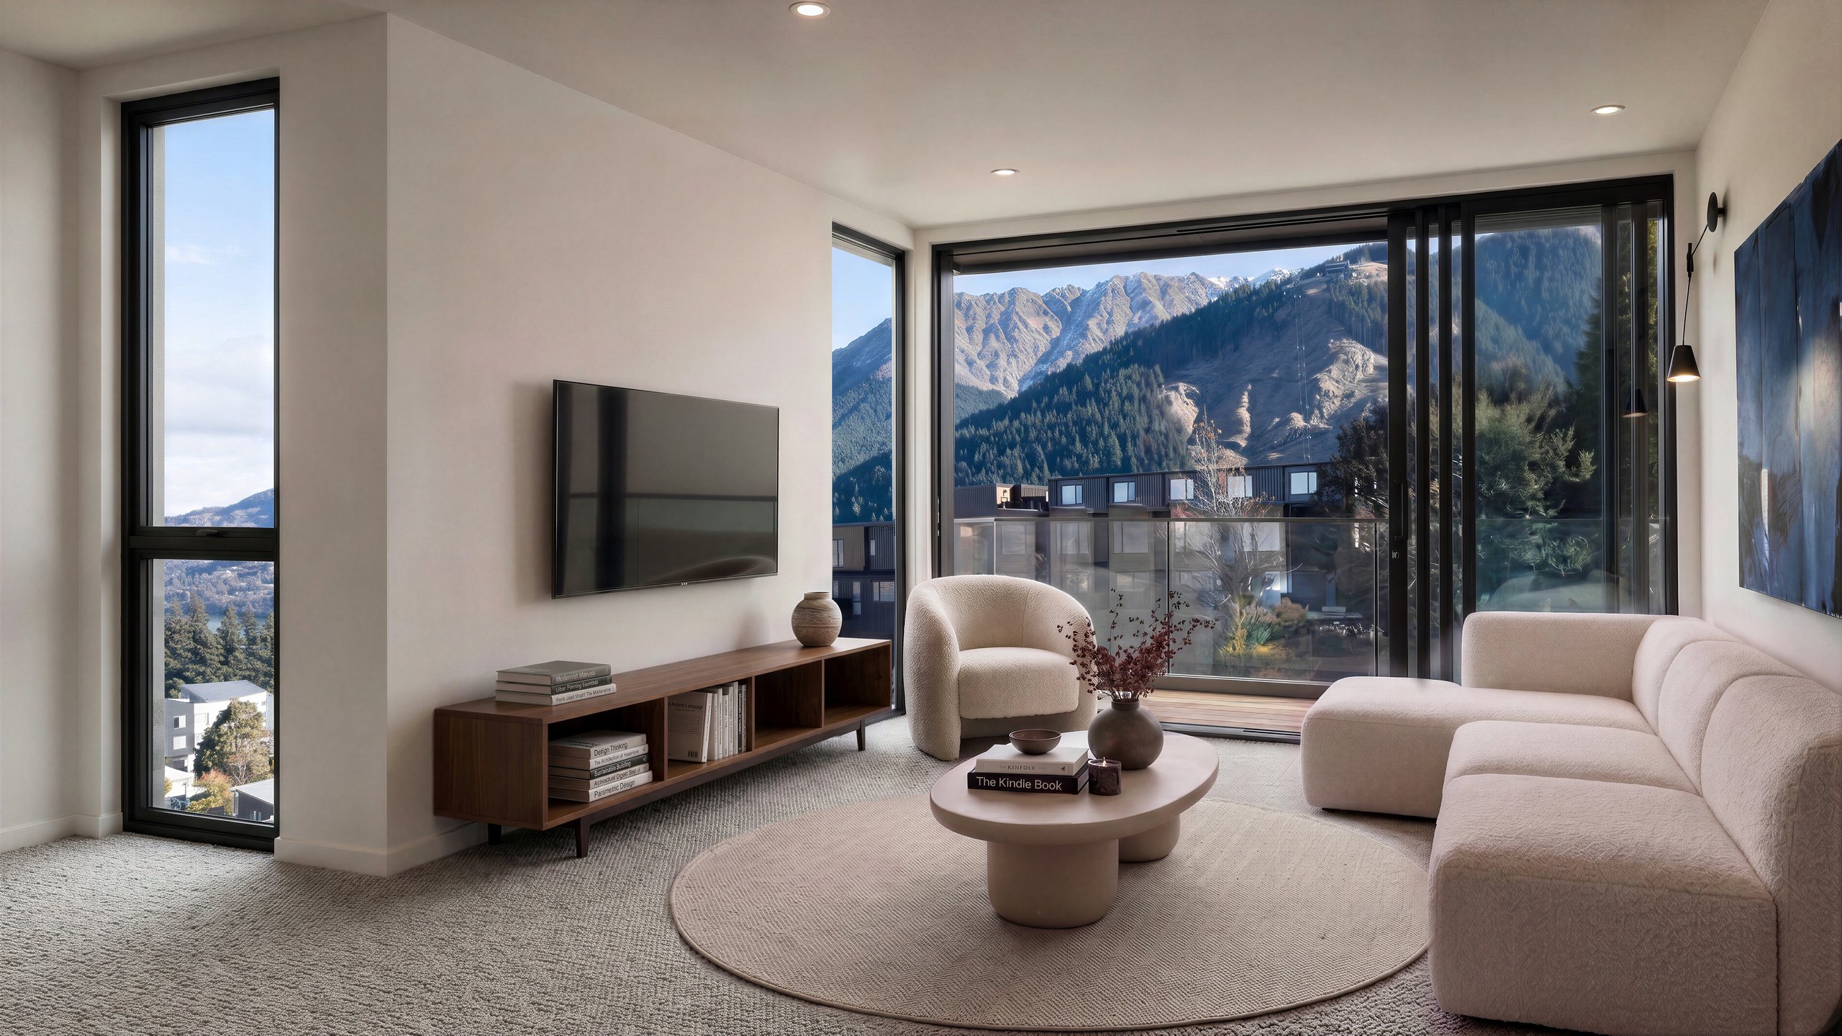
The York Street residences do not share one floor plan, so the interiors follow four units to show each layout. Units 1 and 2 show the open-plan living, kitchen and dining level, where large windows and sliding doors frame the lake and mountain views. Unit 7 covers a second living room, kitchen and a bedroom with its ensuite.
Unit 8 shows the dual-key layout, the part of the development buyers ask most about. One render shows the corner bedroom upstairs with its lake view. The other shows the ground-floor suite with its own bedroom, which is the space that makes a dual-key residence work.
Across all ten interiors the palette stays consistent: warm white walls, pale oak floors and joinery, soft upholstery and natural light. The set reads as one development while still showing how the layouts differ.
A look at the renders
Here is a selection from the York Street set.
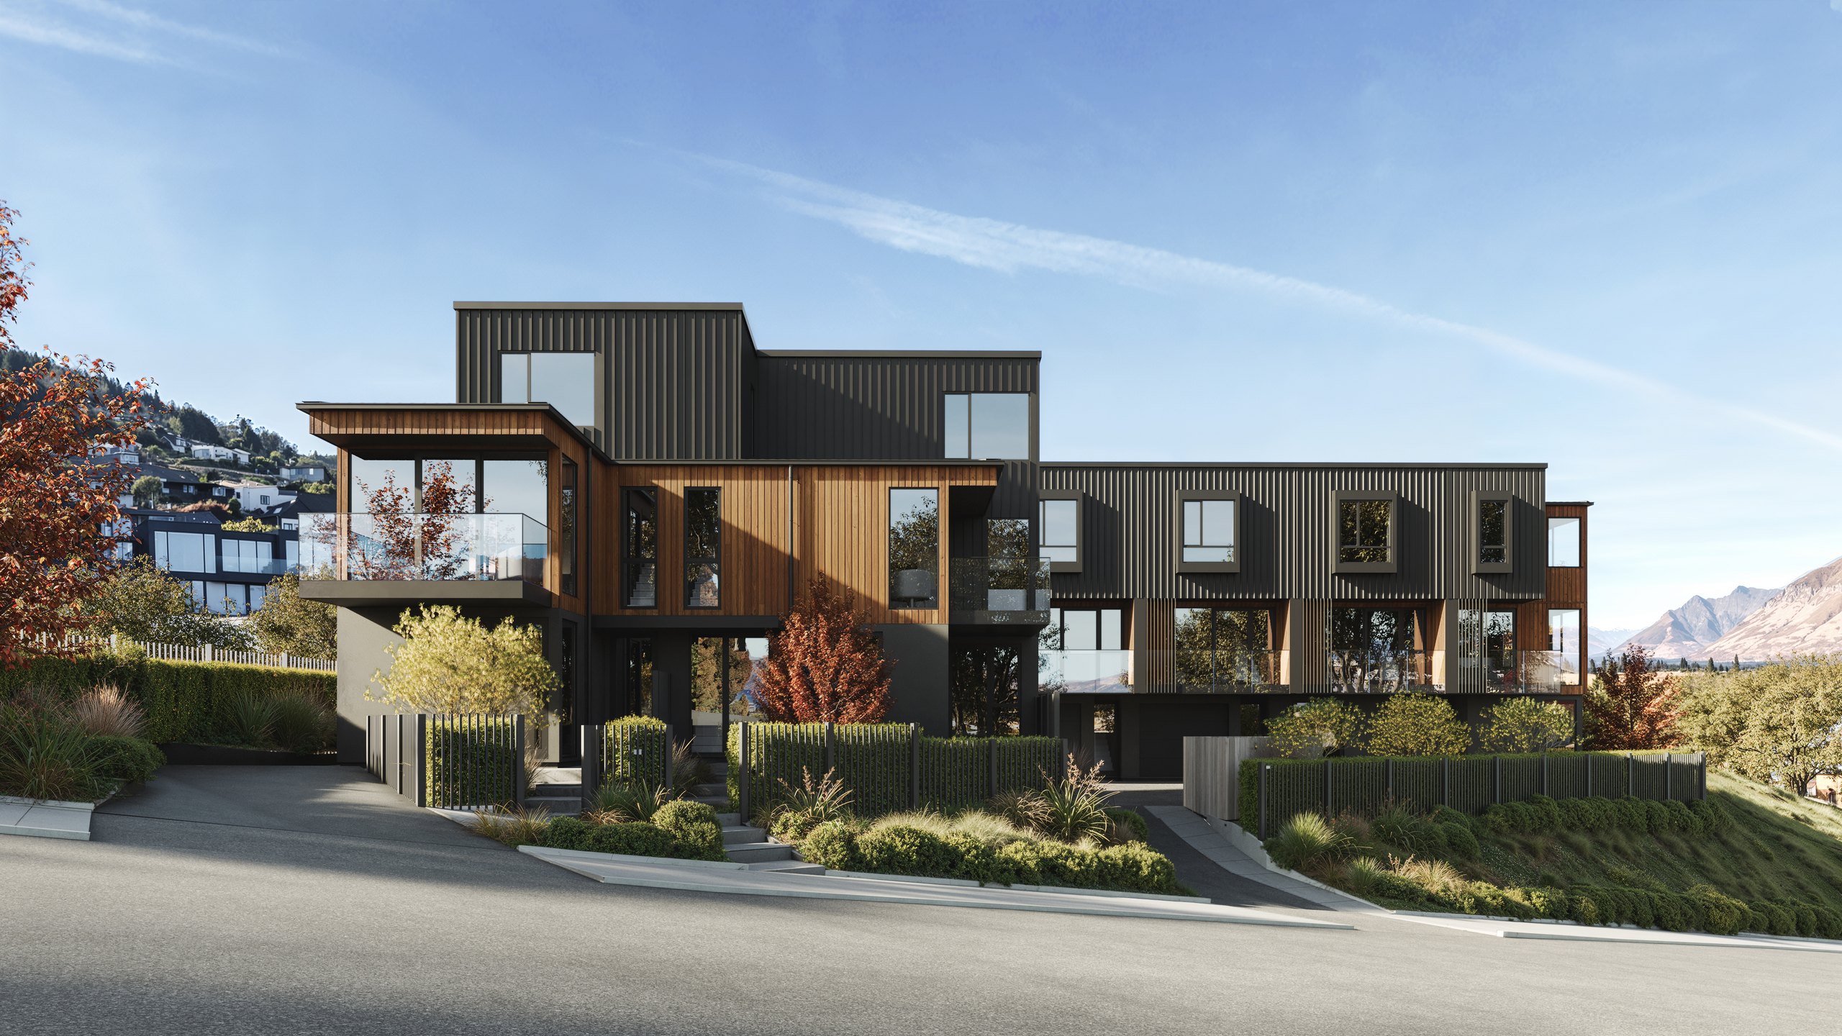
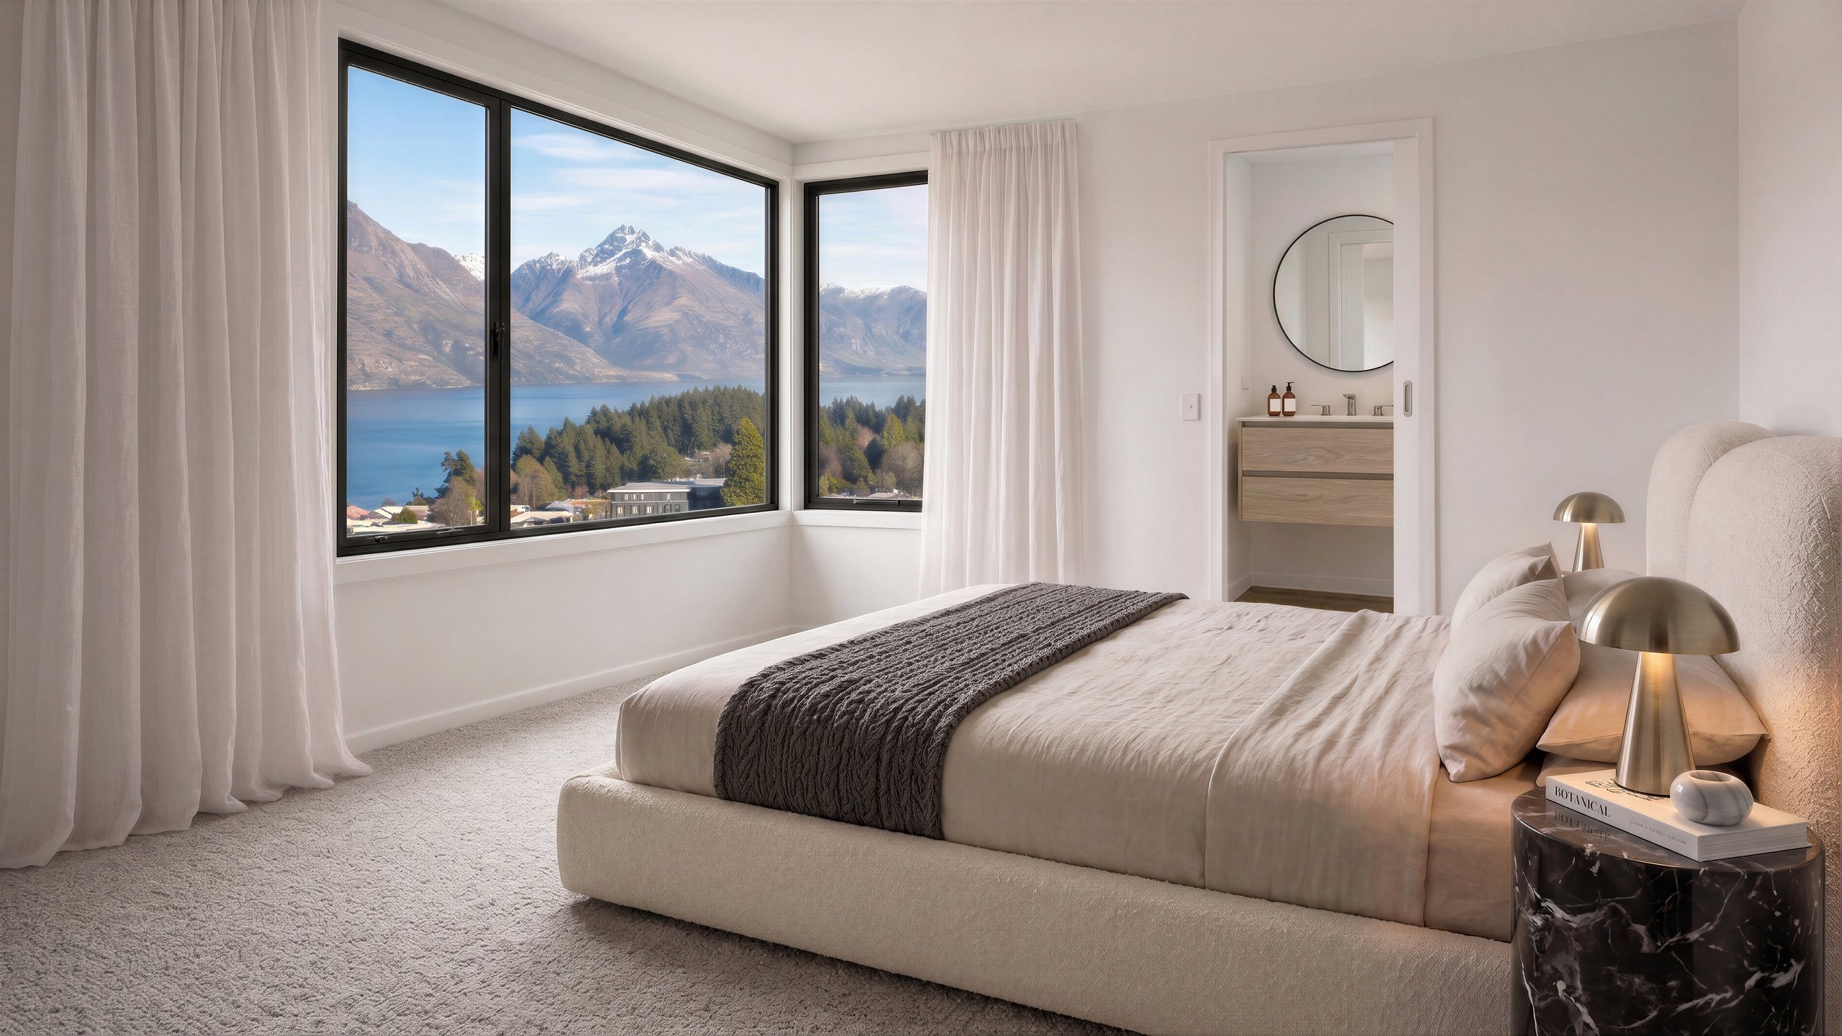
You can see all fourteen renders and watch the film on the York Street project page.
Frequently asked questions
What did Render Works deliver for York Street?
Render Works delivered fourteen photorealistic 3D renders, four exteriors and ten interiors, plus a cinematic video showcase. The interiors cover Units 1, 2, 7 and 8, and the full set was delivered in August 2026.
Where is the York Street development?
York Street is near downtown Queenstown, in the Queenstown-Lakes District of New Zealand. The residences are within walking distance of the town centre and the waterfront.
What is a dual-key residence?
A dual-key residence has a part of the home that can work as its own suite. At York Street, four residences have a ground floor with a separate bedroom, ensuite, kitchenette and living space, connected to the rest of the home above.
Why include a video as well as renders?
The video shows the residences and their setting in sequence, from the street and the lake views through to the interiors. Stills show single moments, while the film carries a buyer through the development using the same look as the renders.