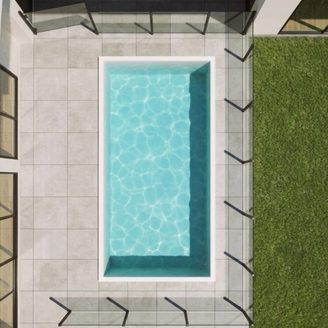
Australian developers
Which views should a Cairns townhouse render brief include?
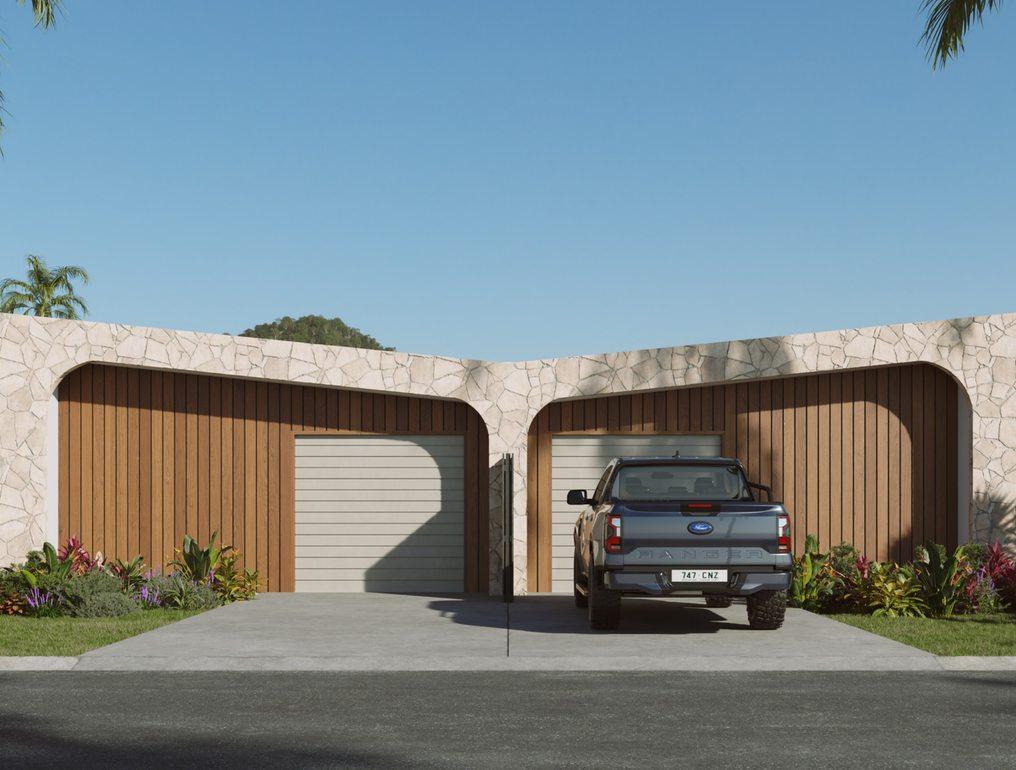
A Cairns townhouse image set should explain the street approach, the shaded living-to-outdoor connection and the materials chosen for each home. Start with the site plan and elevations, then choose cameras from the questions a buyer or project reviewer needs answered. One attractive facade image rarely explains the whole dwelling.
How do you choose the first three cameras?
The Cairns Regional Council tropical building resources discuss climate response, landscaping and different housing types. Those are useful prompts for a view list. They do not replace the project's drawings or a site-specific planning assessment.
| Camera | What it should settle | Source to check |
|---|---|---|
| Street arrival | Entry, parking, neighbouring scale and frontage planting | Site plan and elevations |
| Living to outdoors | Openings, shade and usable covered space | Floor plan, sections and opening schedule |
| Rear or side space | Privacy, boundaries and the designed landscape | Landscape plan and survey |
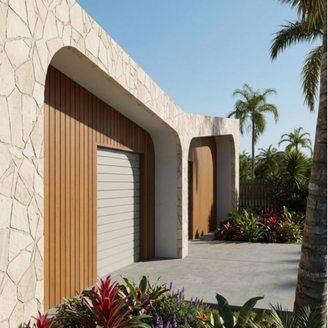
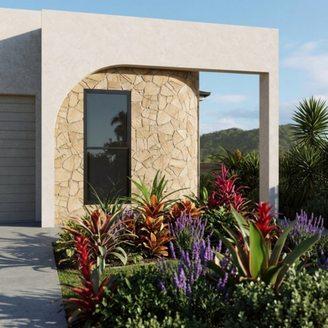
At Mia Court in Edmonton, the image package covered three homes, so a lot-specific camera and finish register mattered as much as the overall street view. Mark the lot number on every draft. A timber screen or stone arch from one home should not migrate into another image because it looked good in the first composition.
What should the review team check before detail work?
Ask the architect to review massing, roof and openings before the studio refines planting or furnishings. Check the sun direction used for each camera against the intended story: shade and shelter need to come from the documented design. The multi-home consistency guide has a lot register, while the outdoor-room guide focuses on the connection through the openings.
Frequently asked questions
Is one street image enough for a townhouse campaign?
Usually not if the outdoor connection and interior specification are part of the offer. Start with the frontage, then add the view that answers the largest remaining buyer question.
Should tropical planting be added before the landscape plan is final?
Use the current landscape drawing for review and label unresolved species or sizes in the brief. Do not present an unselected planting scheme as the final design.
What files should we send?
Send plans, elevations, sections, survey, landscape plan, finish schedule and intended placements. Start a Cairns enquiry through the project form.

Plan your Cairns image set
Send the current drawings, site material and intended image uses so we can scope the views.
Discuss your project