Australian developers
What should a Gold Coast outdoor-living render show?
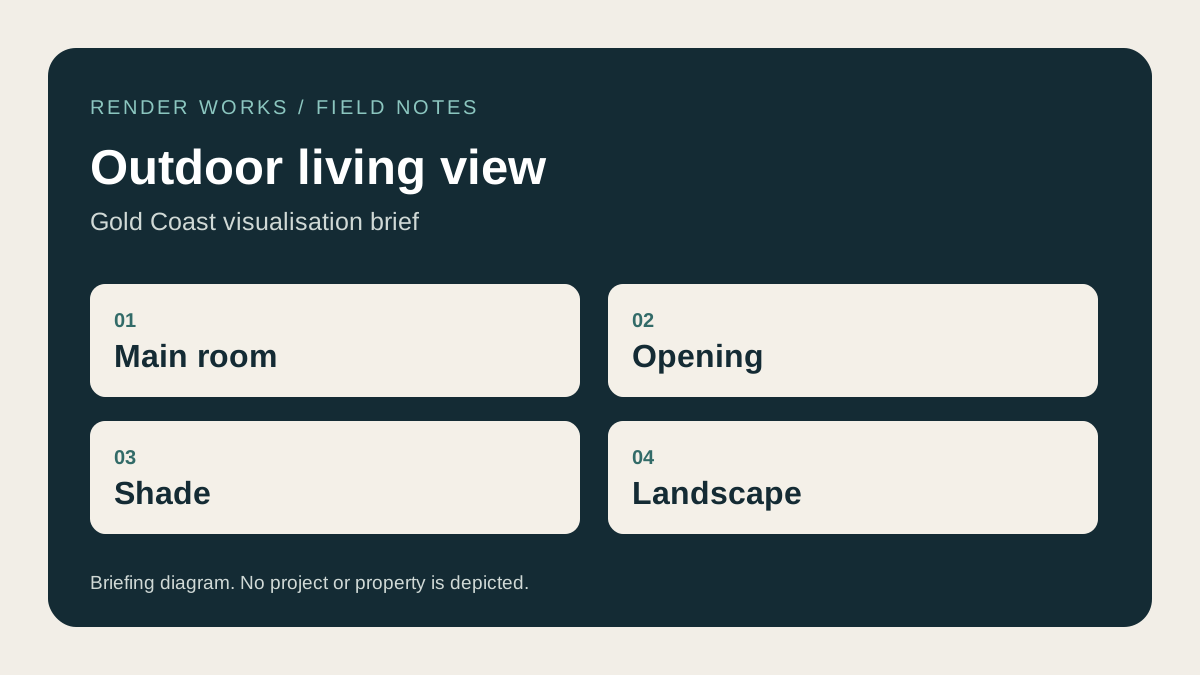
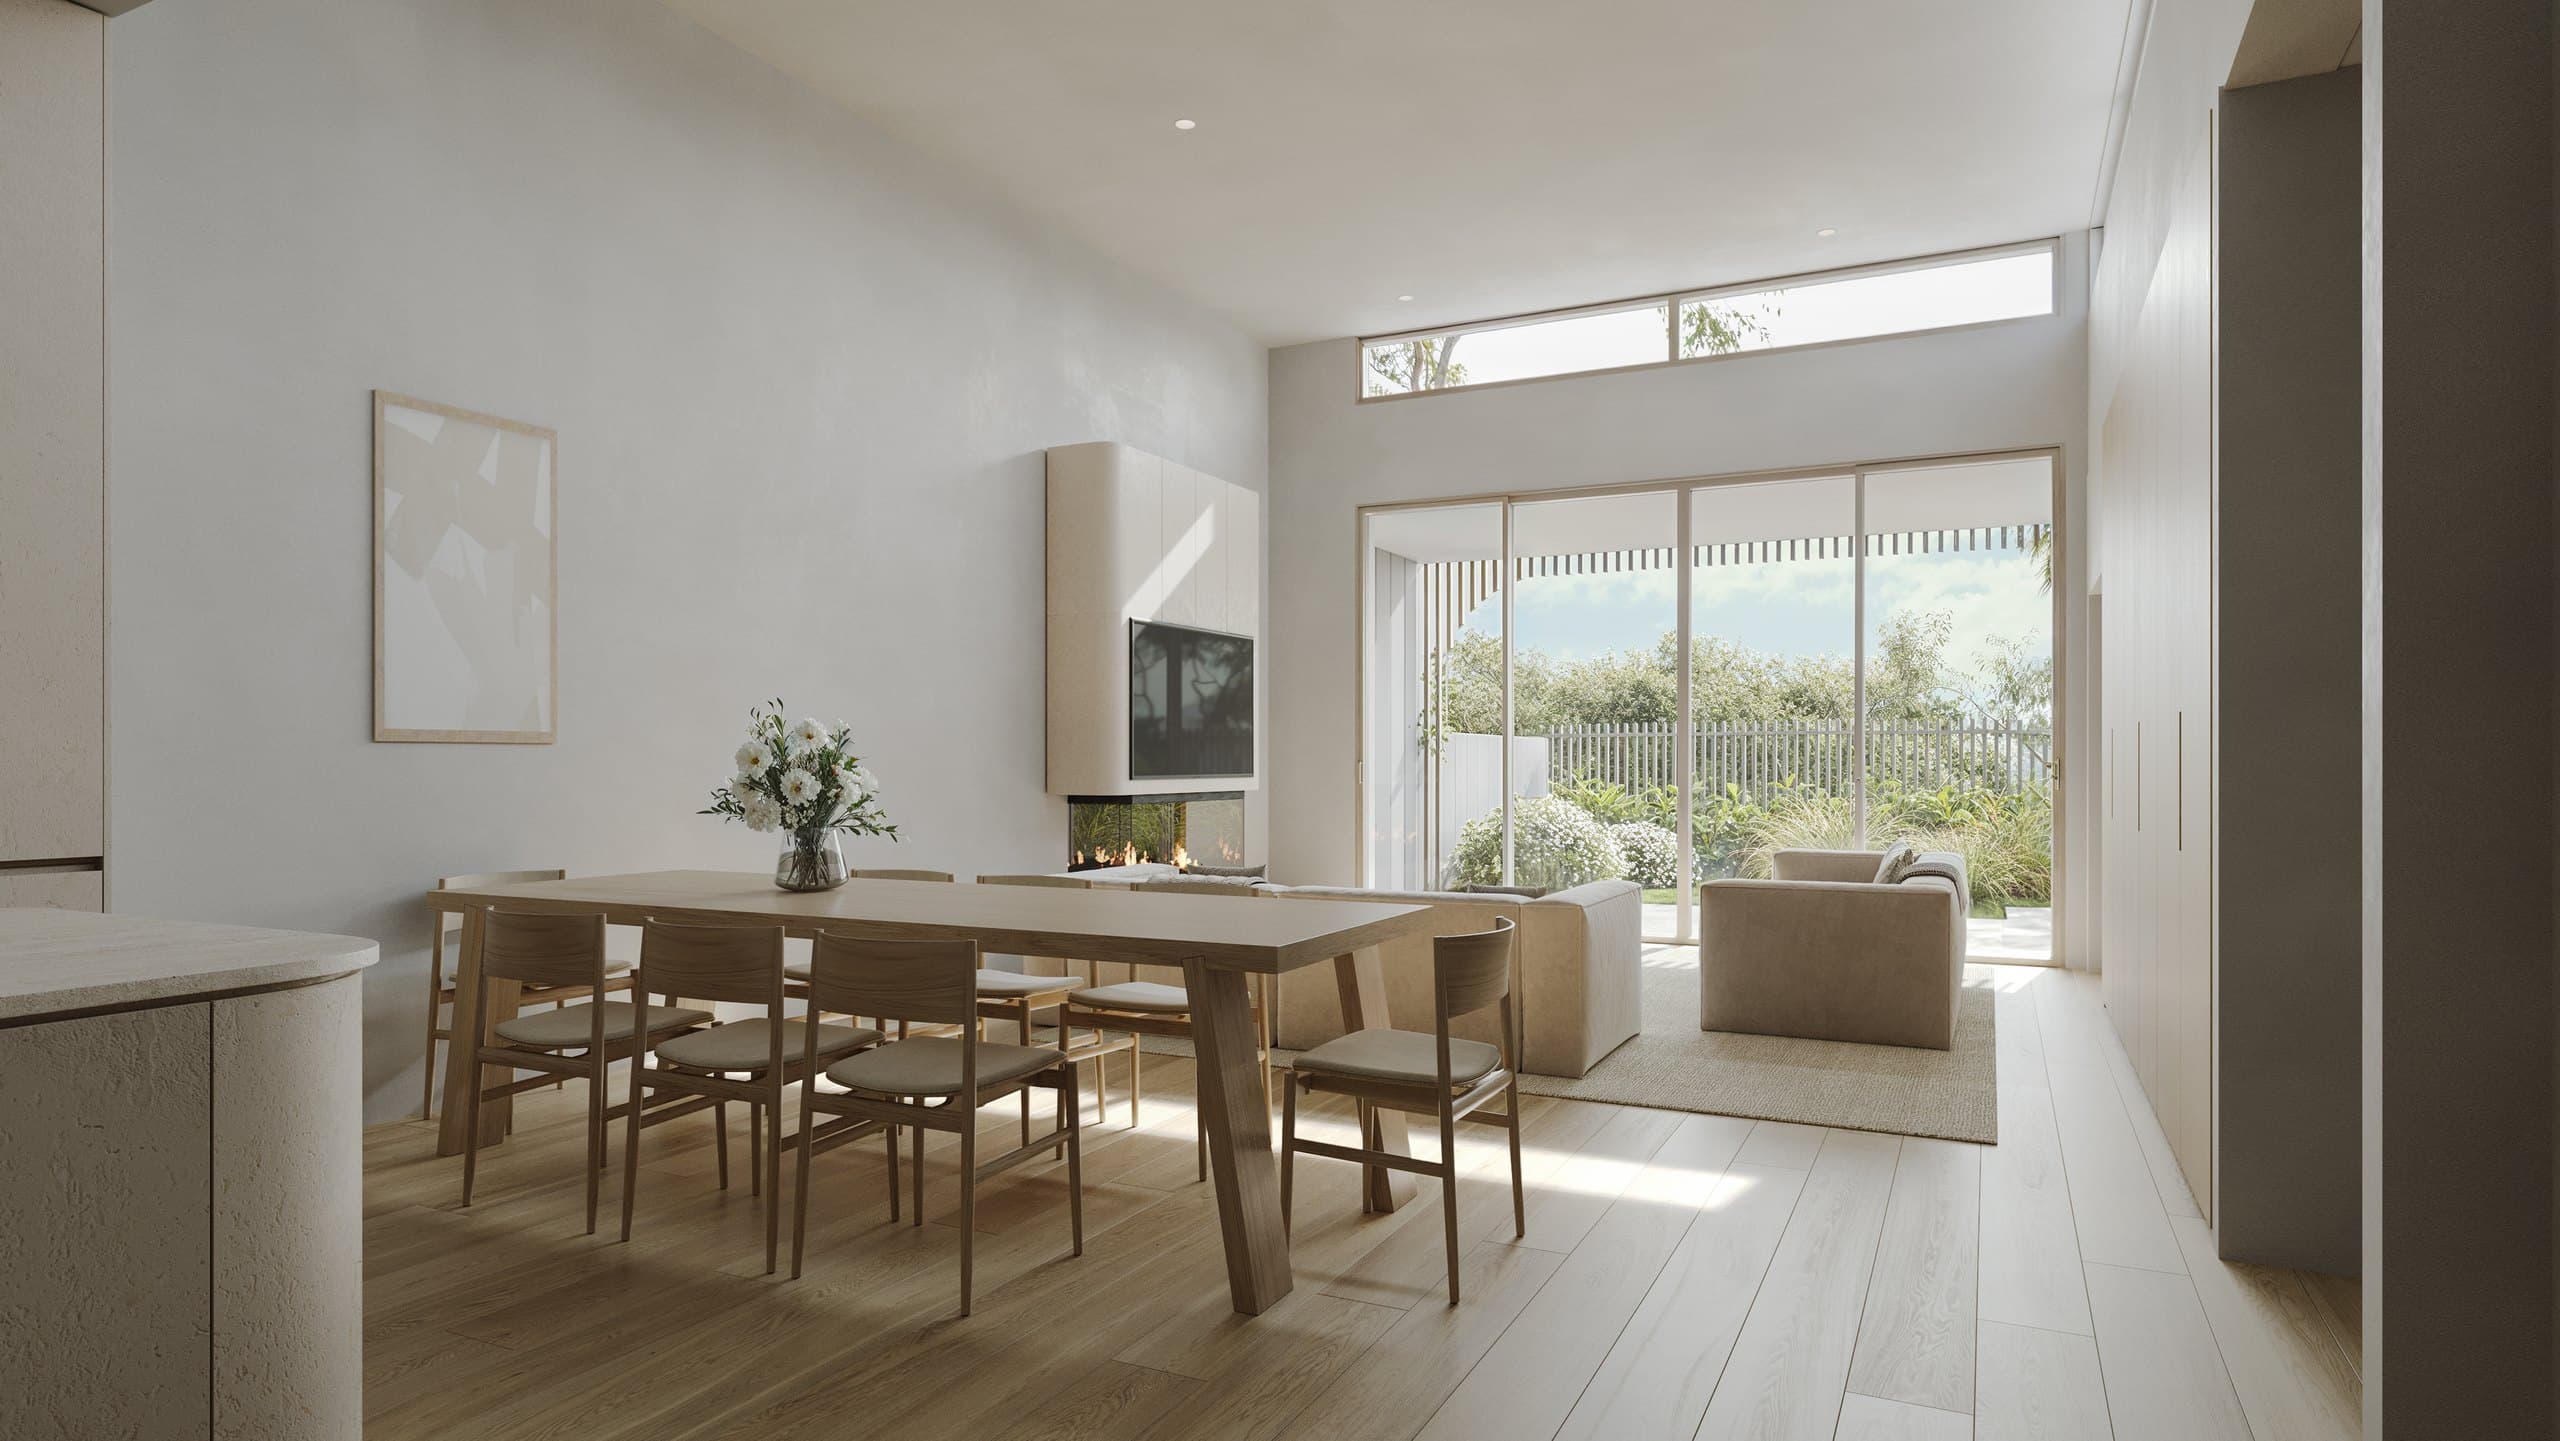
Choose a camera that shows how the main room opens to the outdoor area, then check the opening, shade and planting against the drawings. A beautiful pool or balcony image can still leave a buyer unsure how to reach that space. The useful view explains the connection before it adds atmosphere.
What makes this a local design question?
The City of Gold Coast's urban design principles describe subtropical design and integrated landscaping as part of its indoor and outdoor lifestyle. The same page links to the City's private development landscape guideline. Put the landscape and shade drawings beside the floor plan when briefing imagery, and use the planting and outdoor features actually selected for the project.
Which view explains the connection best?
Start with the floor plan. Mark the door or opening, the likely path of movement and the area a buyer needs to understand. A view from inside can show the room extending to a terrace. A view from the garden can show privacy, boundary treatment and the relationship back to the house. A third view is worthwhile only if it answers a new question.
| Visual question | Source to check | Possible camera |
|---|---|---|
| How wide is the opening? | Door and joinery schedule | Interior towards terrace |
| Where does shade fall? | Orientation, roof and landscape drawings | Agreed time-of-day exterior |
| What is planted and when? | Landscape plan and plant schedule | Ground-level view with stated maturity |
| How private is the space? | Boundary, fence and neighbouring context | Outdoor view at eye level |
If the planting shown is mature while the handover landscape will be young, decide how the campaign will describe that. Keep an approved plant list and the expected visual stage with the image notes. For shadow-sensitive views, record the date and time represented and have the architect check the geometry.
How should the team review a draft?
Compare the render with the latest plan, door schedule, pool and landscape details. Check whether furniture blocks circulation, whether the camera makes the terrace look deeper than it is, and whether neighbouring context has been removed. The project marketer can then decide whether the image works at brochure and website sizes.
Our Gold Coast developer guide covers the full campaign shot list. The Dudley Avenue case study shows a street-to-pool-courtyard sequence for a project in Caringbah, NSW. For a Gold Coast home, send the actual drawings and landscape references so the views can be planned for that site.
Frequently asked questions
Should every Gold Coast home have a pool render?
No. Show the outdoor feature that matters to the specific design and buyer question. A shaded terrace, courtyard or balcony may carry more information than a pool-focused image.
Can the render show mature landscaping?
It can if the team agrees that presentation and labels it appropriately. The plant species, sizes and intended stage should be checked against the landscape brief.
Is an interior view enough to explain outdoor living?
Sometimes. If the opening and outdoor area remain legible from the room, one image may do the job. Otherwise, add a separate view with a distinct purpose.

Plan your outdoor-living images
Share the floor plan, openings, landscape and finish selections so the indoor and outdoor views match the design.
Discuss your project