Flaxmere
Flaxmere, Hastings
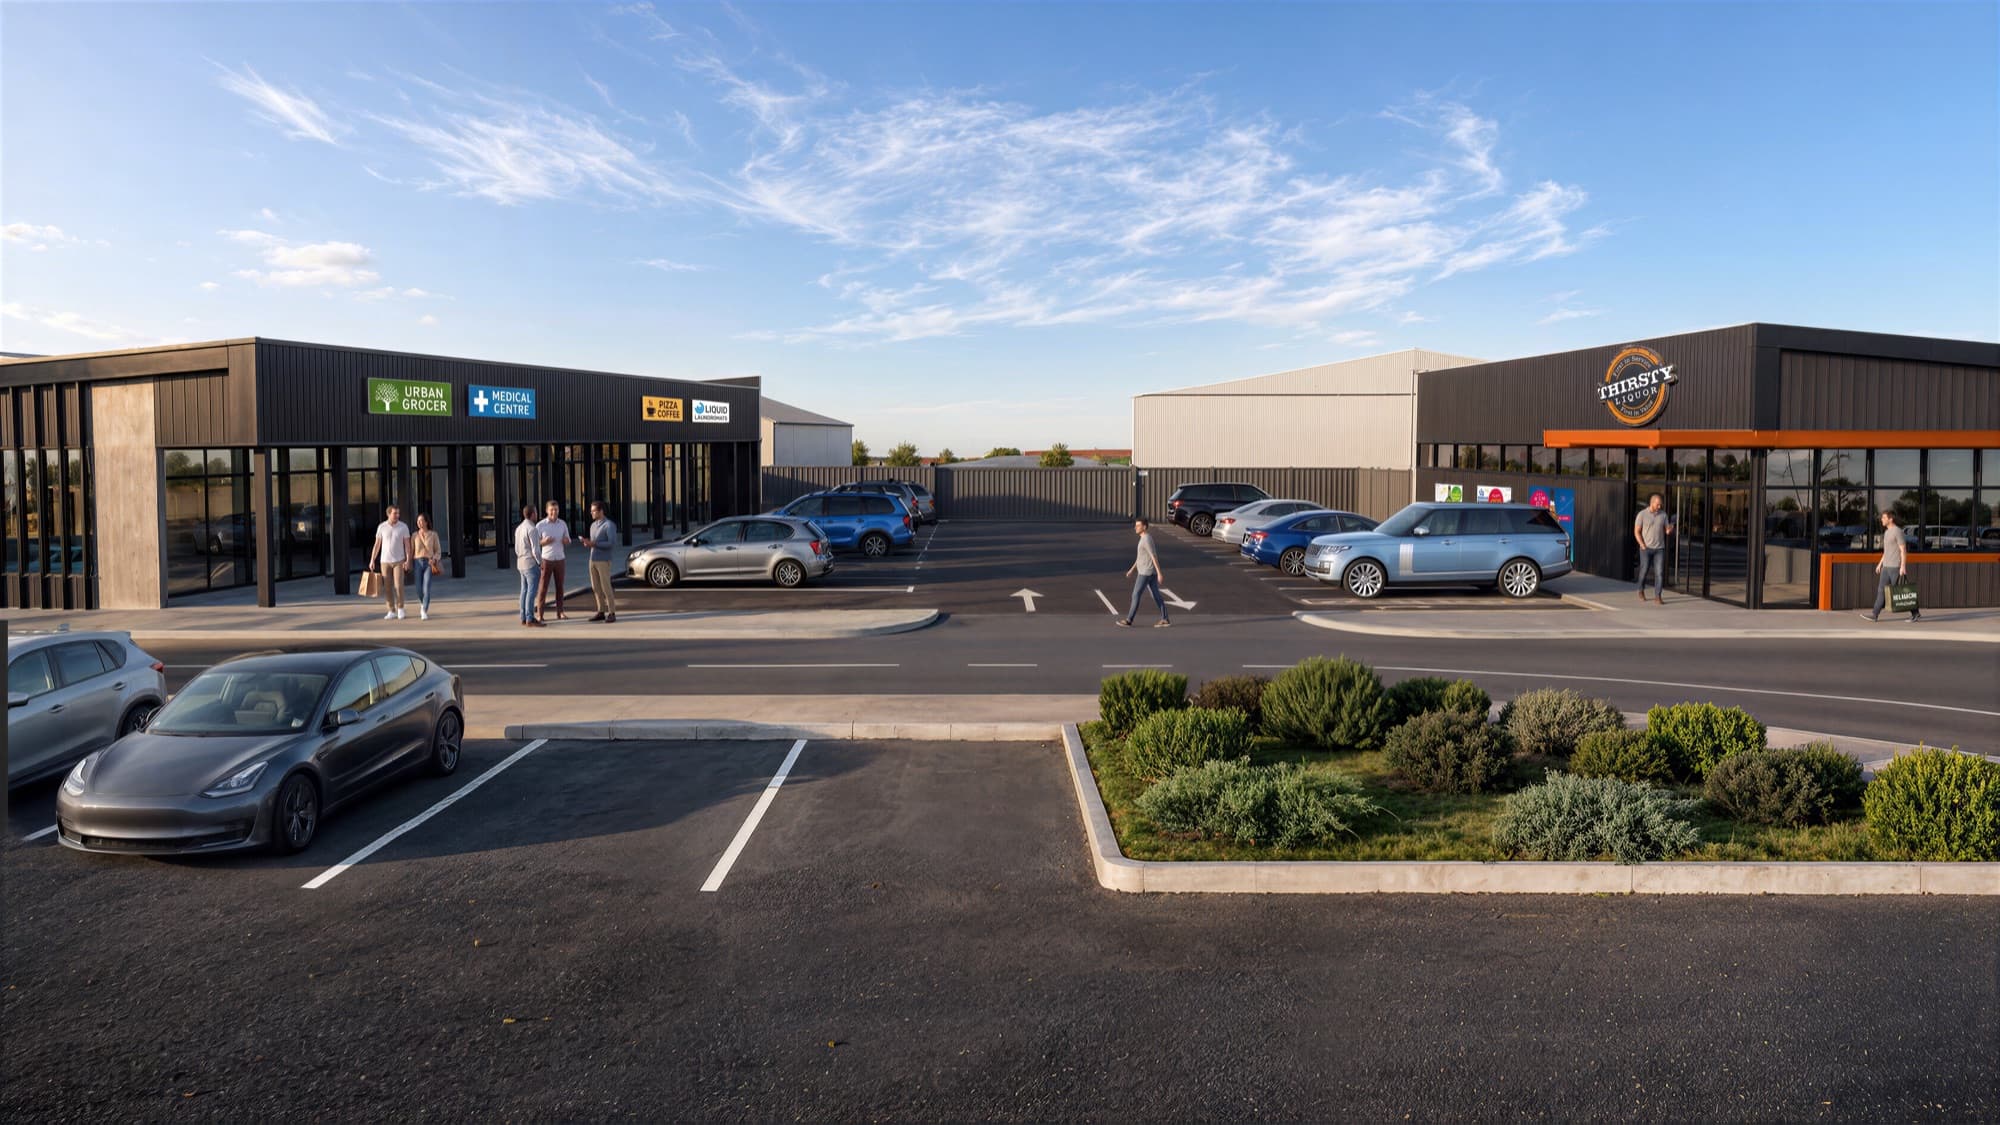
Two exterior renders of a single-storey retail development: a wide view across the landscaped car park to both buildings, and the entry road curving past a garden bed to the corner store and its signage.
Hawke's Bay, New Zealand
Render Works makes photorealistic 3D architectural renders for commercial and residential projects in Hawke's Bay. In Flaxmere, Hastings, we rendered a single-storey retail development in two exterior views showing both shop buildings, the client's tenant signage and the landscaped car park, so tenants and locals could see the centre before construction.
Get a quoteFlaxmere, Hastings
Two exterior renders of a single-storey retail development: a wide view across the landscaped car park to both buildings, and the entry road curving past a garden bed to the corner store and its signage.
Hastings is growing, and new neighbourhoods need shops and services as well as homes. Hastings District counted 85,965 residents in the 2023 Census, up 5.4 percent on 2018 (Stats NZ, 2023 Census). More residents means more demand for local shops within easy reach of home.
Flaxmere, on the western side of Hastings, is an example. A neighbourhood retail centre there has to win over two groups before it opens: businesses deciding whether to lease a shop, and the people who will use it. A bare site gives neither of them much to go on.
A commercial render has to make an unbuilt centre look like it is already trading. For Flaxmere, that meant five decisions:
Both Flaxmere buildings use dark metal cladding with timber-toned soffits over the shopfronts. Keeping those materials consistent across the two views lets the signage and the glazing stand out.
Most Hawke's Bay projects start with stills from our 3D architectural render service, which covers commercial buildings as well as homes. Those images can then be cut down for leasing brochures, signboards and social posts through our marketing assets service. For residential developments that need buyers to move through the homes, we add a cinematic walkthrough video.
If the renders also need to support a consent application, read how 3D renders help with resource consent in New Zealand. Our guide to architectural render costs in New Zealand explains pricing, and our case studies show residential and commercial work from around the country.
Yes. In Flaxmere, Hastings, we rendered a single-storey retail development with two buildings around a shared, landscaped car park. The process is the same as for housing: we build the scene from the design model and light it for photorealism, with the focus on shopfronts, signage and parking.
Yes. The Flaxmere brief asked for the client's tenant branding on one of the buildings. We placed the signage on the facade as it would be installed and lit the shopfronts from inside, so the centre looks the way it will once it is trading.
Yes. We work online from our Auckland studio, so a project anywhere in Hawke's Bay runs the same way. You send the drawings or design model, we share drafts for your comments, and we deliver the final files digitally.
Yes. We supply files sized for print and web, and the same images can be cut down for leasing brochures, site signboards and social posts through our marketing assets service.
Yes. Most of our work across New Zealand is residential, from single architectural homes to townhouse developments, and a Hawke's Bay housing project follows the same process. Our case studies show that residential work in Christchurch, Waikato, Central Otago and Auckland.

Send us your drawings or design model and we will tell you which renders the project needs and what they will cost.