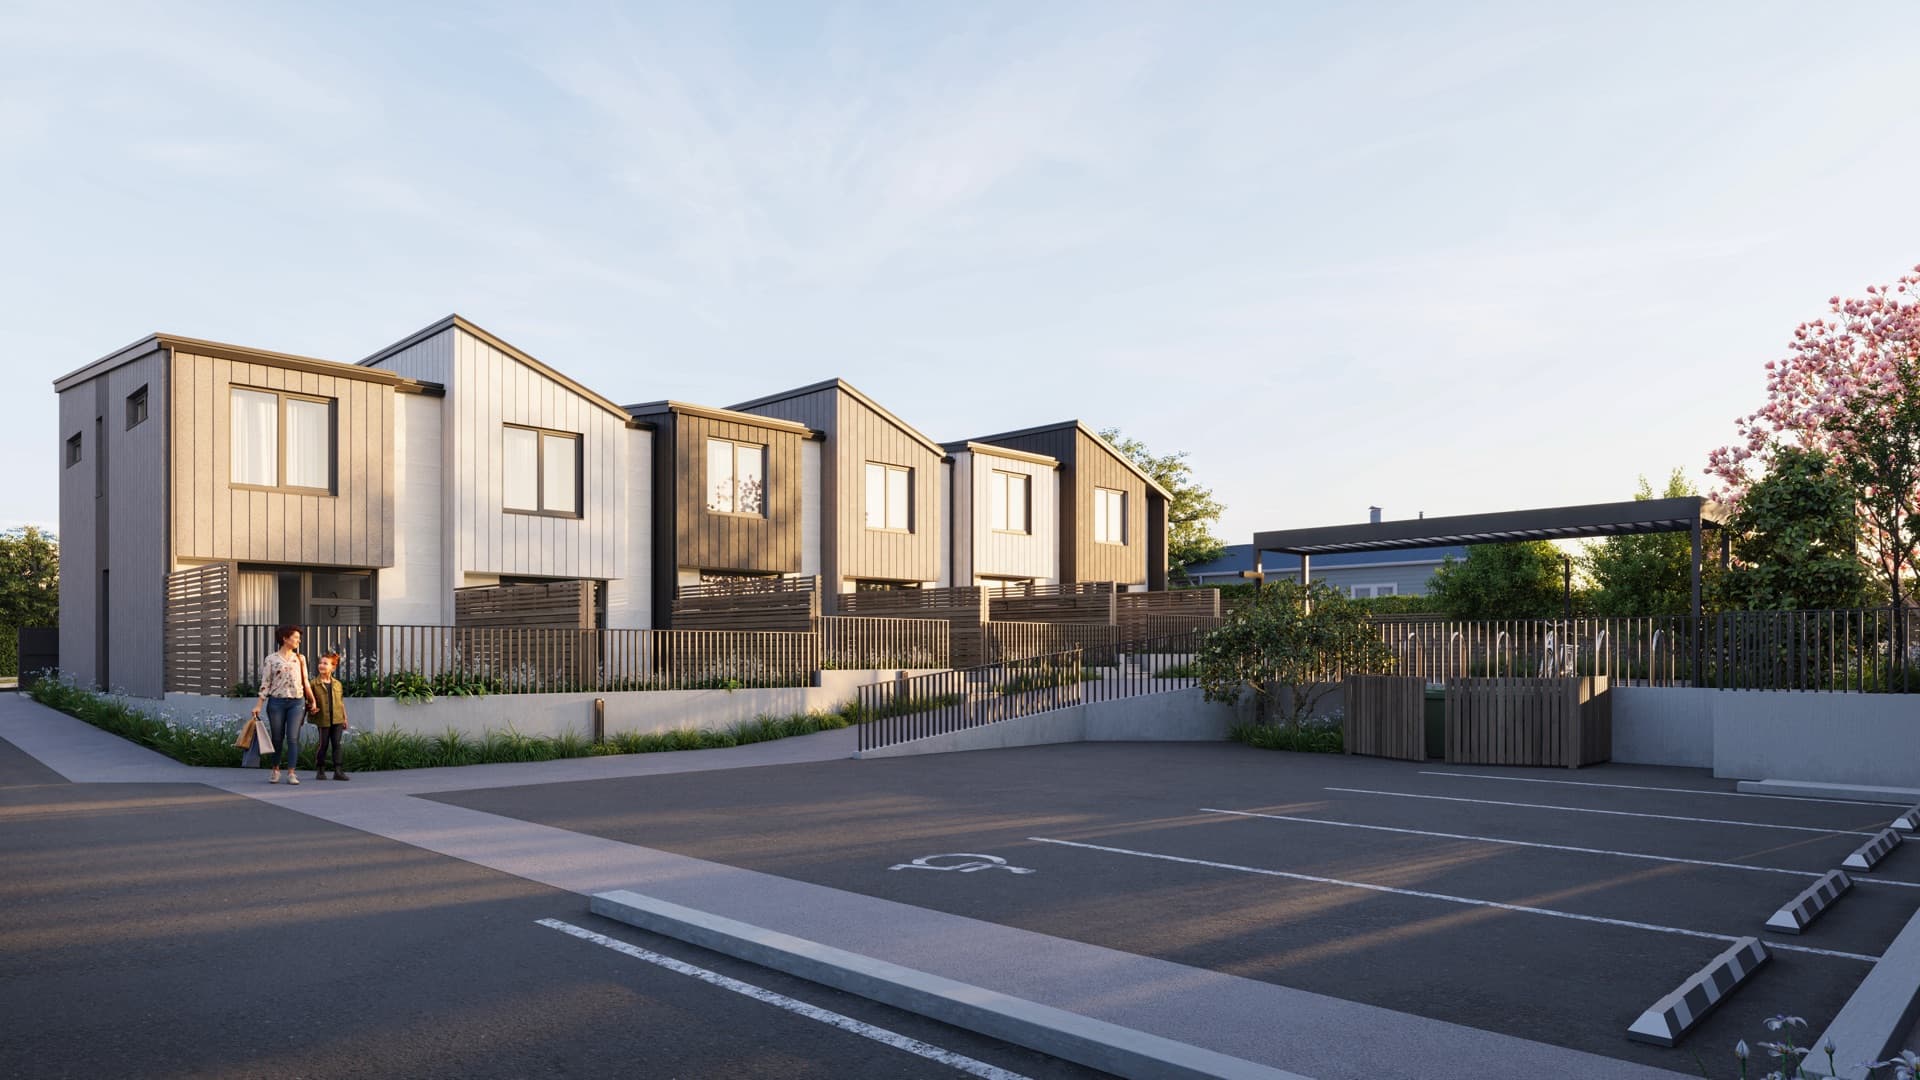
Lemon Street
New Plymouth, Taranaki
Exterior and interior renders, drone imagery and a long-form cinematic walkthrough for New Plymouth builder Cole Wenmoth's townhouse development, all finished ahead of the sales campaign.
New Plymouth, Taranaki
Render Works produces photorealistic 3D architectural renders, drone imagery and cinematic walkthrough videos for developers and builders in New Plymouth and Taranaki. For Cole Wenmoth's Lemon Street townhouses, we built exterior and interior renders to the real specification and a long-form walkthrough, all finished before the sales campaign began.
Get a quoteNew Plymouth, Taranaki
Exterior and interior renders, drone imagery and a long-form cinematic walkthrough for New Plymouth builder Cole Wenmoth's townhouse development, all finished ahead of the sales campaign.
New Plymouth is Taranaki's main centre, and its population is older than the country as a whole. Stats NZ puts New Plymouth District's population at 90,100 at 30 June 2025, with a median age of 40.7 years in the 2023 Census against 38.1 for New Zealand (Stats NZ).
That mix matters for a townhouse campaign. A development like Lemon Street can appeal to people moving out of a larger family home as well as first-home buyers, and both groups are judging an off-plan home almost entirely from the marketing, so the imagery has to be accurate and complete.
Lemon Street used four kinds of visual, and each did a different job. Most Taranaki townhouse projects can use the same mix, or a smaller part of it.
| Visual | What it did for Lemon Street |
|---|---|
| Exterior renders | Showed the townhouses from the street and key approaches, built to the real specification. |
| Interior renders | Showed the key living spaces finished, so buyers could see completed rooms before construction. |
| Drone imagery | Placed the development in its New Plymouth setting and showed the site as a whole. |
| Cinematic walkthrough | Moved through and around the homes to show scale and flow, which stills cannot. |
The stills come from our 3D architectural render service and the moving work from our cinematic walkthrough video service. Because one studio makes all of it, the renders, aerials and video share the same look and specification.
An off-plan buyer commits before the home exists, so the render is often the only version of it they can inspect. If the imagery overstates the finish, the buyer feels it at handover. Building to the specification protects the buyer and the builder, because expectations and reality line up.
At Lemon Street that meant the white front doors, the exposed-aggregate concrete driveway and the natural timber retaining all appear in the renders exactly as they are being built. Our guides on using renders to hit presales targets and what architectural renders cost in New Zealand cover the planning side, and our case studies show the same approach on projects across the country.
Yes. We visualised Lemon Street, a townhouse development in New Plymouth by local builder Cole Wenmoth. The set covered exterior and interior renders, drone imagery and a long-form cinematic walkthrough video, all produced while the homes were still off-plan.
Often, yes. A still cannot show how a home flows from one room to the next, and that is hard for a buyer to picture from a plan. The Lemon Street walkthrough moves through and around the townhouses, so buyers got a sense of scale and layout before construction.
We build every render to the real specification. The Lemon Street renders show the white front doors, the exposed-aggregate concrete driveway and the natural timber retaining because the finished homes have them. When the detail matches the build, buyers can rely on what they see.
Yes. We work online from our Auckland studio, so a project in Waitara, Inglewood, Stratford or Hāwera runs the same way as one in New Plymouth. You send the drawings and specification, we share drafts for comment, and we deliver the files digitally.
The architectural drawings or 3D model, the specification and finishes schedule, and any site photos or drone footage you have. Our guide on what to provide for a 3D render project lists everything, including what to do if some of it is not ready yet.

Send us your plans and specification and we will tell you which renders, drone imagery or video the project needs and what it will cost.