New Zealand developers
Which interior renders help sell a Lake Hāwea home?

Start with the room that best explains how the home lives, then choose one other interior only if it answers a different question. For a Lake Hāwea home, the window and outdoor connection may matter as much as the furniture. Keep the actual opening, level and selected finish schedule in control of the composition.
Which room should be rendered first?
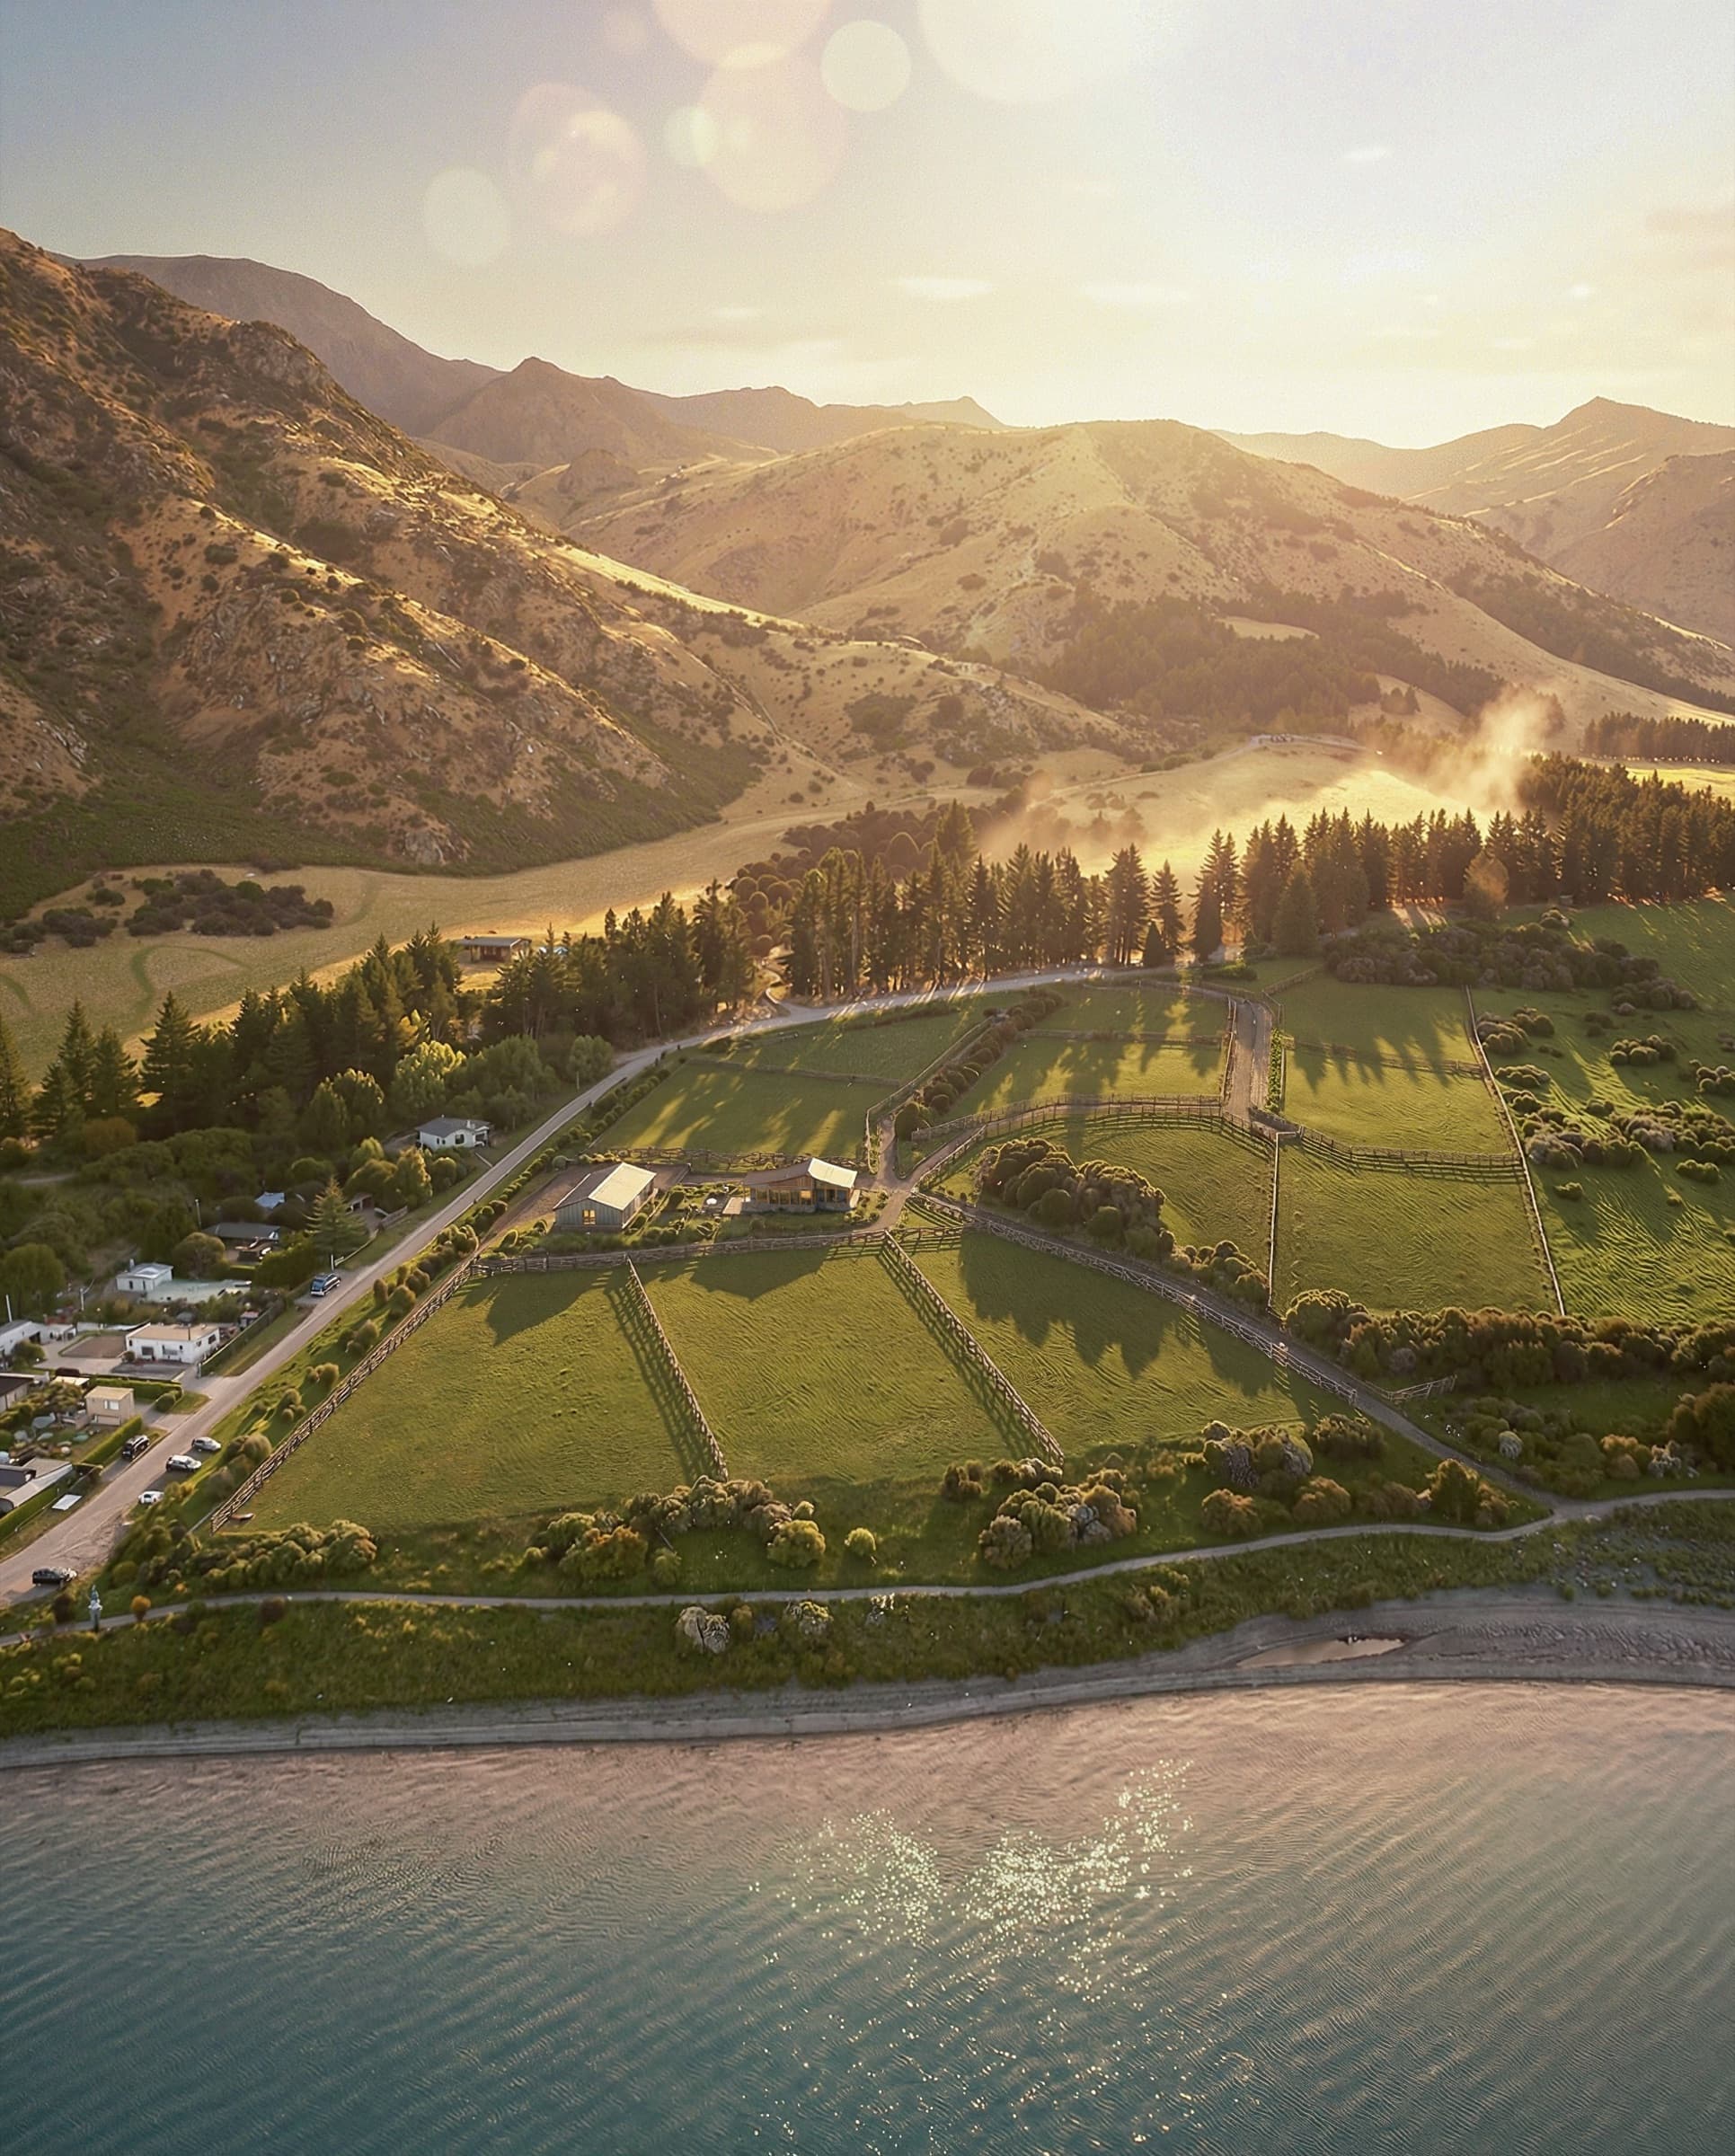
The Kōroto case study includes home interiors alongside site aerials and exteriors. The interior is the close-up part of that sequence: it tells a buyer what a particular home feels like after they understand where it sits.
| Room | Useful question | Check before rendering |
|---|---|---|
| Main living space | How do seating, glazing and outdoor access relate? | Plan, window schedule and section |
| Kitchen and dining | What finishes and layout will be delivered? | Joinery drawings and finish schedule |
| Bedroom | How does the room work at a human scale? | Dimensions, wardrobe and window position |
How should a window view be handled?
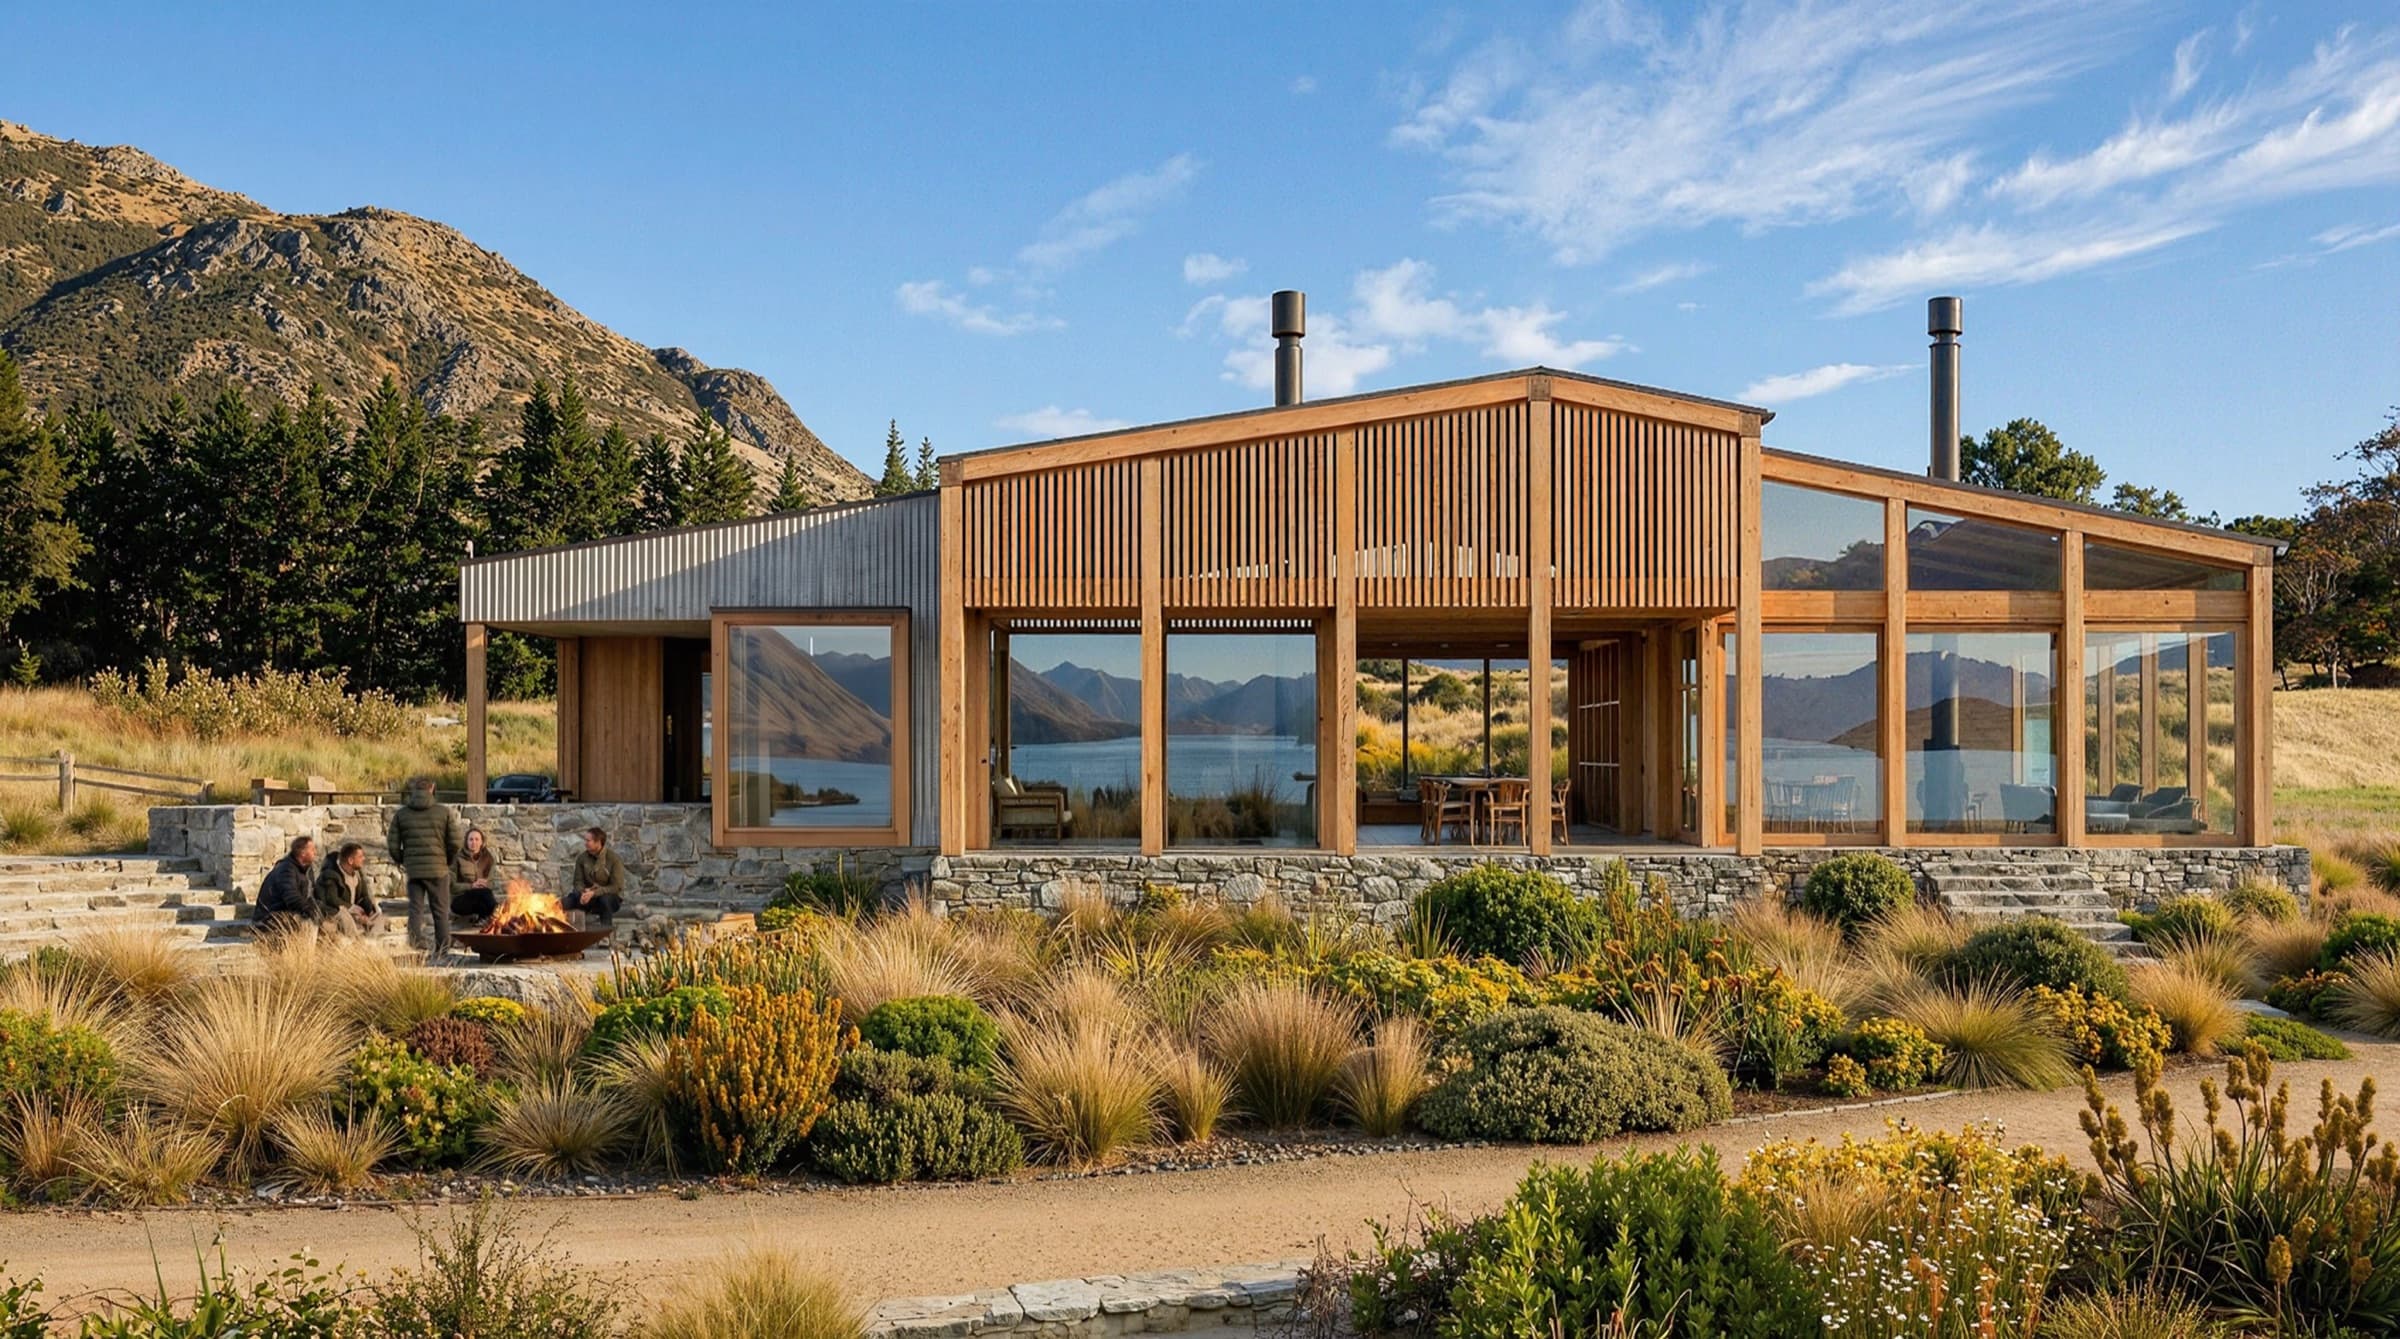
Set the interior camera from the room plan, then check the exterior context from the actual lot. A broad lake panorama should not be pasted into every window. The view accuracy guide explains the camera record. Use the QLDC district-plan maps to identify the correct locality, while survey and site photos settle the view.
Furniture can explain scale, but it should not hide an unresolved opening or suggest a different room size. Review geometry and selected finishes before styling. The Wānaka-area service page shows how these interiors fit with Kōroto's aerial and film assets.
Frequently asked questions
Should every home have a separate interior render?
Only where layouts, finishes or outlooks differ enough that a shared image would mislead. Record the exact home or type in every caption.
Can the same lake view be used in multiple rooms?
Only when the camera and openings support it for each room. Check each viewpoint rather than reusing a backdrop.
What should we send?
Send floor plans, sections, window schedule, interior elevations, finish selections and site photographs through the project enquiry.

Plan your Wānaka-area image set
Send the current drawings, site material and intended image uses so we can scope the views.
Discuss your project