Australian developers
Architectural visualisation for Newcastle and Lake Macquarie developments
Last updated
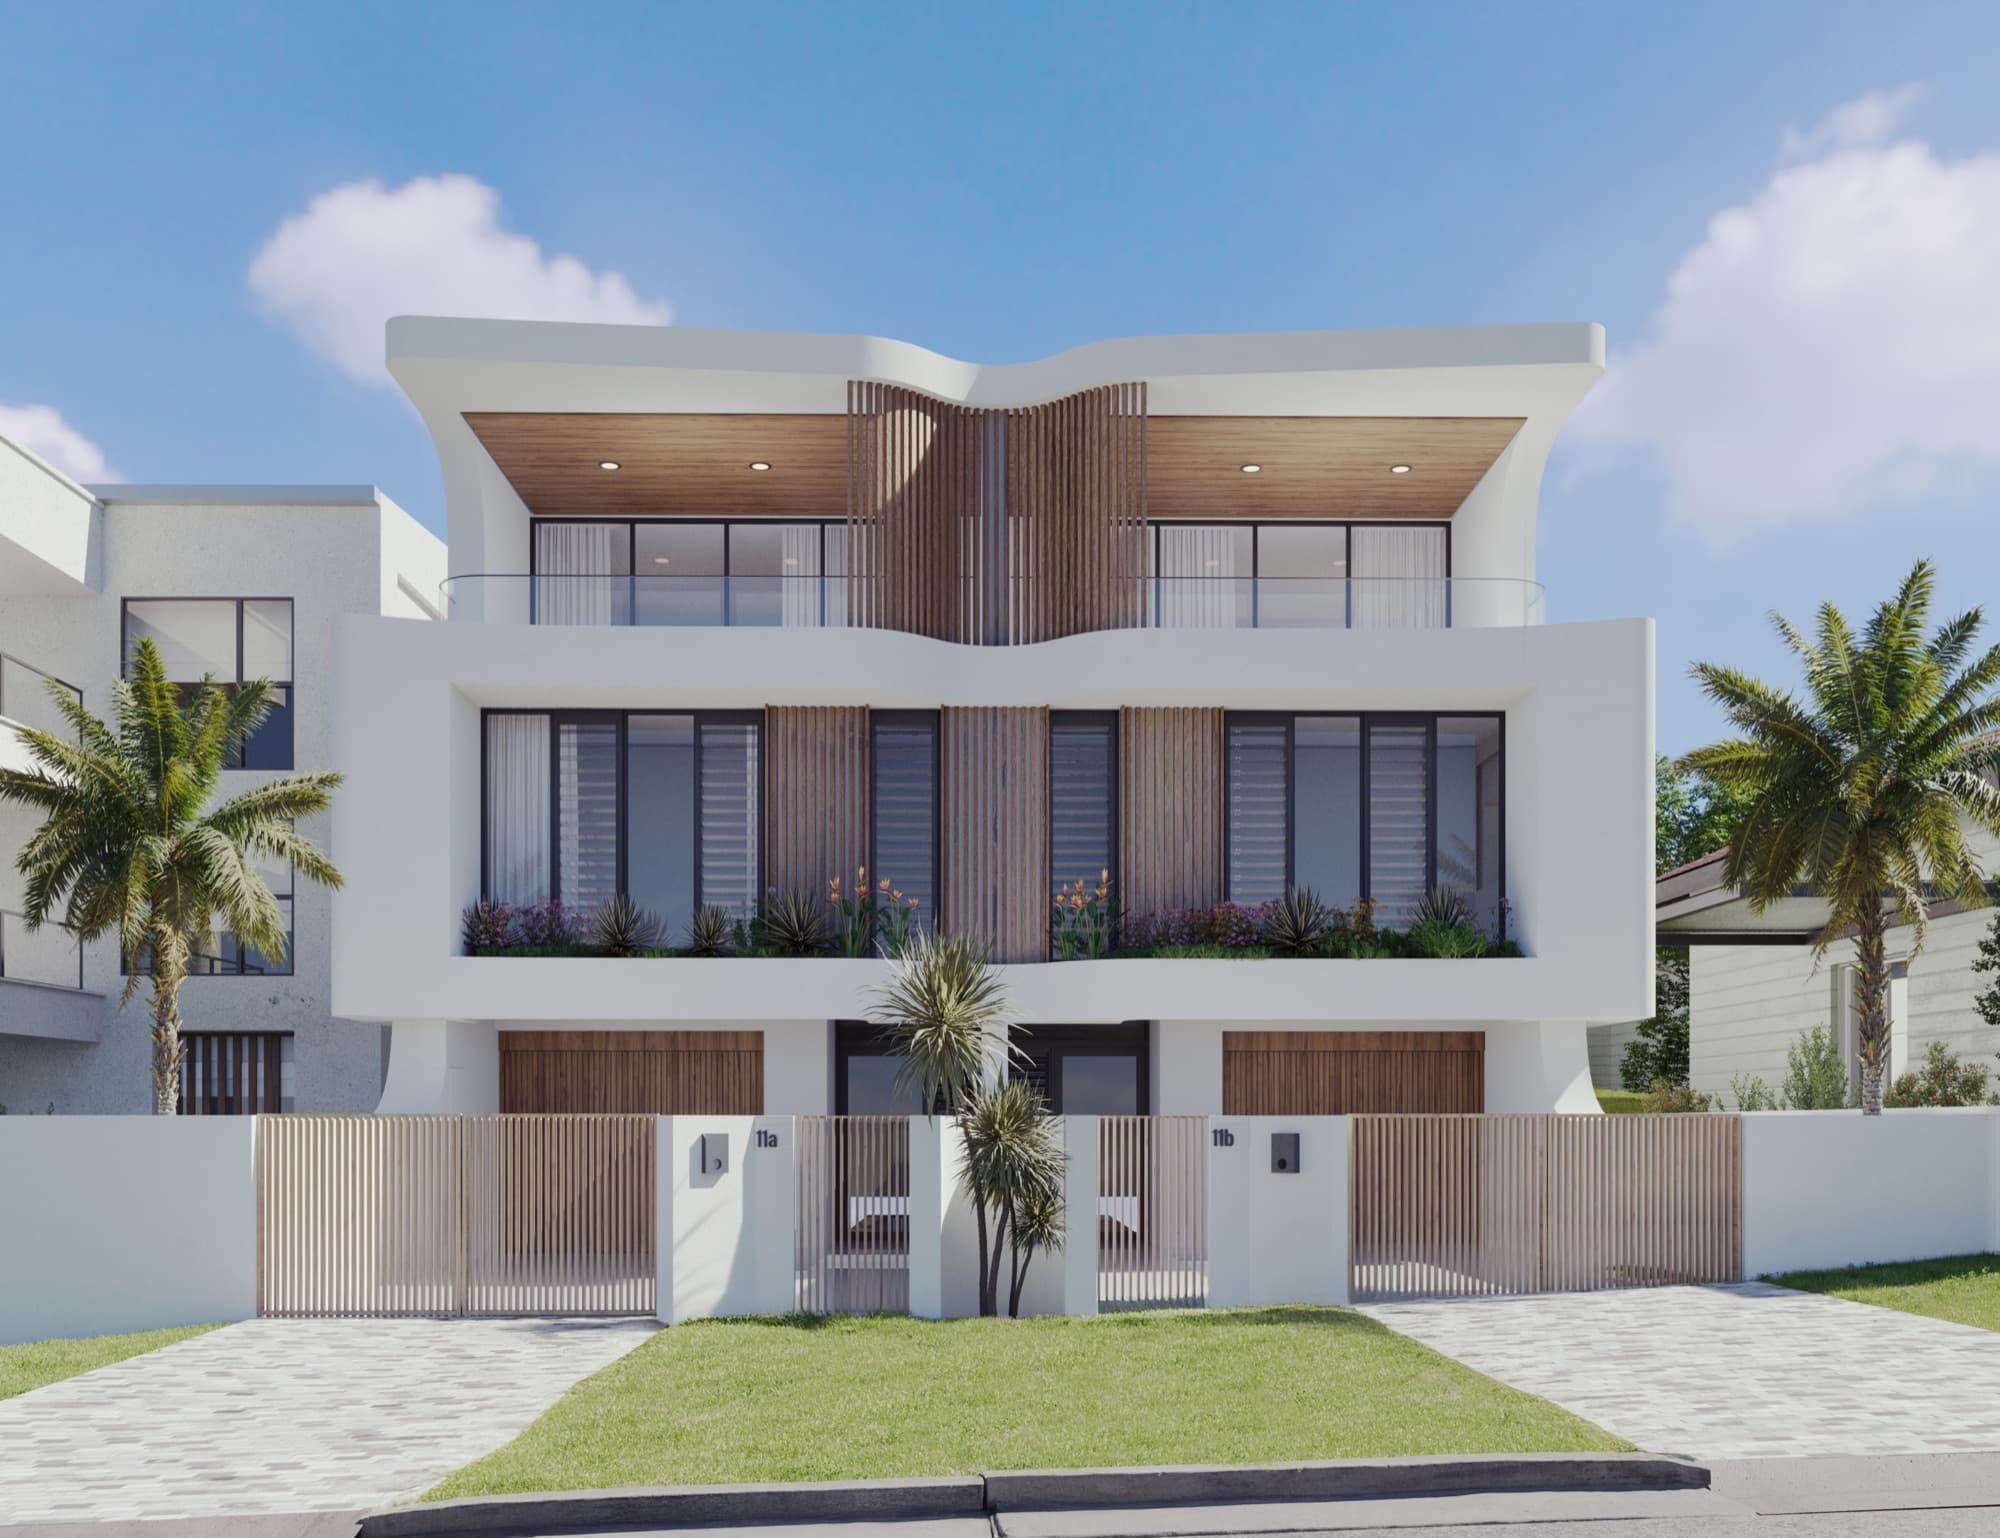
Architectural visualisation gives developers in Newcastle and Lake Macquarie a way to explain proposed homes, finishes and site context before construction. Render Works' Soleil project in Redhead shows how exterior and interior renders, an aerial and a build-up film can form one campaign, with the images based on the developer's actual selections.
What does the Soleil project demonstrate?
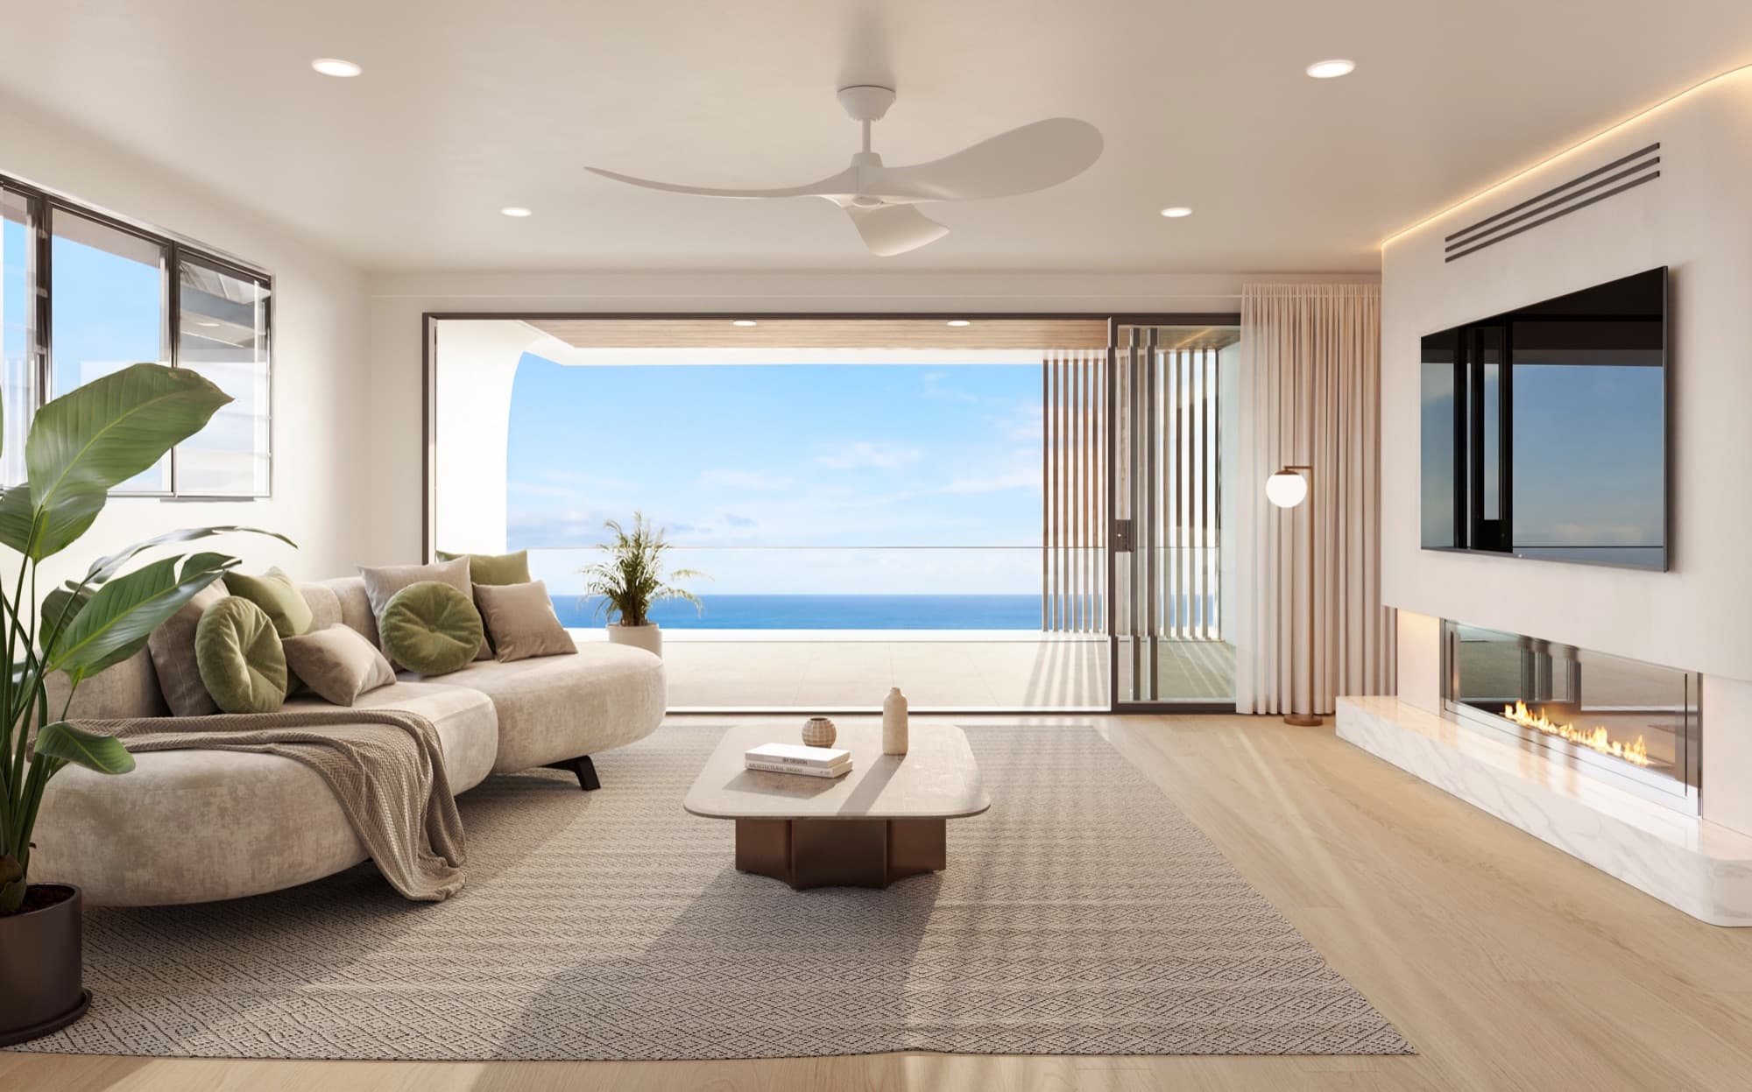
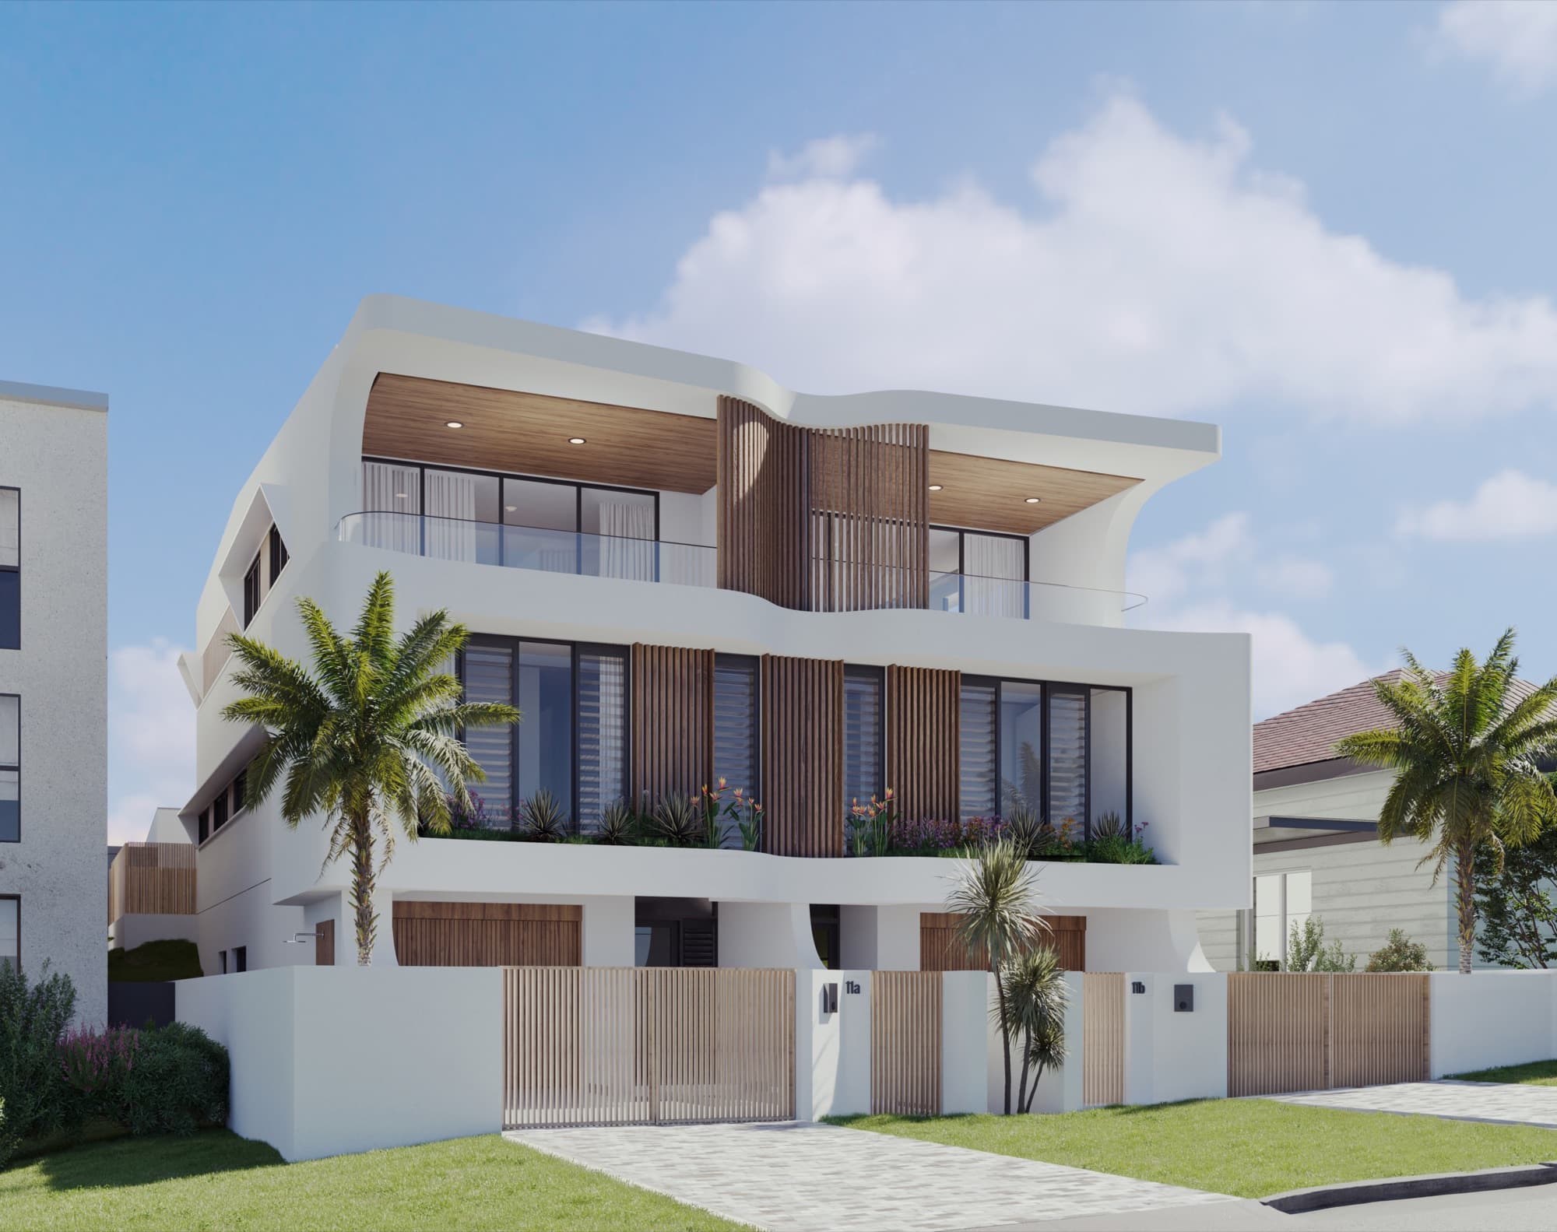
For JPMH Properties, Render Works produced a visual set covering the street facade, interior living spaces, kitchen, bedroom, bathroom, alfresco area and an aerial. The accompanying build-up film assembles the home on screen before moving into the finished setting.
Soleil is in Redhead, within Lake Macquarie. The council's Redhead local-history resource provides background on the suburb. It is the specific location behind this example, rather than a generic representation of the wider Newcastle region.
The case study is useful because it shows several parts of a developer brief together: material selections, indoor and outdoor spaces, and the relationship between the proposed homes and the surrounding neighbourhood.
How do you show the setting accurately?
Begin with the actual site information. A ground-level render can explain the entrance and frontage, while an aerial can make the position of the homes easier to understand. Select the perspective according to the question being answered.
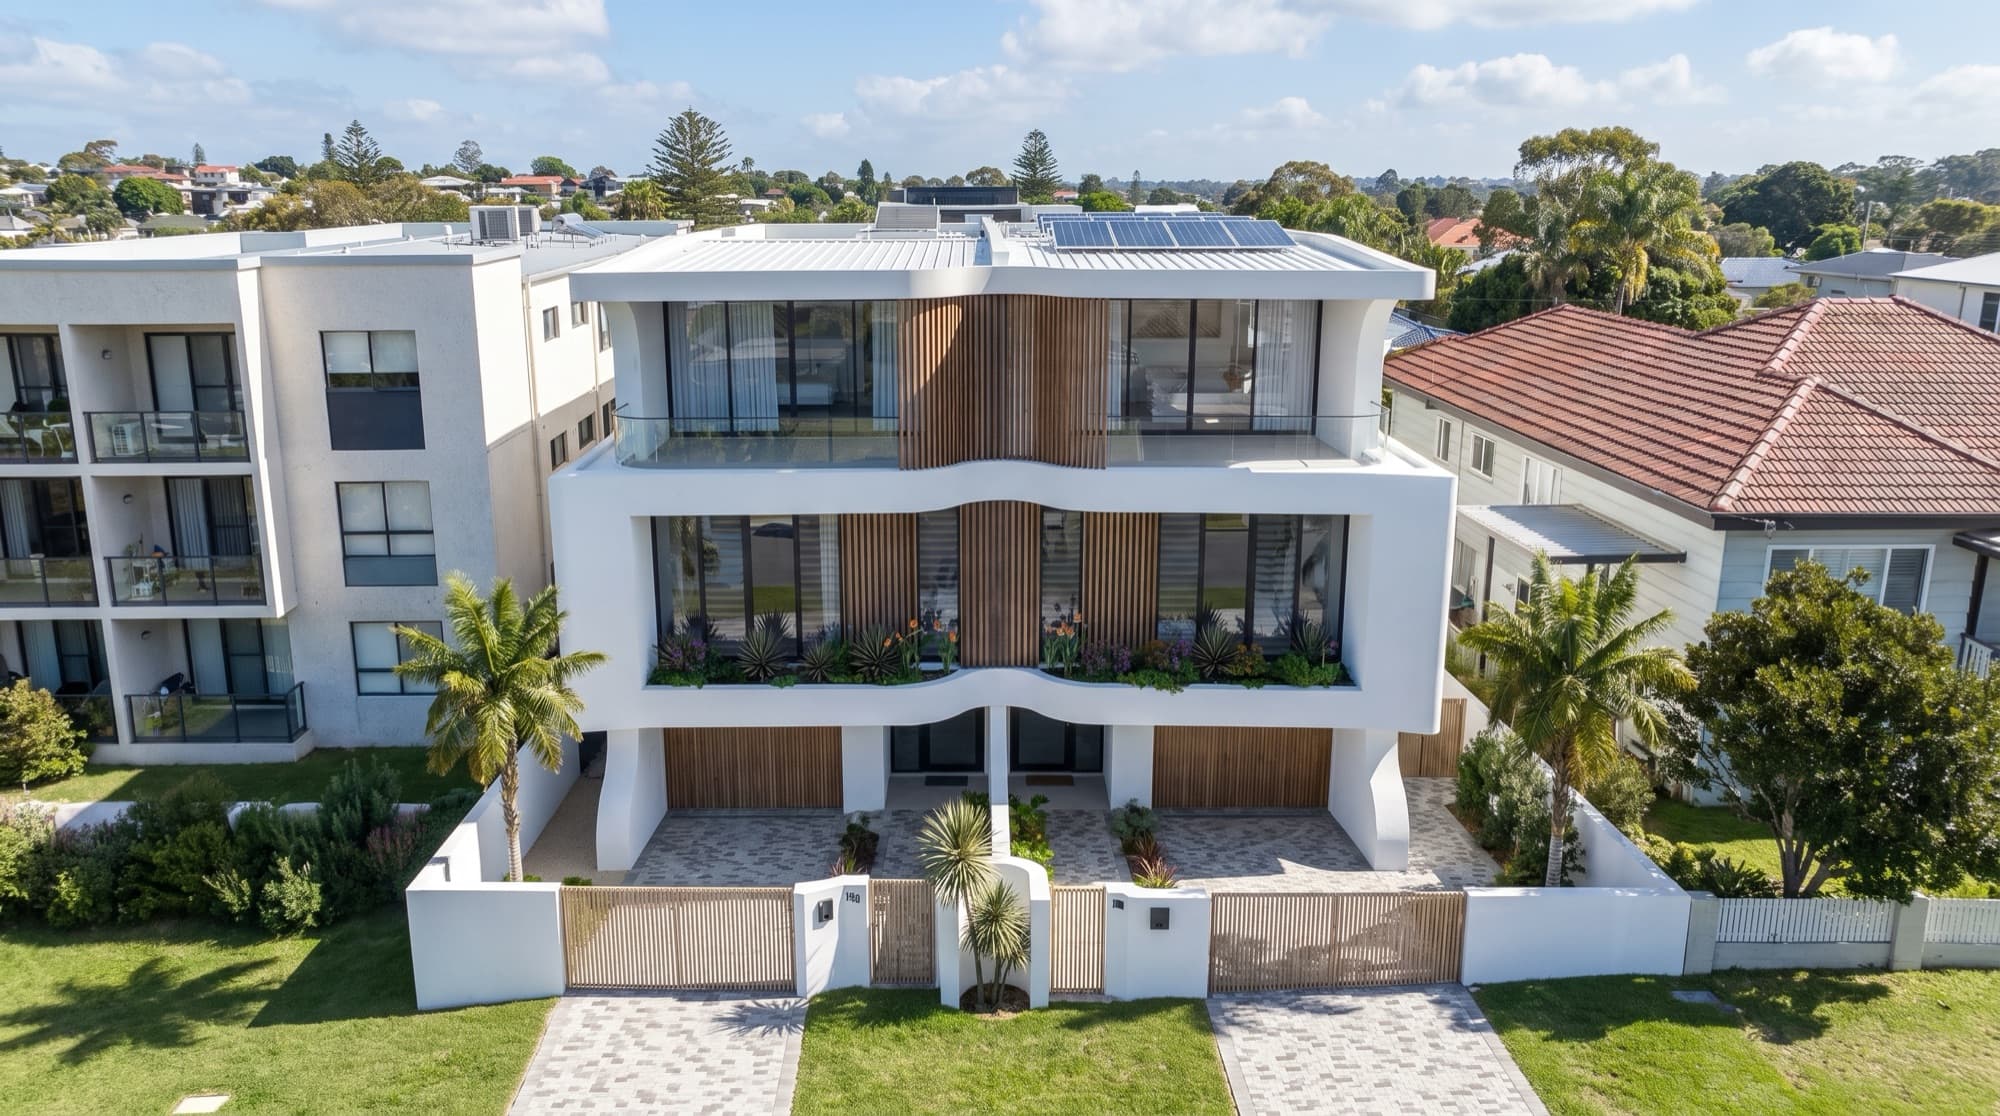
For Soleil, the aerial places the proposed homes among Redhead's real rooftops. That approach gives the image a recognisable setting. To commission a similar view, provide the site plan, survey information and suitable site photography, then agree the camera before the detailed image is produced.
A broad regional label is not enough to establish context. A lakeside site, a coastal street and an urban infill block need different reference material. Use the current surroundings and project drawings to establish the view, orientation and neighbouring buildings.
Which finish details should the renders show?
The finish schedule should guide the image. At Soleil, the references included timber kitchen joinery, outdoor tiles, recycled-brick driveway paving and bathroom detailing. Those choices gave the studio specific materials to work towards during review.
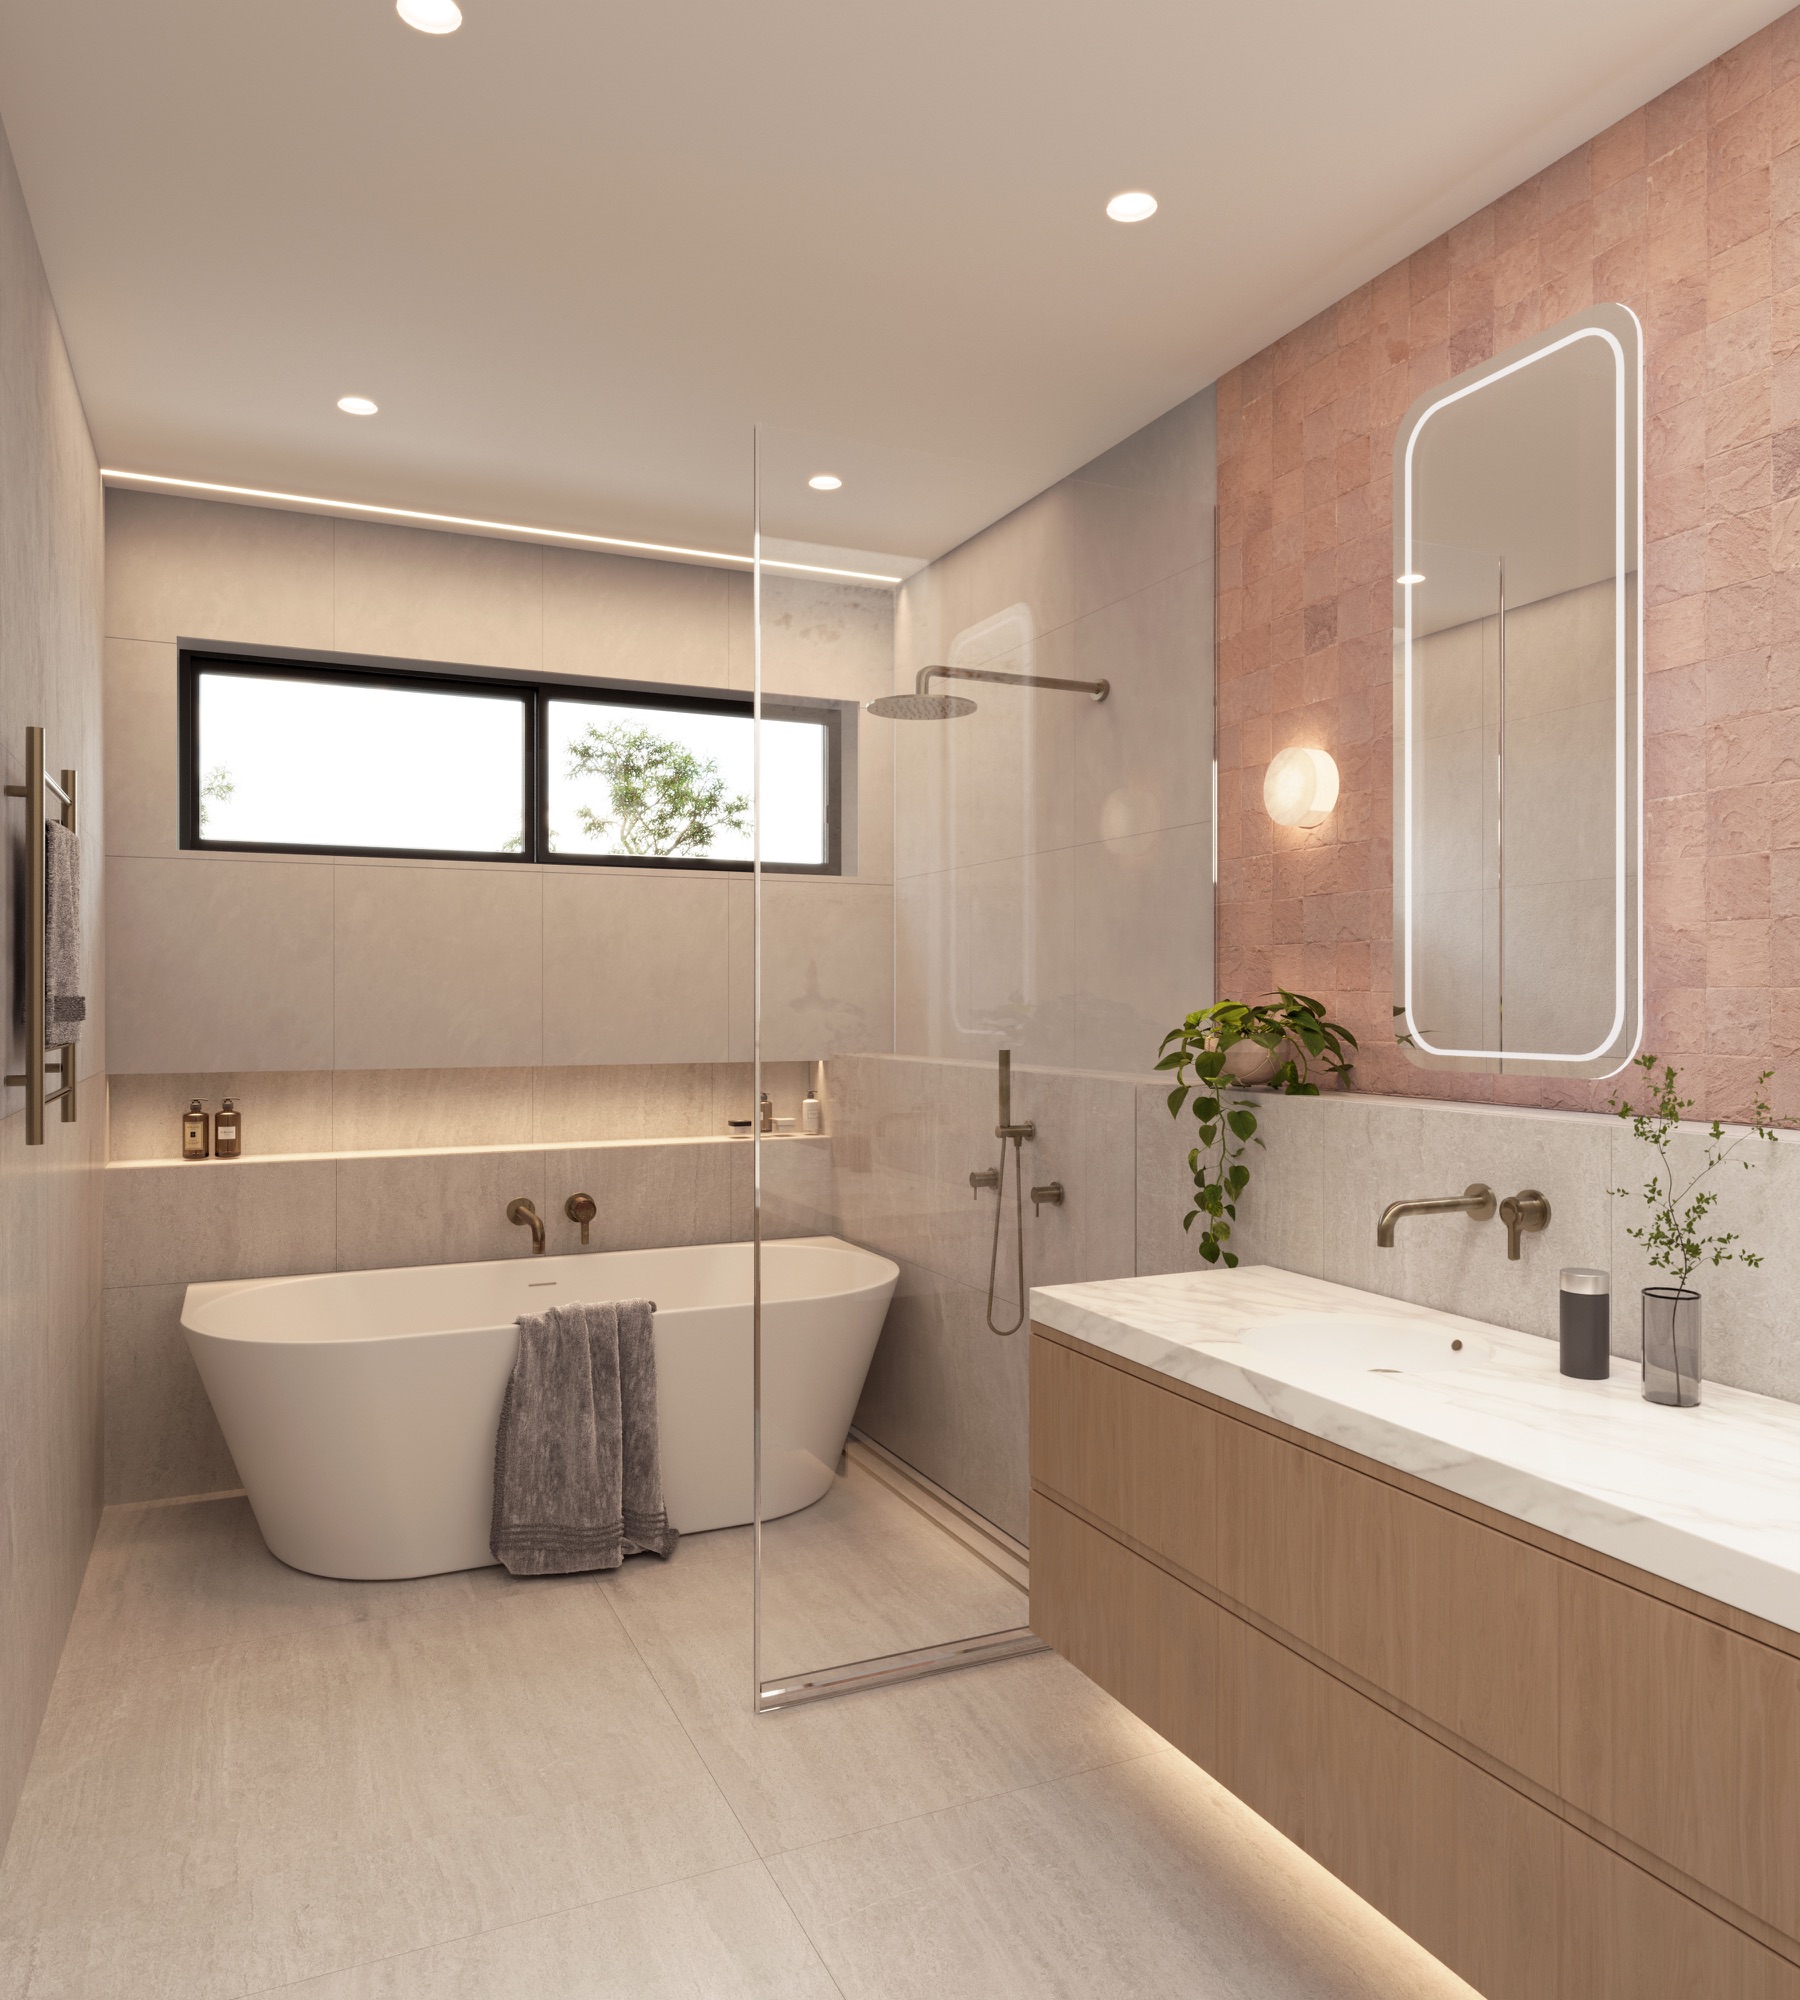
For your own project, identify the details buyers need to compare or understand. A material board helps establish the palette, while joinery drawings and product references explain how that palette becomes a room. Mark any selection still awaiting approval so it can be resolved before final delivery.
| Part of the brief | Useful source material |
|---|---|
| Street frontage | Elevations, external finishes and landscape plan |
| Living spaces | Floor plans, window positions and interior finish schedule |
| Kitchen and bathroom | Joinery drawings, selected surfaces and fitting references |
| Outdoor areas | Levels, paving, boundaries and landscape details |
| Aerial context | Site plan, survey and appropriate drone photography |
How do stills and film contribute different information?
A still gives the buyer time to inspect one view. A film can connect several spaces or explain a sequence. Choose a film treatment around the project rather than adding movement to every available camera.
Soleil's build-up video shows the home taking shape, then introduces activity in the finished setting. You can watch the Soleil project film alongside the images in the case study. The video-versus-stills guide explains when those formats complement each other.
For a smaller development, clear stills and readable plans may cover the immediate campaign. For a more complex layout, movement can help connect the entrance, living areas and outdoor space. Discuss the purpose of the film before selecting its scenes.
What should Newcastle and Lake Macquarie developers put in the brief?
Provide the site address, current drawings, selected finishes and a list of required outputs. Include the intended audience and explain how the agent plans to present the homes. Flag distinct layouts and any residences that need their own imagery.
Agree one set of names for the homes across the render brief, plans, brochure and website. When the drawings change, identify the revision and the affected views so the studio can update the right scenes.
Our Australian developer guide sets out the wider process. For a coordinated launch, the marketing checklist connects the renders with the other assets the sales team will need.
How can Render Works help with the launch?
Render Works can produce the architectural stills, cinematic video, development website and marketing collateral. Bring those requirements into the initial discussion so the visuals can be planned for their actual placements.
Send the plans and tell us which parts of the development are hardest to explain. That gives us a useful starting point for the cameras, reference material and final asset list.
Frequently asked questions
Does Render Works have a Lake Macquarie project example?
Yes. Soleil in Redhead, NSW, was produced for JPMH Properties. The project includes exterior and interior renders, an alfresco view, an aerial and a cinematic build-up video.
Can you work on a development in Newcastle?
Yes. Render Works can review drawings and briefs for Newcastle developments through its online project process. The site location, required views and available references establish the scope.
Can a render show the development within its real neighbourhood?
An aerial photomontage can place the proposed building into suitable site photography. The studio needs the project drawings and a camera perspective that supports the intended view.
Can the images reflect our selected finishes?
Yes. Supply the finish schedule, joinery information and product references. At Soleil, the studio worked from the developer's actual selections for the interiors and external materials.

Planning a Newcastle or Lake Macquarie development?
Send the drawings and selected finishes. We will help define the images and campaign assets for the project.
Discuss your project