York Street
Queenstown, New Zealand
Developed for: James Clarke Property
Renders and Videos by: Render Works
About this project
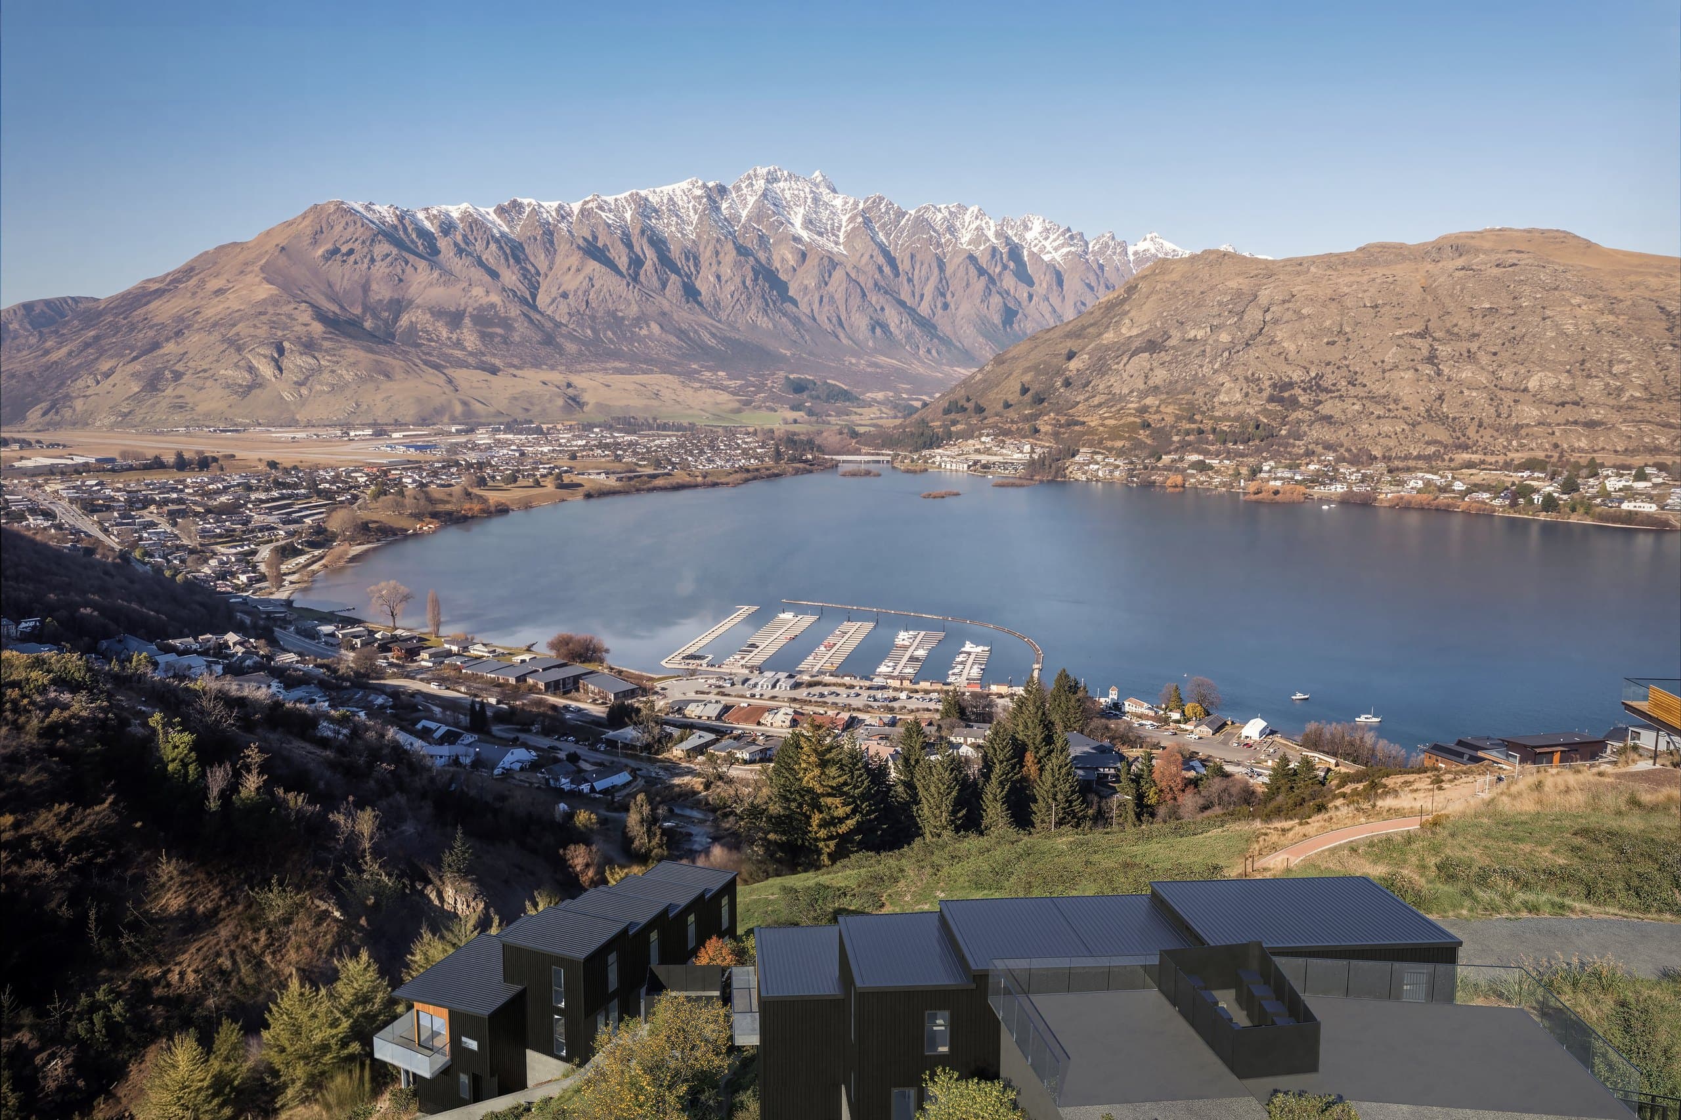
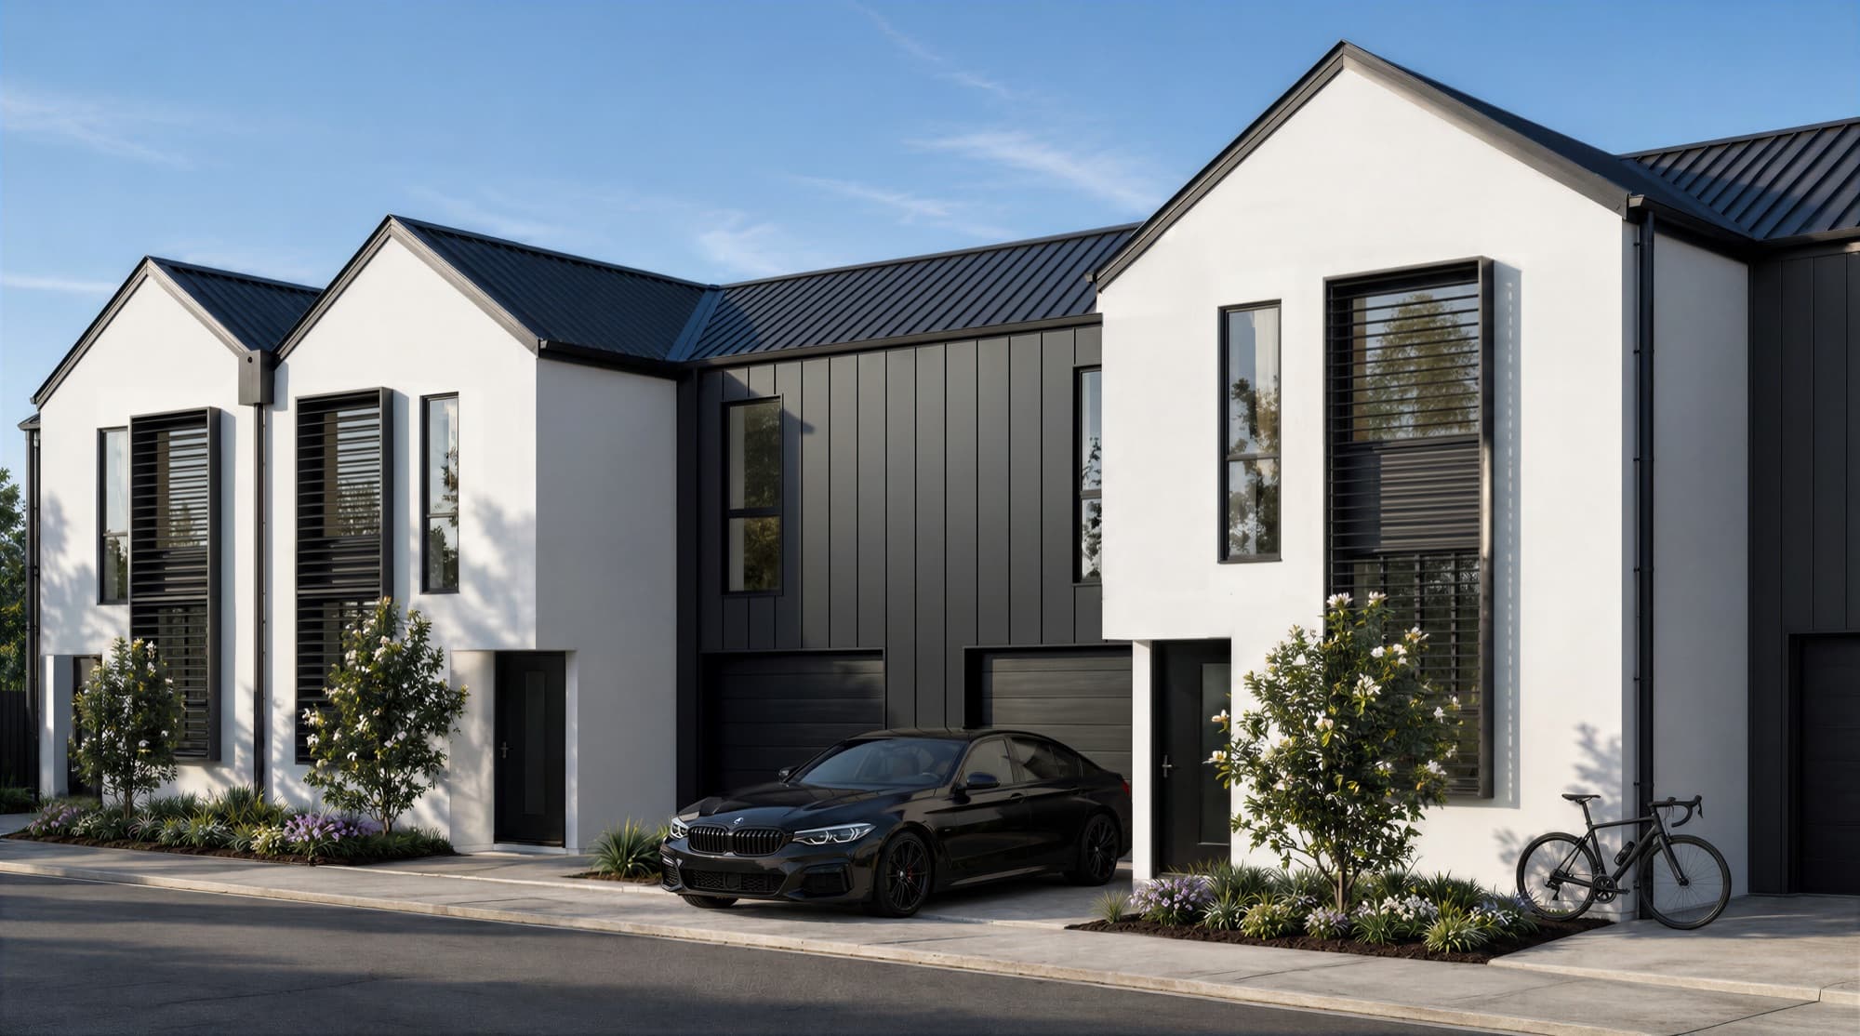
York Street is a collection of eight three-bedroom residences near downtown Queenstown, within walking distance of the town centre and the waterfront. Each residence runs over three levels, and the exterior pairs dark long-run metal with warm timber detailing, private Kwila decks and native landscaping. We produced fourteen photorealistic renders: four exteriors and ten interiors.
The residences come in three layouts. Four have a dual-key ground floor with its own bedroom, ensuite, kitchenette and living space, and two have internal garages. The interiors follow Units 1, 2, 7 and 8 so each layout is shown, including the ground-floor dual-key suite. Alongside the stills we produced a cinematic video showcase, and the full set was delivered in August 2026.
Renders
Long Form Video
Complete project showcase
Planning a townhouse development like York Street?
Tell us about it. Send the plans you have, even early ones, and we will come back with a quote and a recommended render and video package.
More projects like this
Frequently asked questions
Where is the York Street development?
York Street is near downtown Queenstown, New Zealand, within walking distance of the town centre and the waterfront. The development has eight three-bedroom residences, each over three levels.
What did Render Works produce for York Street?
Fourteen photorealistic renders, four exteriors and ten interiors across Units 1, 2, 7 and 8, plus a cinematic video showcase. The set was delivered in August 2026.
What is a dual-key residence at York Street?
Four of the eight residences have a ground floor that works as its own suite, with a bedroom, ensuite, kitchenette and living space. The Unit 8 render shows that suite so buyers can see how the space works.
Why render four different units?
The residences do not share one floor plan. Some are dual-key, some have internal garages, and the views change from unit to unit. Rendering Units 1, 2, 7 and 8 shows buyers each layout rather than one generic interior.