Australian developers
How to choose an architectural rendering studio in Australia
Last updated
Choose an architectural rendering studio by looking at complete relevant projects, how accurately it follows drawings and specifications, and how it manages review and delivery. For an Australian development, ask to see the images together and understand how they were produced. Agree on the required views, campaign formats and approval responsibilities before work starts.
What should you look for in a studio's portfolio?
Look for work that solves the same presentation problem as your development. A compact apartment interior, a rear townhouse and a commercial tenancy need different camera decisions. A striking exterior alone tells you little about how a studio handles the rest of a campaign.
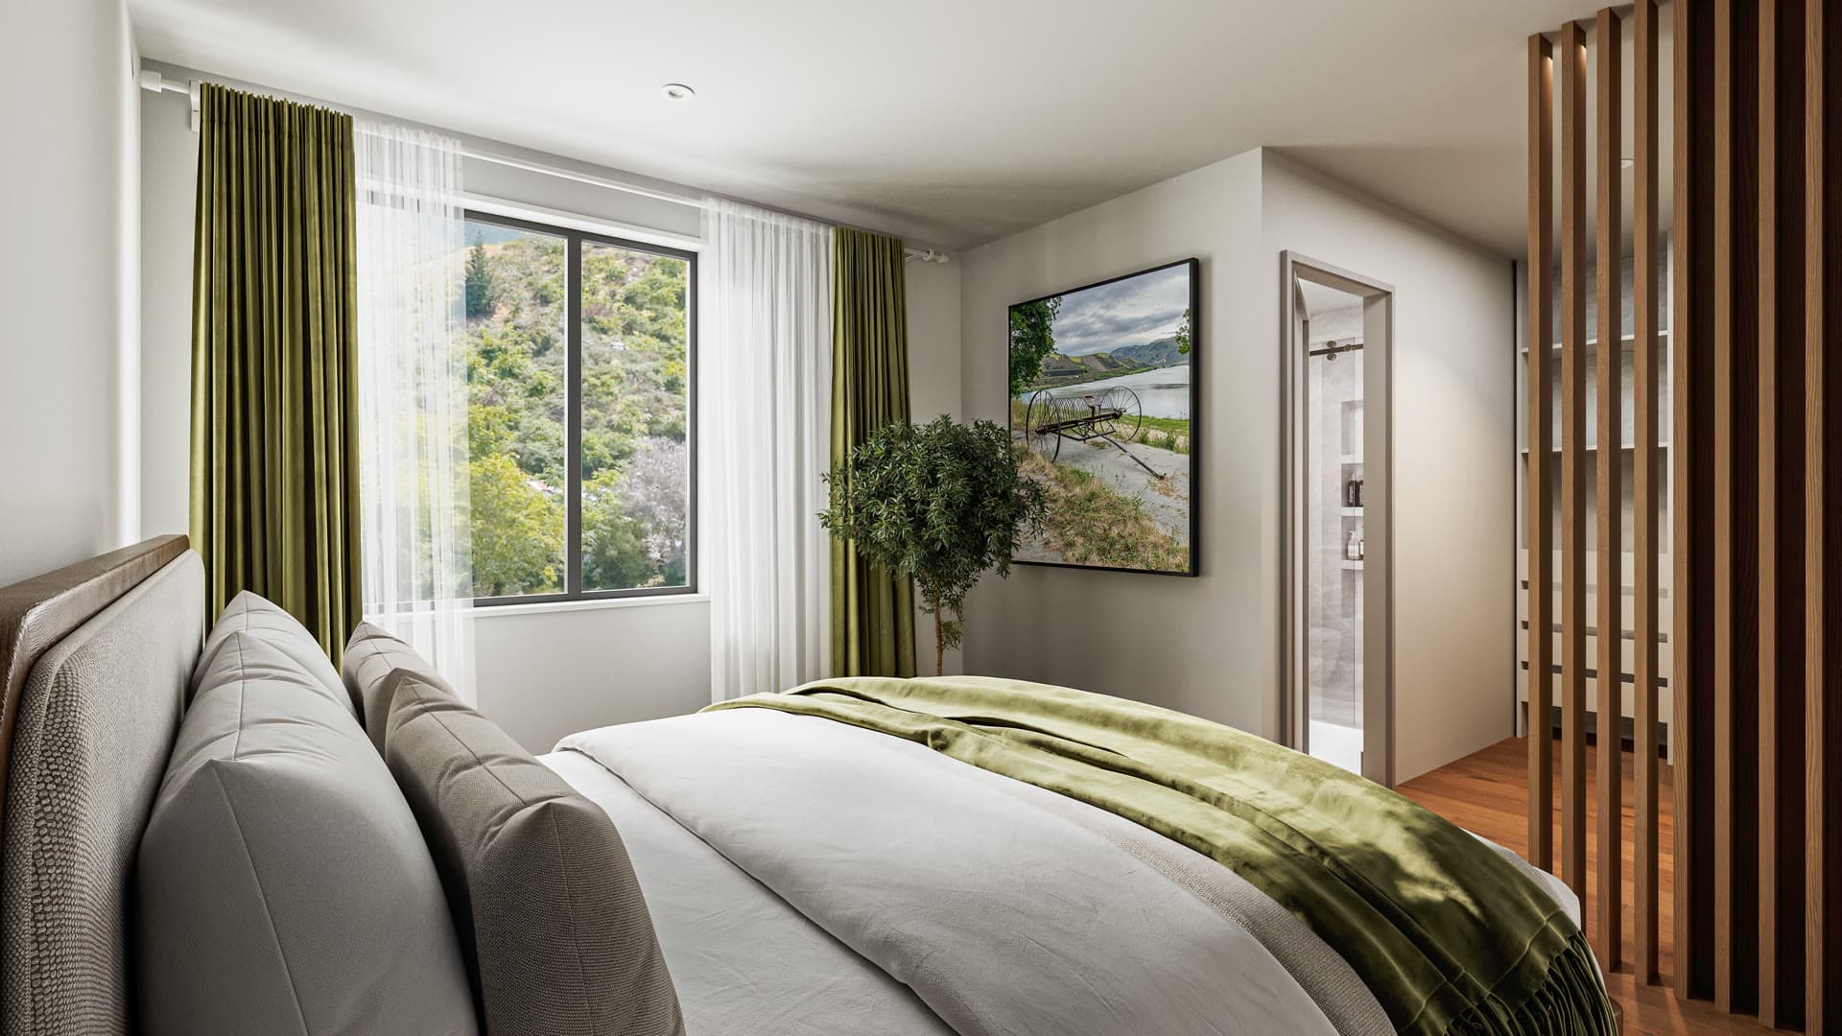
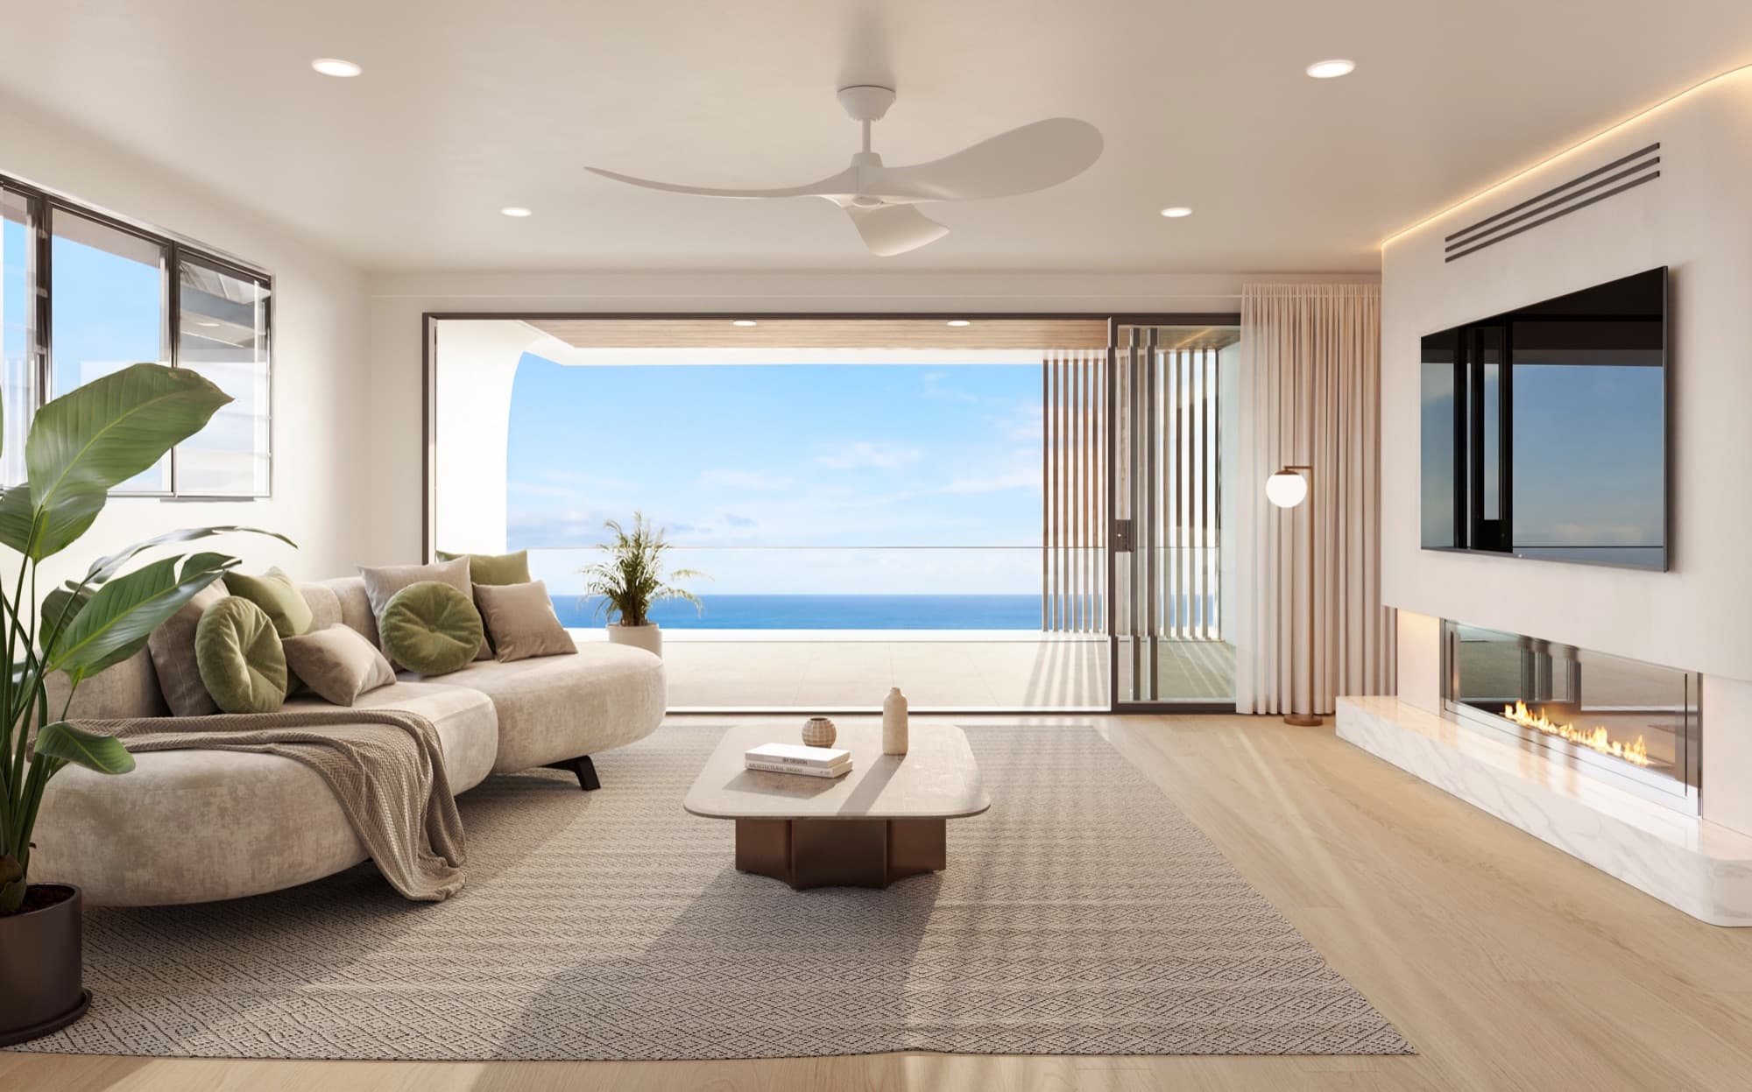
Open a complete project rather than judging a single thumbnail. Compare the materials between views. Look at window proportions, balustrades, planting, furniture scale and the relationship between indoor and outdoor spaces. Check that the treatment of light remains believable throughout the set.
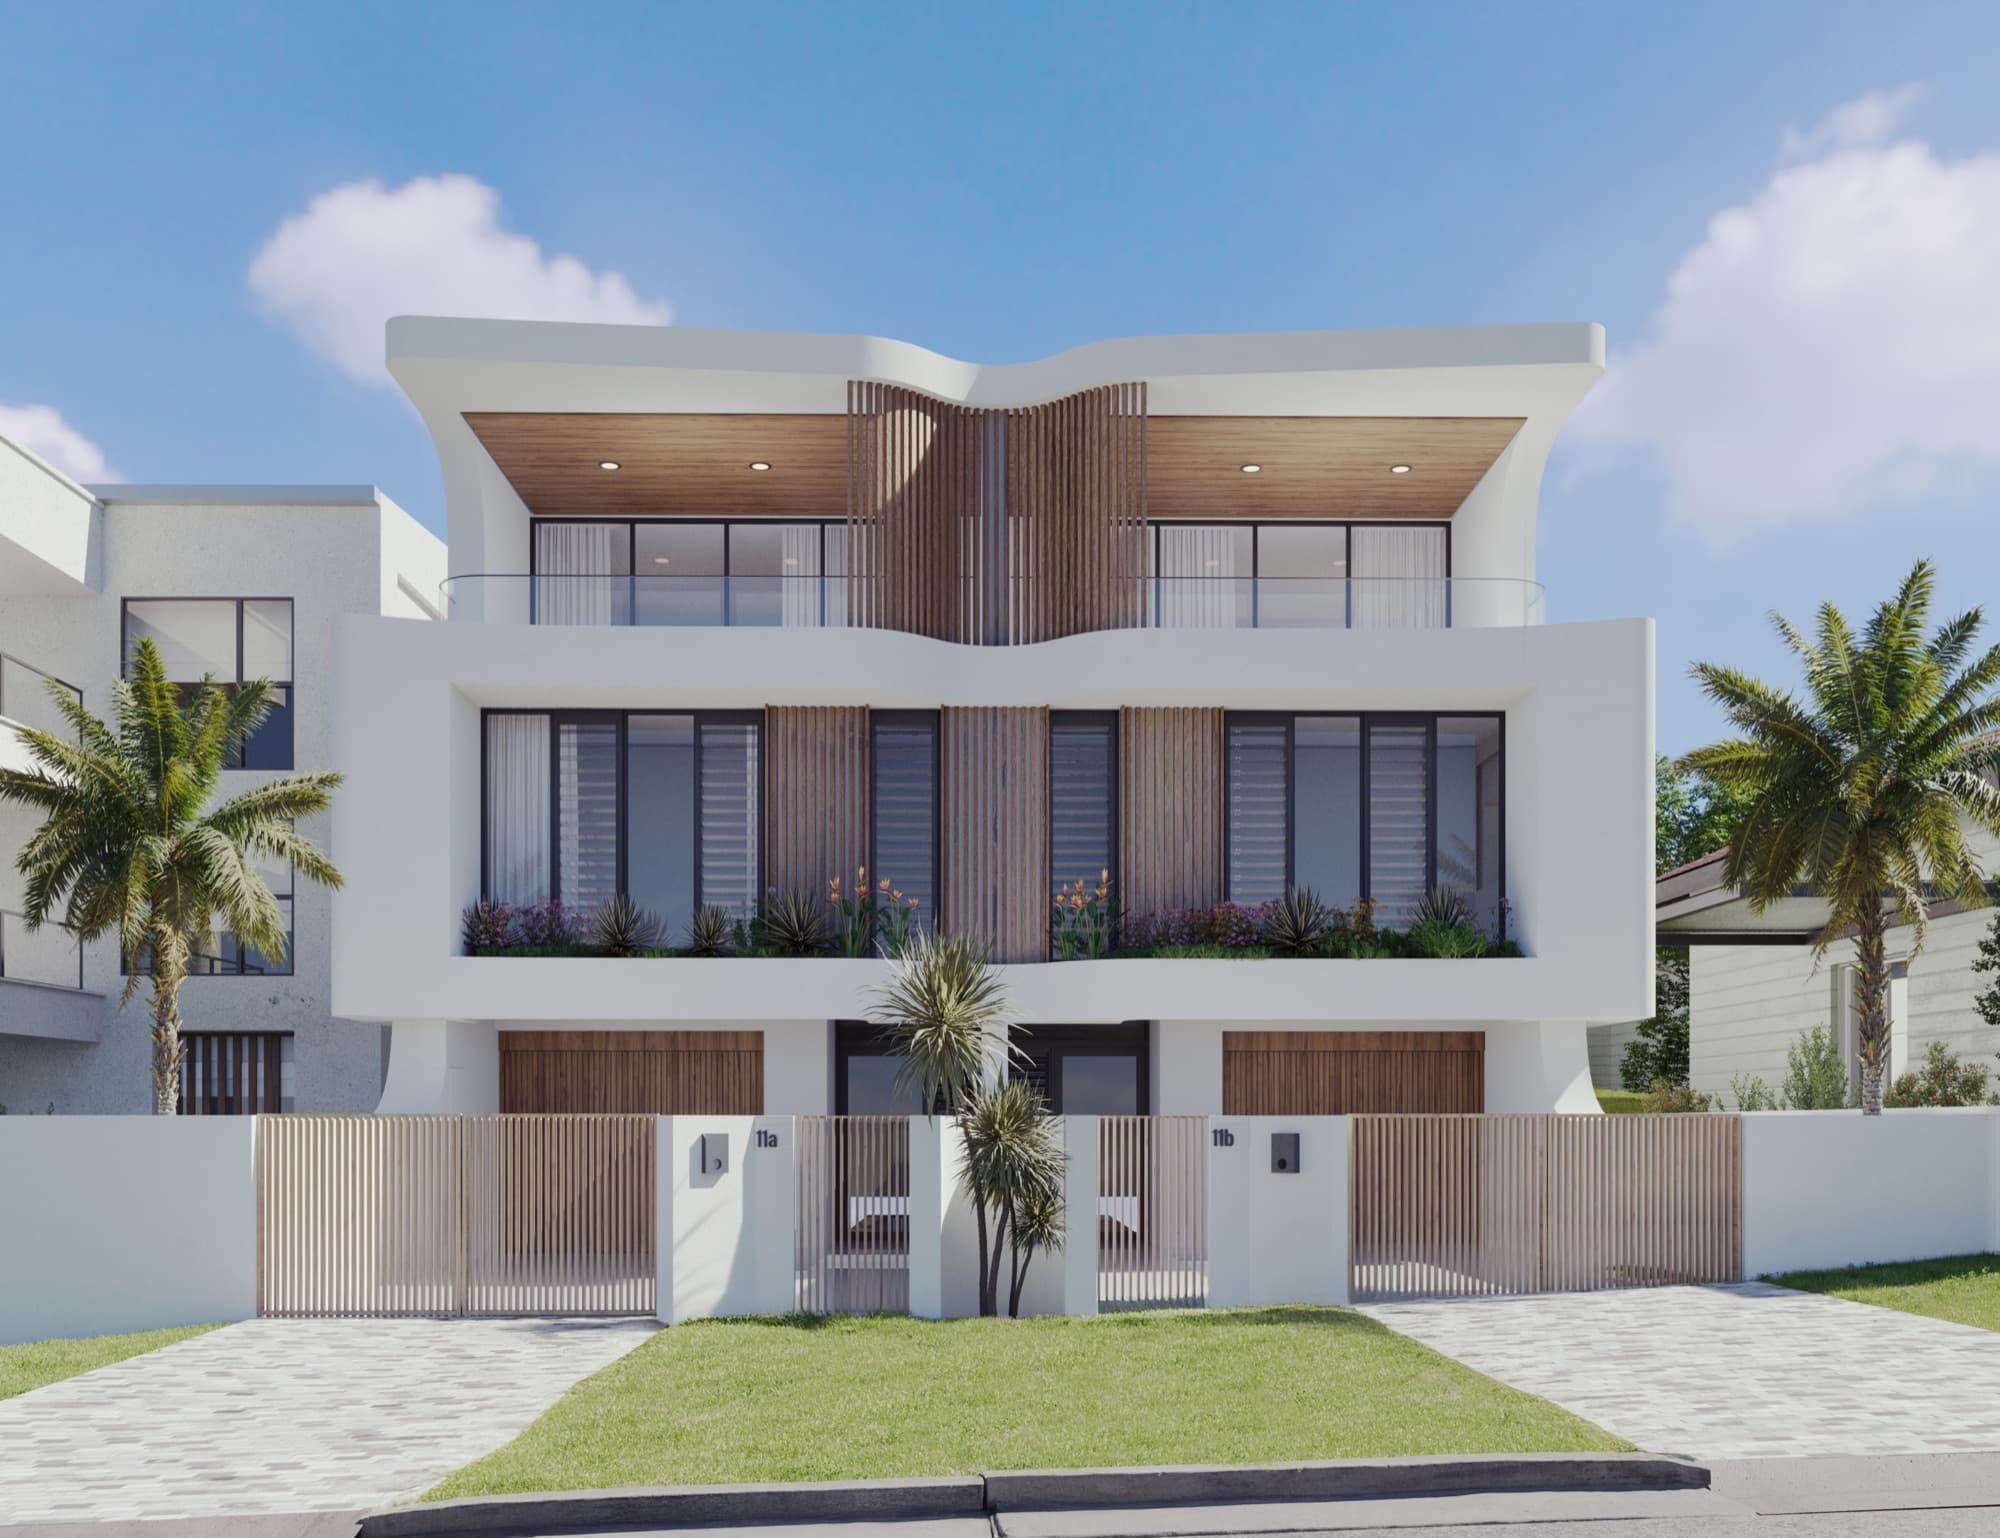
Ask what the studio actually delivered. A project page may include architecture, branding, photography and video from several contributors. A clear scope makes it easier to assess the work relevant to your brief. For example, the Soleil case study sets out Render Works' work for the Redhead development in New South Wales.
Which questions reveal how the studio works?
Ask practical questions that lead to specific answers and examples. The aim is to understand what you will review and what the studio needs from your team.
| Ask the studio | What a useful answer explains |
|---|---|
| What do you need to quote and start? | Drawings, models, finishes, site information and the intended views |
| How do you resolve conflicting drawings? | Which document takes precedence and who confirms a design decision |
| When do we approve cameras? | How early you can judge framing, visibility and coverage |
| How is feedback collected? | Where comments are recorded and who consolidates them |
| How are design changes handled? | How changed drawings affect the agreed scope and remaining work |
| What files do we receive? | Image dimensions, formats, crops and any agreed video versions |
| What usage is included? | Where the supplied assets can be used and any conditions to confirm |
Ask for the agreed answers in the scope, including review allowances and handover responsibilities. Do not assume a portfolio image means every format shown online is included in your project.
How can you assess accuracy before commissioning a full set?
Ask the studio to explain how it checks a render against the plans and finishes schedule. Useful examples include a facade built from the elevations, a kitchen matched to joinery drawings and a landscape treatment tied to the site plan.
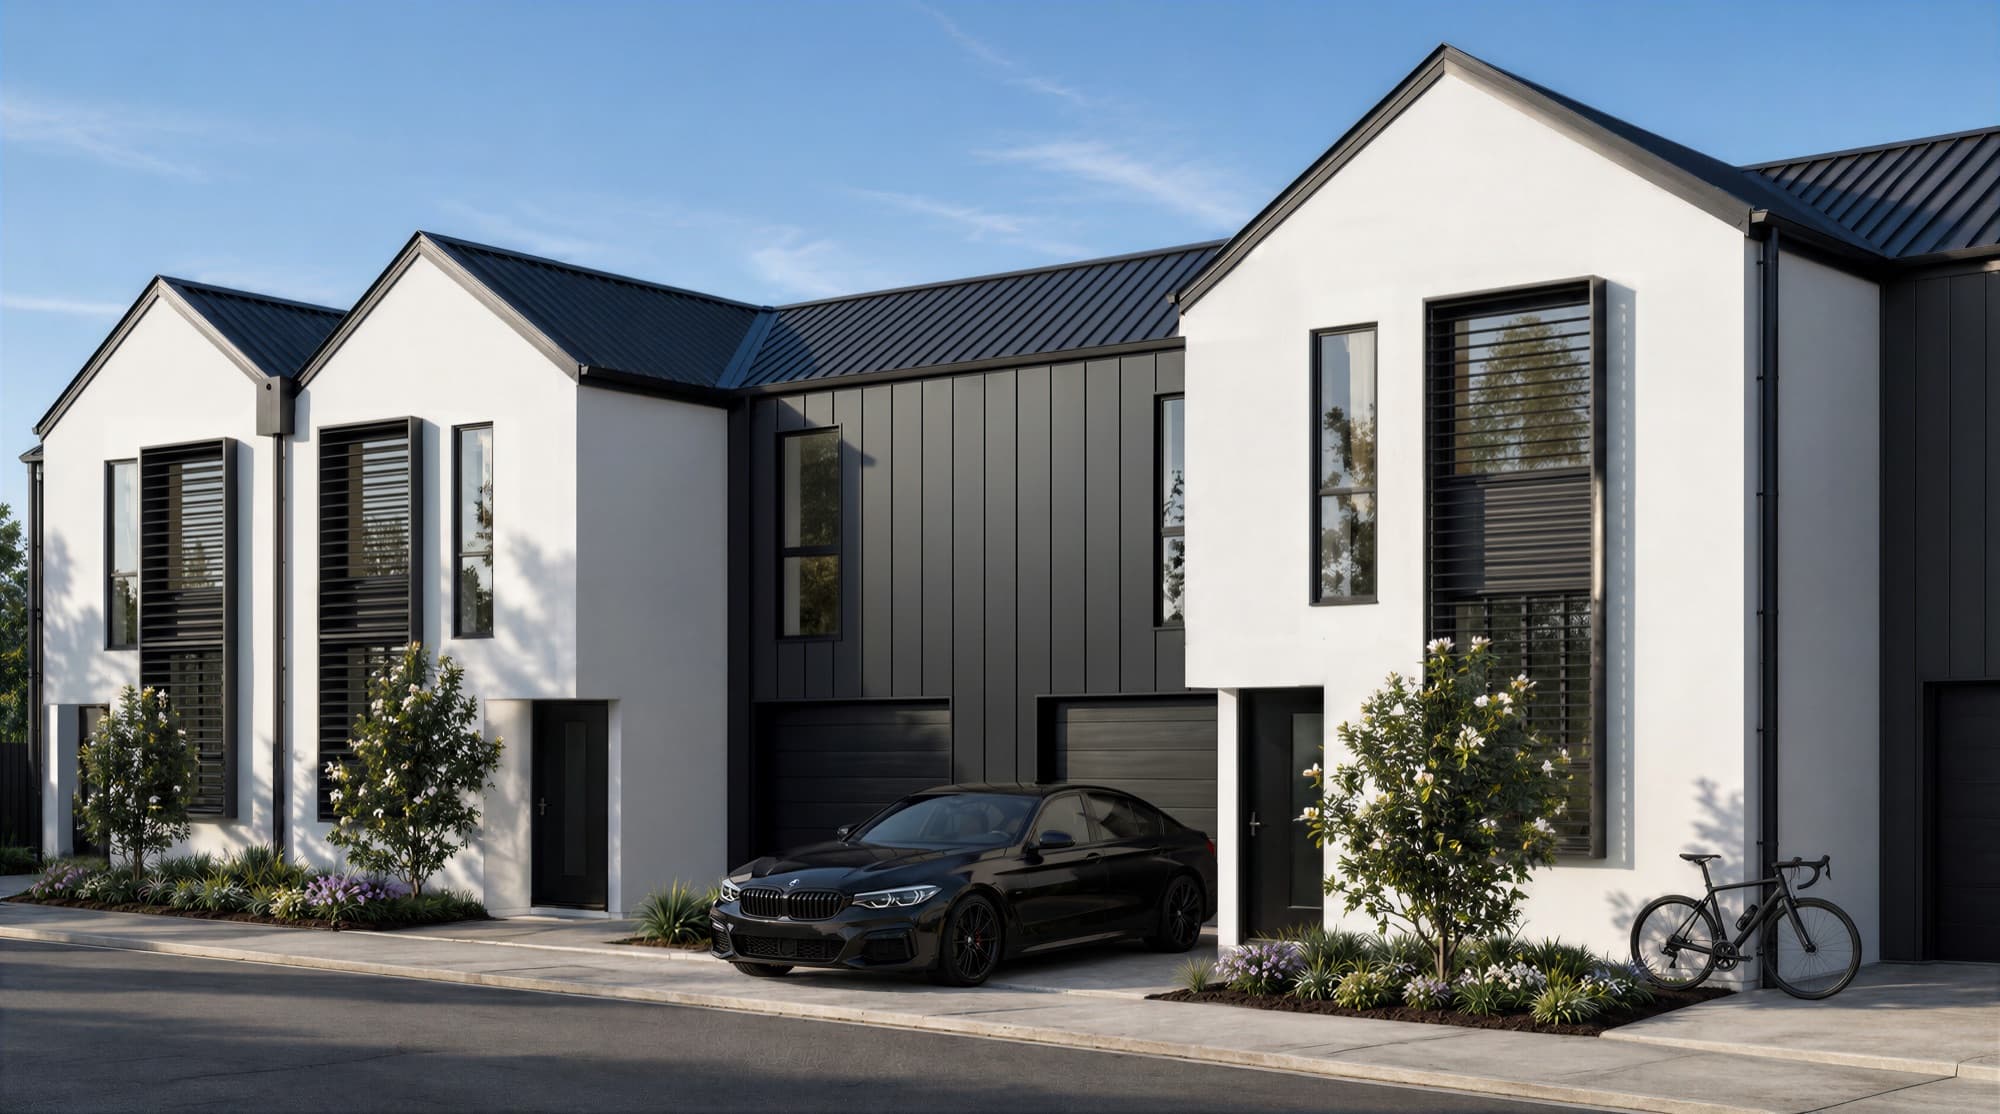
The Rogers Street case study describes the specified roofing, cladding and joinery used in that render set. It gives a developer something more concrete to assess than a general promise of photorealism.
Your own brief is part of this. Supply a current drawing set with revision identifiers, identify unresolved selections and state who can approve substitutes. The render briefing checklist covers the source material in detail.
Does the rendering studio need to be in the same city?
The studio needs reliable project information and a workable review process. For a remote team, agree on a contact person, how meetings will fit Australian working hours and how site photographs or drone photography will be supplied if needed.
Local context still matters. Ask how the studio will represent the actual street, adjoining buildings, terrain and landscape. For a photomontage, confirm who supplies the photography and the information needed to place the proposed building correctly. Do not let a generic background stand in for a site-specific view without discussing it.
How do you compare two different proposals?
Compare the same scope: view list, model preparation, site context, finish detail, review stages and final formats. One proposal may include a fully modelled street while another shows only the building. One may include portrait campaign crops; another may supply landscape masters only.
Write a short comparison sheet using those headings. Note any assumptions that remain unanswered and resolve them before choosing. If video is included, confirm its scenes and delivery formats separately from the still images. Our video versus still renders guide explains the different jobs they do.
What should happen before final delivery?
Set aside a clear approval pass for the developer, architect and marketing team. Check the design against the current documents, then check whether the images work in the intended brochure, website and listing layouts.
Use one consolidated list of comments with marked images and drawing references. Once the corrections are approved, confirm the final filenames, usage and handover folder. The render approval checklist provides a detailed structure for this review.
Frequently asked questions
What is the best way to compare rendering portfolios?
Compare complete projects similar to your own, looking at consistency between views, material detail, camera choices and clearly stated deliverables. Ask which parts of the presented project the studio produced.
Can an Australian developer work with an overseas rendering studio?
Yes. Agree on communication, approvals, document versions and the source of local site information. Confirm how review meetings and feedback will work with your team in Australia.
Should a rendering proposal list every image?
It should identify the agreed views or define how the view list will be selected. Also confirm the final image formats, intended uses, review stages and how later scope changes will be handled.
Should we approve the camera angles before the materials?
Approve the angles early so the team knows which parts of the development must be modelled and presented. Materials and styling can then be reviewed in compositions that already explain the right spaces.

See how we would approach your project
Send your plans, proposed views and intended uses. We will outline the render scope and what we need from your team.
Discuss your project