Case study
Drake Street
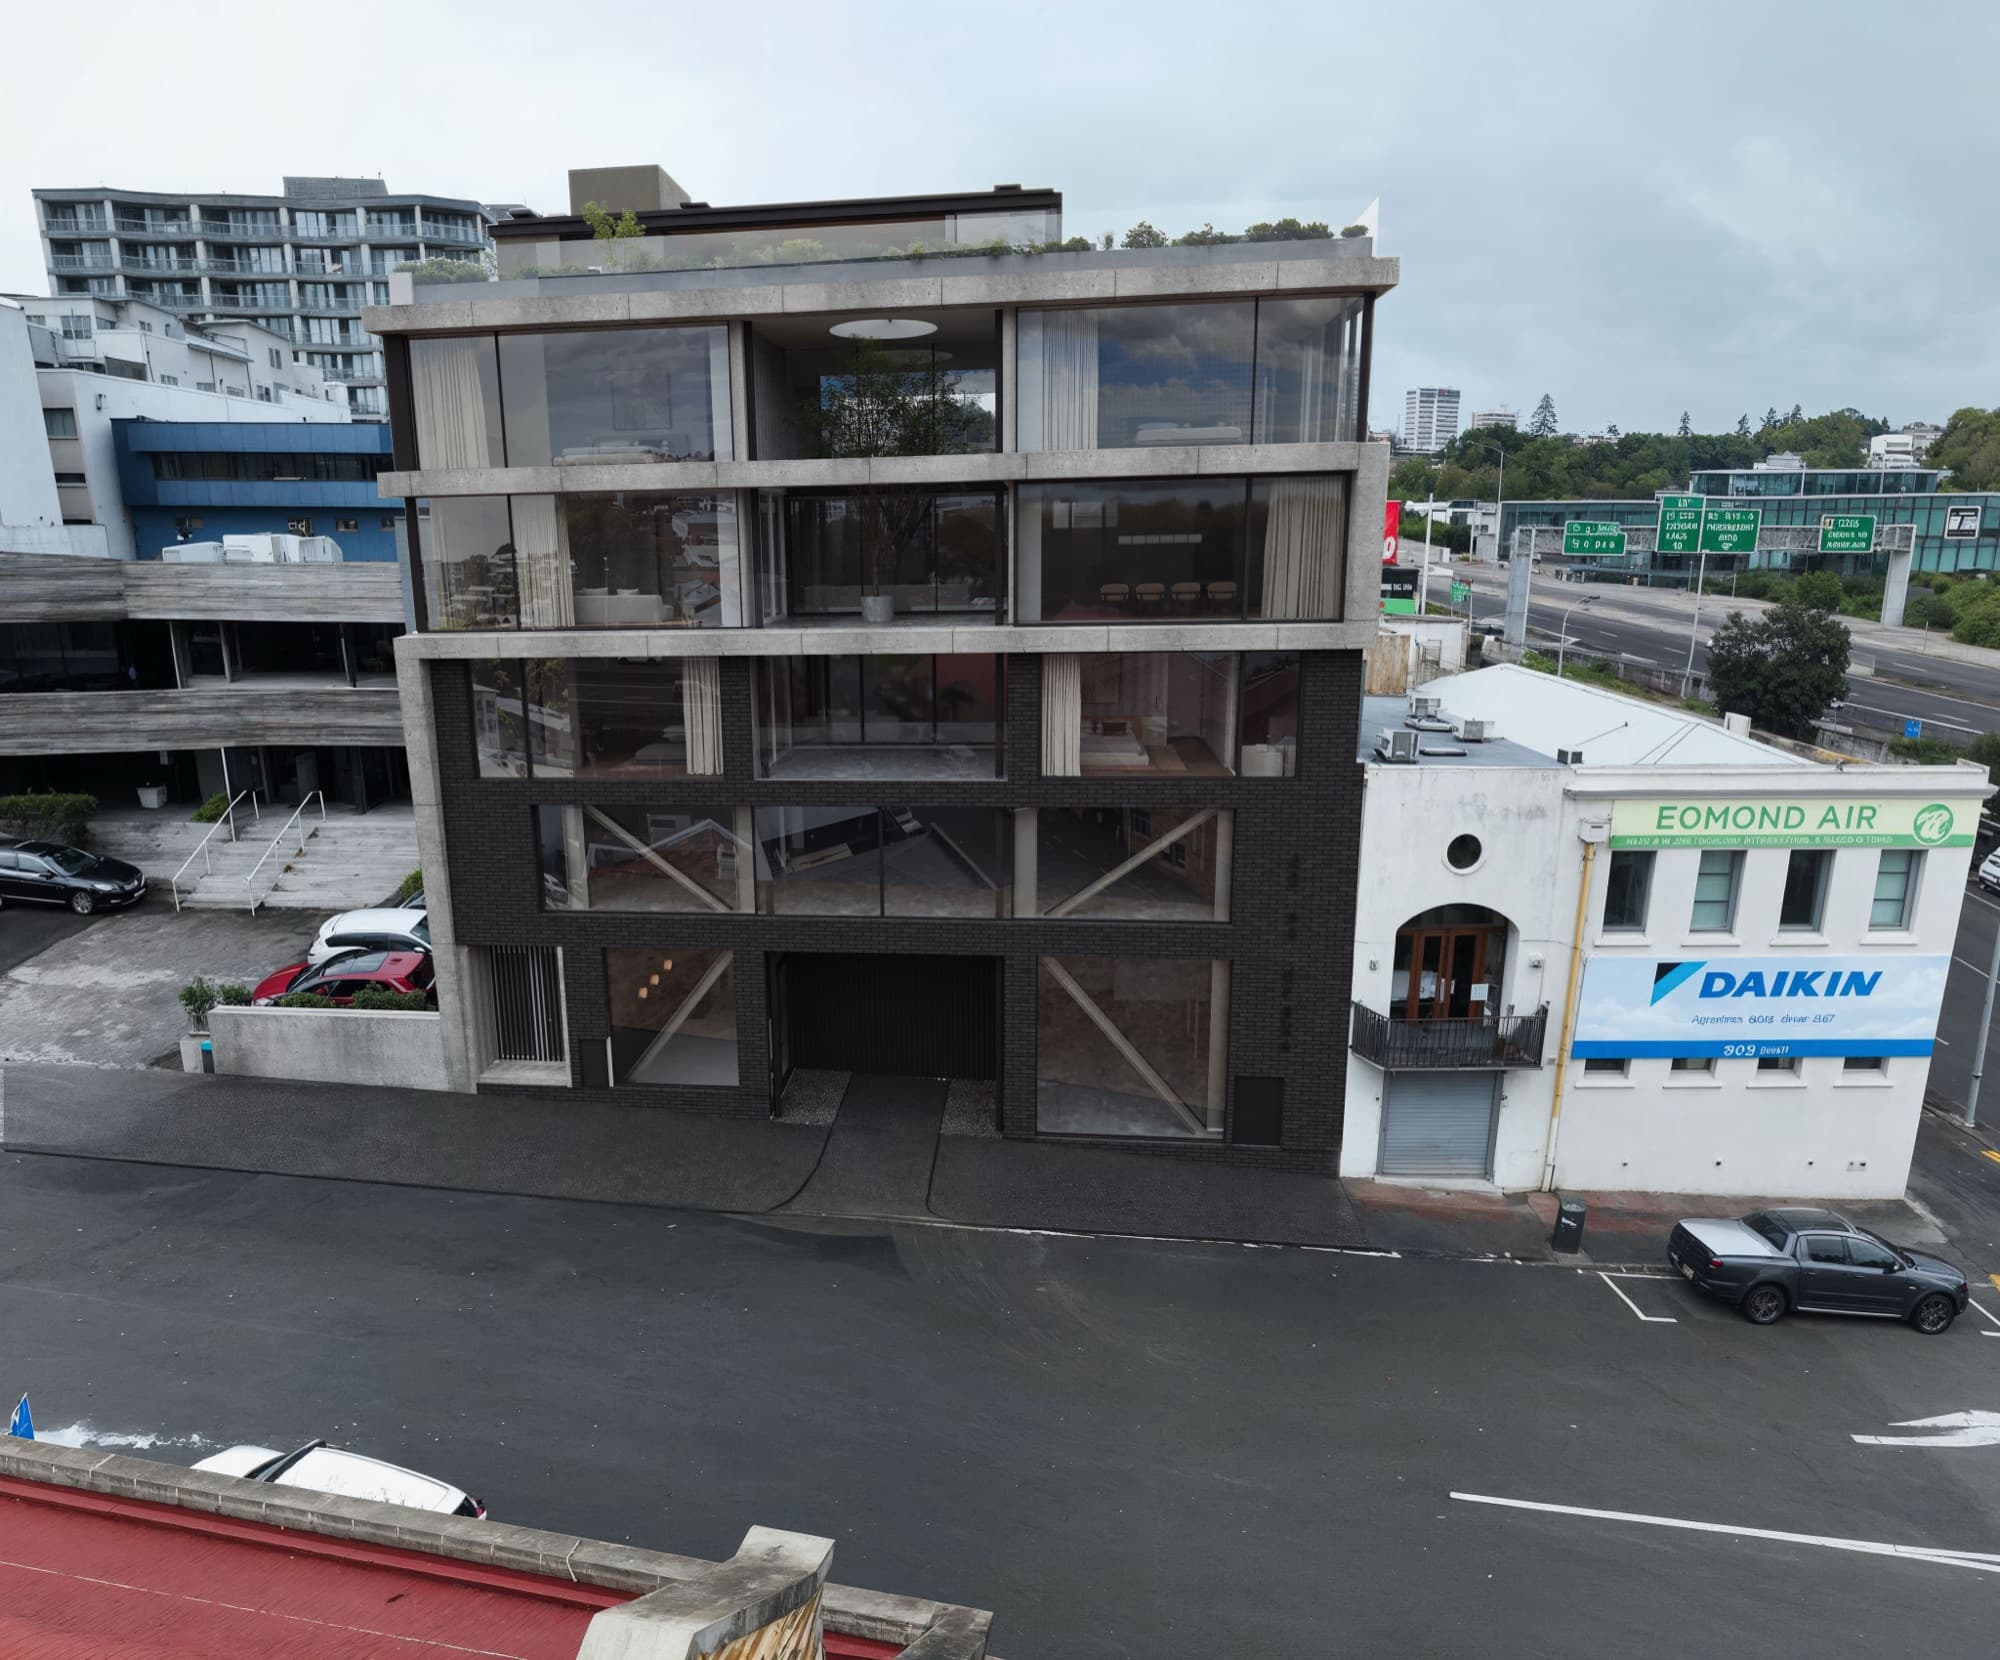
For Drake Street, a luxury residential redevelopment in Freemans Bay, Auckland, Render Works produced twelve photorealistic 3D renders, a set of close-up detail shots, and a cinematic video showcase. The drone render composites the finished building into an aerial photo of the actual street, so buyers can judge the project against its real neighbours before construction is complete.
What did Render Works deliver for Drake Street?
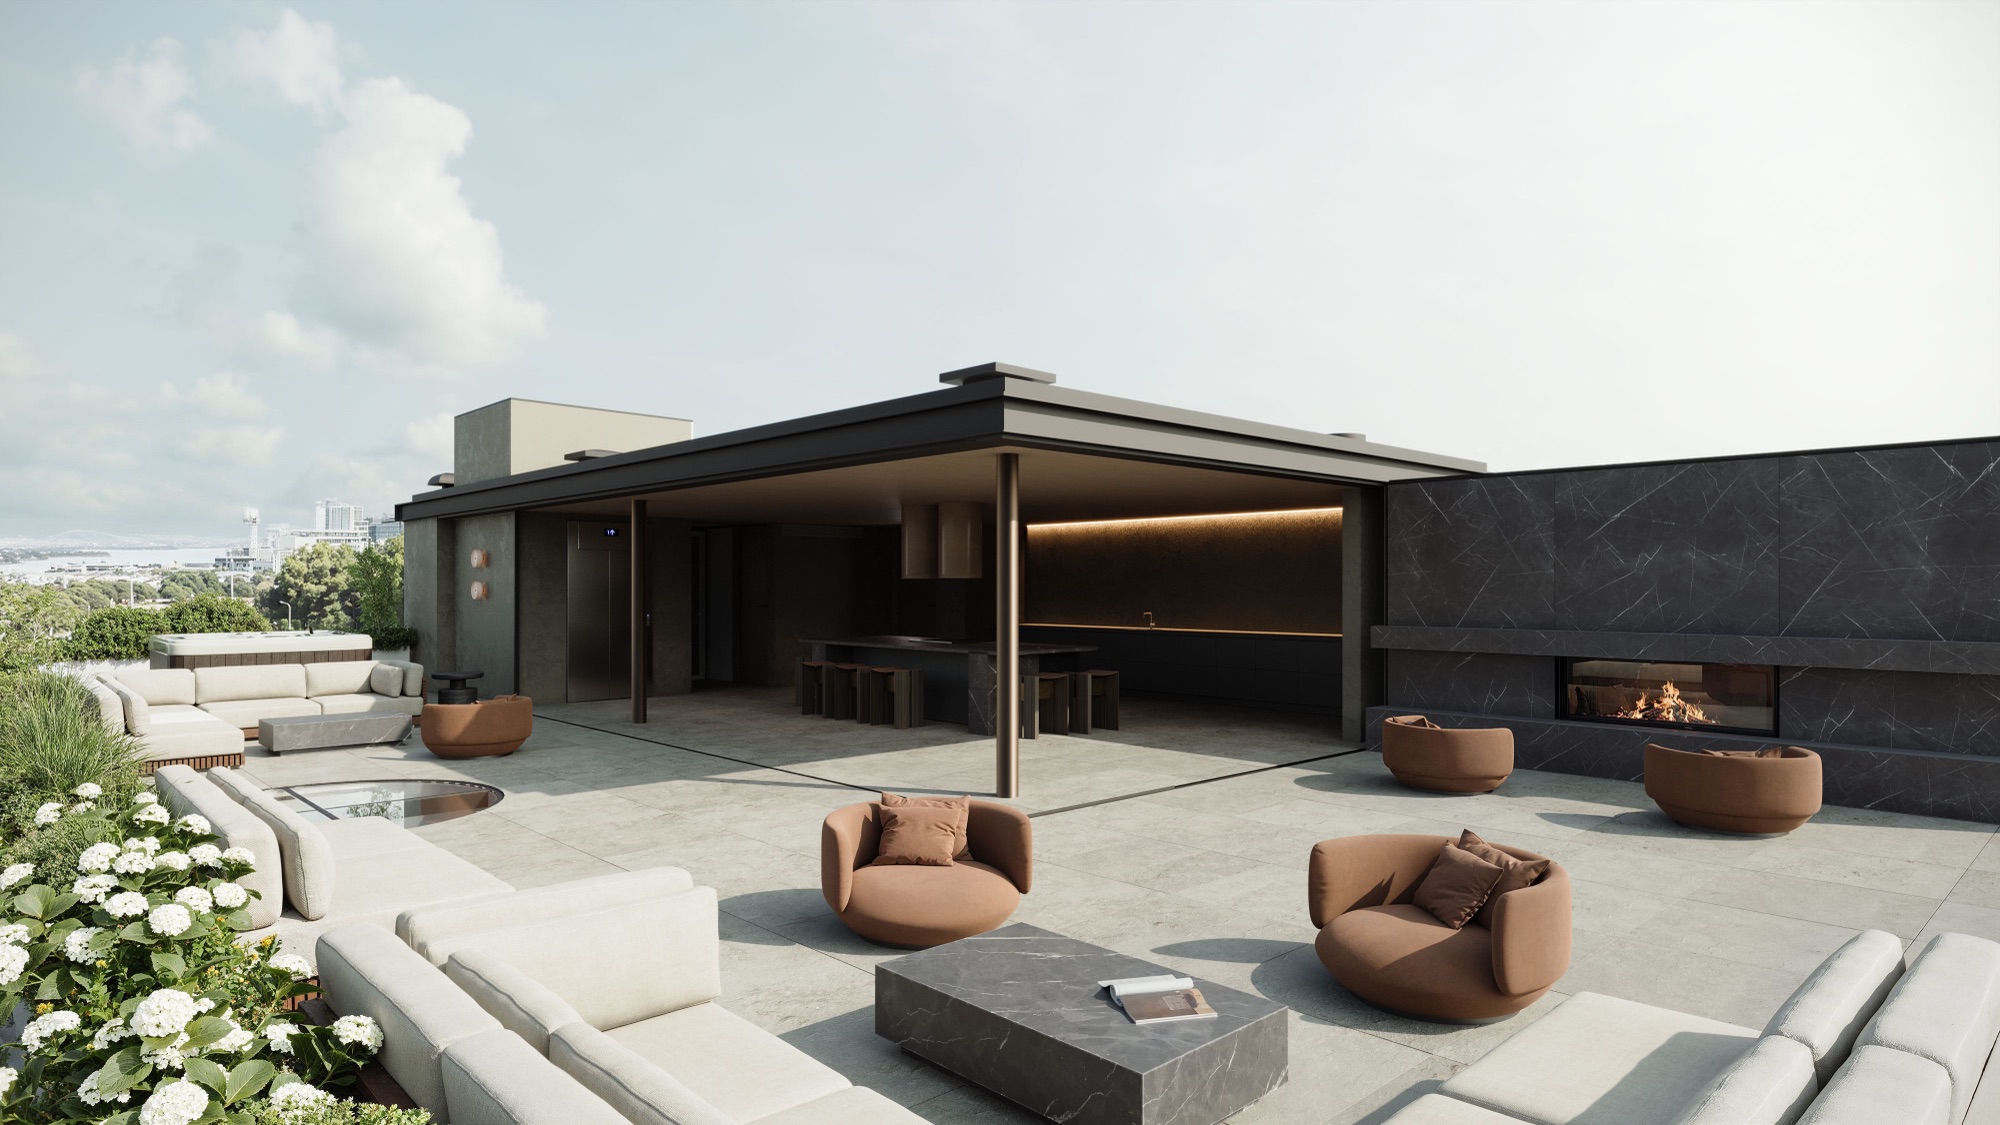
Render Works delivered the full visual package for Drake Street: twelve photorealistic renders, twelve close-up detail shots, and a cinematic video showcase. The work was produced for a private developer ahead of the sales campaign. The renders cover the building outside and in, from the drone view and lobby to the living spaces, bedrooms, bathrooms, and the level 5 terraces with their city views.
| Deliverable | What it covered |
|---|---|
| Full renders (12) | Drone photomontage, lobby, living spaces, bedrooms, bathrooms, walk-in wardrobe, and both level 5 terraces. |
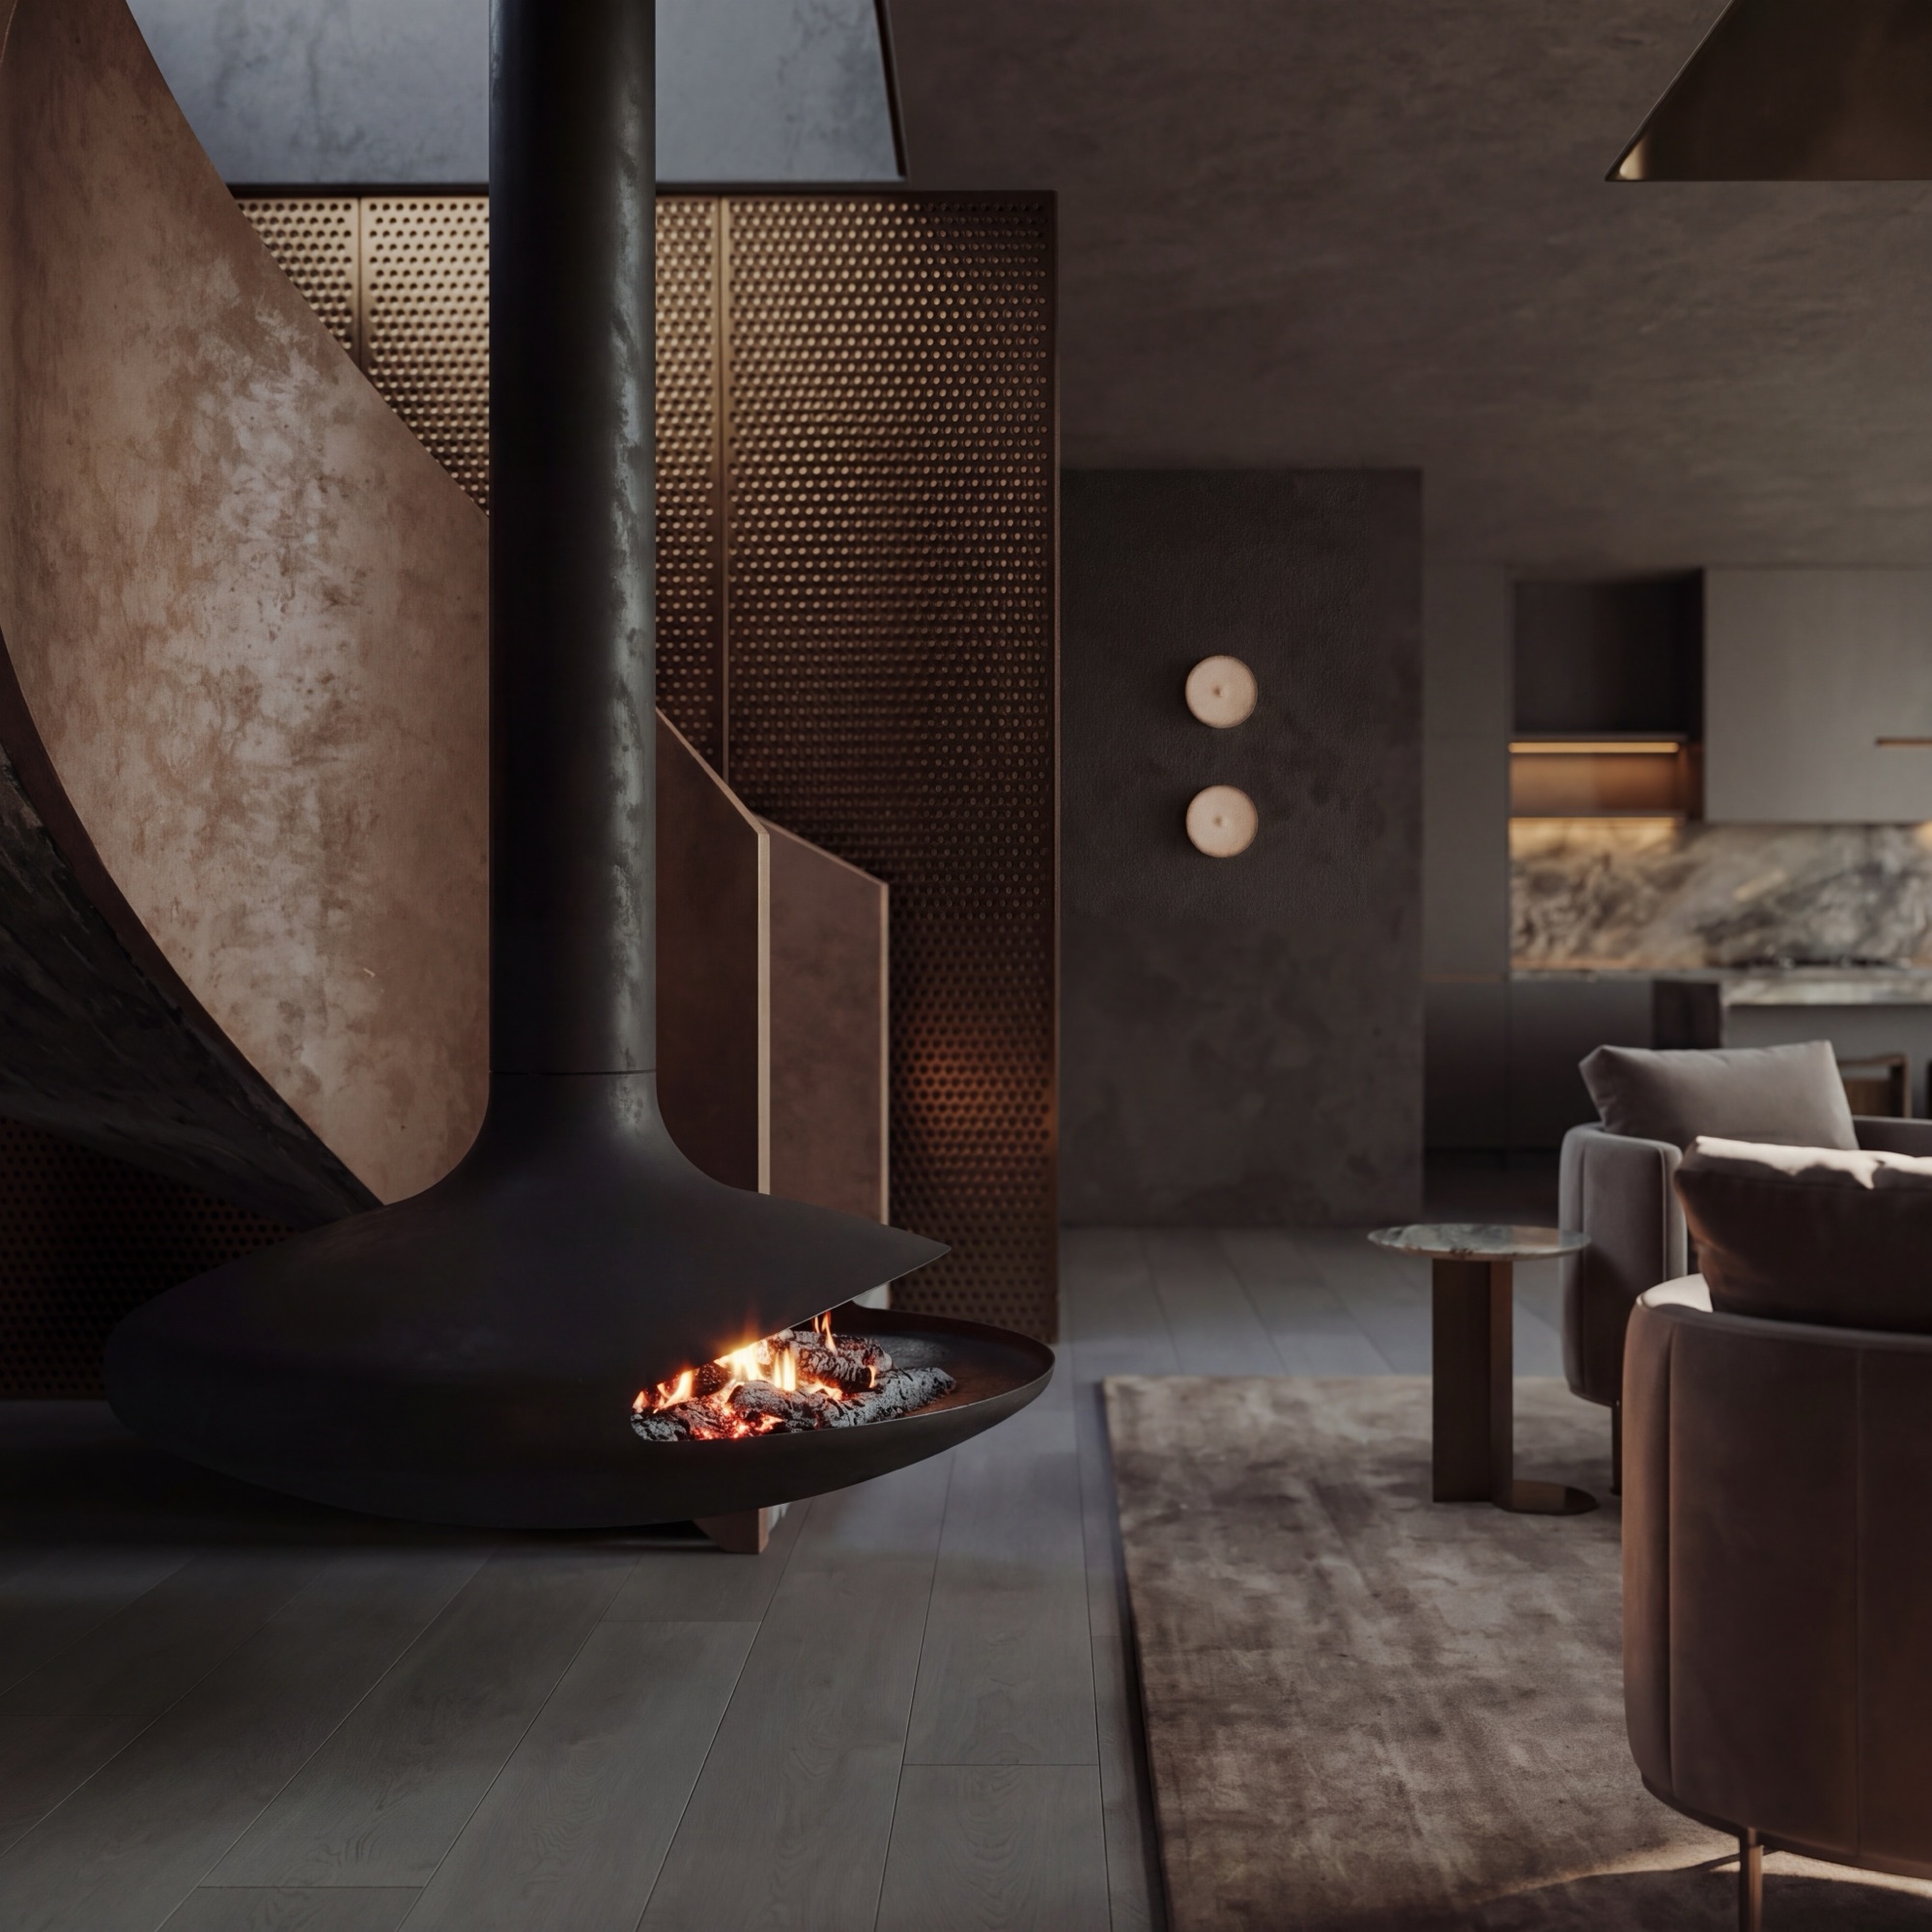
| Detail shots (12) | Close-ups of the finishes: the travertine vanity, marble shower, suspended fireplace, spiral stair, and terrace outlooks. |
| Cinematic video (1) | A long-form showcase that moves through the building and its interiors, produced for the sales campaign. |
The stills are the core of our 3D architectural render service, and the showcase came from our cinematic walkthrough video service.
A look at the renders
Here is a selection from the Drake Street set, the same images used to market the redevelopment.
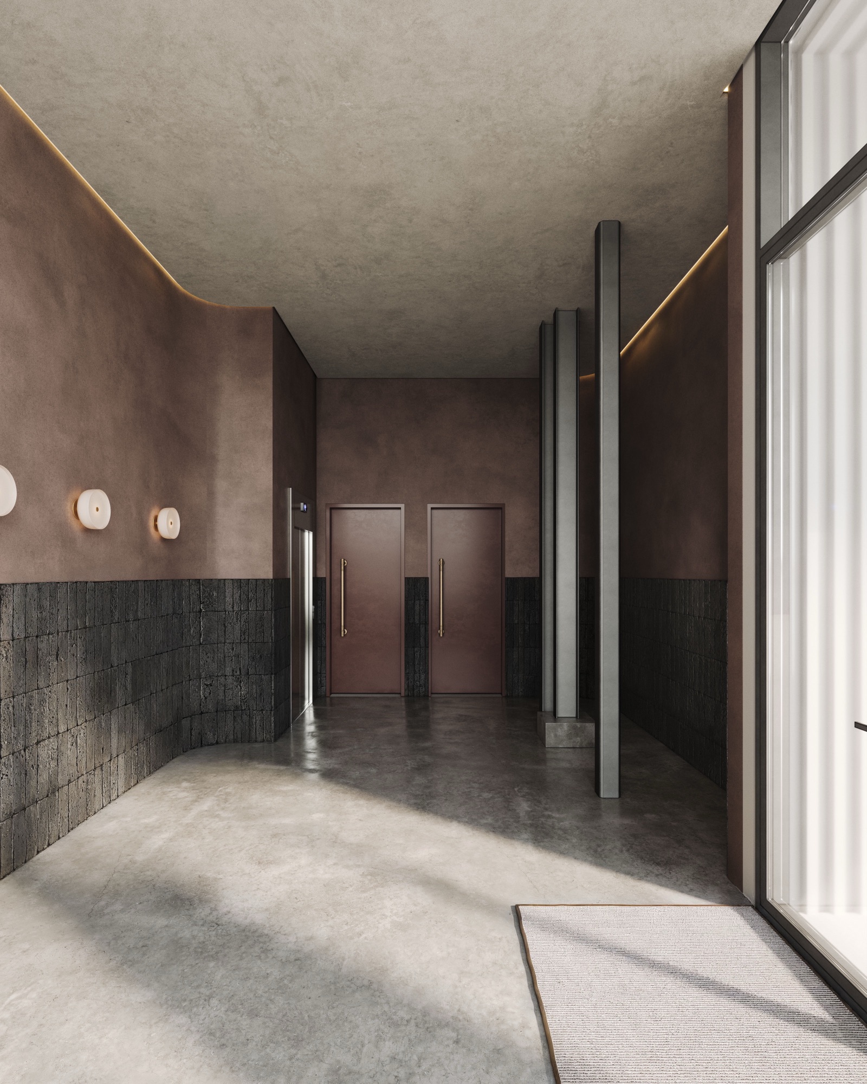
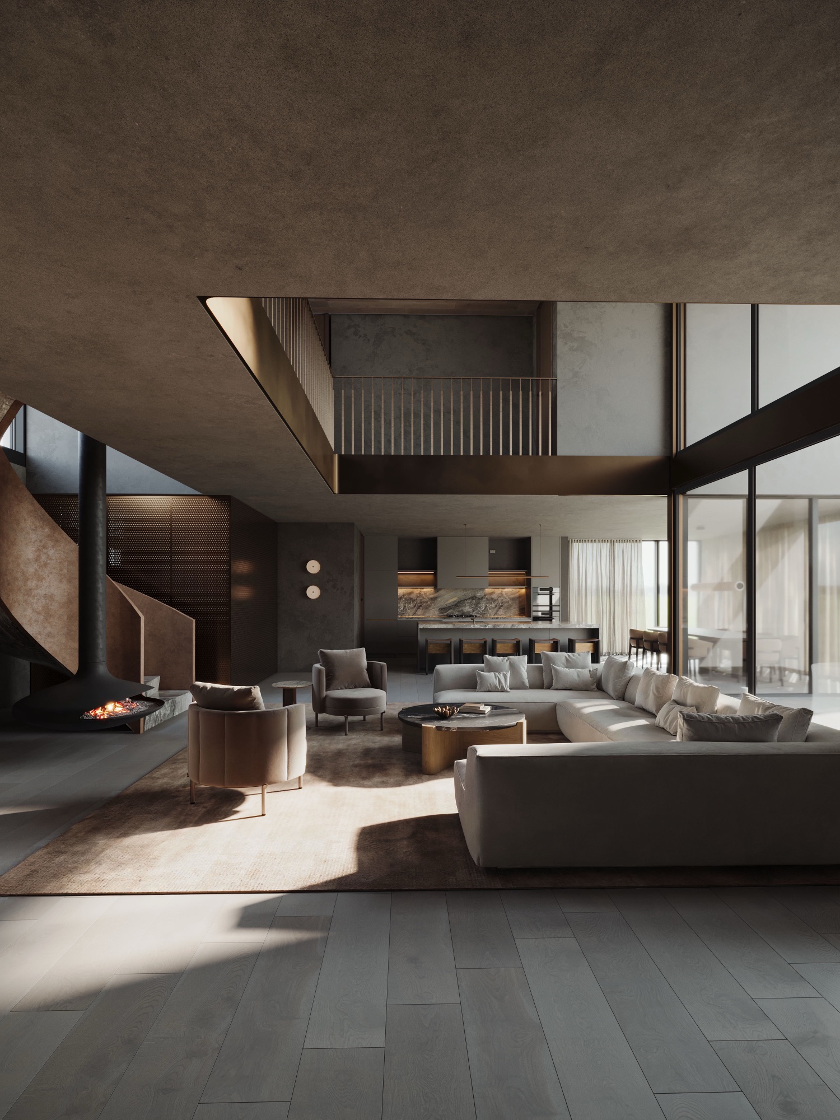
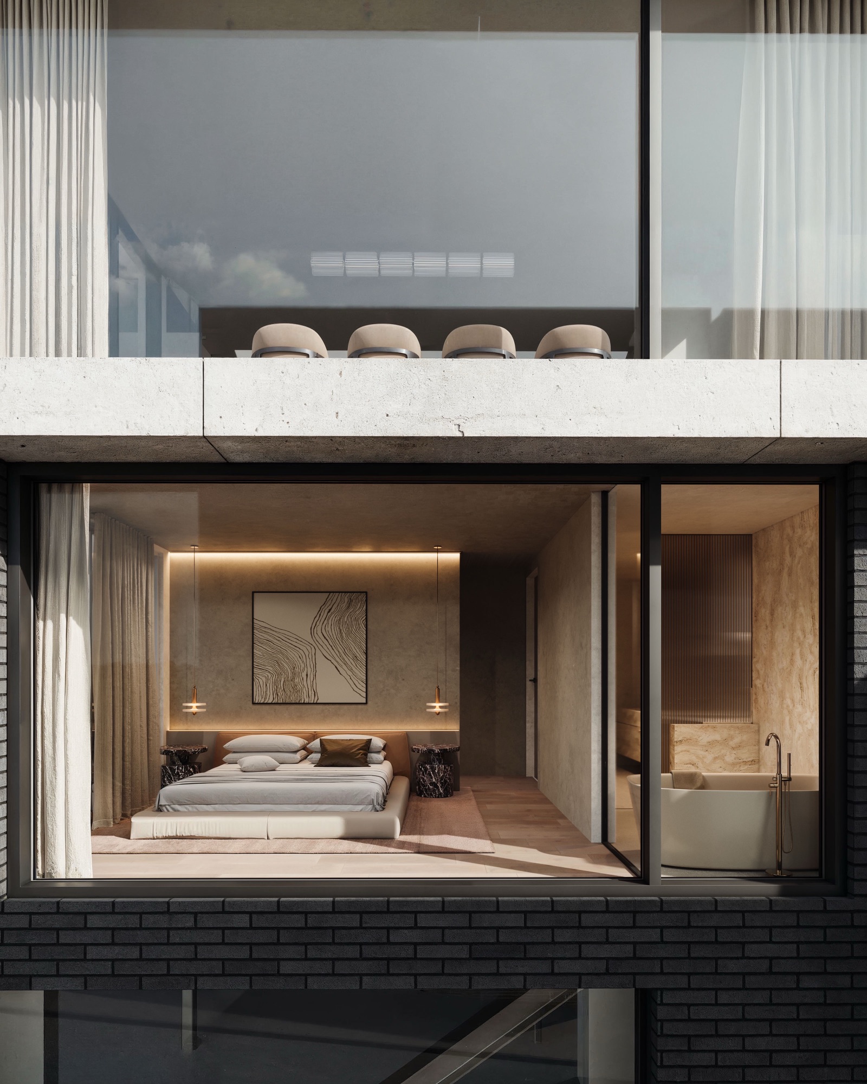
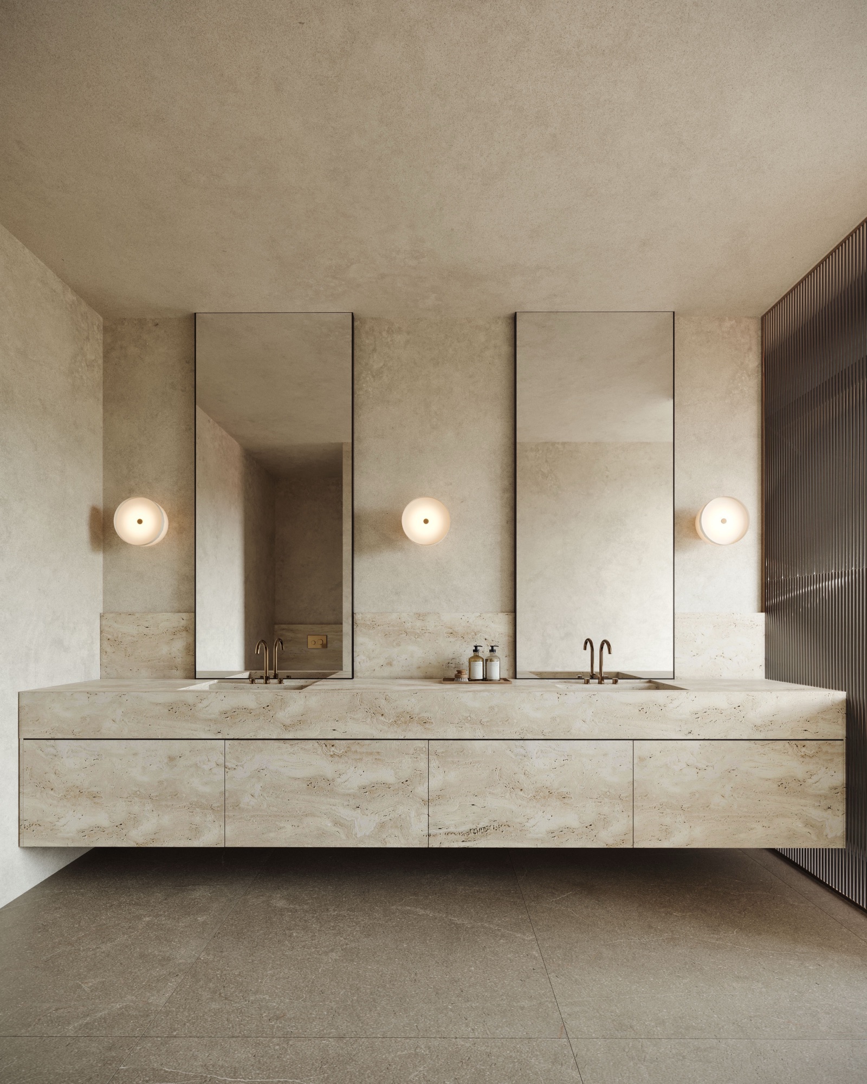
Why composite the building into the real street?
Because the street already exists, and buyers know it. Drake Street sits in an established city-fringe block in Freemans Bay, minutes from Victoria Park. A render of the building floating in a generic scene would answer none of the questions a buyer actually has: how tall is it next door to the neighbours, what does it face, what do the terraces look over.
The drone render answers those questions directly. We composited the finished building into an aerial photo of the real street, existing buildings on both sides, real traffic, real skyline. The new glass and concrete levels read clearly above the dark brick of the lower floors, and the rooftop planting is visible exactly where it will be. A buyer can stand on the street, look up, and match what they see to the render.
The interiors do the same job at room scale. The travertine bathrooms, the marble shower, the suspended fireplace by the spiral stair: each render shows the specified finish, not a placeholder. What is in the image is what is being built.
Why do renders and video matter for an inner-city Auckland project?
Because an inner-city buyer is choosing between finished apartments they can walk through and unfinished ones they cannot. The renders and video are how an unfinished project competes. Auckland is not short of options: Stats NZ reported that Auckland's population passed 1.8 million in the year ended June 2025, growing by 17,700 people (Stats NZ, 2025), and demand at that scale keeps a steady pipeline of city-fringe developments in the market.
A 50 second cinematic showcase gives the project something a floor plan cannot: the feel of moving through the building, from the lobby up to the terraces. Paired with stills accurate to the specified finishes, it lets a buyer commit to an apartment that does not exist yet with a clear picture of what they are buying.
Frequently asked questions
What did Render Works deliver for Drake Street?
Render Works delivered twelve photorealistic 3D renders, twelve close-up detail shots, and a cinematic video showcase for Drake Street, a luxury residential redevelopment in Freemans Bay, Auckland. The work was produced for a private developer ahead of the sales campaign.
Where is the Drake Street project?
Drake Street is in Freemans Bay, Auckland, a short walk from Victoria Park and the CBD. The project adds new luxury apartment levels above the existing dark brick floors of an inner-city building, with terraces on level 5 that look over the city.
Are the Drake Street renders shown in the real street?
Yes. The drone render is a photomontage: the finished building composited into an aerial photo of the actual street, with the real neighbouring buildings on both sides. Buyers can compare the render directly with the street as it stands today.
What do the interior renders show?
The interiors show the specified finishes room by room, including travertine bathrooms, a marble shower, a suspended fireplace beside the spiral stair, a double-height living space, and the level 5 terraces. Each render shows the finish that is being built, not a placeholder.